
Price Reduction - Primary on Main - Adult 55+













Address
10562 Sopra Court, Las Vegas, NV
Price
$ 499,700
Property Attributes
- MLS#2809935
- TypeSingle Family
- Listing Status Active
- CountyClark
- CityLas Vegas
- NeighborhoodSun Colony At Summerlin
- Zip89135
- Style
- Year Built2001
- Taxes$ 3033
- Price$ 499,700
- Bedrooms2
- Full Bathrooms2
- Half Bathrooms0
- Sqr Footage1659
- Lot Size0.13 Acres
Data Source:
Greater Las Vegas MLS (GLVAR)
Property Description
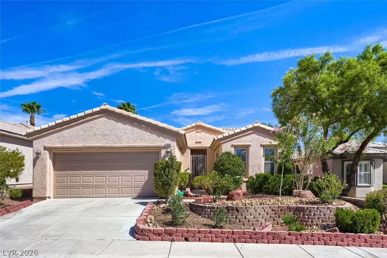
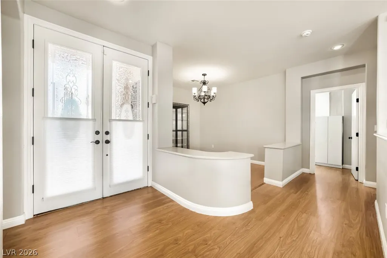
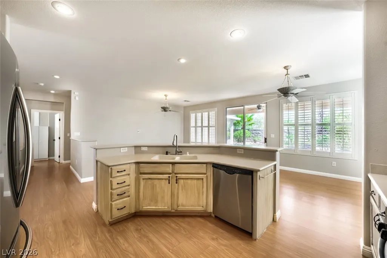
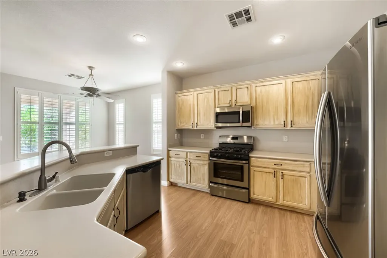
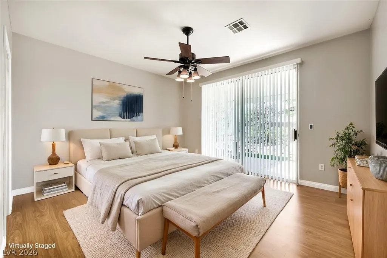
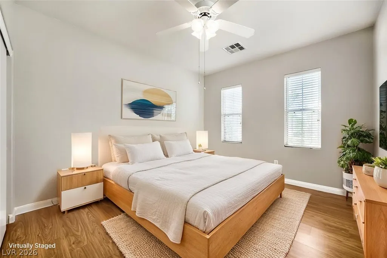
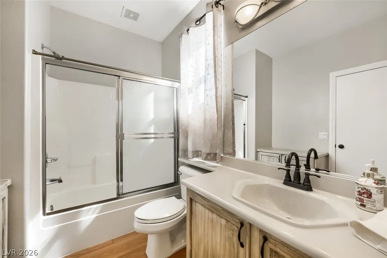
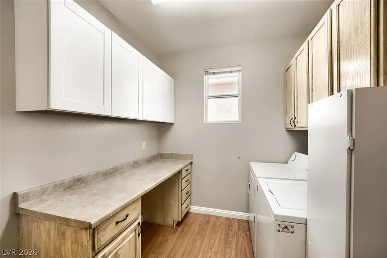
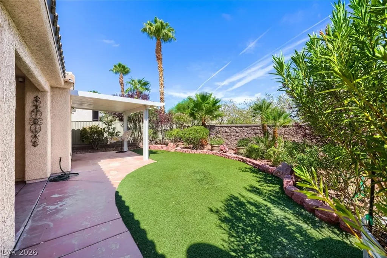
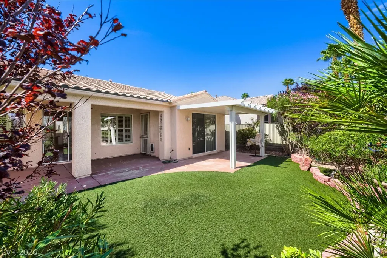
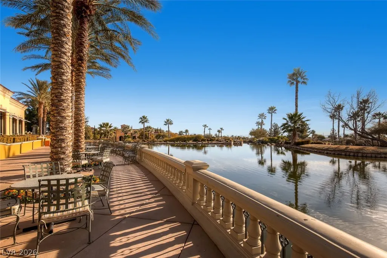
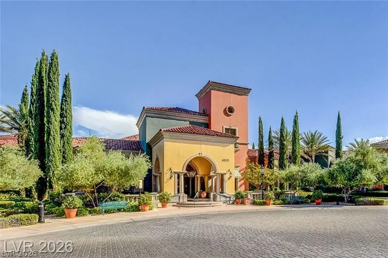
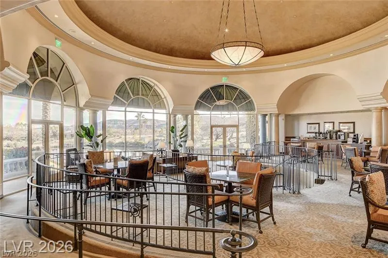
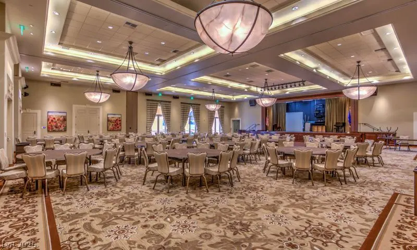
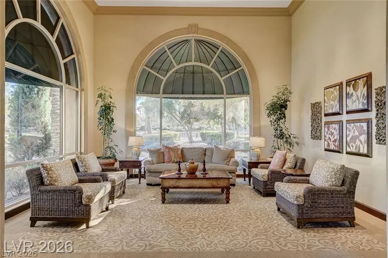
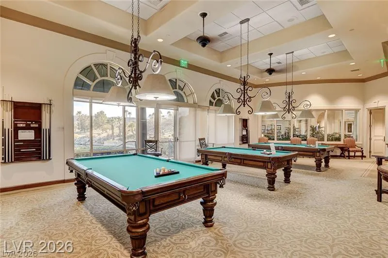
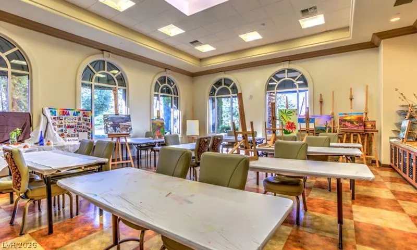
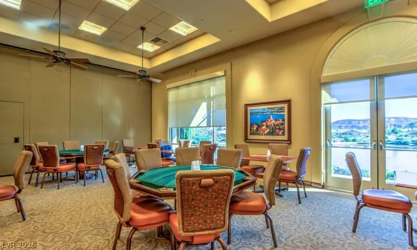
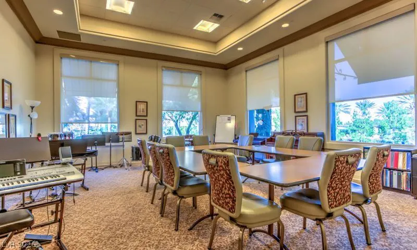
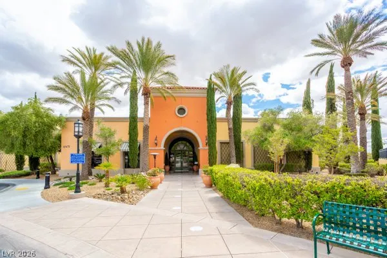
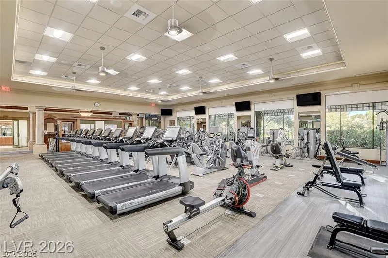
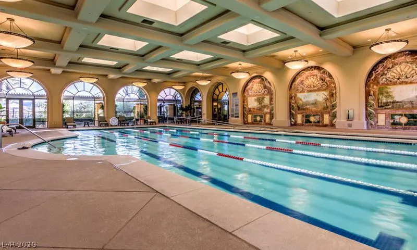
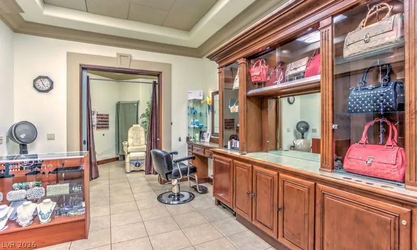
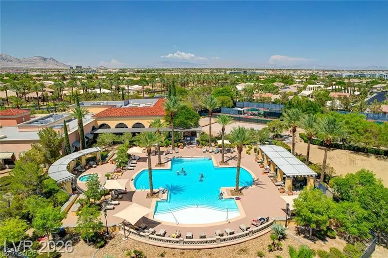
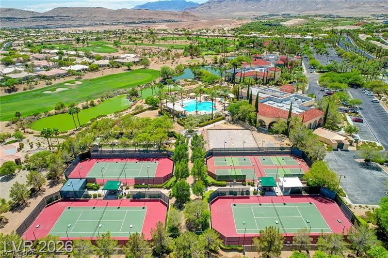
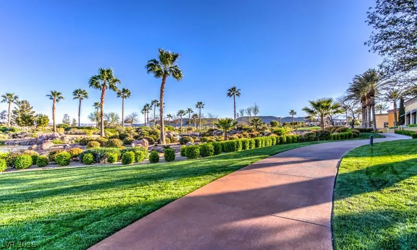
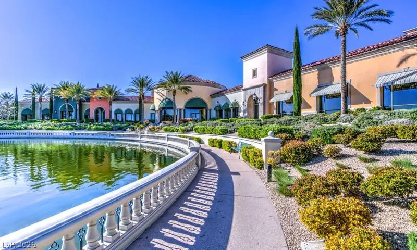
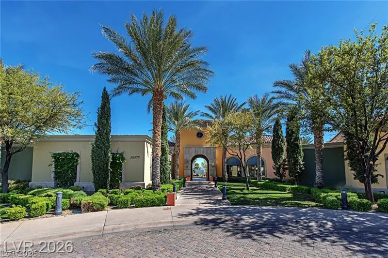
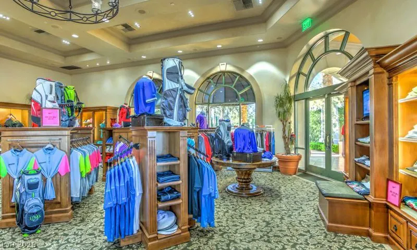
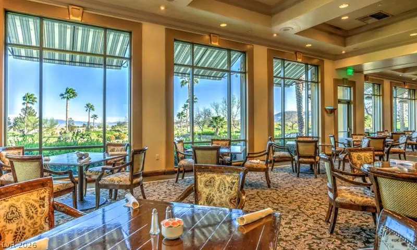
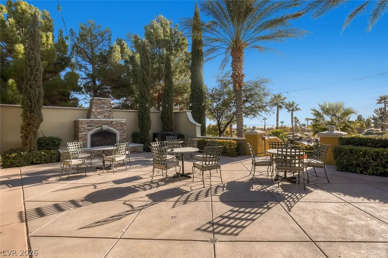
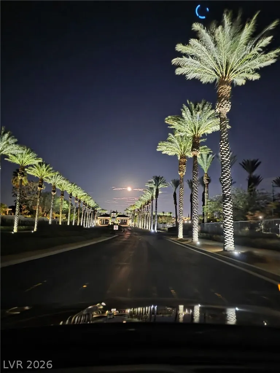
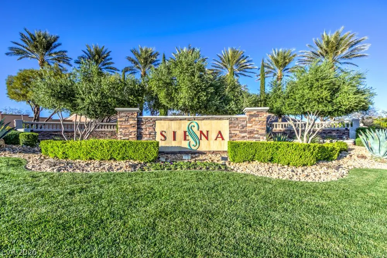
Beautifully refreshed and move-in ready, this light and bright 2-bedroom plus den home in Siena offers effortless single-story living in one of Summerlin’s premier 55+ guard-gated communities. The entire interior has been repainted in neutral tones, complemented by easy-care laminate flooring throughout. The kitchen features painted cabinetry, cream hard-surface counters, stainless steel appliances, and a welcoming breakfast bar. The primary suite showcases a fully renovated bath with a large walk-in shower, new cabinetry, and updated fixtures, while the secondary bath has been redone with a clean shower/tub combo. Storage is exceptional, with a dedicated interior storage area plus a garage outfitted with ceiling racks and full wall cabinetry. The north-facing backyard offers a peaceful retreat with turf, mature shrubs, trees, and a covered patio — perfect for pets or relaxing at the end of the day. Residents enjoy Siena’s renowned amenities, including the clubhouse, fitness center, pools, spas, tennis, pickleball, and beautifully landscaped community grounds.
| Elementary School | Middle School | High School |
|---|---|---|
| Goolsby Elementary School | Fertitta Frank & Victoria Middle School | Durango High School |
| Price History | |
|---|---|
| 8/21/2026 | Listed $538,000 |
| 8/28/2026 | 4$519,000 |
| 9/9/2026 | 2$507,999 |
| 9/18/2026 | 2$499,700 |
General Features
| Interior Features | Bathroom on Main Level,Bedroom on Main Level,Full Bath on Main Level,Primary Downstairs,Window Treatments |
|---|---|
| Sewer | Public Sewer |
| Heating | Central,Gas |
| Cooling | Central Air,Electric |
| Utilities | Cable Available |
| Possession | Close Of Escrow |
| Roof | Tile |
| Appliances | Dryer,Dishwasher,Disposal,Gas Range,Refrigerator,Water Heater,Washer |
| Exterior Features | Patio,Private Yard,Sprinkler/Irrigation |
| HOA | 993 |
| Garage Spaces | 2 |
| Association Fee Includes | Association Management,Maintenance Grounds,Recreation Facilities,Reserve Fund,Security |
| Patio/Porch Features | Covered,Patio |
| Architectural Style | One Story |
| Pool Features | Community |
| Security Features | Gated Community |
| Construction Materials | Frame,Stucco |
| Year Built | 2001 |
| Electric | Photovoltaics None |
| Stories | 1 |
| Property SubType | Single Family Residence |
| Community Features | Pool |
| Additional Parcels Description | --- |
| Assoc Fee Paid Per | Quarterly |
| County | Clark |
| Property Type | Residential |
| Association Amenities | Clubhouse,Dog Park,Fitness Center,Golf Course,Gated,Indoor Pool,Pickleball,Pool,Recreation Room,Guard,Spa/Hot Tub,Security,Tennis Court(s) |
| HOA / Comm Assn | Yes |
| Attached Garage | Yes |
| Energy Efficient | Doors,Windows |
| Subdivision Name | Sun Colony At Summerlin |
| Facing Direction | South |
| Garage Y/N | Yes |
| Total Rooms | 7 |
| Status | Active |
| Directions | Flamingo West to Town Center South-entrance Left for SIENA--Left on Fiore Bella- Left on Angelo Tenero-First right on Matina Bella-Left on Sopra Ct- house is on the right. Easiest to use your mapping on your car or mobile device. |
| High School | Durango |
| City | Las Vegas |
| Disclosures | Covenants/Restrictions Disclosure |
| Association Name | Siena |
| Senior Community Y/N | Yes |
| Zoning Description | Single Family |
| Lot Size Units | Acres |
| Lot Size Square Feet | 5663 |
| Elementary School | Goolsby, Judy & John,Goolsby, Judy & John |
| Year Built Details | RESALE |
| Tax Annual Amount | 3033 |
| Middle/Junior High School | Fertitta Frank & Victoria |
| Property Condition | Resale |
| Virtual Tour | https://www.propertypanorama.com/instaview/las/2809935 |
| Days on Market | 32 |
| Standard Status | Active |
| Virtual Tour | https://www.propertypanorama.com/instaview-tour/las/2809935 |
| Property Sub Type Additional | Single Family Residence |
| PostalCity | Las Vegas |
Interior Features
| Flooring | Laminate |
|---|---|
| Furnished Y/N | Unfurnished |
| Air Conditioning Y/N | Yes |
| Heating Y/N | Yes |
| Window Features | Blinds,Double Pane Windows,Plantation Shutters,Window Treatments |
| Full Baths | 1 |
| 3/4 Baths | 1 |
| Laundry Features | Electric Dryer Hookup,Gas Dryer Hookup,Laundry Room |
| Total Bedrooms | 2 |
| Total Baths | 2 |
| Bedrooms Possible | 3 |
Exterior Features
| Fencing | Brick,Back Yard,Wrought Iron |
|---|---|
| Parking Features | Attached,Garage,Private |
| Lot Features | Drip Irrigation/Bubblers,Desert Landscaping,Landscaped,Rocks,Synthetic Grass,< 1/4 Acre |
| Water Source | Public |
| Lot Size Area | 0.13 |
| Building Area Total | 1659 |
| Lot Size Acres | 0.13 |
| Builder Model | 5130 |
| Horse Amenities | None |
Amenities
- Foreclosure
- Views
- Short Sale
- New Construction
- Adult 55+
- Lease To Own
- No HOA Fees
- Furnished
- Primary On Main
- Air Conditioning
- Seller Finance
- Green
- Fixer Upper
- Horse
- Golf
- Fireplace
- Deck
- Garage
- Basement
- Pool
Property vs Single Family Average in 89135
Price
Taxes
Year Built

