
Primary on Main - Adult 55+

Address
10584 Abisso Drive, Las Vegas, NV
Price
$ 1,288,000
Property Attributes
- MLS#2819913
- TypeSingle Family
- Listing Status Active
- CountyClark
- CityLas Vegas
- NeighborhoodSun Colony At Summerlin
- Zip89135
- Style
- Year Built2003
- Taxes$ 4155
- Price$ 1,288,000
- Bedrooms3
- Full Bathrooms2
- Half Bathrooms0
- Sqr Footage2076
- Lot Size0.2 Acres
Data Source:
Greater Las Vegas MLS (GLVAR)
Property Description
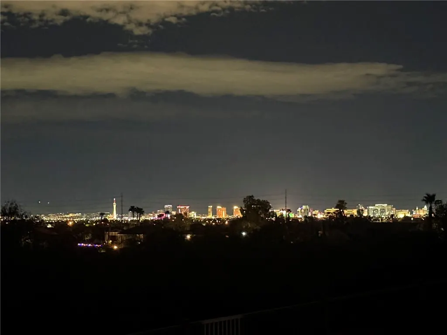
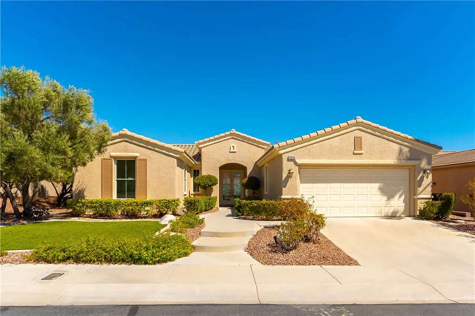
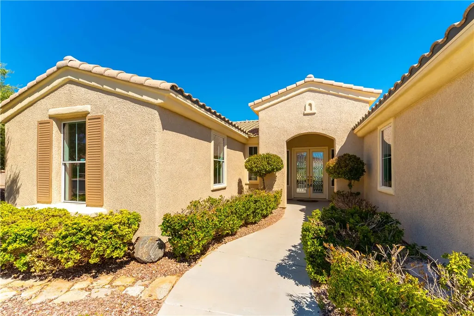
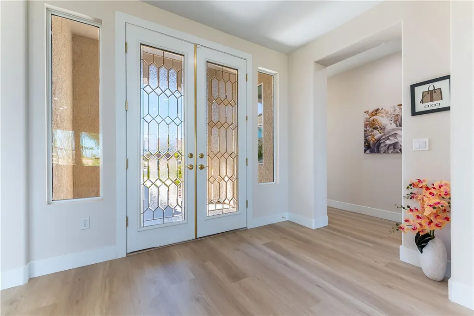
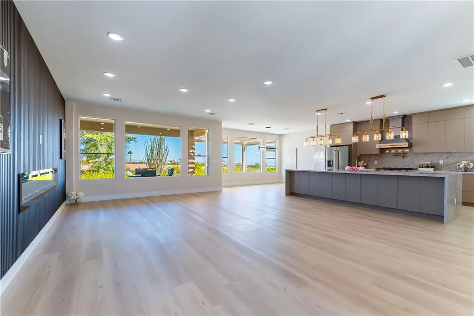
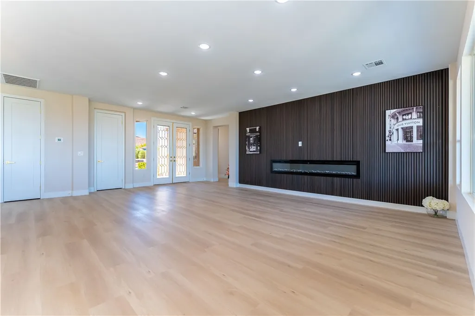
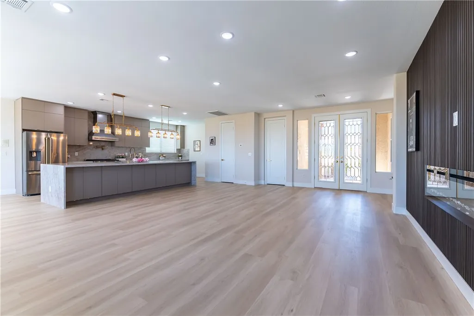
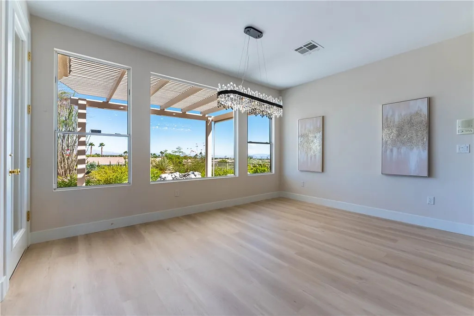
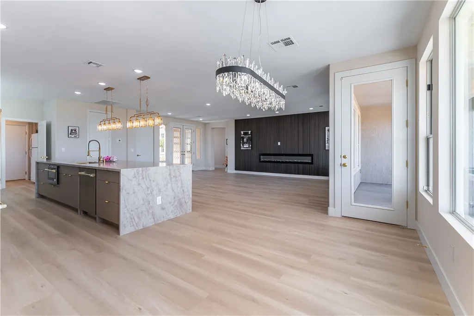
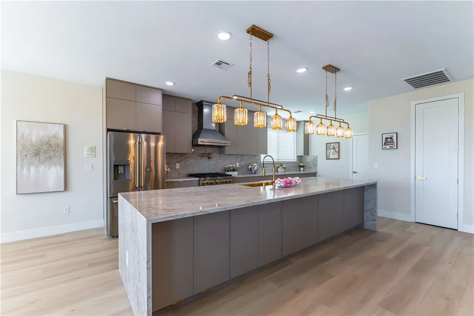
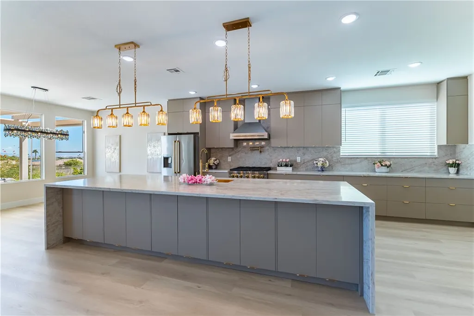
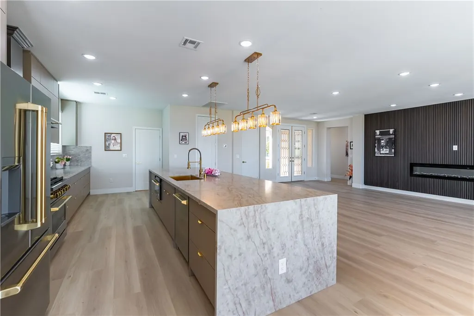
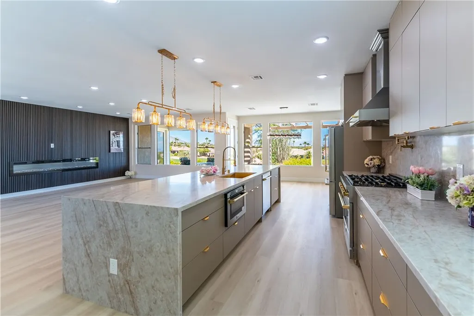
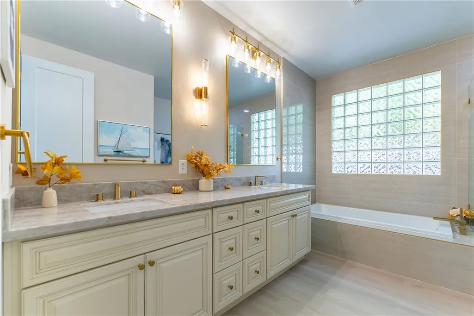
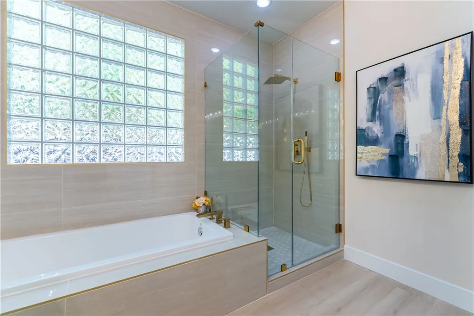
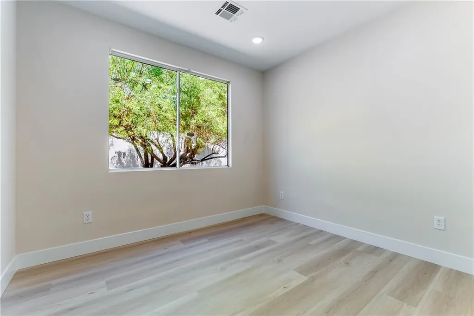
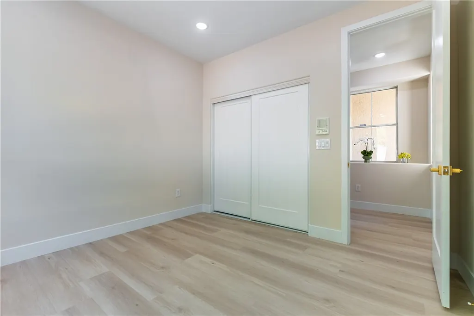
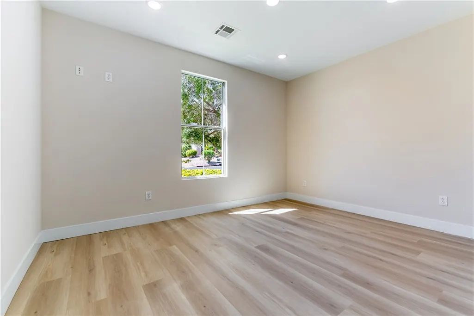
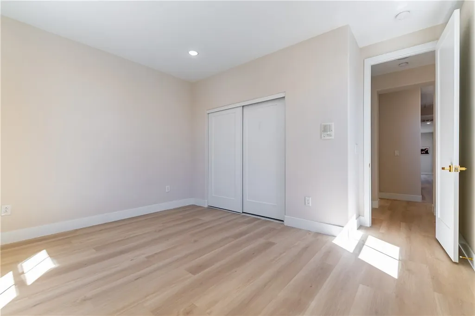
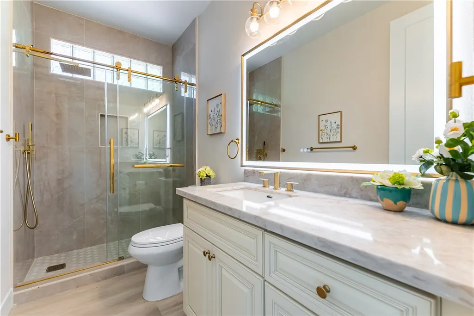
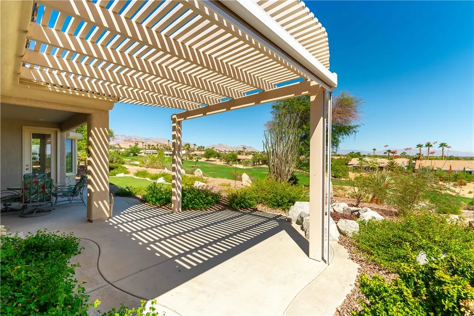
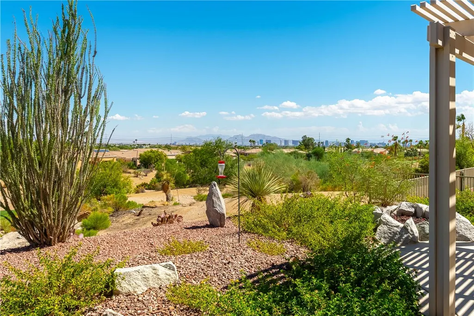
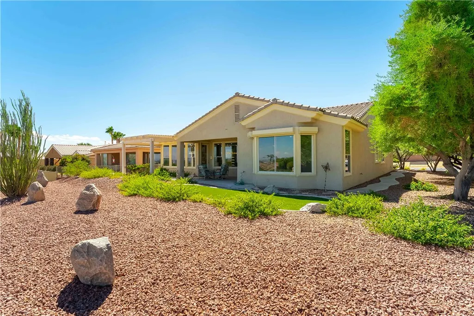
View! View! View! Strip and Golf Course view. Welcome to this elegant one-story residence in the prestigious Siena community of Summerlin. Tastefully remodeled throughout, this move-in-ready home offers a sophisticated blend of modern updates, comfortable living, and spectacular views. An abundance of windows fills the home with natural light while providing unobstructed views of the golf course and Las Vegas Strip. Enjoy the energy of the city from the comfort of your own home, or unwind beside the extra-long, multi-color electric fireplace that creates a warm and inviting atmosphere. Nearly 9-foot doors add an impressive sense of scale and grandeur throughout the home. The beautifully updated kitchen features brand-new stainless steel appliances, European-style cabinetry, and an exceptionally long island designed for effortless meal preparation, casual dining, and gathering with family and friends. Beyond the home itself, Siena offers an exceptional array of HOA amenities, creating a lifestyle that feels like an all-inclusive resort. Every detail has been thoughtfully considered to make everyday living feel comfortable, convenient, and special. With stunning views, elegant renovations, impressive finishes, and resort-style amenities, this Siena residence offers a truly distinctive Summerlin lifestyle. Have to view the home, photos can not express the beauty of this , you will love it.
| Elementary School | Middle School | High School |
|---|---|---|
| Abston Elementary School | Fertitta Frank & Victoria Middle School | Durango High School |
| Price History | |
|---|---|
| 9/18/2026 | Listed $1,288,000 |
General Features
| Interior Features | Bathroom on Main Level,Bedroom on Main Level,Full Bath on Main Level,Primary Downstairs |
|---|---|
| Sewer | Public Sewer |
| Heating | Central,Gas |
| Cooling | Central Air,Electric |
| Utilities | Underground Utilities |
| Possession | Close Of Escrow |
| Roof | Tile |
| Appliances | Dishwasher,Disposal,Gas Range,Microwave,Refrigerator |
| Exterior Features | Barbecue,Deck,Patio,Sprinkler/Irrigation |
| HOA | 993 |
| Garage Spaces | 2 |
| Association Fee Includes | Association Management,Clubhouse,Common Areas,Recreation Facilities,Reserve Fund,Security,Taxes |
| Patio/Porch Features | Covered,Deck,Patio |
| Architectural Style | One Story |
| Pool Features | Association,Community |
| Construction Materials | Drywall |
| Year Built | 2003 |
| Electric | Photovoltaics None |
| Stories | 1 |
| Property SubType | Single Family Residence |
| Percent Ownership | Single Family Residential |
| Community Features | Pool |
| Additional Parcels Description | --- |
| Assoc Fee Paid Per | Quarterly |
| County | Clark |
| Property Type | Residential |
| Association Amenities | Clubhouse,Dog Park,Fitness Center,Golf Course,Gated,Indoor Pool,Pickleball,Pool,Recreation Room,Guard,Spa/Hot Tub,Security,Tennis Court(s) |
| HOA / Comm Assn | Yes |
| Attached Garage | Yes |
| Energy Efficient | Windows |
| Subdivision Name | Sun Colony At Summerlin |
| Facing Direction | South |
| Garage Y/N | Yes |
| Total Rooms | 5 |
| Status | Active |
| Directions | 215W TO TOWN CENTER, SOUTH PAST FLAMINGO TO SIENA ENTRY ON SIENA MONTE, LEFT TO GUARD GATE, CONTINUE TO FIORE BELLA, RIGHT TO DESIGNATA, RIGHT TO GUSTO, LEFT ON GUSTO, WHICH TURNS INTO ABISSO, PROPERTY ON THE RIGHT. |
| High School | Durango |
| City | Las Vegas |
| Disclosures | Principal is Real Estate Licensed,Covenants/Restrictions Disclosure |
| Association Name | Siena HOA |
| Senior Community Y/N | Yes |
| Zoning Description | Single Family |
| Lot Size Units | Acres |
| Lot Size Square Feet | 8712 |
| Elementary School | Abston, Sandra B,Abston, Sandra B |
| Year Built Details | RESALE |
| Tax Annual Amount | 4155 |
| Middle/Junior High School | Fertitta Frank & Victoria |
| Property Condition | Resale |
| Virtual Tour | https://www.propertypanorama.com/instaview/las/2819913 |
| Days on Market | 2 |
| Standard Status | Active |
| Property Sub Type Additional | Single Family Residence |
| PostalCity | Las Vegas |
Interior Features
| Flooring | Luxury Vinyl Plank |
|---|---|
| Furnished Y/N | Unfurnished |
| Total Fireplaces | 1 |
| Fireplace Features | Electric,Glass Doors,Living Room |
| Air Conditioning Y/N | Yes |
| Heating Y/N | Yes |
| Window Features | Double Pane Windows,Low-Emissivity Windows |
| Fireplace Y/N | Yes |
| Full Baths | 2 |
| Laundry Features | Gas Dryer Hookup,Laundry Room |
| Total Bedrooms | 3 |
| Total Baths | 2 |
| Bedrooms Possible | 3 |
Exterior Features
| Fencing | None |
|---|---|
| Parking Features | Attached,Garage,Private |
| Lot Features | Drip Irrigation/Bubblers,Desert Landscaping,Landscaped,Synthetic Grass,< 1/4 Acre |
| Water Source | Public |
| Lot Size Area | 0.2 |
| Building Area Total | 2076 |
| Lot Size Acres | 0.2 |
| Horse Amenities | None |
Amenities
- Foreclosure
- Views
- Short Sale
- New Construction
- Adult 55+
- Lease To Own
- No HOA Fees
- Furnished
- Primary On Main
- Air Conditioning
- Seller Finance
- Green
- Fixer Upper
- Horse
- Golf
- Fireplace
- Deck
- Garage
- Basement
- Pool
Property vs Single Family Average in 89135
Price
Taxes
Year Built

