









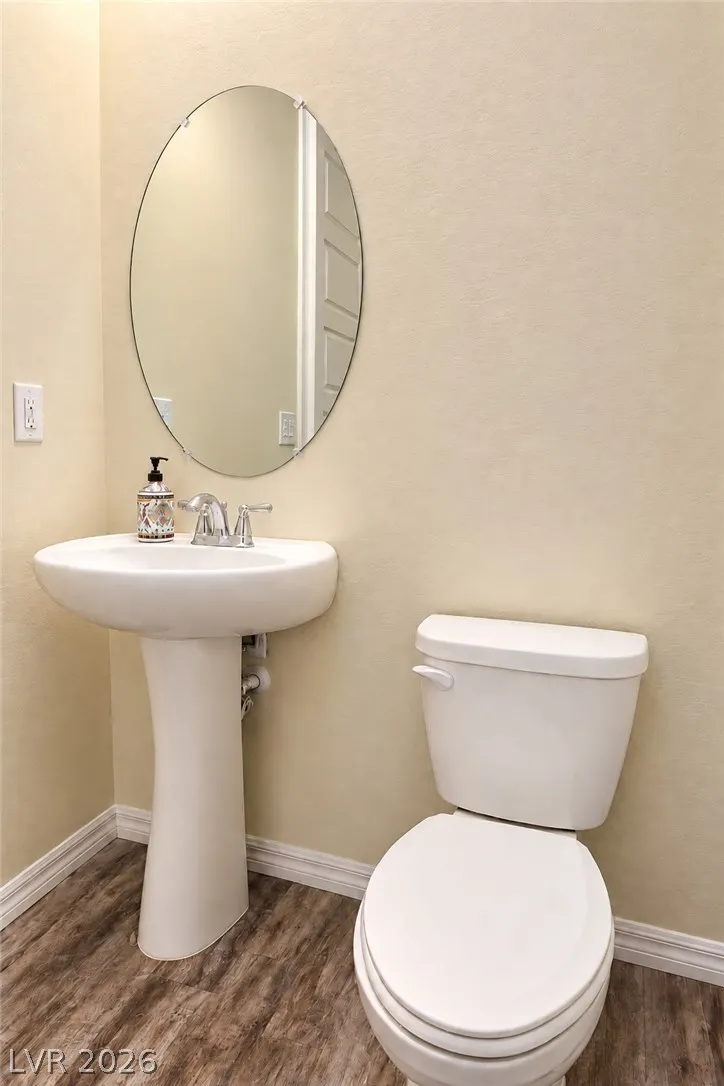
Address
11886 Corenzio Avenue, Las Vegas, NV
Price
$ 850,000
Property Attributes
- MLS#2820692
- TypeSingle Family
- Listing Status Active
- CountyClark
- CityLas Vegas
- NeighborhoodSummerlin Village
- Zip89138
- Style
- Year Built2017
- Taxes$ 5346
- Price$ 850,000
- Bedrooms3
- Full Bathrooms2
- Half Bathrooms1
- Sqr Footage2076
- Lot Size0.19 Acres
Data Source:
Greater Las Vegas MLS (GLVAR)
Property Description
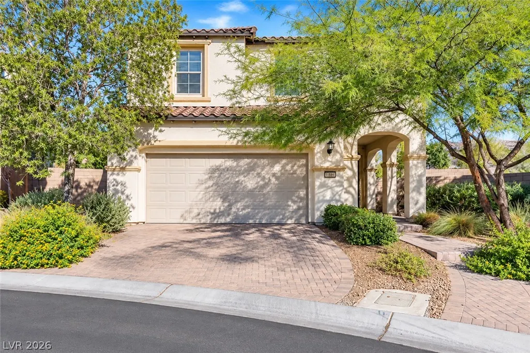
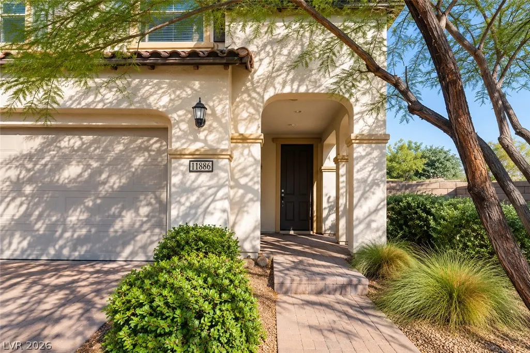
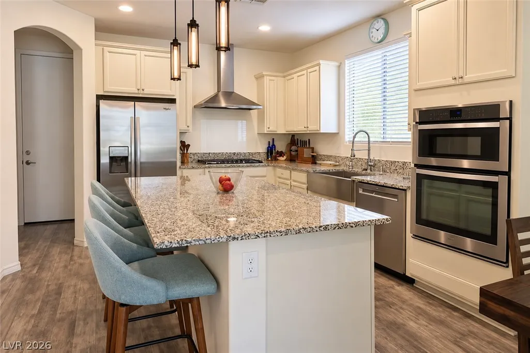
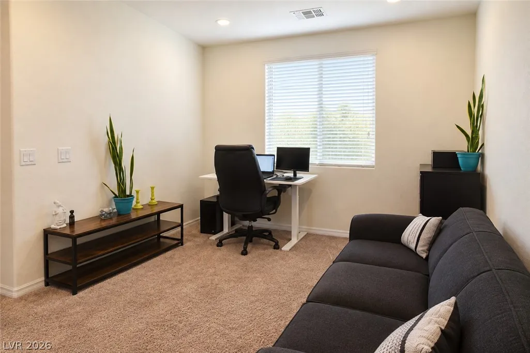
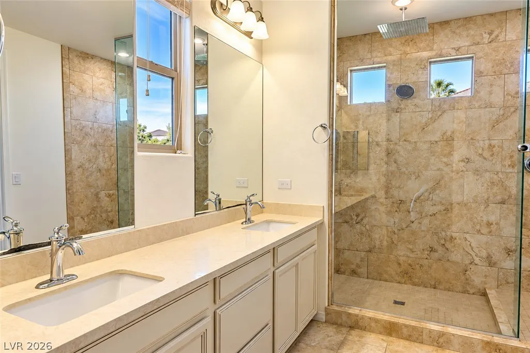
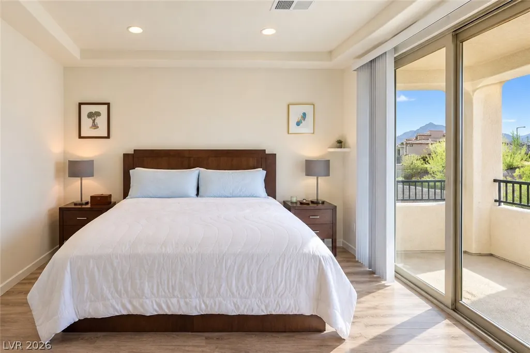
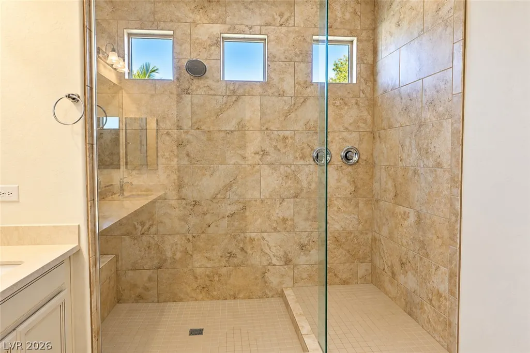
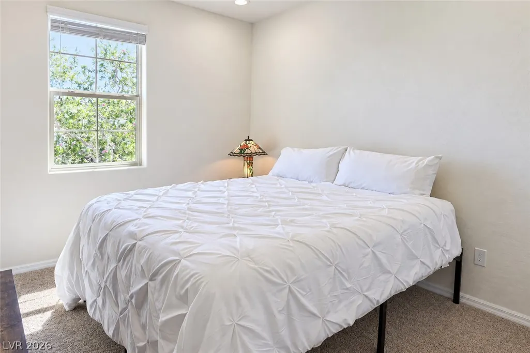
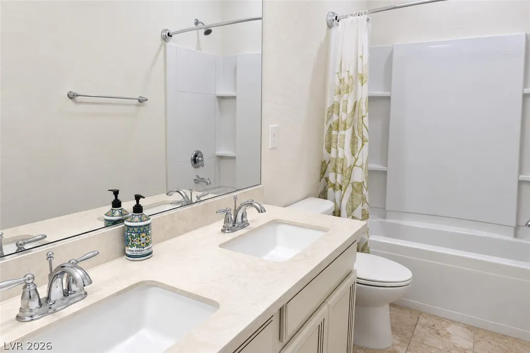
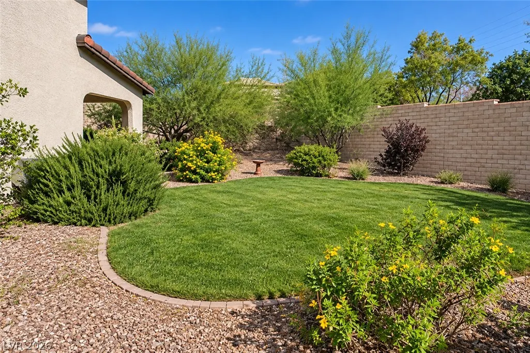
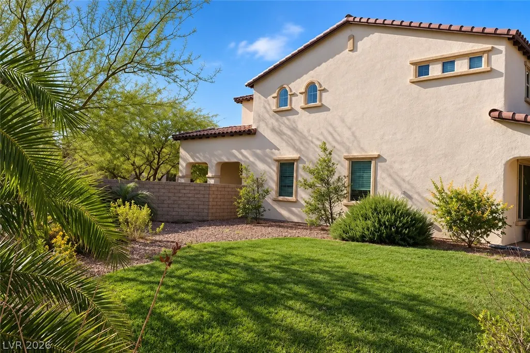
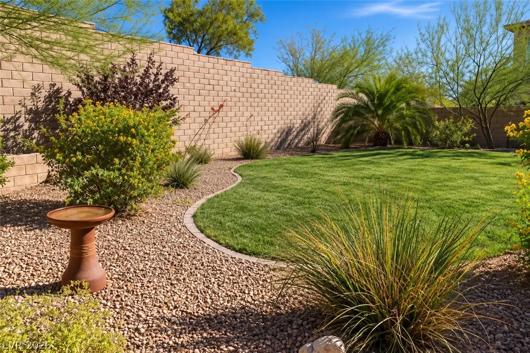
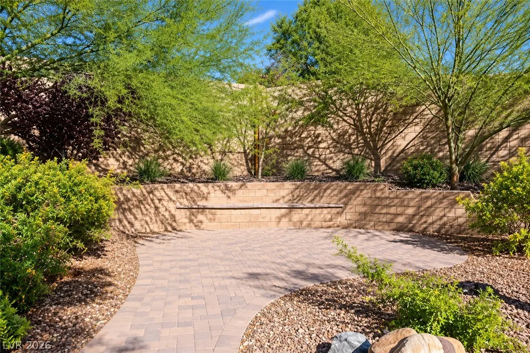
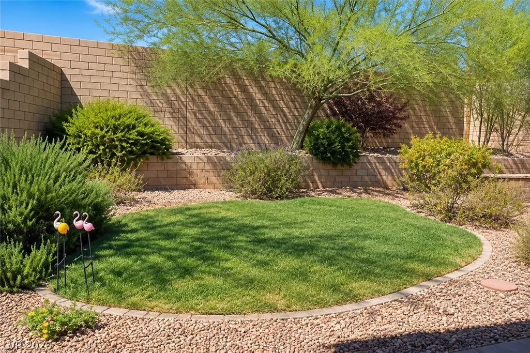
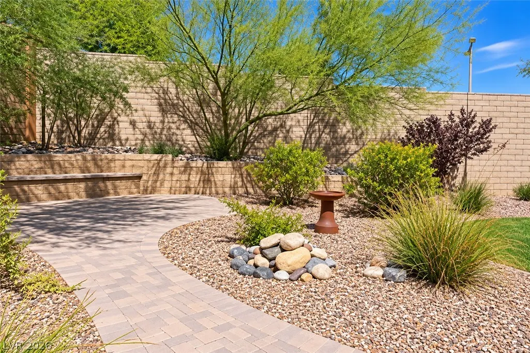
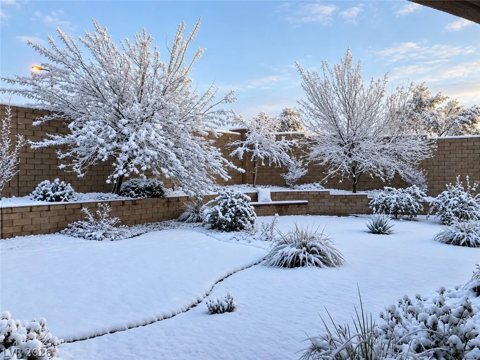
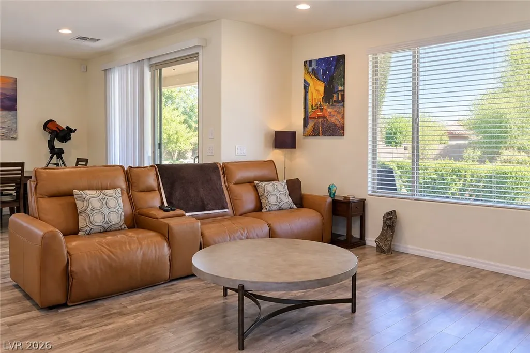
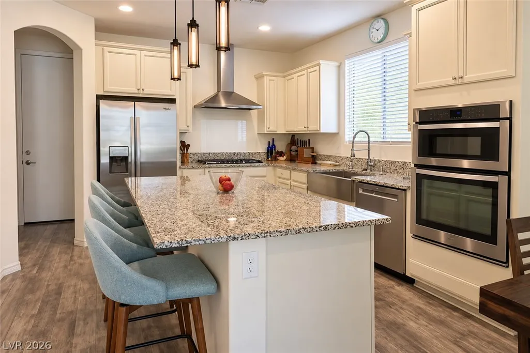
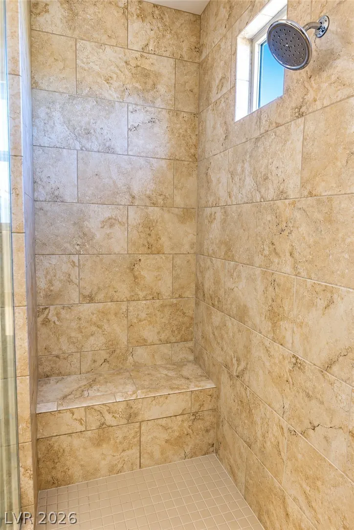
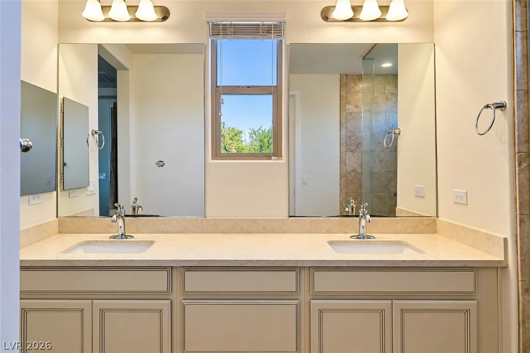
**RARE OVERSIZED LOT IN SUMMERLIN!** Welcome to this beautifully upgraded home situated on an exceptional 8,276 sq. ft. lot with a truly special backyard rarely found in this community. The mature, established landscaping creates a private outdoor retreat with TWO separate lawn areas, lush foliage, mature trees and abundant greenery throughout the front and rear yards. The expansive backyard offers plenty of room to create your dream outdoor oasis, with ample space for a future pool, entertaining areas, play space, garden or additional outdoor amenities. Inside, this well-maintained 2,076 sq. ft. two-story home features an inviting open-concept living area, upgraded finishes, hardwood flooring, stainless-steel appliances, granite countertops, custom cabinetry and a spacious kitchen island. The primary suite offers a walk-in closet and a beautifully appointed bath with dual sinks, separate shower and soaking tub. A versatile upstairs loft provides additional living or office space. Enjoy beautiful mountain views from the primary bedroom and Strip/city views from the front bedrooms. The covered patio extends the living space outdoors and overlooks the beautifully established yard. Located in desirable Summerlin North with gated community amenities and close proximity to Red Rock Canyon, hiking, parks, shopping, dining and more. A rare opportunity to own a home with an unusually spacious, maturely landscaped lot in one of Las Vegas' sought-after areas!
| Elementary School | Middle School | High School |
|---|---|---|
| Vassiliadis Elementary School | Rogich Sig Middle School | Palo Verde High School |
| Price History | |
|---|---|
| 9/22/2026 | Listed $850,000 |
General Features
| Interior Features | Bathroom on Main Level,Half Bath on Main Level |
|---|---|
| Sewer | Public Sewer |
| Heating | Central,Gas |
| Cooling | Central Air,Electric |
| Utilities | Above Ground Utilities |
| Possession | Close Of Escrow |
| Roof | Tile |
| Appliances | Built-In Electric Oven,Dryer,Dishwasher,Disposal,Microwave,Refrigerator,Tankless Water Heater,Water Purifier,Washer |
| Exterior Features | Balcony,Barbecue,Patio,Private Yard,Sprinkler/Irrigation |
| HOA | 69 |
| Garage Spaces | 2 |
| Association Fee Includes | Association Management,Maintenance Grounds |
| Patio/Porch Features | Balcony,Covered,Patio |
| Architectural Style | Two Story,Tri-Level |
| Security Features | Prewired,Gated Community |
| Year Built | 2017 |
| Electric | Photovoltaics None |
| Stories | 2 |
| Levels | Multi/Split |
| Property SubType | Single Family Residence |
| Percent Ownership | Single Family Residential |
| Additional Parcels Description | --- |
| Assoc Fee Paid Per | Monthly |
| County | Clark |
| Property Type | Residential |
| Association Amenities | Gated |
| HOA / Comm Assn | Yes |
| Attached Garage | Yes |
| Subdivision Name | Summerlin Village |
| Facing Direction | East |
| Garage Y/N | Yes |
| Total Rooms | 4 |
| Status | Active |
| Directions | From 215 at Far Hills exit, head west on Far Hills, left on Fox Hill and exit roundabout on Antelope Ridge, left of San Genesio and through gate, follow Berneri to Corenzio. Gate #4105 |
| High School | Palo Verde |
| City | Las Vegas |
| Disclosures | Familial Relation,Covenants/Restrictions Disclosure |
| Association Name | Summerlin West |
| Zoning Description | Single Family |
| Lot Size Units | Acres |
| Lot Size Square Feet | 8276 |
| Elementary School | Vassiliadis, Billy & Rosemary,Vassiliadis, Billy & |
| Year Built Details | RESALE |
| Tax Annual Amount | 5346 |
| Middle/Junior High School | Rogich Sig |
| Property Condition | Resale |
| Virtual Tour | https://www.propertypanorama.com/instaview/las/2820692 |
| Days on Market | 1 |
| Builder Name | Pulte Home |
| Standard Status | Active |
| Property Sub Type Additional | Single Family Residence |
| PostalCity | Las Vegas |
Interior Features
| Flooring | Carpet,Luxury Vinyl Plank |
|---|---|
| Furnished Y/N | Unfurnished |
| Air Conditioning Y/N | Yes |
| Heating Y/N | Yes |
| Full Baths | 1 |
| Half Baths | 1 |
| 3/4 Baths | 1 |
| Laundry Features | Electric Dryer Hookup,Main Level |
| Total Bedrooms | 3 |
| Total Baths | 3 |
| Bedrooms Possible | 4 |
Exterior Features
| Fencing | Block,Back Yard |
|---|---|
| Parking Features | Attached,Garage,Garage Door Opener,Inside Entrance,Private |
| Lot Features | Back Yard,Garden,Sprinklers In Rear,Landscaped,Rocks,Sprinklers Timer,Trees,< 1/4 Acre |
| Water Source | Public |
| Lot Size Area | 0.19 |
| Foundation Details | Permanent |
| Building Area Total | 2076 |
| Lot Size Acres | 0.19 |
| Horse Amenities | None |
Amenities
- Foreclosure
- Views
- Short Sale
- New Construction
- Adult 55+
- Lease To Own
- No HOA Fees
- Furnished
- Primary On Main
- Air Conditioning
- Seller Finance
- Green
- Fixer Upper
- Horse
- Golf
- Fireplace
- Deck
- Garage
- Basement
- Pool
Property vs Single Family Average in 89138
Price
Taxes
Year Built

