
Primary on Main





Address
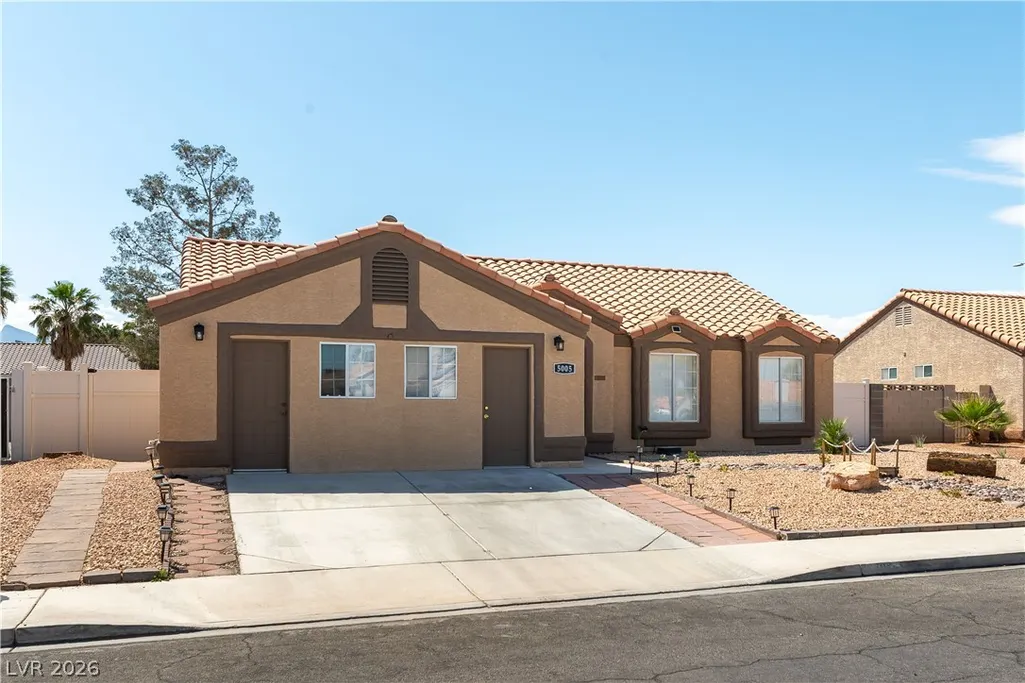
5005 Chambliss Drive, Las Vegas, NV
Price
$ 415,000
Property Attributes
- MLS#2819965
- TypeSingle Family
- Listing Status Active
- CountyClark
- CityLas Vegas
- NeighborhoodDesert Dream Estate
- Zip89130
- Style
- Year Built1990
- Taxes$ 1664
- Price$ 415,000
- Bedrooms3
- Full Bathrooms2
- Half Bathrooms0
- Sqr Footage1802
- Lot Size0.15 Acres
Data Source:
Greater Las Vegas MLS (GLVAR)
Property Description
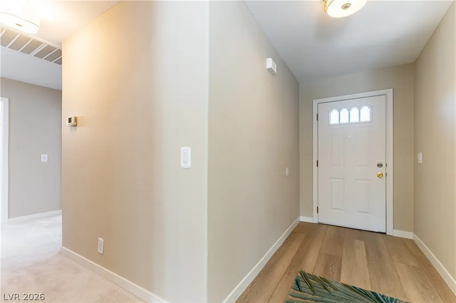
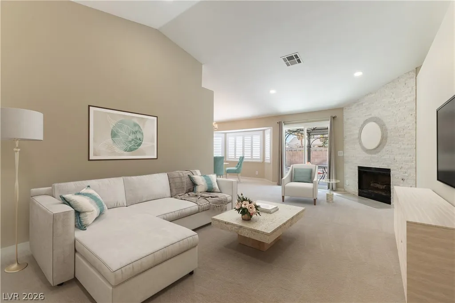
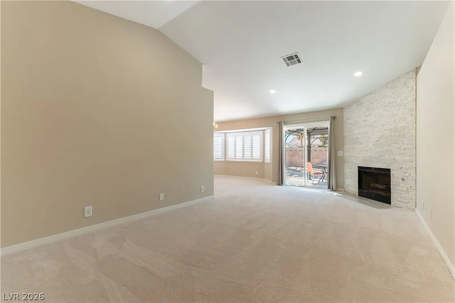
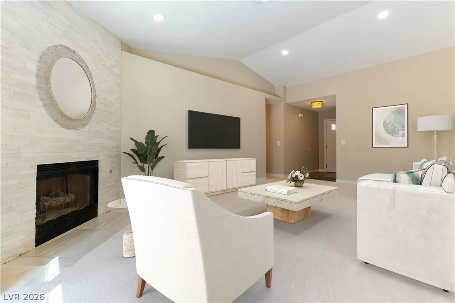
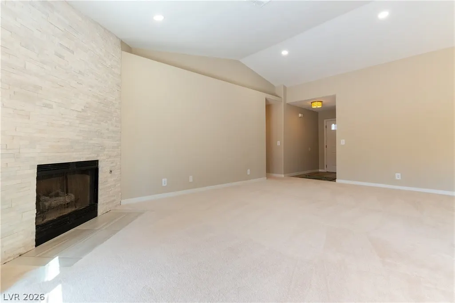
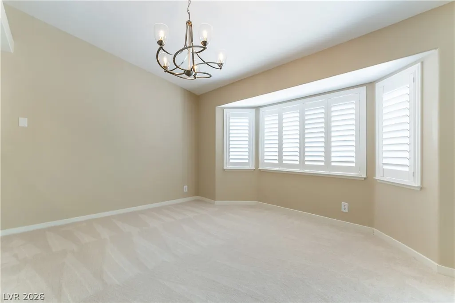
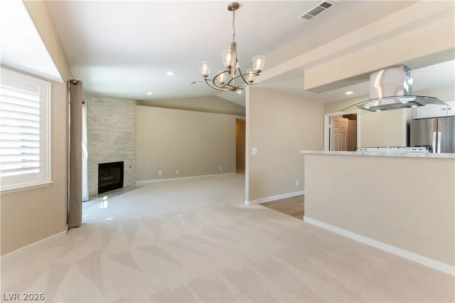
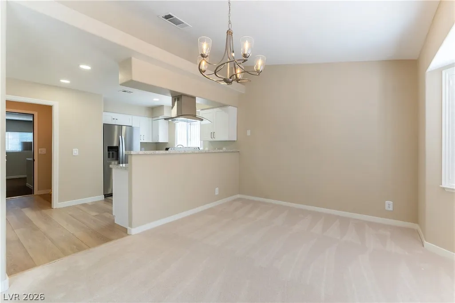
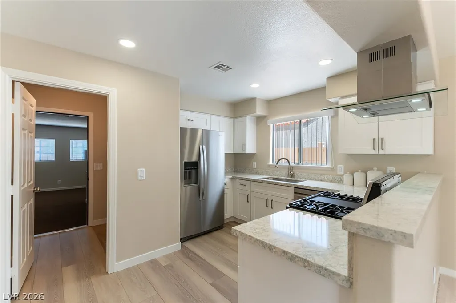
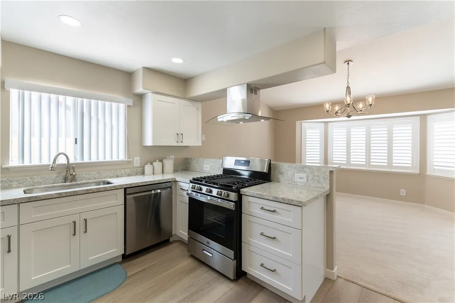
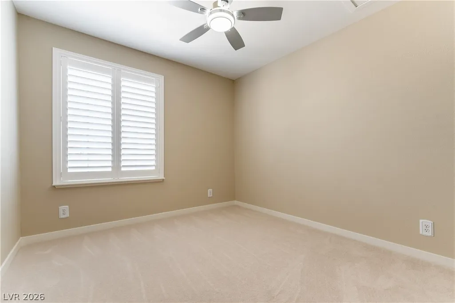
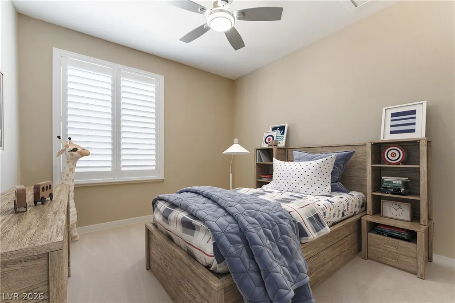
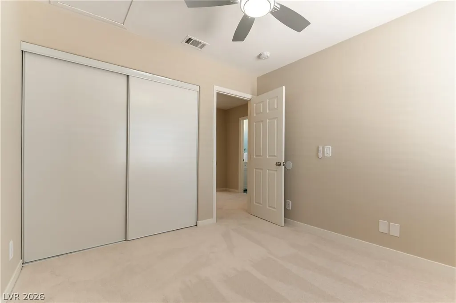
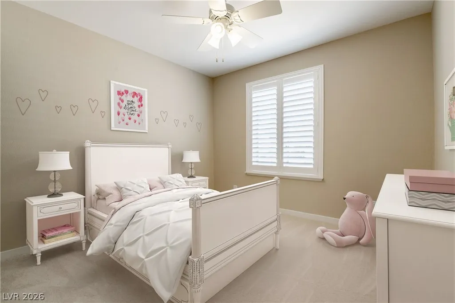
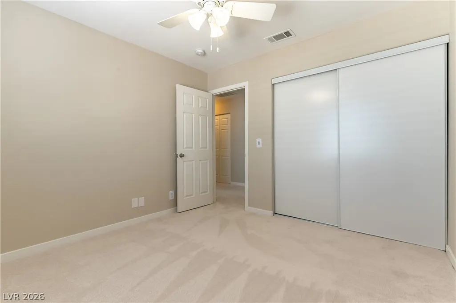
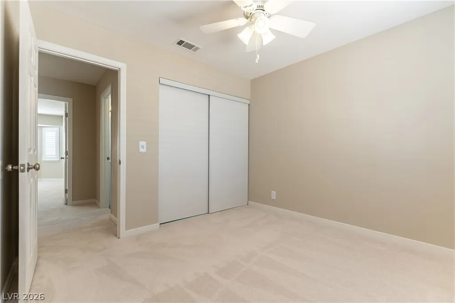
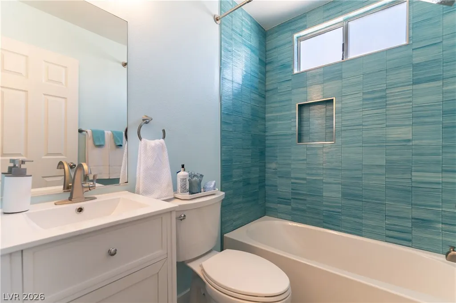
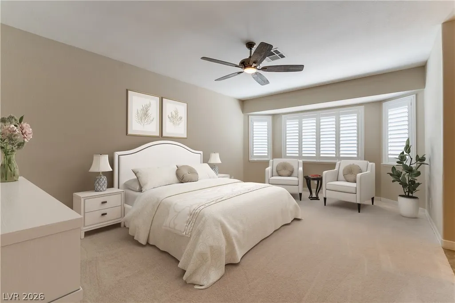
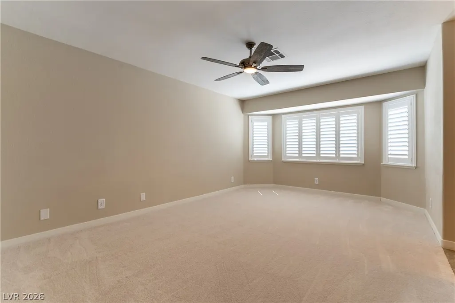
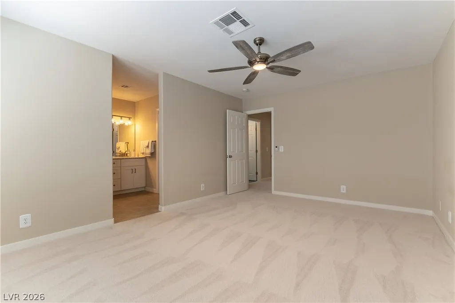
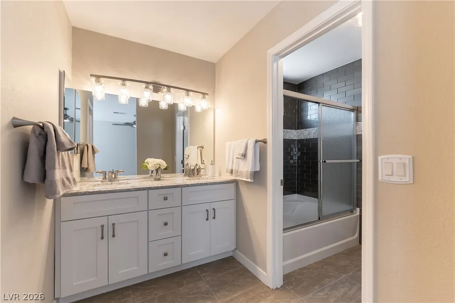
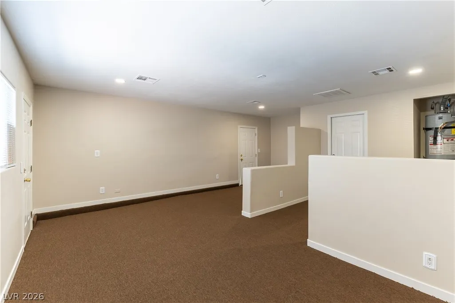
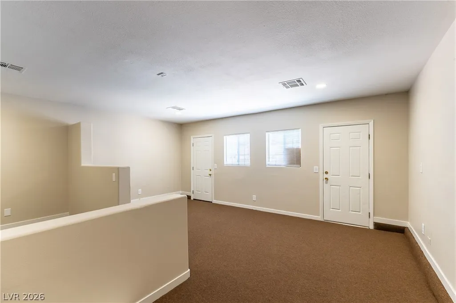
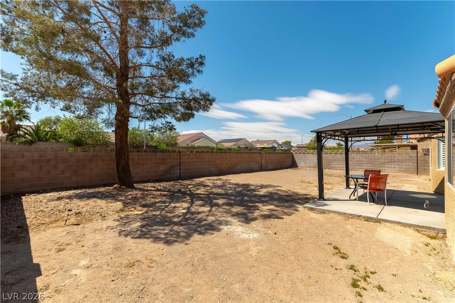
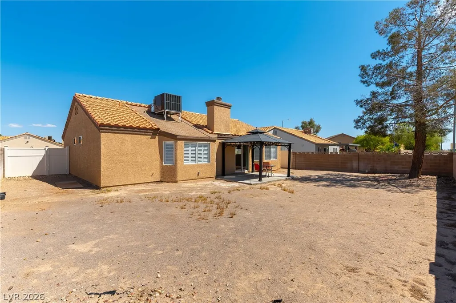
Move In Ready! Completely renovated (not by a flipper) former model home—no HOA! This stunning one-story residence blends modern updates with versatile space. The unique office/studio/gym/daycare area was originally the builder's sales office, offering endless possibilities. The brand-new kitchen features stainless steel appliances, sleek quartz countertops, and flows seamlessly into the expansive open-concept dining and living area, highlighted by a gas fireplace and striking feature wall. The primary suite includes a walk-in closet and an updated ensuite with double sinks and quartz surfaces. Enjoy a massive backyard—a true blank canvas ready for your personal touch. Don’t miss this move-in-ready gem! Some Photos are Virtually Staged, there is no pool in the backyard, no furniture in the property. Hot Water Heater and HVAC are 3 years old.
| Elementary School | Middle School | High School |
|---|---|---|
| May Elementary School | Swainston Theron Middle School | Shadow Ridge High School |
| Price History | |
|---|---|
| 9/18/2026 | Listed $415,000 |
General Features
| Interior Features | Bathroom on Main Level,Bedroom on Main Level,Ceiling Fan(s),Primary Downstairs,Window Treatments |
|---|---|
| Sewer | Public Sewer |
| Heating | Central,Gas |
| Cooling | Central Air,Electric |
| Utilities | Underground Utilities |
| Possession | Close Of Escrow |
| Roof | Tile |
| Appliances | Dishwasher,Disposal,Gas Range,Refrigerator |
| Exterior Features | Patio,Private Yard |
| Patio/Porch Features | Patio |
| Architectural Style | One Story |
| Construction Materials | Drywall |
| Year Built | 1990 |
| Electric | Photovoltaics None |
| Stories | 1 |
| Property SubType | Single Family Residence |
| Additional Parcels Description | --- |
| County | Clark |
| Property Type | Residential |
| Subdivision Name | Desert Dream Estate |
| Facing Direction | East |
| Total Rooms | 8 |
| Status | Active |
| Directions | 95/Ann East to Torrey Pines, South to La Madre Way, Left on Chambliss, property on Left. |
| High School | Shadow Ridge |
| City | Las Vegas |
| Zoning Description | Single Family |
| Lot Size Units | Acres |
| Lot Size Square Feet | 6534 |
| Elementary School | May, Ernest,May, Ernest |
| Year Built Details | RESALE |
| Tax Annual Amount | 1664 |
| Middle/Junior High School | Swainston Theron |
| Property Condition | Resale |
| Virtual Tour | https://www.propertypanorama.com/instaview/las/2819965 |
| Standard Status | Active |
| Property Sub Type Additional | Single Family Residence |
| PostalCity | Las Vegas |
Interior Features
| Flooring | Carpet,Tile |
|---|---|
| Furnished Y/N | Unfurnished |
| Total Fireplaces | 1 |
| Fireplace Features | Gas,Living Room |
| Air Conditioning Y/N | Yes |
| Heating Y/N | Yes |
| Window Features | Blinds |
| Fireplace Y/N | Yes |
| Full Baths | 2 |
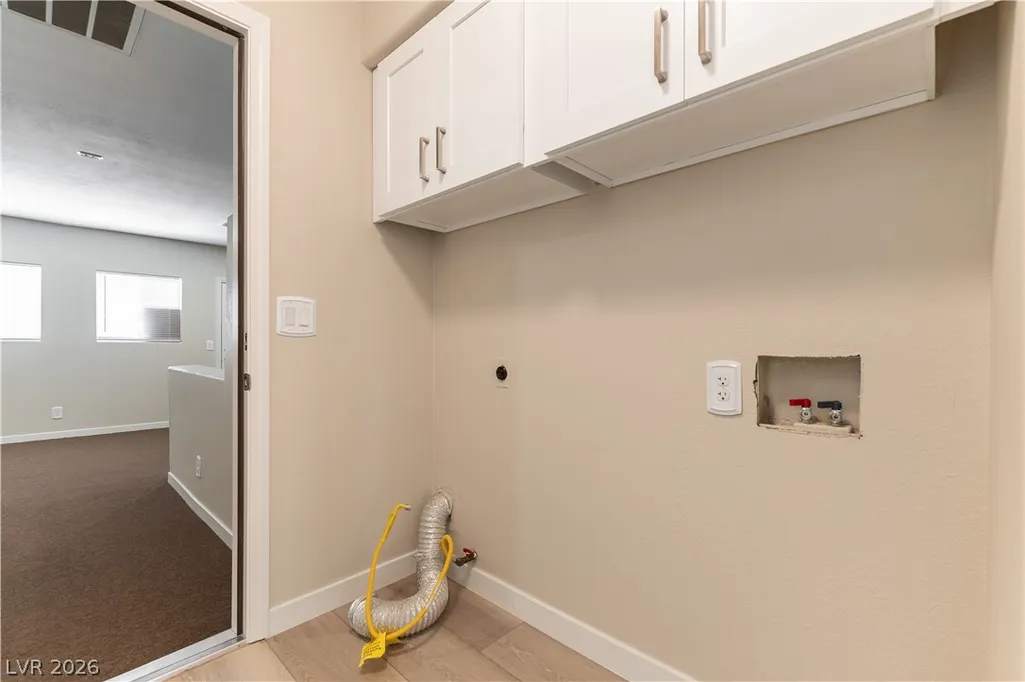
| Laundry Features | Gas Dryer Hookup,Main Level |
| Total Bedrooms | 3 |
| Total Baths | 2 |
| Bedrooms Possible | 4 |
Exterior Features
| Fencing | Block,Back Yard |
|---|---|
| Parking Features | Open |
| Lot Features | Desert Landscaping,Landscaped,< 1/4 Acre |
| Water Source | Public |
| Lot Size Area | 0.15 |
| Building Area Total | 1802 |
| Lot Size Acres | 0.15 |
| Open Parking Y/N | Yes |
| Horse Amenities | None |
Amenities
- Foreclosure
- Views
- Short Sale
- New Construction
- Adult 55+
- Lease To Own
- No HOA Fees
- Furnished
- Primary On Main
- Air Conditioning
- Seller Finance
- Green
- Fixer Upper
- Horse
- Golf
- Fireplace
- Deck
- Garage
- Basement
- Pool
Property vs Single Family Average in 89130
Price
Taxes
Year Built

