
Primary on Main - Adult 55+




Address
9912 Rosamond Drive, Las Vegas, NV
Price
$ 639,000
Property Attributes
- MLS#2819439
- TypeSingle Family
- Listing Status Active
- CountyClark
- CityLas Vegas
- NeighborhoodSun City Las Vegas
- Zip89134
- Style
- Year Built1993
- Taxes$ 2779
- Price$ 639,000
- Bedrooms2
- Full Bathrooms2
- Half Bathrooms0
- Sqr Footage1653
- Lot Size0.16 Acres
Data Source:
Greater Las Vegas MLS (GLVAR)
Property Description
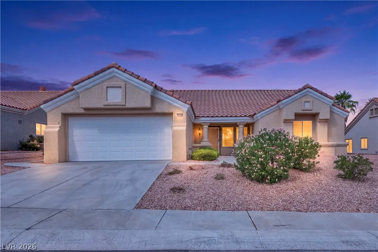
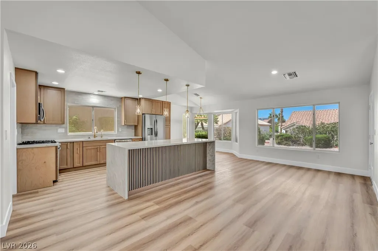
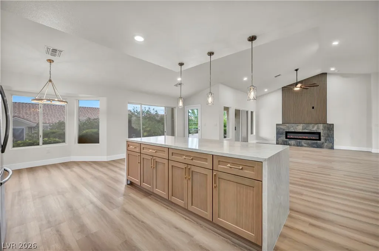
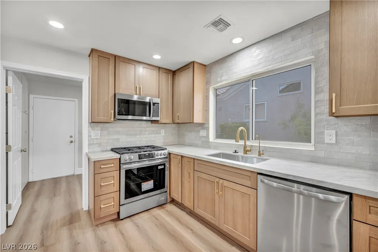
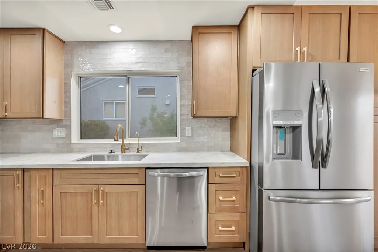
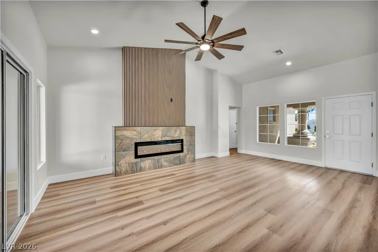
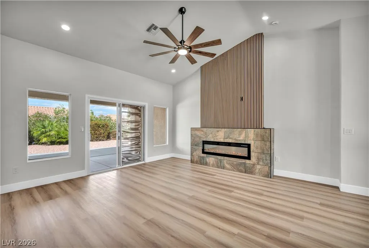
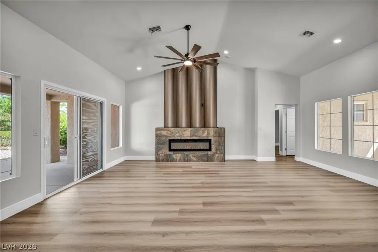
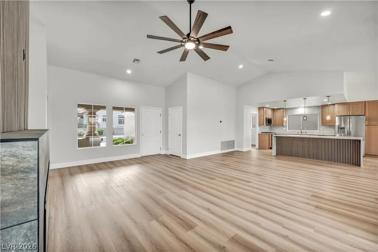
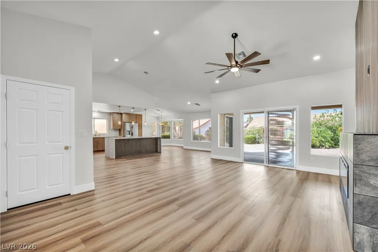
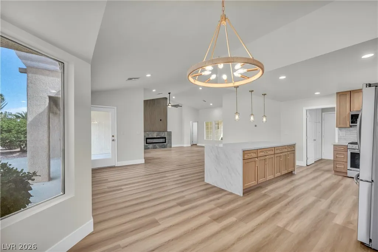
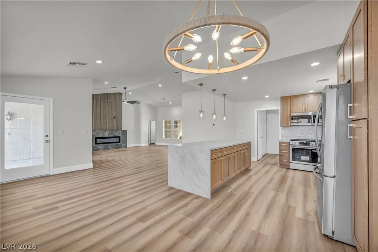
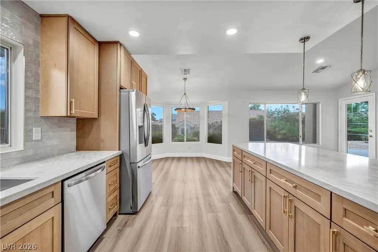
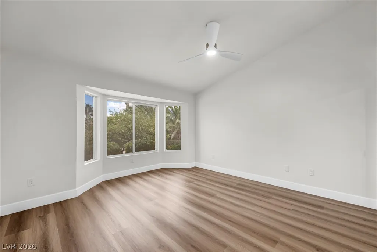
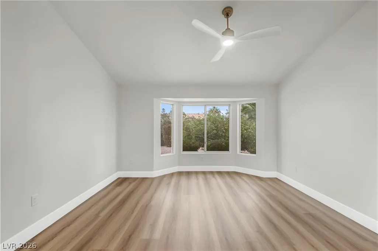
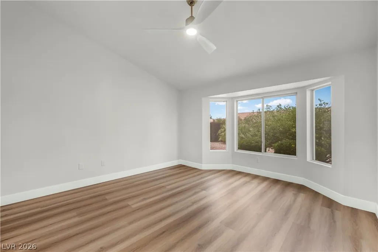
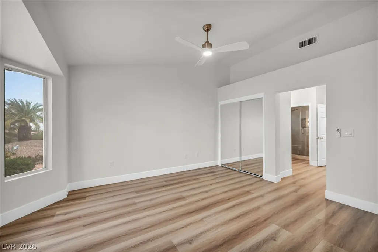
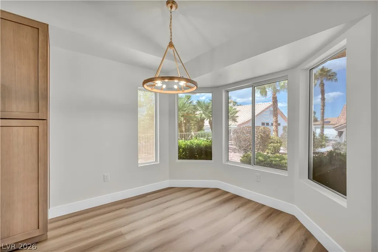
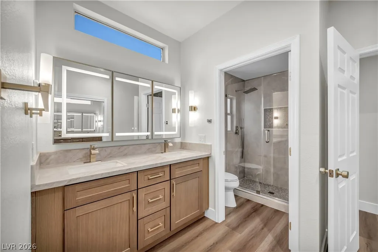
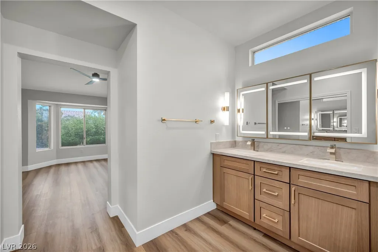
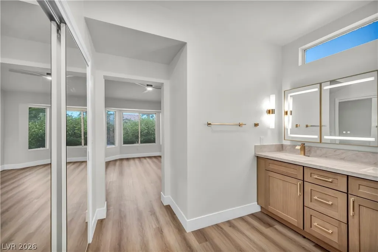
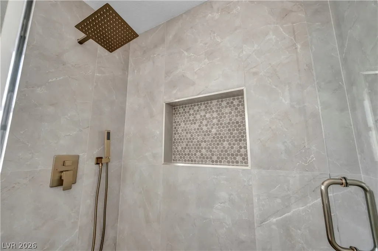
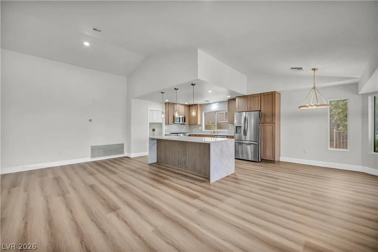
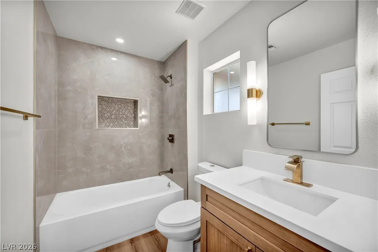
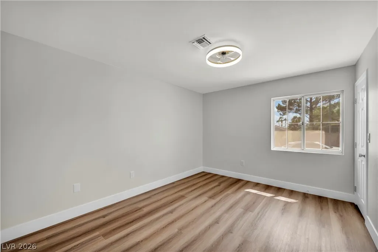
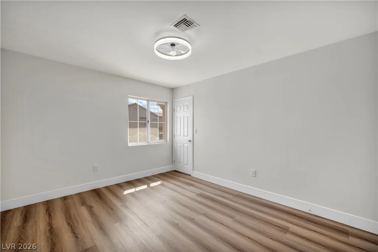
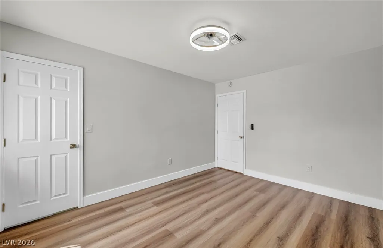
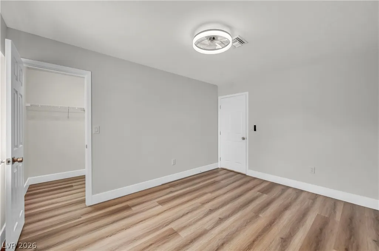
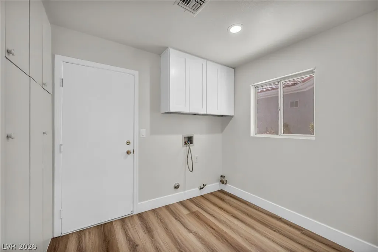
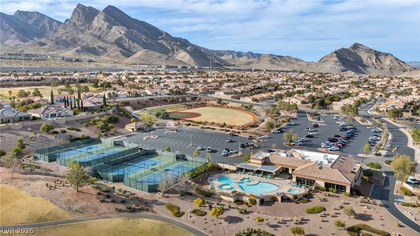
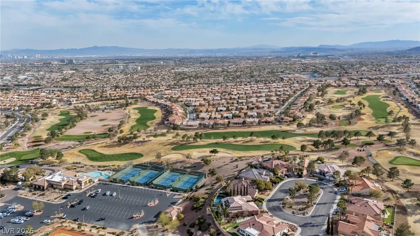
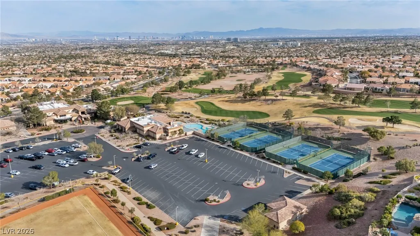
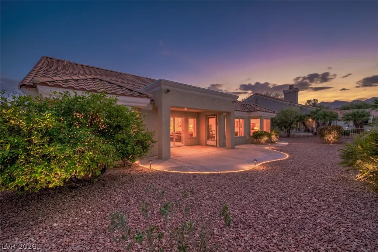
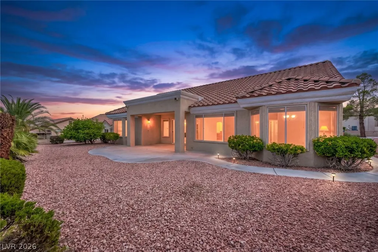
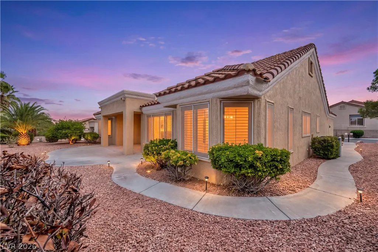
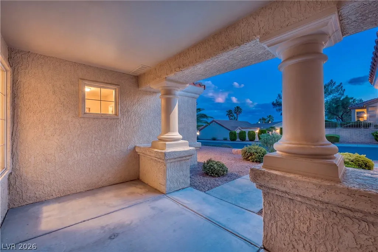
Open House Thursday September 24th and Sunday September 27th from 10-4. FULLY REMODELED & MOVE-IN READY! This beautifully renovated Sun City Summerlin home offers a fresh, modern interior with thoughtfully selected finishes throughout. Step inside to a bright, open floor plan featuring new luxury-style flooring, fresh interior paint, updated lighting and contemporary fixtures. The showpiece kitchen has been completely transformed with beautiful light wood cabinetry, an oversized center island, stone countertops, designer tile backsplash, stainless-steel appliances and stylish pendant lighting—creating a clean, upscale space perfect for both everyday living and entertaining. The renovation continues throughout the home with beautifully updated bathrooms, modern vanities, upgraded tile and fixtures, refreshed bedrooms and contemporary finishes throughout. Large windows and multiple bay-window areas bring in an abundance of natural light and complement the home's spacious layout. Outside, enjoy low-maintenance desert landscaping, mature landscaping, multiple outdoor living areas and a private backyard setting. The attractive single-story exterior, tile roof and two-car garage complete the package. Located in Sun City Summerlin, this home combines a fully remodeled, contemporary interior with the lifestyle and amenities of one of Las Vegas' most established 55+ communities. The surrounding community features golf and recreational amenities visible in the property tour. Nothing left to do but move in and enjoy!
| Elementary School | Middle School | High School |
|---|---|---|
| Lummis Elementary School | Becker Middle School | Palo Verde High School |
| Price History | |
|---|---|
| 9/17/2026 | Listed $639,000 |
General Features
| Interior Features | Bathroom on Main Level,Primary Downstairs |
|---|---|
| Sewer | Public Sewer |
| Heating | Central,Gas |
| Cooling | Central Air,Electric |
| Utilities | Underground Utilities |
| Possession | Close Of Escrow |
| Roof | Tile |
| Appliances | Built-In Gas Oven,Dishwasher,Disposal,Microwave,Refrigerator,Water Softener Owned |
| Exterior Features | Patio |
| HOA | 231 |
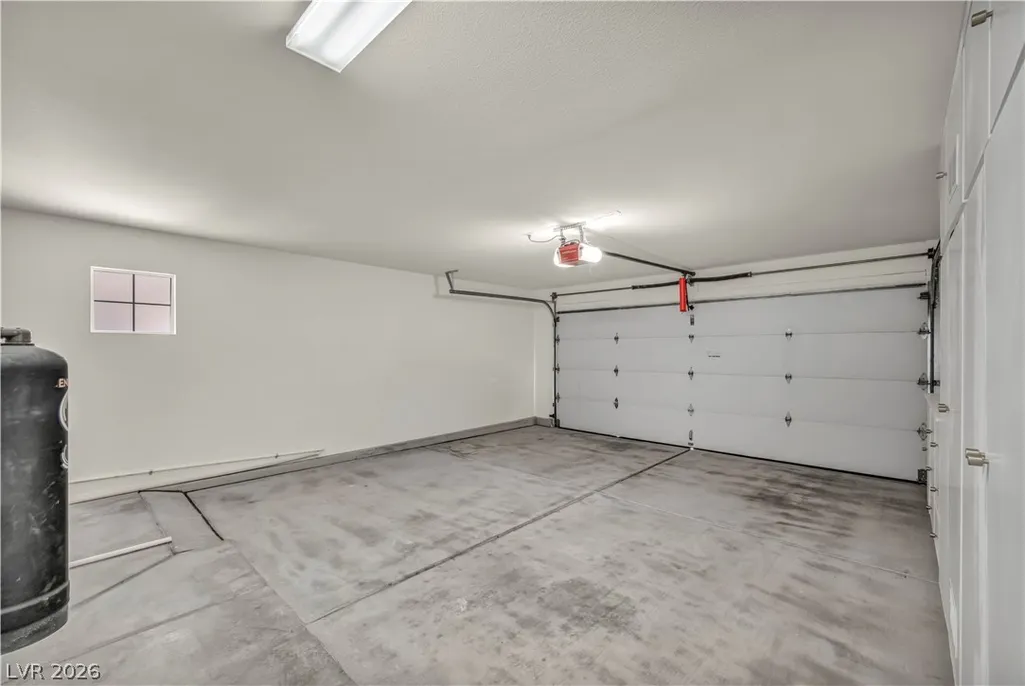
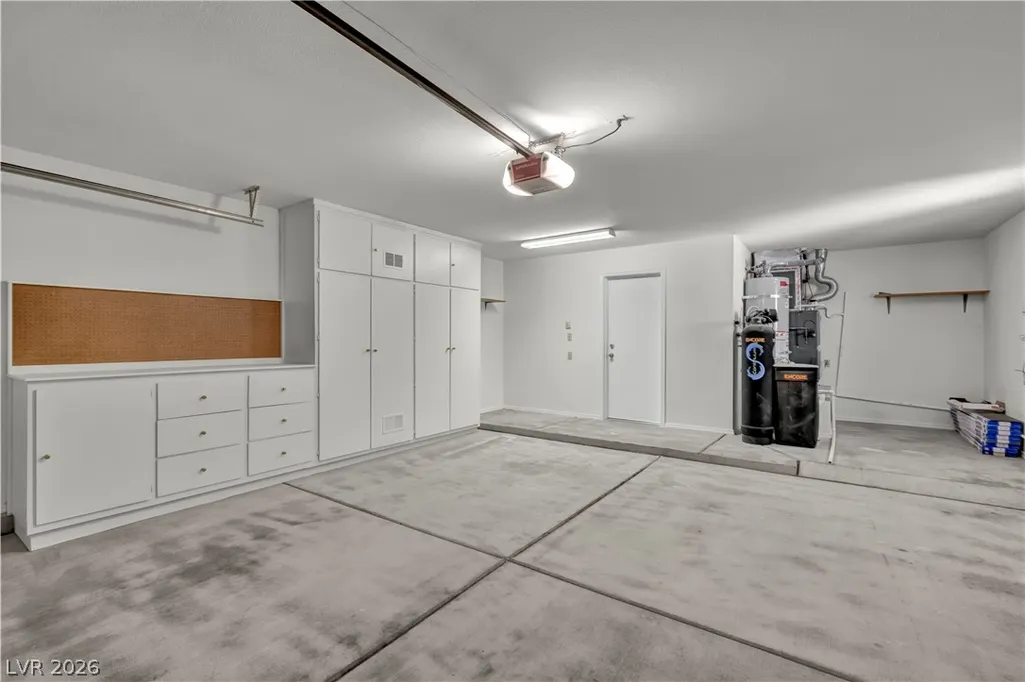
| Garage Spaces | 2 |
| Association Fee Includes | Maintenance Grounds,Recreation Facilities,Reserve Fund,Security |
| Patio/Porch Features | Covered,Patio |
| Architectural Style | One Story |
| Pool Features | Community |
| Construction Materials | Drywall |
| Year Built | 1993 |
| Electric | Photovoltaics None |
| Stories | 1 |
| Property SubType | Single Family Residence |
| Percent Ownership | Single Family Residential |
| Community Features | Pool |
| Additional Parcels Description | --- |
| Assoc Fee Paid Per | Monthly |
| County | Clark |
| Property Type | Residential |
| Association Amenities | Business Center,Fitness Center,Golf Course,Barbecue,Park,Pool,Spa/Hot Tub |
| HOA / Comm Assn | Yes |
| Attached Garage | Yes |
| Energy Efficient | Windows |
| Subdivision Name | Sun City Las Vegas |
| Facing Direction | South |
| Garage Y/N | Yes |
| Total Rooms | 4 |
| Status | Active |
| Directions | From Rampart Blvd, head west on Lake Mead Blvd. Right on Del Webb Blvd, left on Sun City Blvd, right on High Range Dr, left on Rosamond Dr. Property will be on the right. |
| High School | Palo Verde |
| City | Las Vegas |
| Disclosures | Covenants/Restrictions Disclosure |
| Association Name | Sun City Summerlin |
| Senior Community Y/N | Yes |
| Zoning Description | Single Family |
| Lot Size Units | Acres |
| Lot Size Square Feet | 6970 |
| Elementary School | Lummis, William,Lummis, William |
| Year Built Details | RESALE |
| Tax Annual Amount | 2779 |
| Middle/Junior High School | Becker |
| Property Condition | Resale |
| Virtual Tour | https://www.propertypanorama.com/instaview/las/2819439 |
| Days on Market | 1 |
| Standard Status | Active |
| Property Sub Type Additional | Single Family Residence |
| PostalCity | Las Vegas |
Interior Features
| Flooring | Luxury Vinyl Plank |
|---|---|
| Furnished Y/N | Unfurnished |
| Total Fireplaces | 1 |
| Fireplace Features | Electric,Living Room |
| Air Conditioning Y/N | Yes |
| Heating Y/N | Yes |
| Window Features | Double Pane Windows |
| Fireplace Y/N | Yes |
| Full Baths | 2 |
| Laundry Features | Gas Dryer Hookup,Main Level |
| Total Bedrooms | 2 |
| Total Baths | 2 |
| Bedrooms Possible | 2 |
Exterior Features
| Fencing | Metal,Partial |
|---|---|
| Parking Features | Attached,Garage,Golf Cart Garage,Inside Entrance,Private,Shelves,Storage,Guest |
| Lot Features | Desert Landscaping,Fruit Trees,Sprinklers In Rear,Sprinklers In Front,Landscaped,Rocks,< 1/4 Acre |
| Water Source | Public |
| Lot Size Area | 0.16 |
| Building Area Total | 1653 |
| Lot Size Acres | 0.16 |
| Horse Amenities | None |
Amenities
- Foreclosure
- Views
- Short Sale
- New Construction
- Adult 55+
- Lease To Own
- No HOA Fees
- Furnished
- Primary On Main
- Air Conditioning
- Seller Finance
- Green
- Fixer Upper
- Horse
- Golf
- Fireplace
- Deck
- Garage
- Basement
- Pool
Property vs Single Family Average in 89134
Price
Taxes
Year Built

