
Views - Primary on Main

Address
8908 Tavistock Court, Las Vegas, NV
Price
$ 1,899,000
Property Attributes
- MLS#2818362
- TypeSingle Family
- Listing Status Active
- CountyClark
- CityLas Vegas
- NeighborhoodCountry Club Hills 2 In The Hills Summerlin
- Zip89134
- Style
- Year Built1996
- Taxes$ 7594
- Price$ 1,899,000
- Bedrooms3
- Full Bathrooms2
- Half Bathrooms1
- Sqr Footage3259
- Lot Size0.31 Acres
Data Source:
Greater Las Vegas MLS (GLVAR)
Property Description
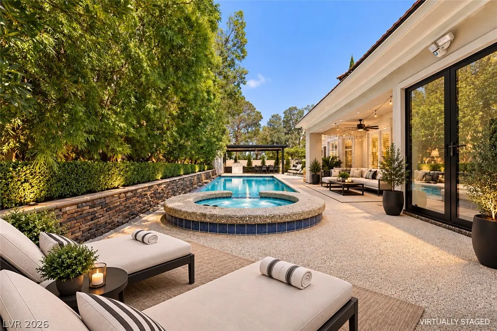
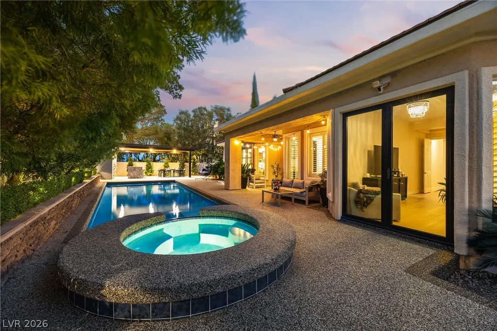
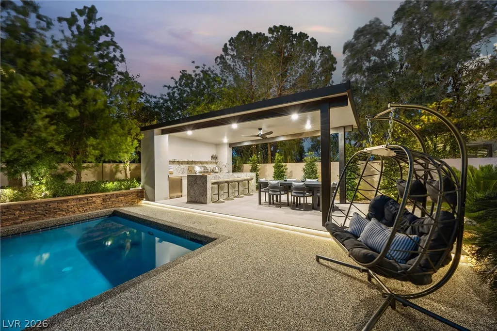
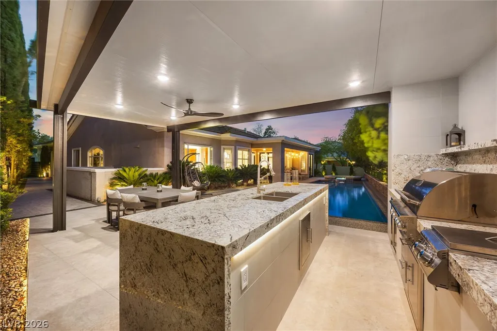
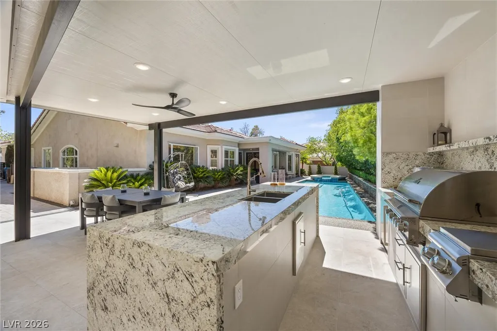
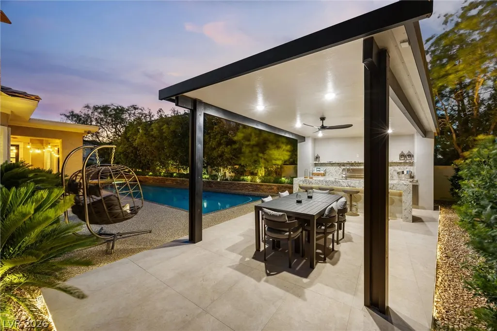
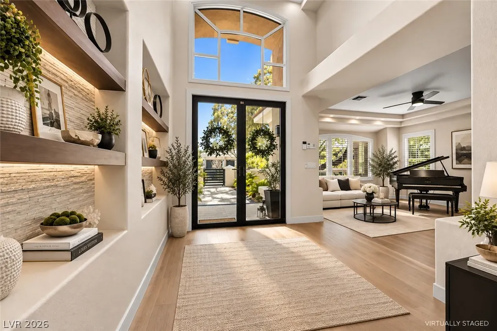
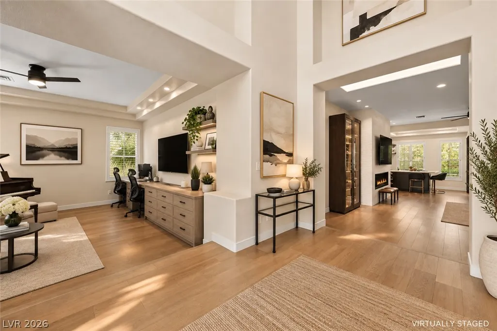
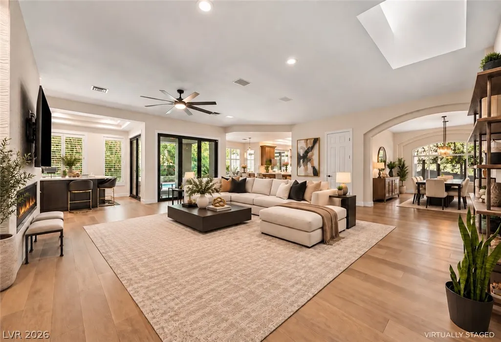
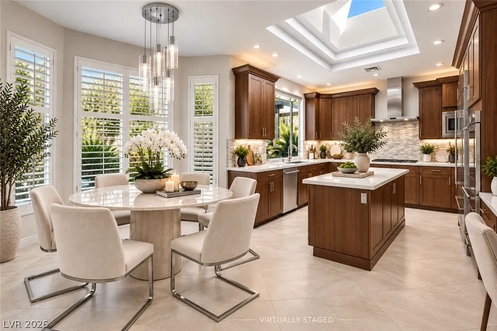
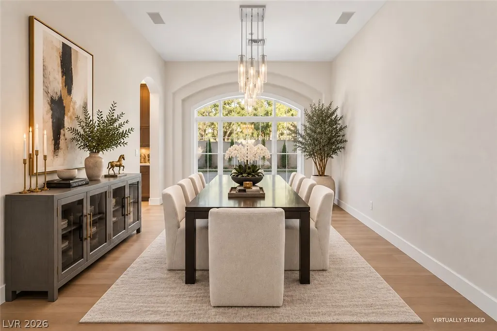
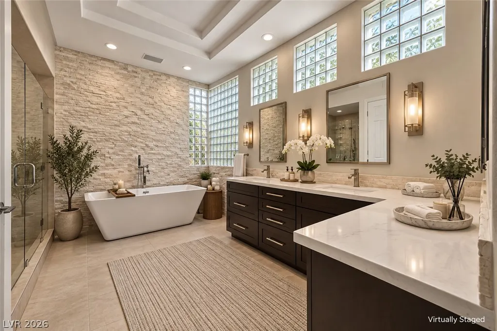
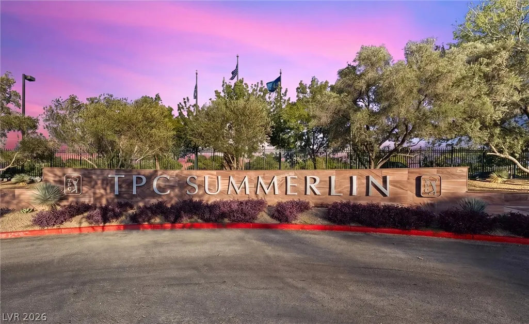
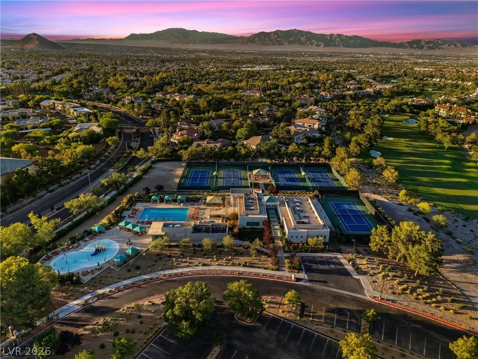
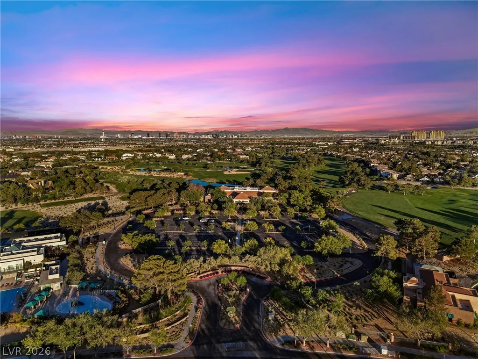
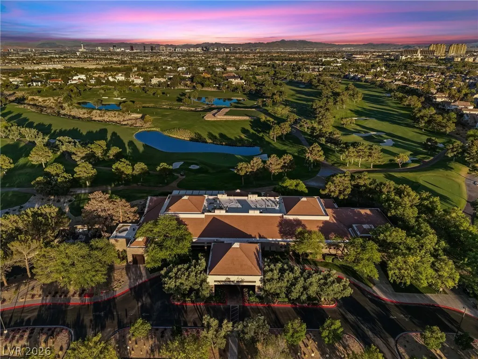
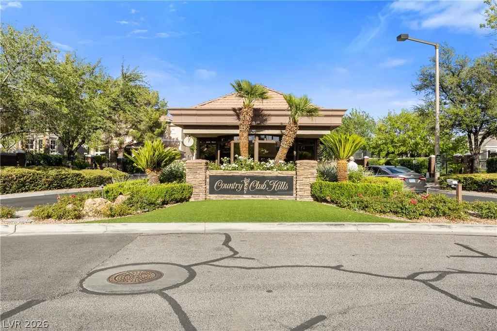
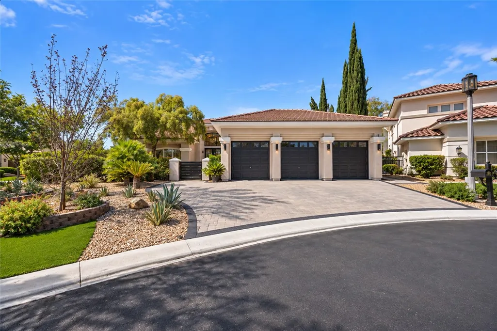
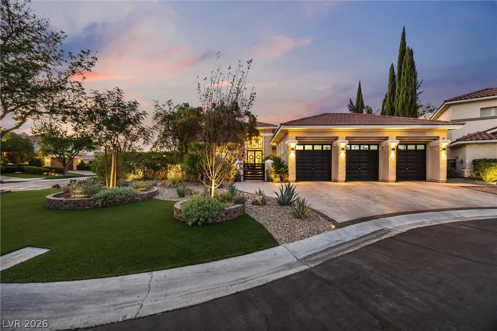
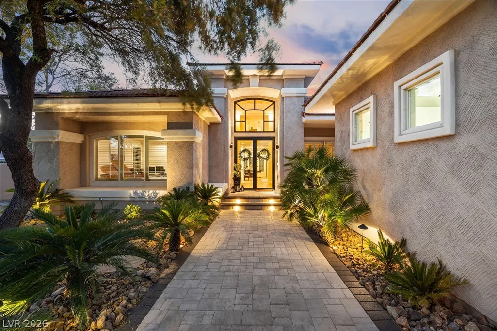
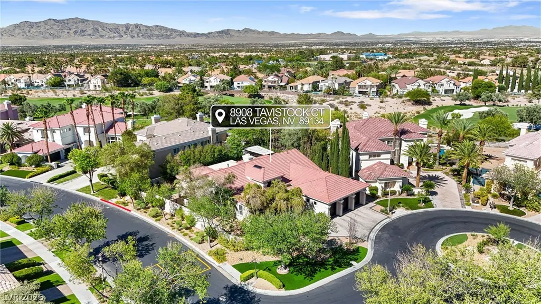
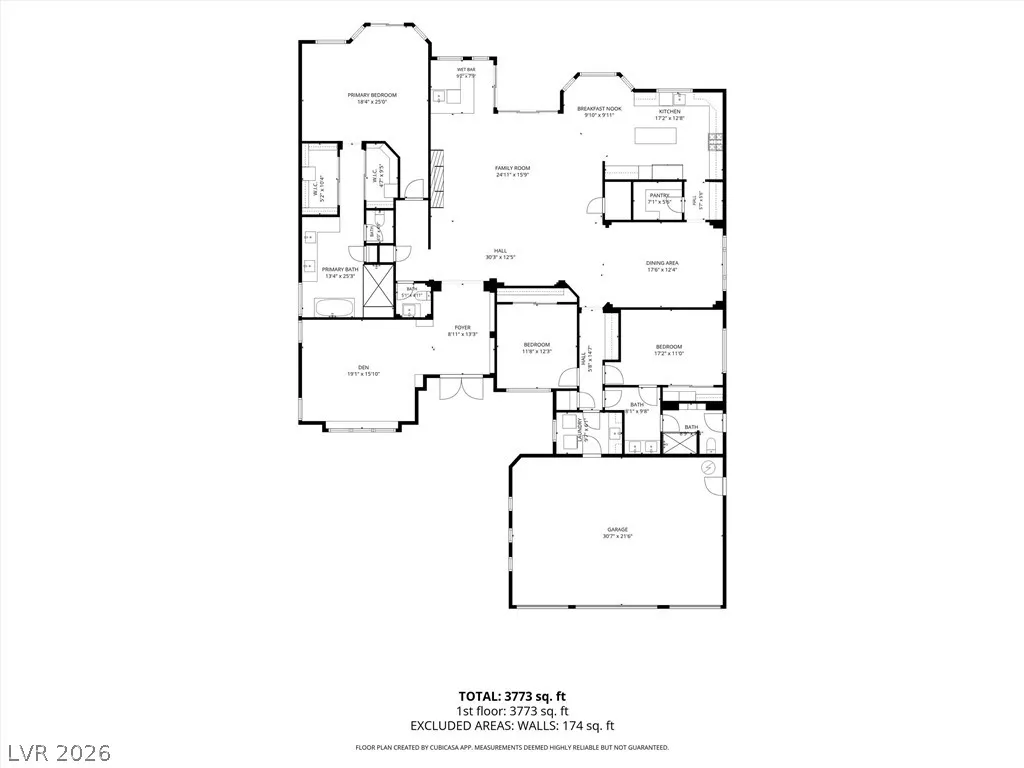
The Single-Story Opportunity You’ve Been Waiting for in Country Club Hills If you’ve been searching for a single-story luxury home that is beautifully upgraded, modern, and truly move-in ready, this is the one. Located behind the gates of prestigious guard-gated Country Club Hills at TPC Summerlin, this home is currently the only single-story home offered in this guard-gated community below $2 million. This beautifully updated residence offers approximately 3,259 square feet with 3 bedrooms and 2.5 baths, thoughtfully designed for sophisticated everyday living and effortless entertaining. Inside, luxury hardwood flooring flows throughout the main living spaces, complemented by modern finishes, generous natural light, and an open, inviting layout. The spacious primary suite offers a private retreat complete with a beautifully appointed en-suite bathroom and separate his-and-hers closets, providing generous storage and a luxurious, functional space to begin and end your day. At the heart of the home is the gourmet kitchen, beautifully appointed with premium Wolf and Sub-Zero appliances and designed for both the home chef and entertaining. Spacious living and dining areas create a seamless connection between indoor and outdoor living, giving the home an elegant yet comfortable feel. Step outside and experience your own private Las Vegas resort. The expansive backyard is designed for year-round outdoor living, featuring a sparkling heated pool and spa, multiple areas for lounging and entertaining, and a fully equipped outdoor kitchen with built-in BBQ and two-burner cooktop. Whether hosting a poolside gathering, preparing dinner outdoors, or unwinding in the spa at the end of the day, this backyard was made to be enjoyed. Situated on a nearly one-third-acre cul-de-sac lot, the property offers exceptional privacy, space, and outdoor living in one of Summerlin’s most desirable luxury communities. Call today for a private tour!
| Elementary School | Middle School | High School |
|---|---|---|
| Givens Elementary School | Becker Middle School | Palo Verde High School |
| Price History | |
|---|---|
| 9/14/2026 | Listed $1,899,000 |
General Features
| Interior Features | Bedroom on Main Level,Ceiling Fan(s),Full Bath on Main Level,Primary Downstairs,Window Treatments,Central Vacuum,Programmable Thermostat |
|---|---|
| Sewer | Public Sewer |
| Heating | Central,Gas |
| Cooling | Central Air,Electric,High Efficiency,2 Units |
| Utilities | Underground Utilities |
| Possession | Close Of Escrow |
| Roof | Tile |
| Appliances | Built-In Electric Oven,Double Oven,Dryer,Dishwasher,Disposal,Instant Hot Water,Microwave,Refrigerator,Water Heater,Water Purifier,Washer |
| Exterior Features | Built-in Barbecue,Barbecue,Courtyard,Patio,Private Yard,Sprinkler/Irrigation |
| HOA | 400 |
| Garage Spaces | 3 |
| Association Fee Includes | Maintenance Grounds,Security |
| Patio/Porch Features | Covered,Patio |
| Architectural Style | One Story,Custom |
| Pool Features | Gas Heat,Heated,In Ground,Private,Pool/Spa Combo |
| Private Pool | Yes |
| Construction Materials | Frame,Stucco,Drywall |
| Year Built | 1996 |
| Electric | Photovoltaics None |
| View | Golf Course,Mountain(s) |
| Stories | 1 |
| Property SubType | Single Family Residence |
| Additional Parcels Description | --- |
| Assoc Fee Paid Per | Monthly |
| County | Clark |
| Property Type | Residential |
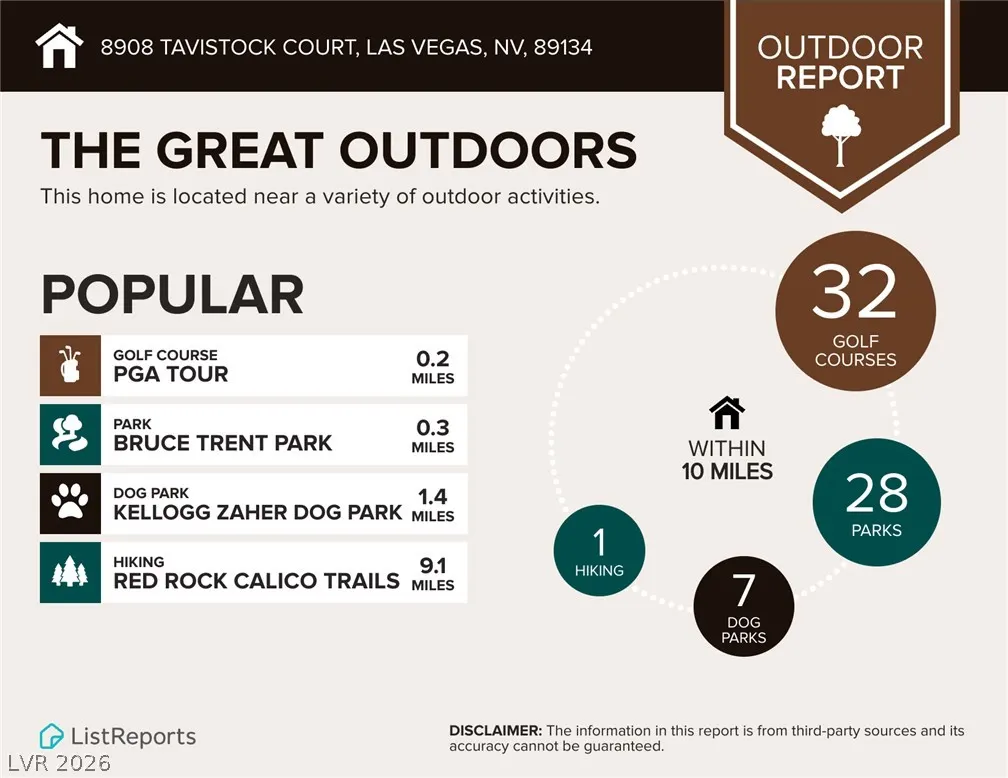
| Association Amenities | Dog Park,Gated,Park,Guard |
| HOA / Comm Assn | Yes |
| Attached Garage | Yes |
| Energy Efficient | Windows |
| Subdivision Name | Country Club Hills 2 In The Hills Summerlin |
| Facing Direction | South |
| Garage Y/N | Yes |
| Total Rooms | 6 |
| Status | Active |
| Directions | From Summerlin Pkwy and Town Center, go north on Town Center, East on Village Center Cir, east on Hills Dr to guard at gate. After Gate, go straight, on Wincanton make a right turn onto Tavistock Ct. House is on the left. |
| High School | Palo Verde |
| City | Las Vegas |
| Disclosures | Familial Relation,Covenants/Restrictions Disclosure |
| Association Name | Country Club Hills |
| View Y/N | Yes |
| Zoning Description | Single Family |
| Lot Size Units | Acres |
| Lot Size Square Feet | 13504 |
| Spa Features | In Ground |
| Elementary School | Givens, Linda Rankin,Givens, Linda Rankin |
| Year Built Details | RESALE |
| Tax Annual Amount | 7594 |
| Middle/Junior High School | Becker |
| Property Condition | Resale |
| Virtual Tour | https://www.propertypanorama.com/instaview/las/2818362 |
| Days on Market | 1 |
| Standard Status | Active |
| Property Sub Type Additional | Single Family Residence |
| PostalCity | Las Vegas |
Interior Features
| Flooring | Hardwood,Tile |
|---|---|
| Furnished Y/N | Furnished Or Unfurnished |
| Total Fireplaces | 1 |
| Fireplace Features | Family Room,Gas |
| Air Conditioning Y/N | Yes |
| Heating Y/N | Yes |
| Window Features | Double Pane Windows,Plantation Shutters |
| Fireplace Y/N | Yes |
| Full Baths | 1 |
| Half Baths | 1 |
| 3/4 Baths | 1 |
| Laundry Features | Gas Dryer Hookup,Main Level,Laundry Room |
| Total Bedrooms | 3 |
| Total Baths | 3 |
| Bedrooms Possible | 4 |
Exterior Features
| Fencing | Block,Full,Wrought Iron |
|---|---|
| Parking Features | Attached,Epoxy Flooring,Electric Vehicle Charging Station(s),Finished Garage,Garage,Inside Entrance,Private |
| Lot Features | 1/4 to 1 Acre Lot,Corner Lot,Cul-De-Sac,Drip Irrigation/Bubblers,Trees |
| Water Source | Public |
| Lot Size Area | 0.31 |
| Spa | Yes |
| Building Area Total | 3259 |
| Lot Size Acres | 0.31 |
| Horse Amenities | None |
Amenities
- Foreclosure
- Views
- Short Sale
- New Construction
- Adult 55+
- Lease To Own
- No HOA Fees
- Furnished
- Primary On Main
- Air Conditioning
- Seller Finance
- Green
- Fixer Upper
- Horse
- Golf
- Fireplace
- Deck
- Garage
- Basement
- Pool
Property vs Single Family Average in 89134
Price
Taxes
Year Built

