
Views - Primary on Main







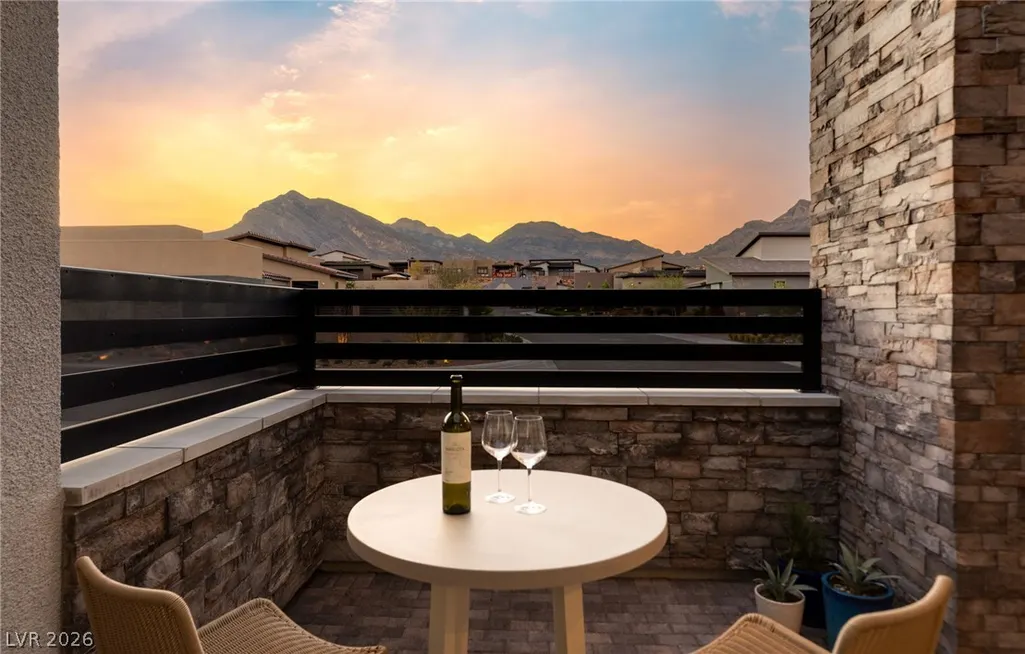
Address
508 Vista Sunset Avenue, Las Vegas, NV
Price
$ 2,120,000
Property Attributes
- MLS#2817217
- TypeSingle Family
- Listing Status Active
- CountyClark
- CityLas Vegas
- NeighborhoodSummerlin Village 25 - Parcel C
- Zip89138
- Style
- Year Built2023
- Taxes$ 11822
- Price$ 2,120,000
- Bedrooms3
- Full Bathrooms2
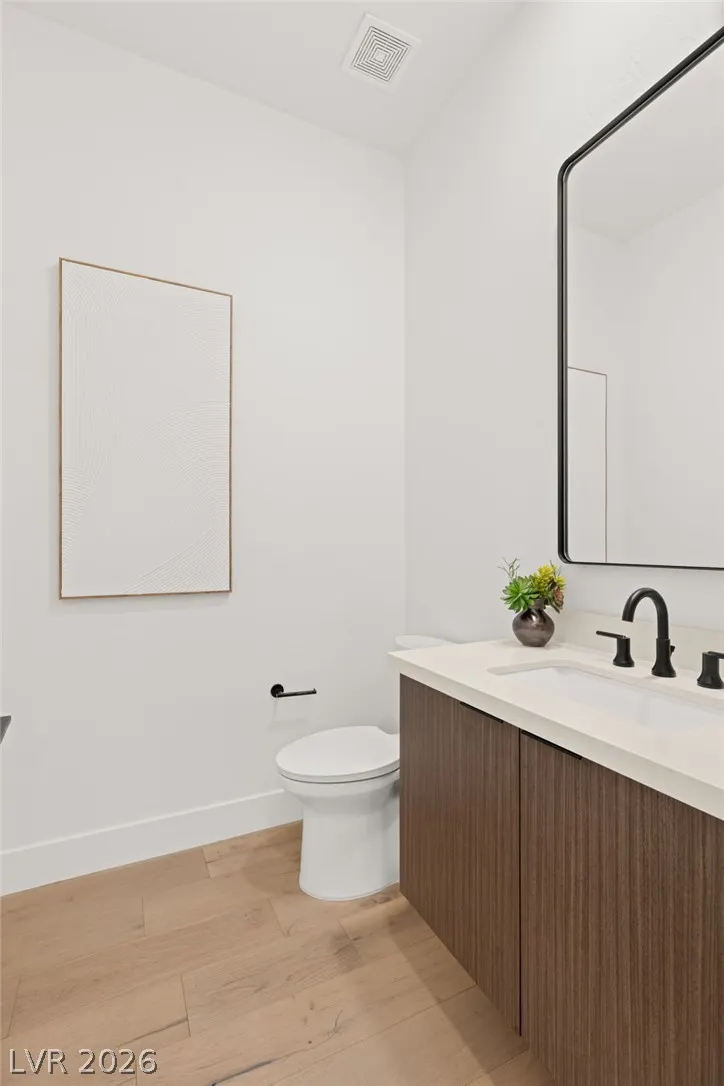
- Half Bathrooms1
- Sqr Footage2826
- Lot Size0.19 Acres
Data Source:
Greater Las Vegas MLS (GLVAR)
Property Description
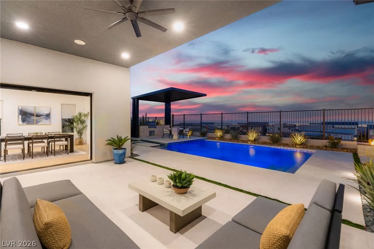
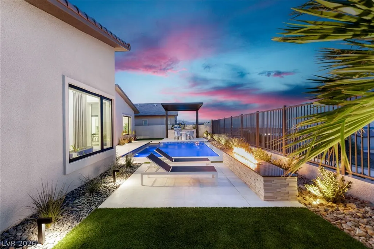
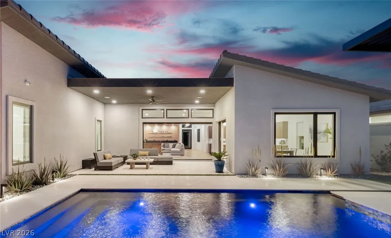
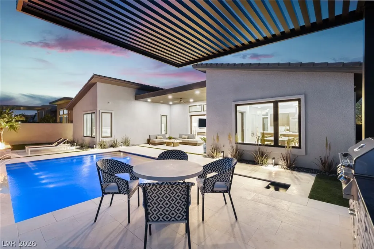
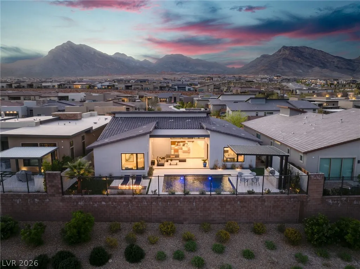
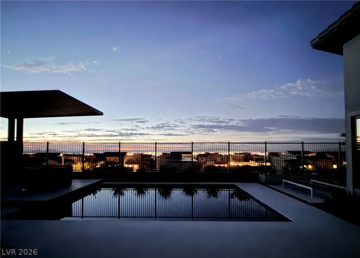
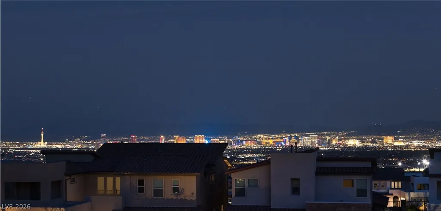
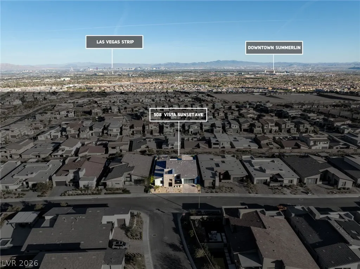
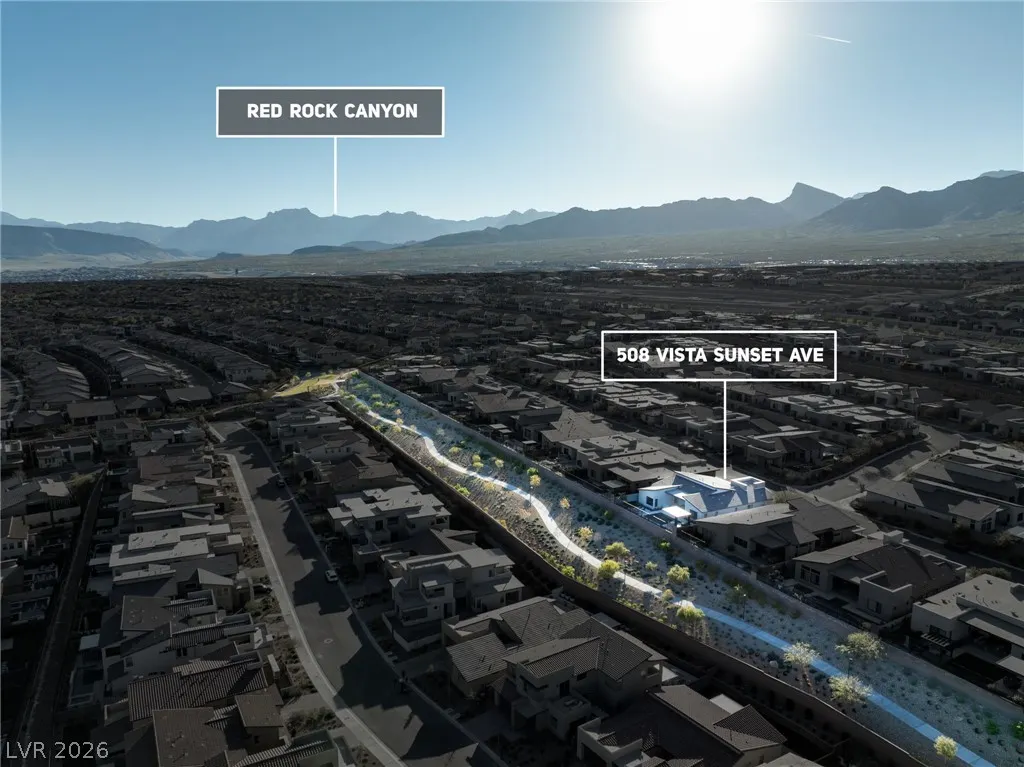
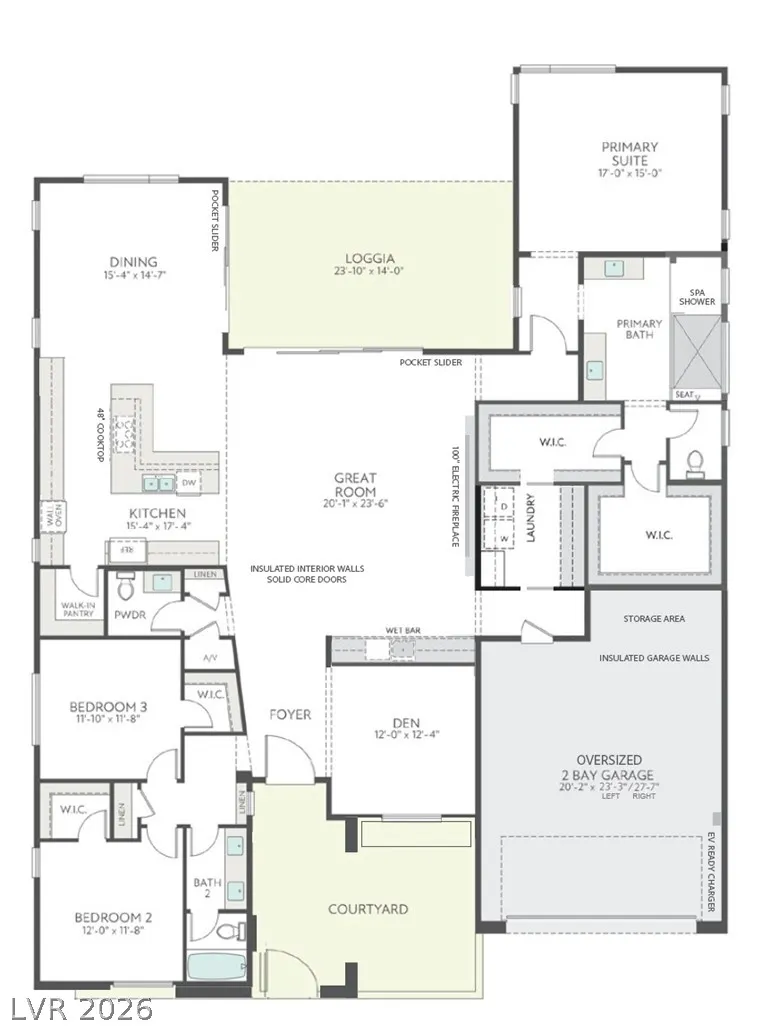
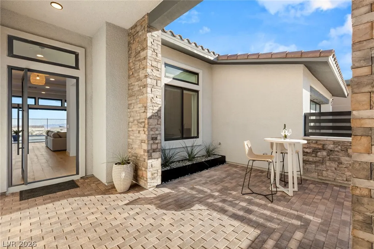
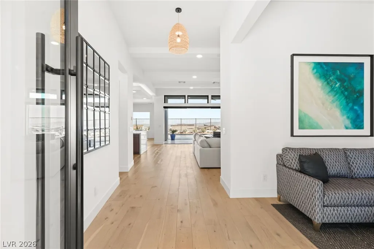
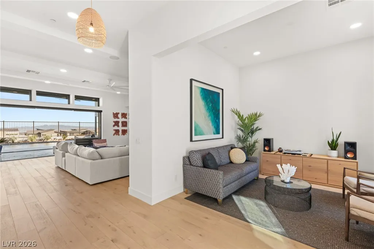
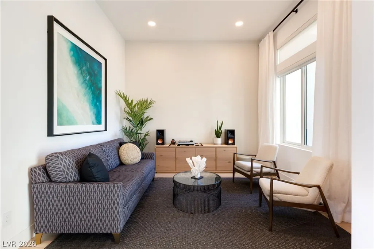
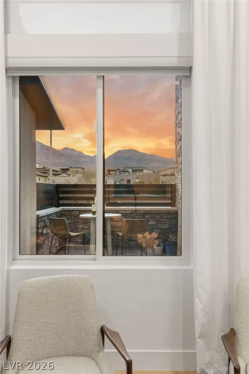
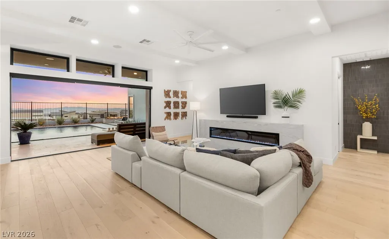
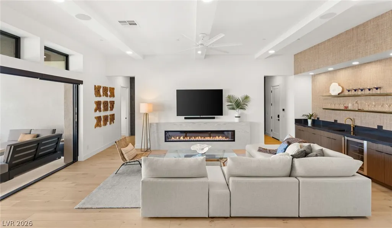
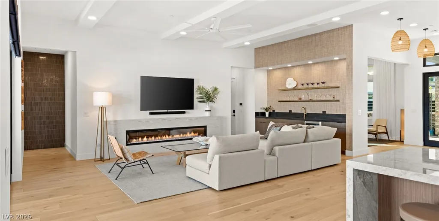
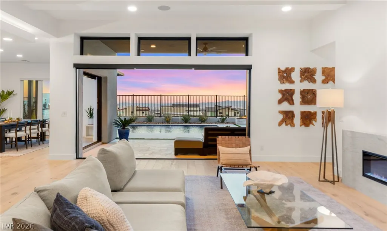
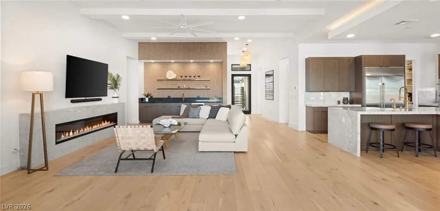
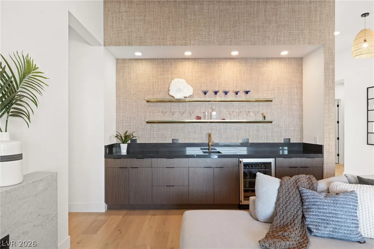
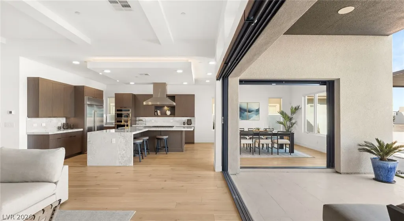
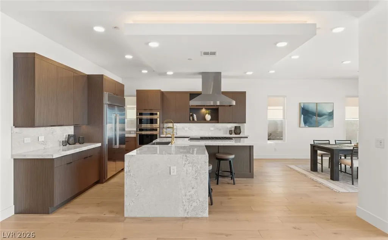
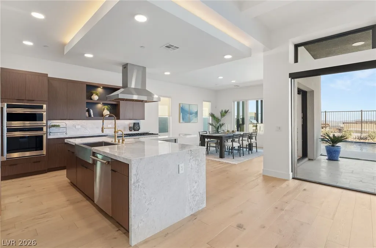
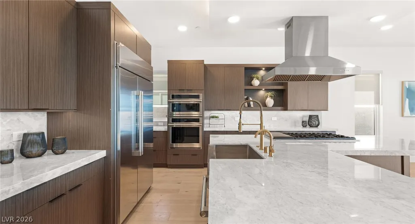
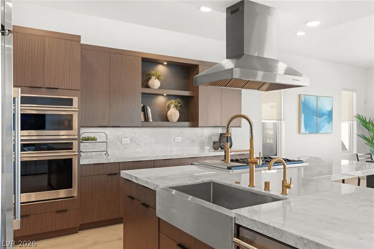
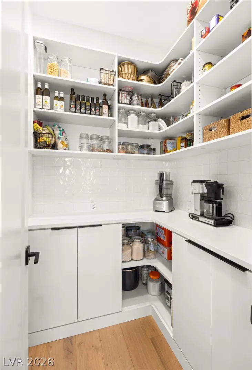
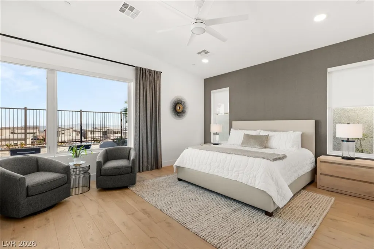
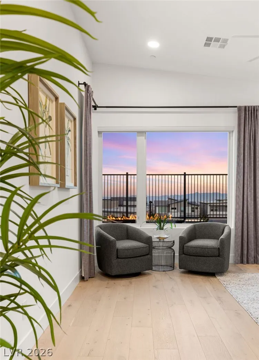
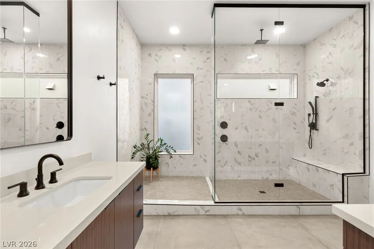
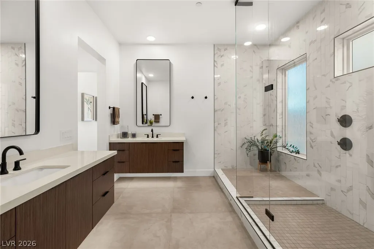
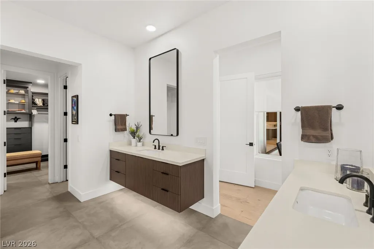
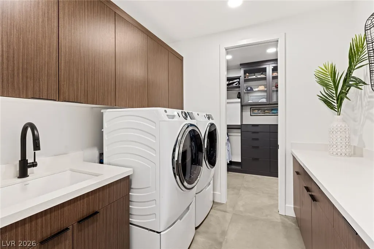
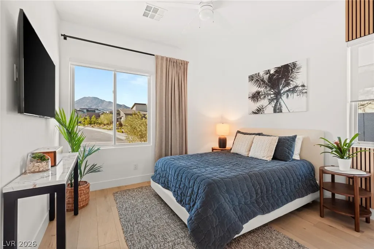
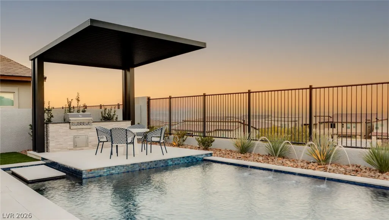
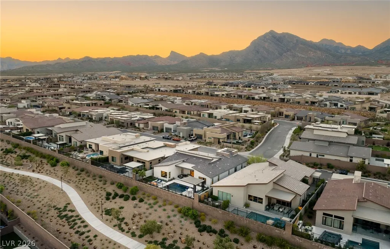
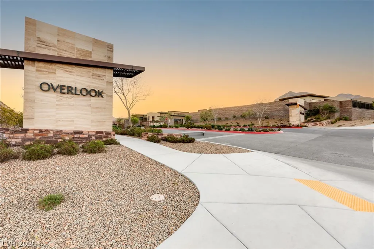
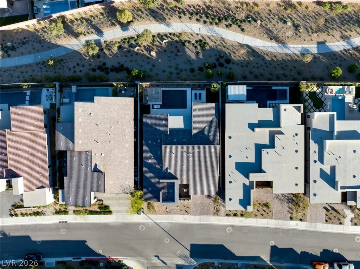
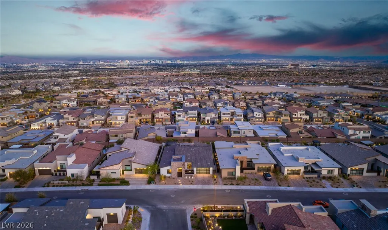
Experienc? a thoughtfully enhanced luxury home in the gated single story community of Overlook. Elevated above a charming paseo, this property offers 180 mountain, city and strip views from a resort-like backyard plus extended views in the front which makes this lot truly special. A 48"glass pivot door welcomes you into a massive living area flooded with natural light and warmth from the white oak hardwood flooring. The great room offers low profile ceiling beams, custom 100" electric fireplace with quartzite slab surround, dual pocket sliders that fully slide into wall for true indoor/outdoor entertaining, Sonos ceiling speakers at patio/great room areas & customized wet bar with hand selected quartzite countertop and beverage fridge have you ready for guests to arrive. Chef's kitchen with Monogram SS appliances, 48"fridge, 48"cooktop, hand selected quartzite countertops with full slab backsplash, roll out shelves, accent lighting, 5 stage RO, walk-in pantry with custom built-ins & deco tile backsplash is perfect for small appliances. Wake up in Primary bedroom with gorgeous sunrises + nighttime city views. Primary spa shower, floating vanities w LED lighting, dual custom closets with direct access to laundry room make the house layout flow beautifully. Backyard encompasses natural limestone pavers that stay cool under your feet, heated saltwater pebble tech pool, raised deck with BBQ island, granite top, stacked limestone, custom 4K cantilever pergola, and custom 11ft fire feature. Whole house water softener included, insulated interior walls, solid core doors, motorized solar shades, epoxy garage floor and EV ready!
| Elementary School | Middle School | High School |
|---|---|---|
| Givens Elementary School | Becker Middle School | Palo Verde High School |
| Price History | |
|---|---|
| 9/9/2026 | Listed $2,120,000 |
General Features
| Interior Features | Bathroom on Main Level,Bedroom on Main Level,Ceiling Fan(s),Full Bath on Main Level,Primary Downstairs,Window Treatments,Programmable Thermostat |
|---|---|
| Sewer | Public Sewer |
| Heating | Central,Gas,Zoned |
| Cooling | Central Air,Electric |
| Utilities | Cable Available |
| Possession | Close Of Escrow |
| Roof | Tile |
| Appliances | Built-In Electric Oven,Double Oven,Dryer,Dishwasher,Gas Cooktop,Disposal,Microwave,Refrigerator,Water Softener Owned,Tankless Water Heater,Water Purifier,Washer |
| Exterior Features | Built-in Barbecue,Barbecue,Courtyard,Patio,Private Yard,Sprinkler/Irrigation |
| HOA | 69 |
| Garage Spaces | 2 |
| Association Fee Includes | Association Management,Security |
| Patio/Porch Features | Covered,Patio |
| Architectural Style | One Story |
| Pool Features | Gas Heat,In Ground,Private,Salt Water,Waterfall |
| Private Pool | Yes |
| Security Features | Security System Owned,Controlled Access,Fire Sprinkler System,Gated Community |
| Construction Materials | Frame,Stucco |
| Year Built | 2023 |
| Electric | Photovoltaics None |
| View | City,Mountain(s) |
| Stories | 1 |
| Property SubType | Single Family Residence |
| Additional Parcels Description | --- |
| Assoc Fee Paid Per | Monthly |
| County | Clark |
| Property Type | Residential |
| Association Amenities | Gated,Park |
| HOA / Comm Assn | Yes |
| Attached Garage | Yes |
| Energy Efficient | Windows,HVAC |
| Subdivision Name | Summerlin Village 25 - Parcel C |
| Facing Direction | West |
| Garage Y/N | Yes |
| Total Rooms | 7 |
| Status | Active |
| Directions | Exit 215 heading west on Far Hills. Right on Sky Vista, right on Redpoint Dr. Make a left through the gate and first right on Vista Sunset. Use GPS for directions. |
| High School | Palo Verde |
| City | Las Vegas |
| Disclosures | Covenants/Restrictions Disclosure |
| Association Name | Summerlin West |
| View Y/N | Yes |
| Zoning Description | Single Family |
| Lot Size Units | Acres |
| Lot Size Square Feet | 8276 |
| Elementary School | Givens, Linda Rankin,Givens, Linda Rankin |
| Year Built Details | RESALE |
| Tax Annual Amount | 11822 |
| Middle/Junior High School | Becker |
| Property Condition | Resale |
| Virtual Tour | https://rooted-elements-media.aryeo.com/videos/019d0c75-2219-73d3-9745-2c309b5f9f52 |
| Days on Market | 13 |
| Builder Name | tripointe |
| Standard Status | Active |
| Property Sub Type Additional | Single Family Residence |
| PostalCity | Las Vegas |
Interior Features
| Flooring | Hardwood,Tile |
|---|---|
| Furnished Y/N | Unfurnished |
| Total Fireplaces | 1 |
| Fireplace Features | Electric,Great Room |
| Air Conditioning Y/N | Yes |
| Heating Y/N | Yes |
| Window Features | Double Pane Windows,Drapes,Window Treatments |
| Fireplace Y/N | Yes |
| Full Baths | 2 |
| Half Baths | 1 |
| Laundry Features | Cabinets,Gas Dryer Hookup,Laundry Room,Sink |
| Total Bedrooms | 3 |
| Total Baths | 3 |
| Bedrooms Possible | 4 |
Exterior Features
| Fencing | Block,Full,Wrought Iron |
|---|---|
| Parking Features | Attached,Epoxy Flooring,Finished Garage,Garage,Garage Door Opener,Inside Entrance,Private,Storage |
| Lot Features | Drip Irrigation/Bubblers,Desert Landscaping,Landscaped,Synthetic Grass,Trees,< 1/4 Acre |
| Water Source | Public |
| Lot Size Area | 0.19 |
| Building Area Total | 2826 |
| Lot Size Acres | 0.19 |
| Horse Amenities | None |
Amenities
- Foreclosure
- Views
- Short Sale
- New Construction
- Adult 55+
- Lease To Own
- No HOA Fees
- Furnished
- Primary On Main
- Air Conditioning
- Seller Finance
- Green
- Fixer Upper
- Horse
- Golf
- Fireplace
- Deck
- Garage
- Basement
- Pool
Property vs Single Family Average in 89138
Price
Taxes
Year Built

