
Primary on Main

Address
7154 Ranchito Circle, Las Vegas, NV
Price
$ 1,600,000
Property Attributes
- MLS#2817004
- TypeSingle Family
- Listing Status Active
- CountyClark
- CityLas Vegas
- NeighborhoodSIERRA VISTA RANCHOS UNIT #2
- Zip89120
- Style
- Year Built1970
- Taxes$ 3376
- Price$ 1,600,000
- Bedrooms3
- Full Bathrooms3
- Half Bathrooms1
- Sqr Footage4008
- Lot Size0.92 Acres
Data Source:
Greater Las Vegas MLS (GLVAR)
Property Description
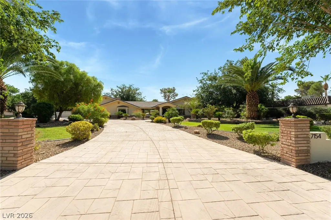
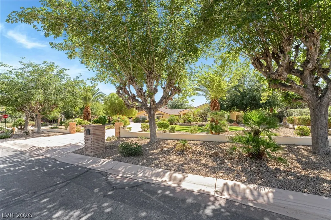
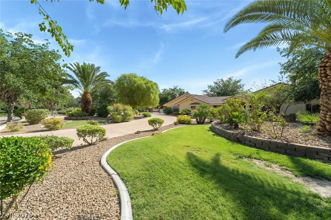
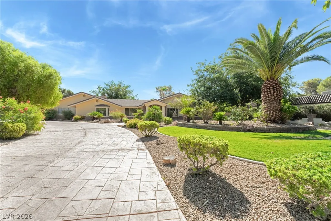
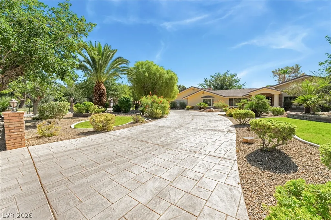
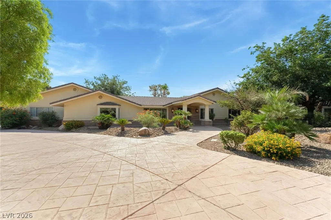
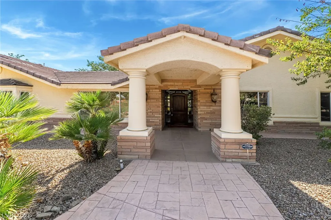
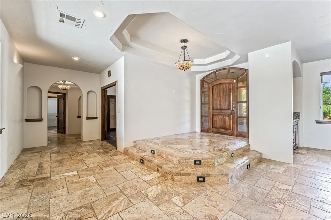
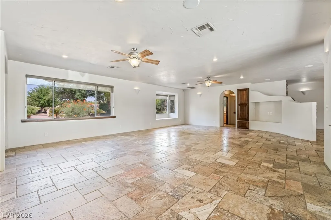
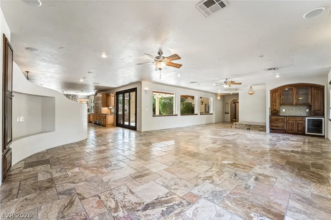
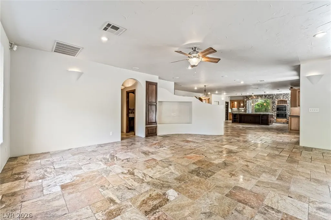
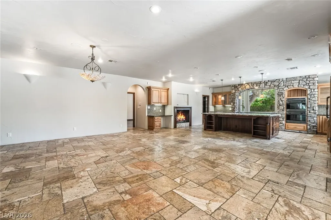
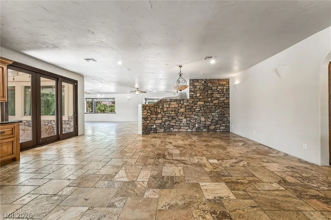
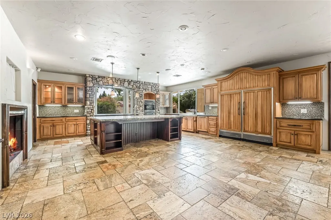
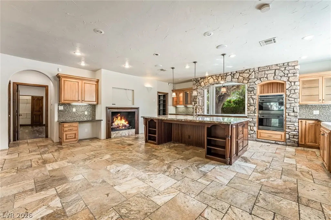
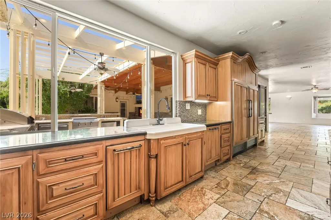
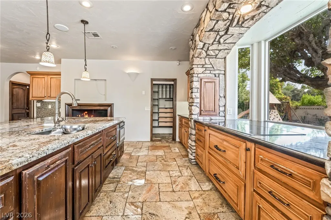
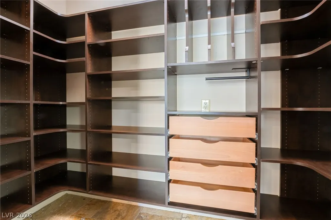
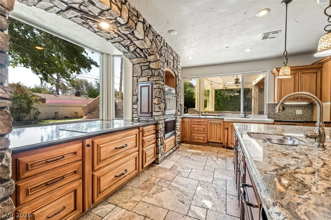
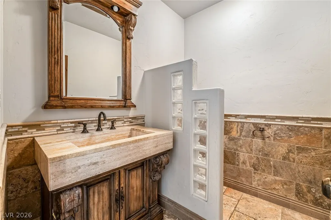
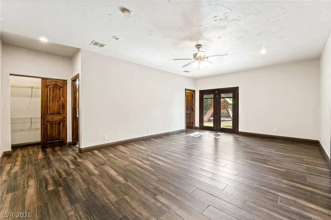
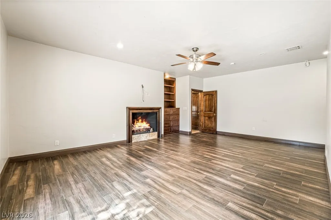
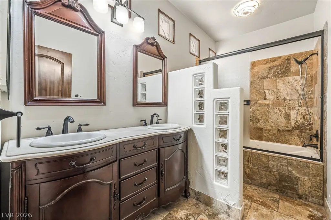
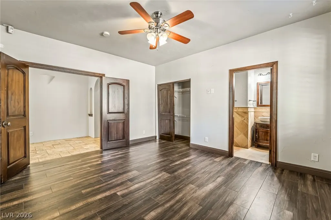
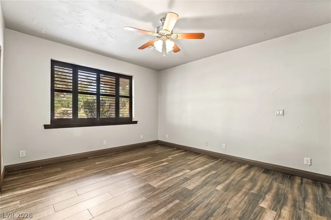
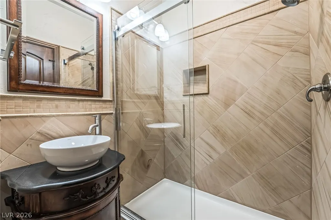
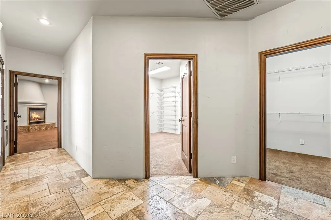
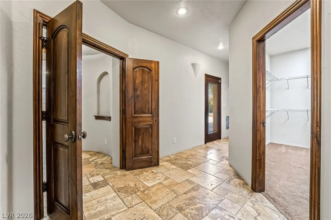
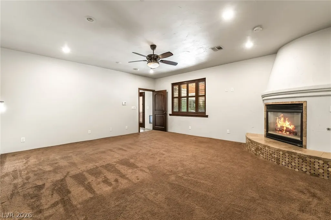
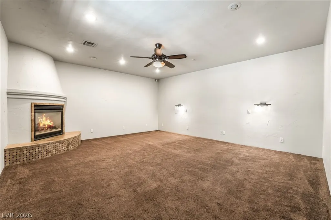
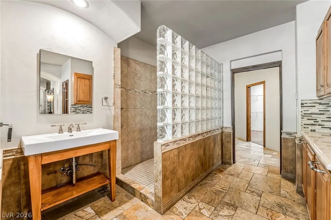
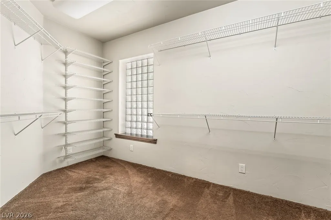
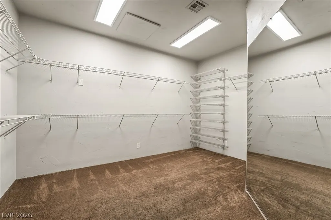
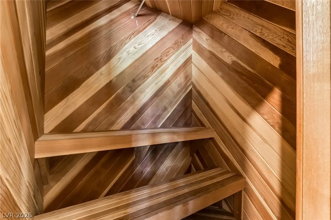
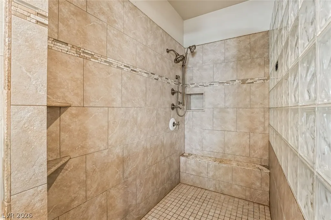
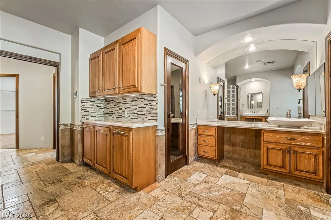
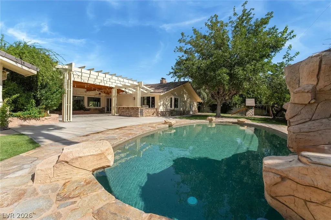
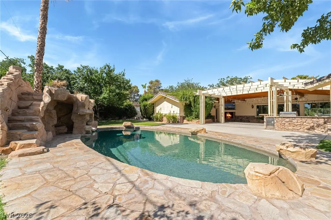
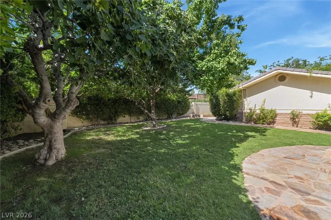
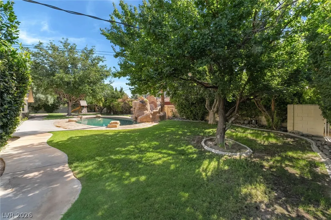
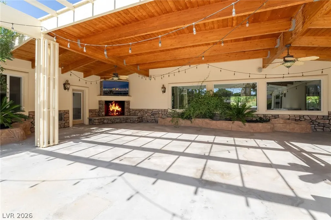
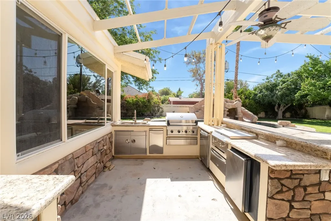
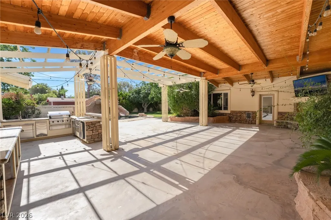
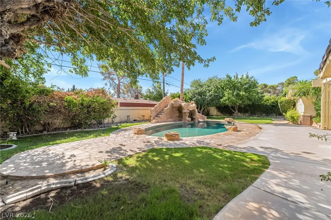
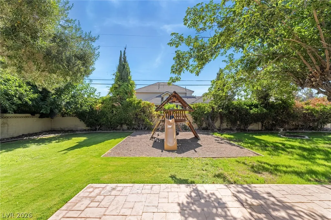
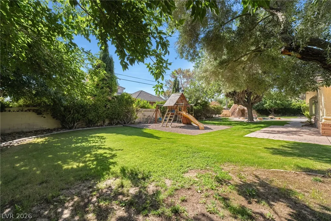
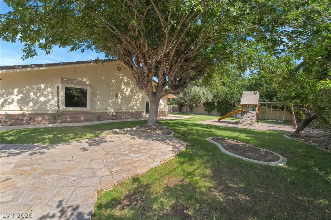
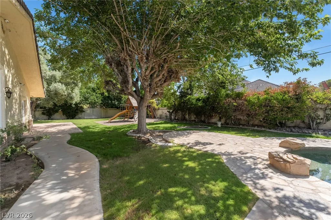
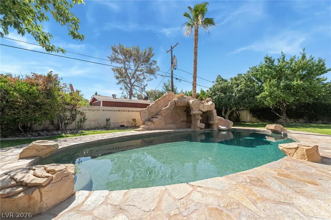
A stunning custom estate nestled in the prestigious Sierra Vista Ranchos. Crafted for those who cherish privacy, space, and sophistication, this residence offers an exceptional living experience. The GR features a wet bar, multiple Sub-Zero units, and a wine fridge. The chef's kitchen is equipped with top-of-the-line appliances, creating a warm and functional space for cooking and gathering. The luxurious master suite comes w/ a cozy f/place, two walk-in closets, a Jacuzzi tub with its f/place, a walk-in shower, and a sauna. The 2nd BR offers a f/place, built-in storage, dual walk-in closet, and full bath, while the 3rd BR includes a pvt shower, providing ample space for family or guests. The outdoor living features include, built-in kitchen, a 10-foot deep pool with a water slide. A newly installed 2500-gal septic system is designed to support add’l sq footage or a guest house on this nearly 1-acre estate. The community also offers horse stables for rent and a riding trail.
| Elementary School | Middle School | High School |
|---|---|---|
| Cox Elementary School | Greenspun Middle School | Del Sol HS High School |
| Price History | |
|---|---|
| 9/9/2026 | Listed $1,600,000 |
General Features
| Interior Features | Bedroom on Main Level,Ceiling Fan(s),Full Bath on Main Level,Primary Downstairs,Window Treatments |
|---|---|
| Sewer | Septic Tank |
| Heating | Central,Electric,Gas,Multiple Heating Units |
| Cooling | Central Air,Electric,2 Units |
| Utilities | Above Ground Utilities,High Speed Internet Available,Septic Available |
| Possession | Close Of Escrow |
| Roof | Pitched,Tile |
| Appliances | Built-In Gas Oven,Convection Oven,Double Oven,Dryer,Dishwasher,Electric Water Heater,Disposal,Gas Water Heater,Instant Hot Water,Microwave,Refrigerator,Water Softener Owned,Water Heater,Warming Drawer,Water Purifier,Wine Refrigerator,Washer |
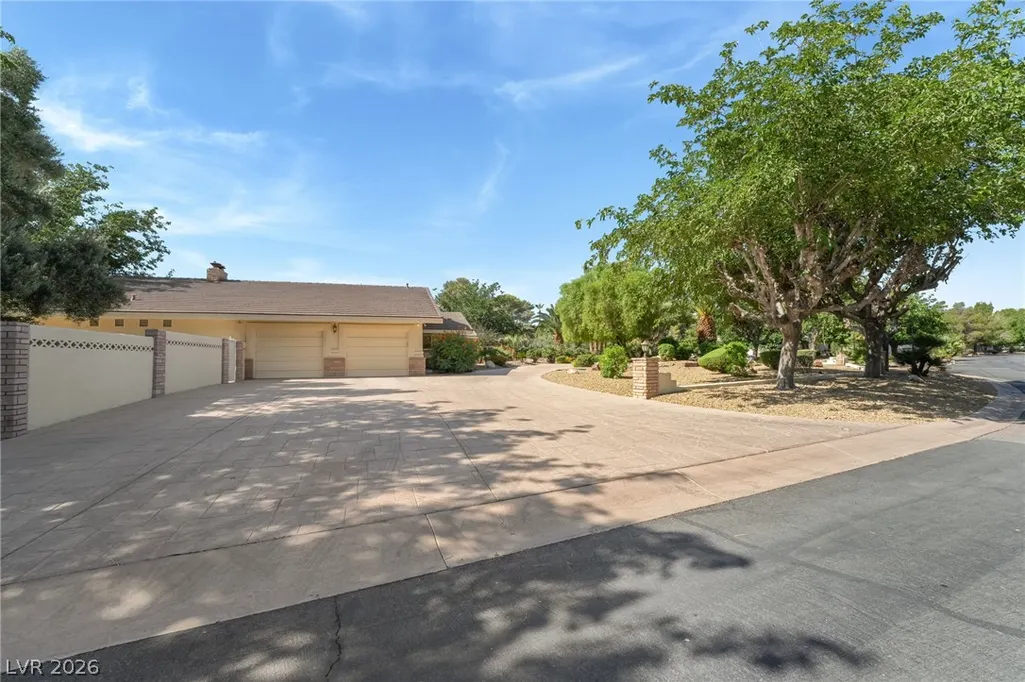
| Exterior Features | Built-in Barbecue,Barbecue,Circular Driveway,Courtyard,Patio,Private Yard,Sprinkler/Irrigation |
| HOA | 488 |
| Garage Spaces | 2 |
| Association Fee Includes | Association Management,Security |
| Patio/Porch Features | Covered,Patio |
| Architectural Style | One Story,Custom |
| Pool Features | In Ground,Private,Salt Water,Waterfall |
| Private Pool | Yes |
| Security Features | Security System Owned |
| Construction Materials | Brick,Block,Stucco |
| Year Built | 1970 |
| Electric | Photovoltaics None,220 Volts in Garage |
| View | None |
| Stories | 1 |
| Property SubType | Single Family Residence |
| Current Use | Residential |
| Percent Ownership | Single Family Residential |
| Additional Parcels Description | --- |
| Assoc Fee Paid Per | Monthly |
| County | Clark |
| Property Type | Residential |
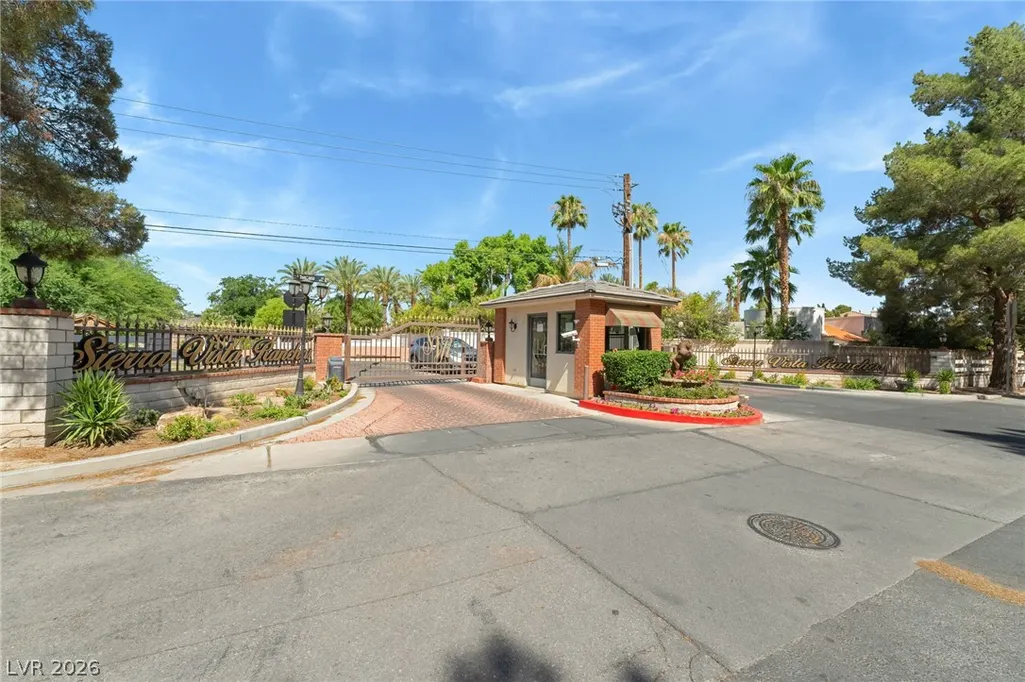
| Association Amenities | Gated,None,Guard |
| HOA / Comm Assn | Yes |
| Attached Garage | Yes |
| Energy Efficient | Windows |
| Subdivision Name | SIERRA VISTA RANCHOS UNIT #2 |
| Facing Direction | West |
| Garage Y/N | Yes |
| Total Rooms | 9 |
| Status | Active |
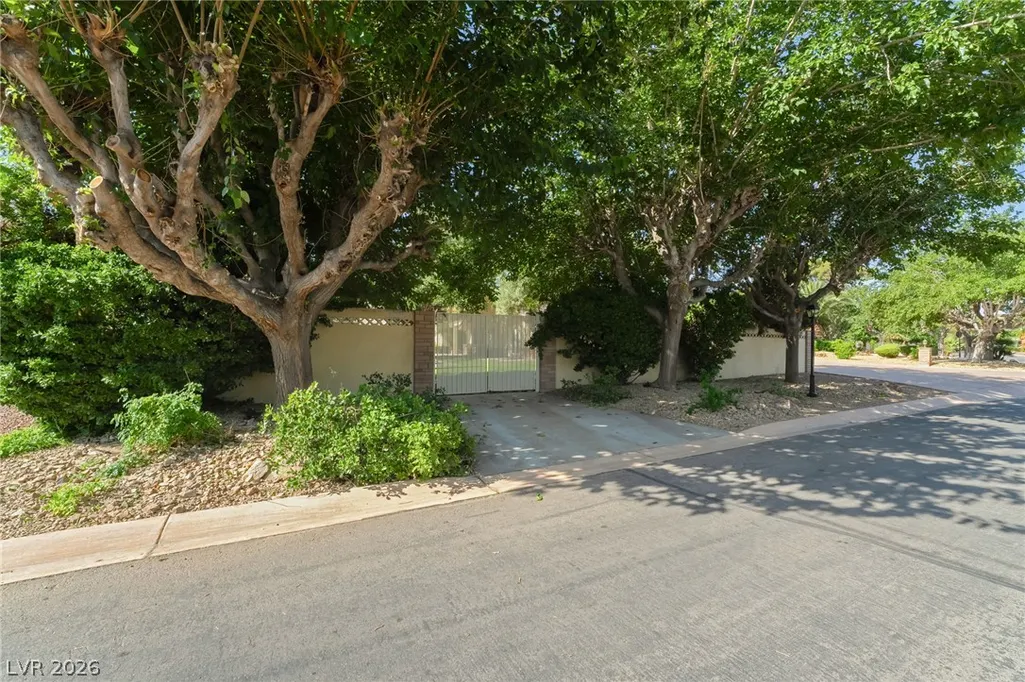
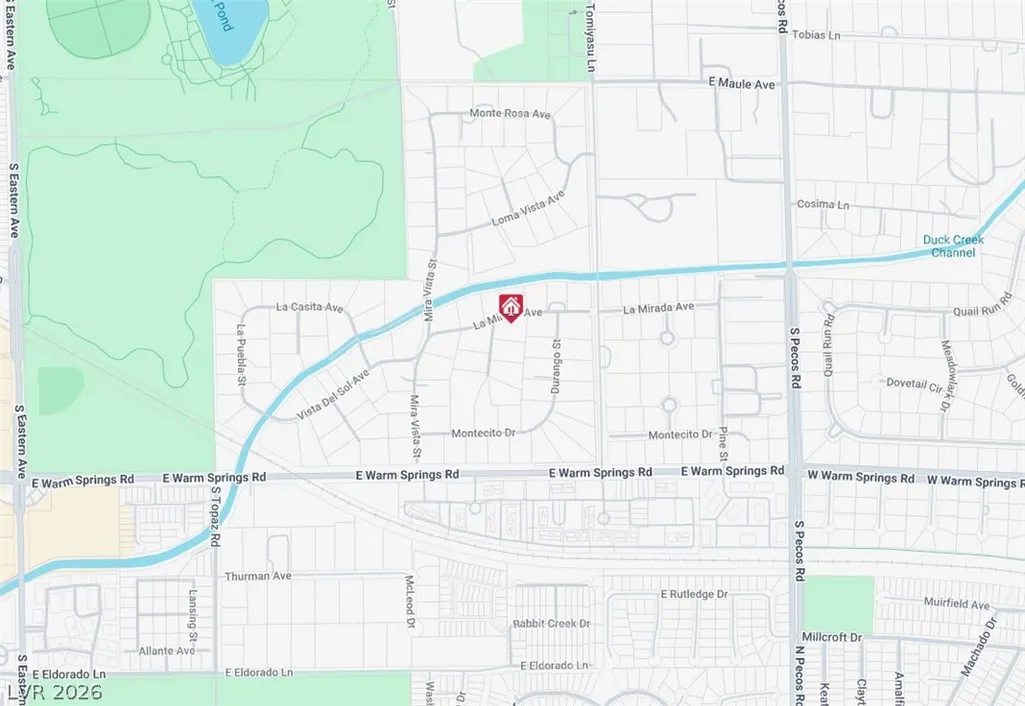
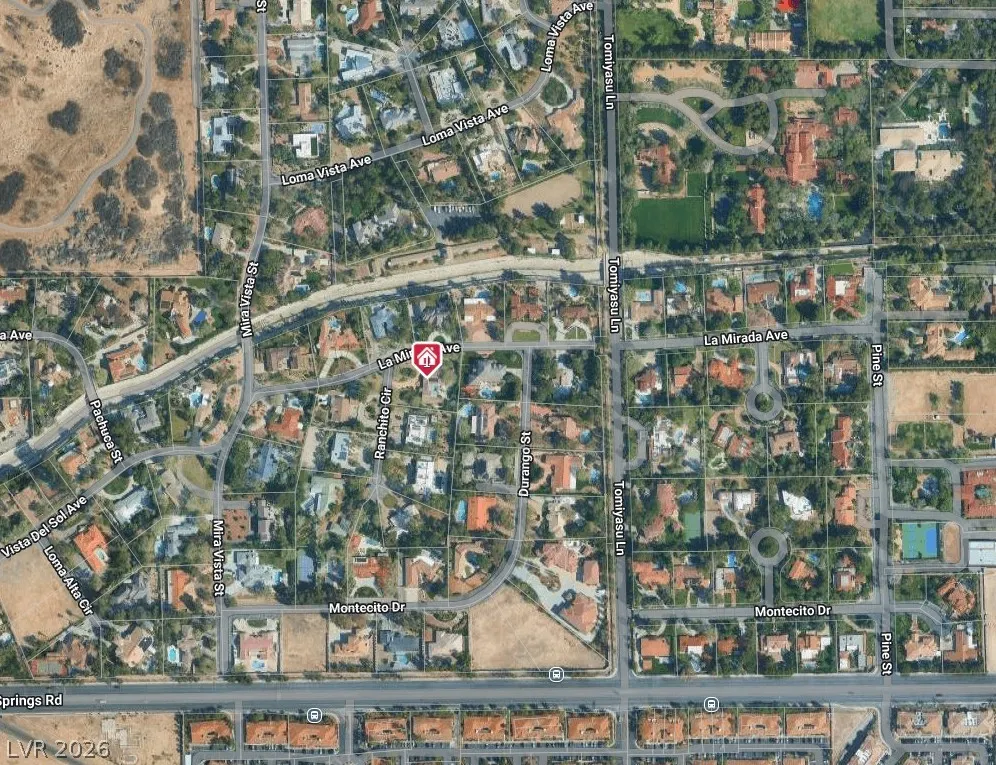
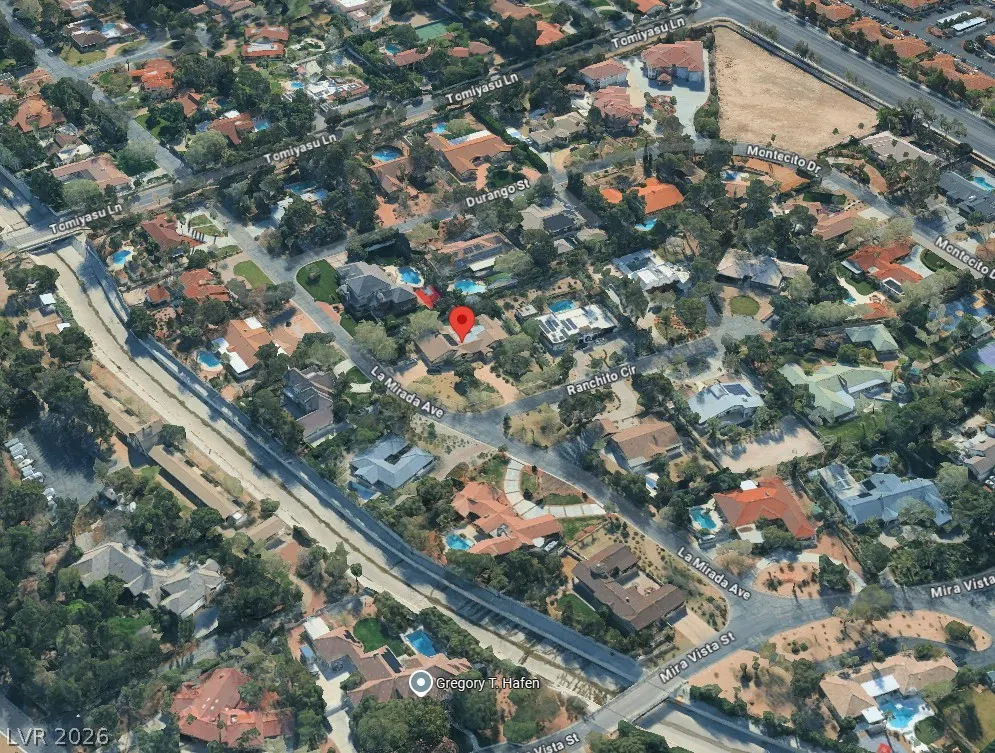
| Directions | From Pecos and Sunset, West on Sunset, South on Tomiyasu, Right into Sierra Vista Rancho, past Guard Gate. Left on Mira Vista, Left on La Mirada - Corner Property |
| High School | Del Sol HS |
| City | Las Vegas |
| Association Name | Sierra Vista Ranchos |
| Zoning Description | Horses Permitted,Single Family |
| Lot Size Units | Acres |
| Lot Size Square Feet | 29898 |
| Elementary School | Cox, David M.,Cox, David M. |
| Year Built Details | RESALE |
| Tax Annual Amount | 3376 |
| Middle/Junior High School | Greenspun |
| Property Condition | Resale |
| Virtual Tour | https://www.propertypanorama.com/instaview/las/2817004 |
| Builder Name | Custom |
| Standard Status | Active |
| Property Sub Type Additional | Single Family Residence |
| PostalCity | Las Vegas |
Interior Features
| Flooring | Carpet,Laminate,Marble |
|---|---|
| Furnished Y/N | Unfurnished |
| Total Fireplaces | 4 |
| Fireplace Features | Family Room,Gas,Kitchen,Primary Bedroom |
| Air Conditioning Y/N | Yes |
| Heating Y/N | Yes |
| Window Features | Double Pane Windows,Plantation Shutters |
| Fireplace Y/N | Yes |
| Full Baths | 2 |
| Half Baths | 1 |
| 3/4 Baths | 1 |
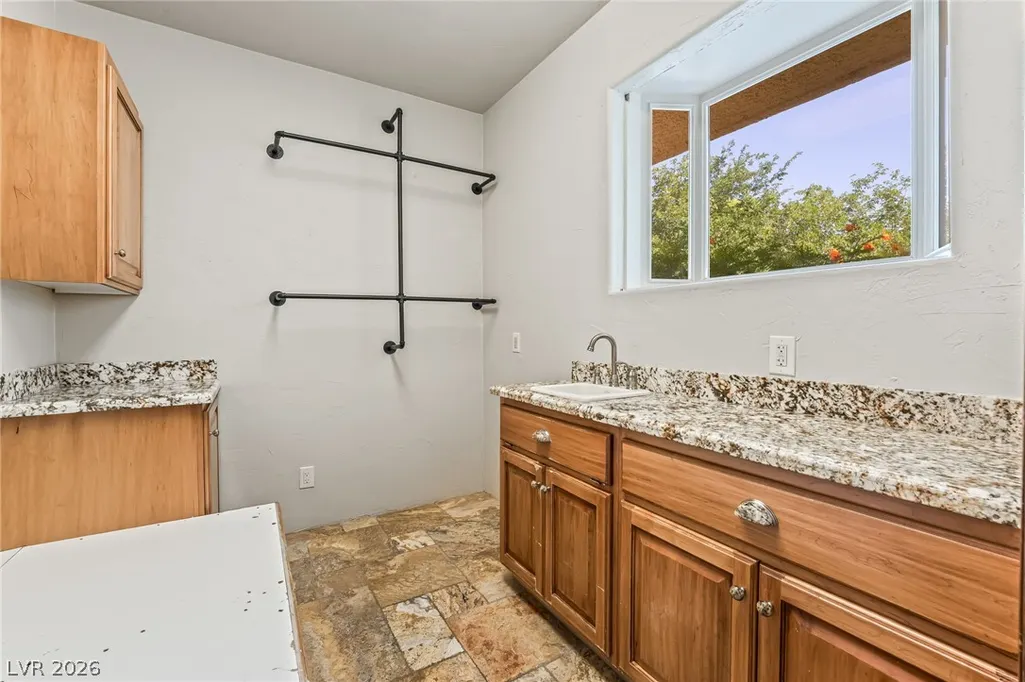
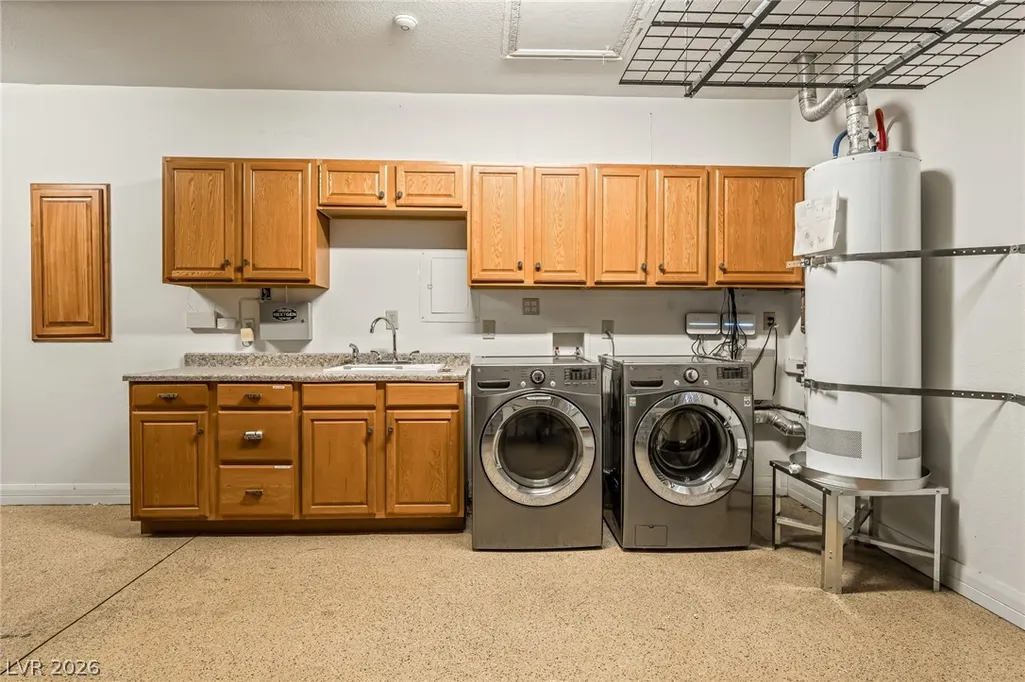
| Laundry Features | Cabinets,Electric Dryer Hookup,Gas Dryer Hookup,In Garage,Main Level,Laundry Room,Sink |
| Total Bedrooms | 3 |
| Total Baths | 4 |
| Bedrooms Possible | 3 |
Exterior Features
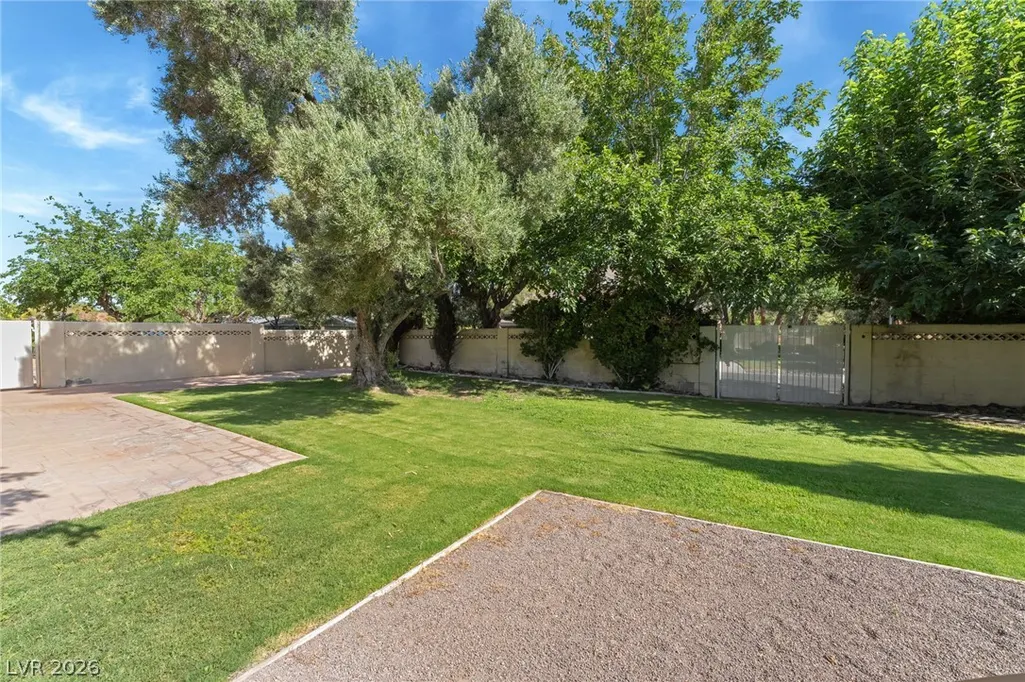
| Fencing | Block,Partial |
|---|---|
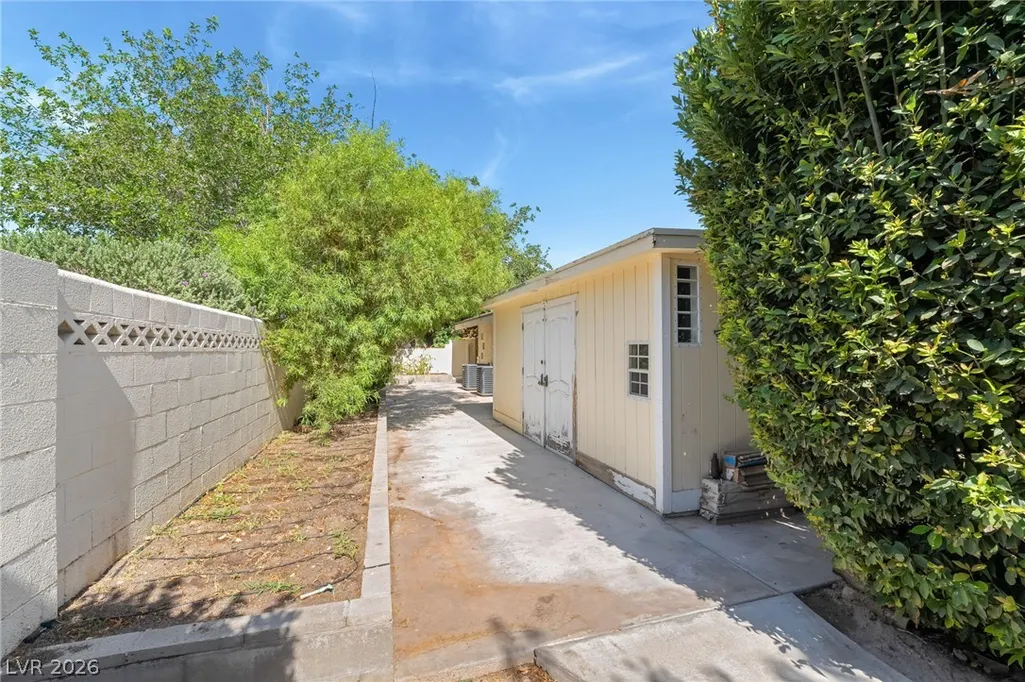
| Parking Features | Attached,Epoxy Flooring,Finished Garage,Garage,Garage Door Opener,Guest,Inside Entrance,Open,Private,RV Access/Parking,RV Paved,Storage,Workshop in Garage |
| Lot Features | 1/4 to 1 Acre Lot,Back Yard,Corner Lot,Drip Irrigation/Bubblers,Desert Landscaping,Front Yard,Sprinklers In Rear,Landscaped,Sprinklers Timer |
| Water Source | Public |
| Lot Size Area | 0.92 |
| Building Area Total | 4008 |
| Lot Size Acres | 0.92 |
| Road Surface Type | Paved |
| Other Equipment | Water Softener Loop |
| Open Parking Y/N | Yes |
| Horse Amenities | Arena,Corral(s),Riding Trail |
Amenities
- Foreclosure
- Views
- Short Sale
- New Construction
- Adult 55+
- Lease To Own
- No HOA Fees
- Furnished
- Primary On Main
- Air Conditioning
- Seller Finance
- Green
- Fixer Upper
- Horse
- Golf
- Fireplace
- Deck
- Garage
- Basement
- Pool
Property vs Single Family Average in 89120
Price
Taxes
Year Built
 The data relating to real estate for sale on this web site comes in part from the INTERNET DATA EXCHANGE Program of the Greater Las Vegas Association of REALTORS® MLS. Real estate listings held by brokerage firms other than this site-owner are marked with the IDX logo. The information being provided is for the consumers' personal, noncommercial use and may not be used for any purpose other than to identify prospective properties consumers may be interested in purchasing.
