
Primary on Main







Address
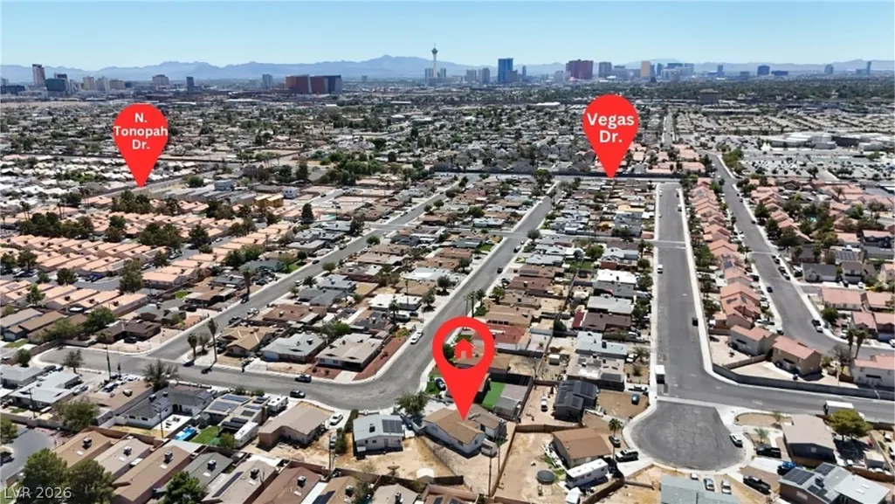
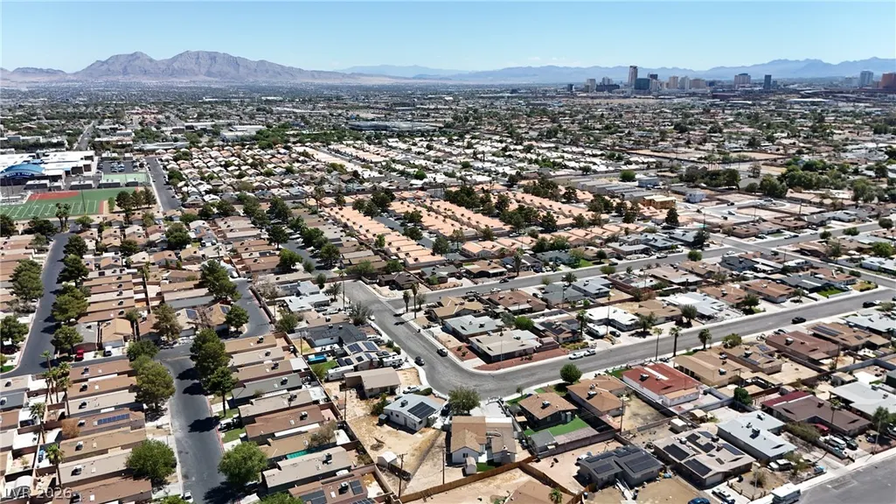
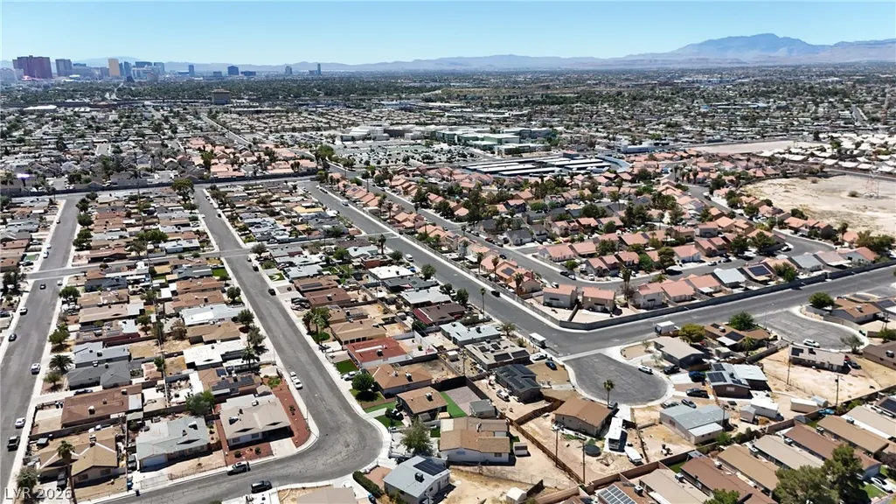
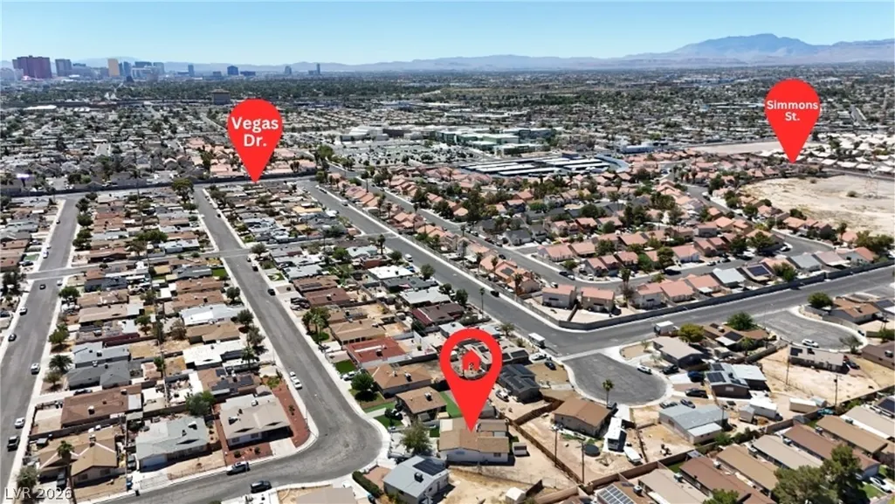
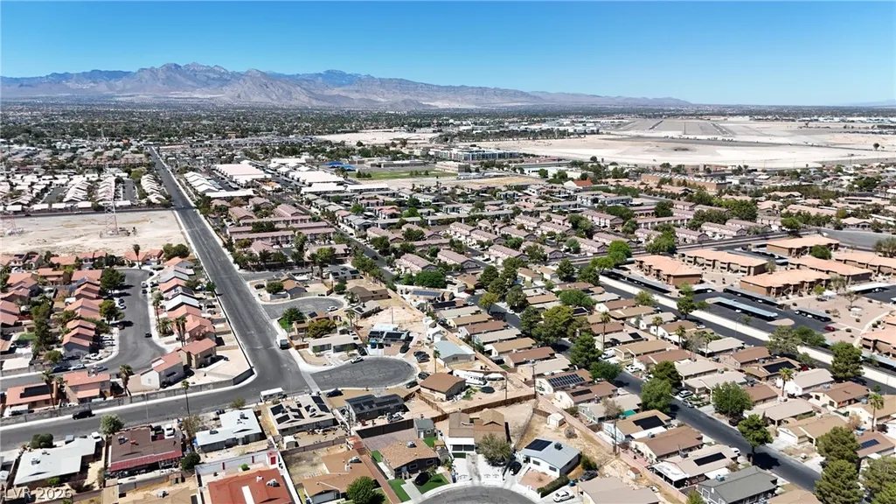
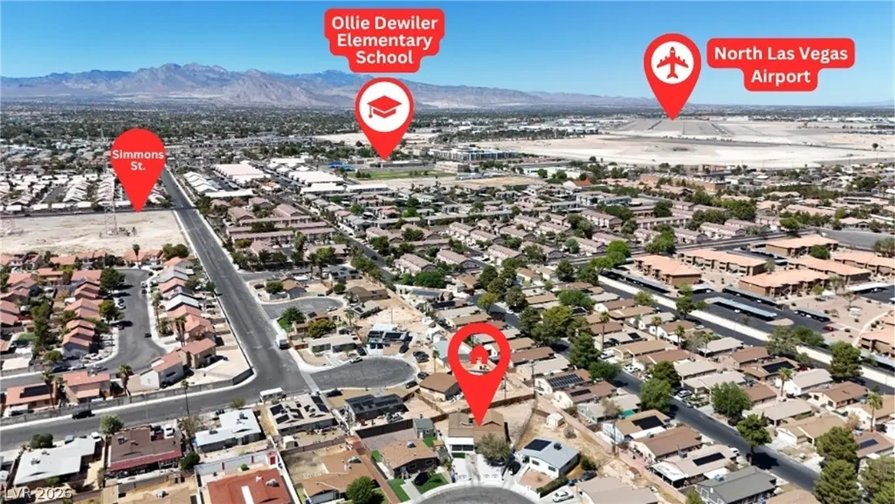
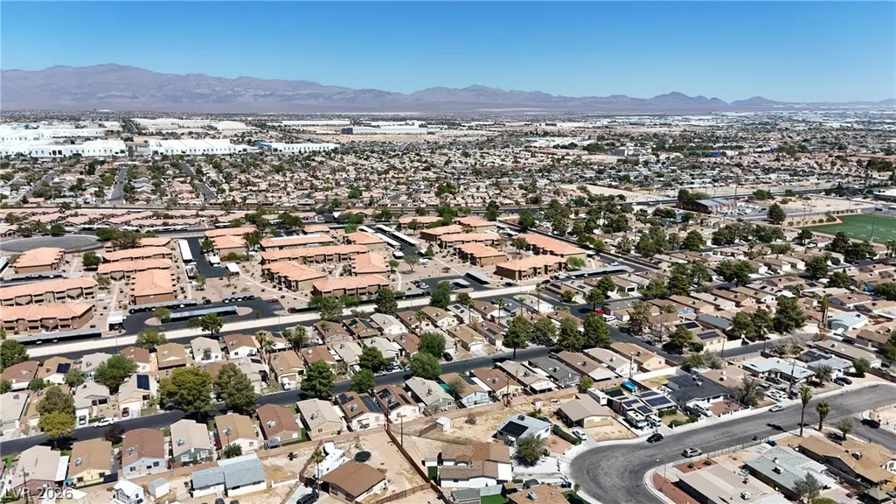
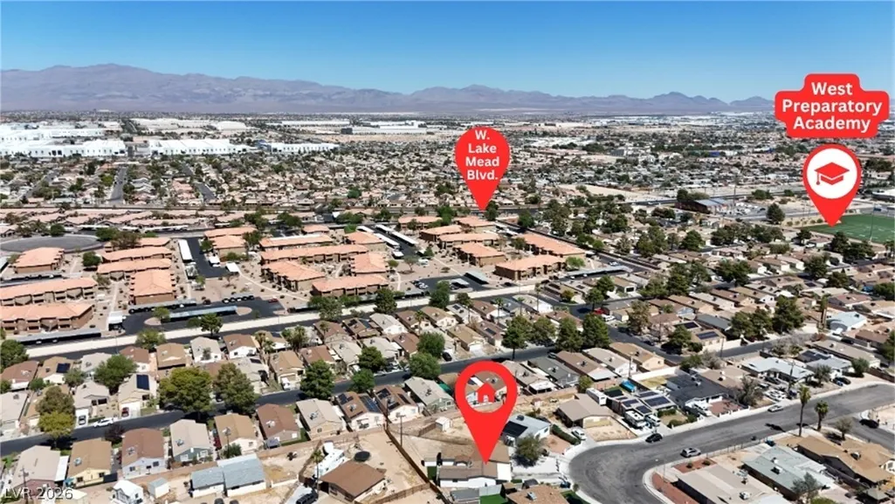
1921 Manhattan Drive, Las Vegas, NV
Price
$ 419,900
Property Attributes
- MLS#2816373
- TypeSingle Family
- Listing Status Active
- CountyClark
- CityLas Vegas
- NeighborhoodSierra Nevada #1
- Zip89106
- Style
- Year Built1970
- Taxes$ 1070
- Price$ 419,900
- Bedrooms5
- Full Bathrooms3
- Half Bathrooms0
- Sqr Footage2012
- Lot Size0.19 Acres
Data Source:
Greater Las Vegas MLS (GLVAR)
Property Description
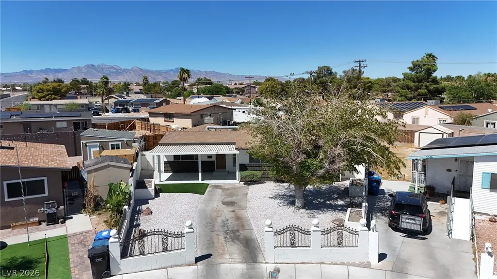
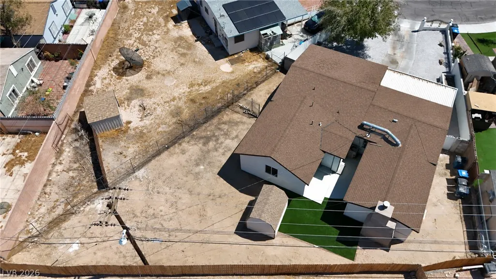
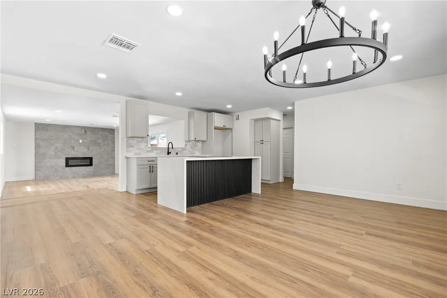
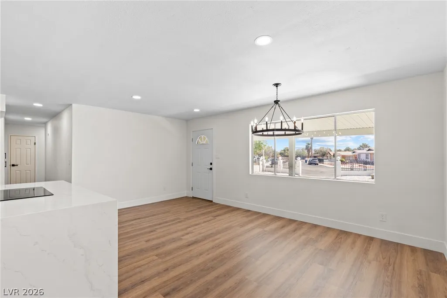
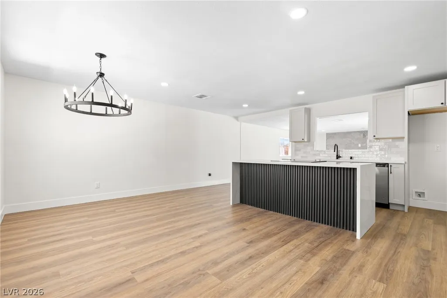
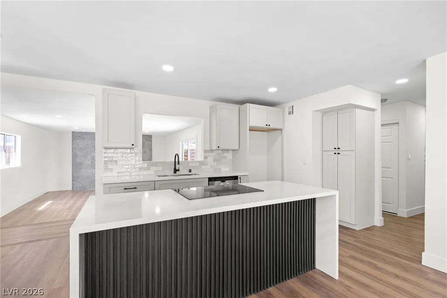
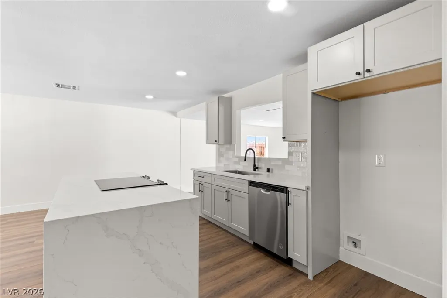
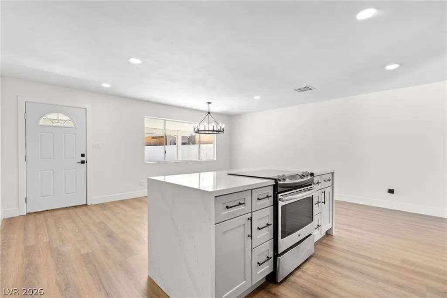
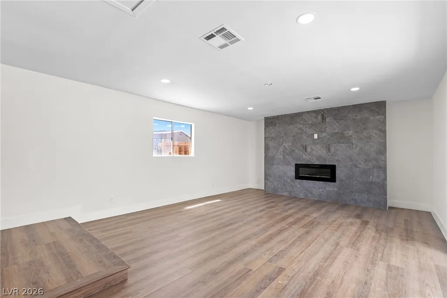
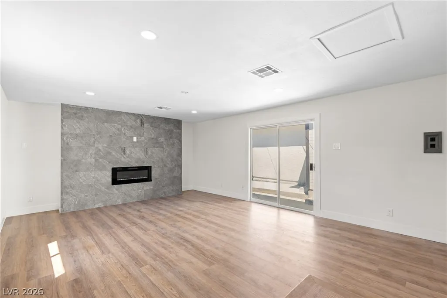
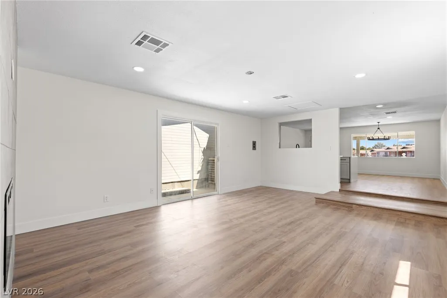
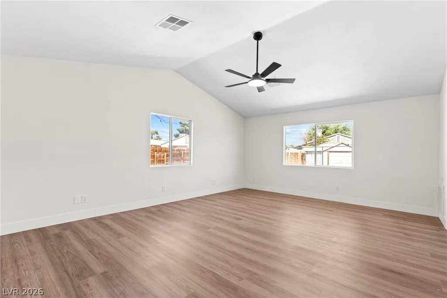
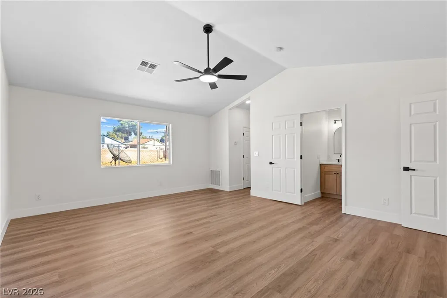
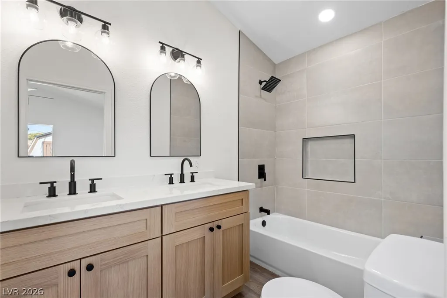
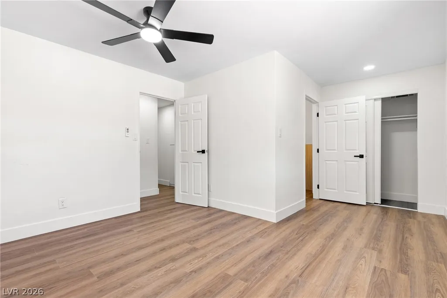
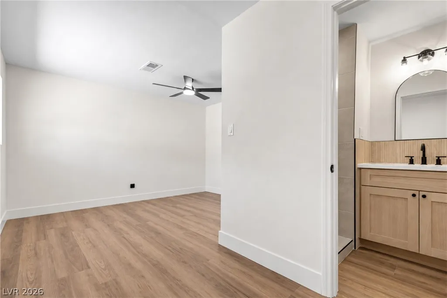
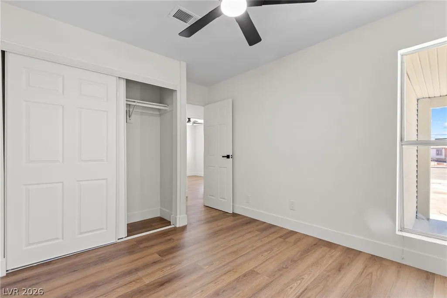
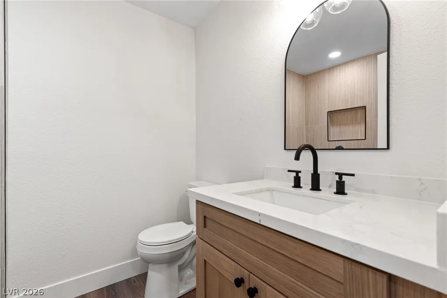
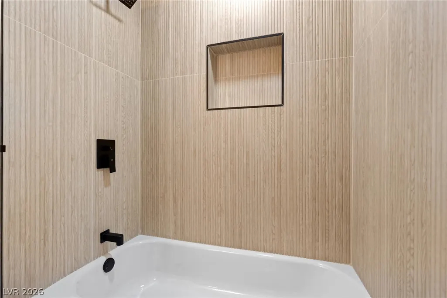
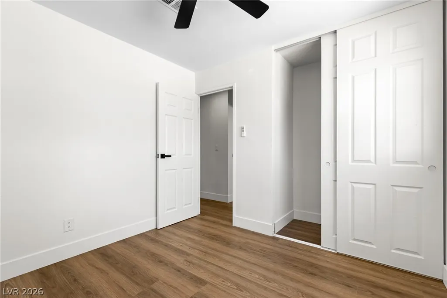
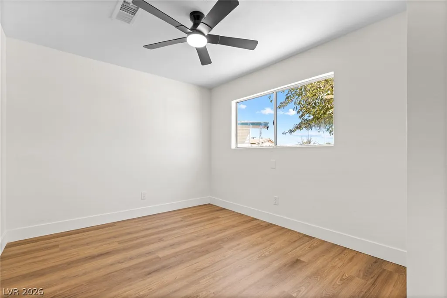
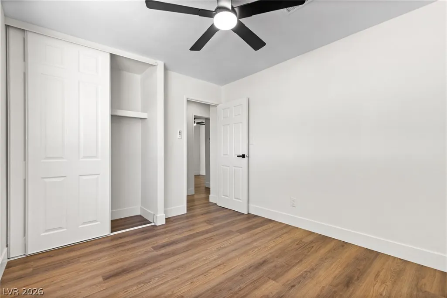
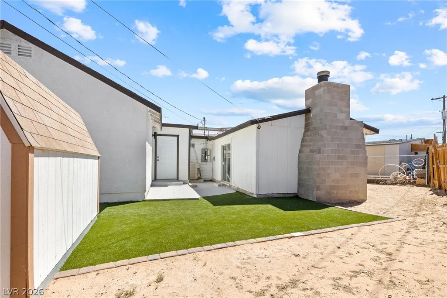
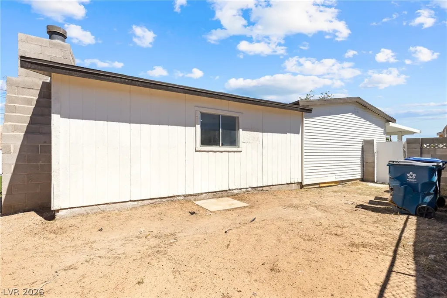
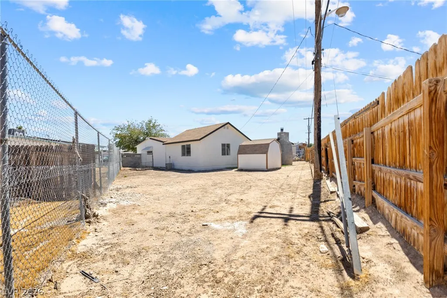
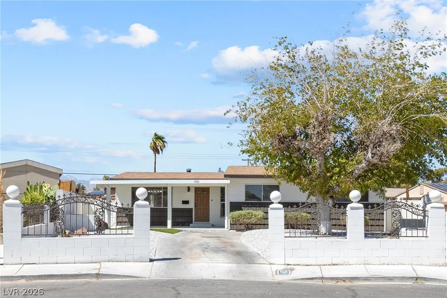
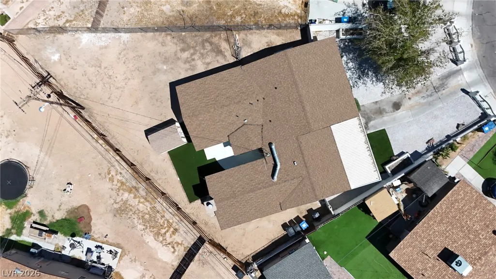
Large single-story modern home with no HOA, thoughtfully upgraded throughout. Enter through a gated front entry and long private driveway leading to your dream home, beautifully lined with decorative rock and low-maintenance synthetic grass for great curb appeal. Inside, you’ll find spacious open-concept living areas featuring gorgeous luxury vinyl plank flooring and abundant natural light. The custom modern kitchen is a true centerpiece, showcasing sleek white cabinetry, contemporary lighting, a large island with a quartz slab, a new electric stove, and stainless steel appliances. The home also features a generous family room highlighted by a stylish, thoughtfully designed fireplace. This unique layout includes two primary bedrooms, each with its own updated ensuite bathroom complete with modern walk-in showers and rainfall showerheads. All bedrooms are equipped with ceiling fans for added comfort. Step outside to a large backyard offering endless possibilities, along with a spacious Tuff Shed for additional storage.
| Elementary School | Middle School | High School |
|---|---|---|
| Detwiler Elementary School | West Prep Middle School | Western High School |
| Price History | |
|---|---|
| 9/8/2026 | Listed $419,900 |
General Features
| Interior Features | Bedroom on Main Level,Ceiling Fan(s),Primary Downstairs |
|---|---|
| Sewer | Public Sewer |
| Heating | Central,Electric |
| Cooling | Central Air,Electric |
| Utilities | Electricity Available |
| Possession | Close Of Escrow |
| Roof | Composition,Shingle |
| Appliances | Dishwasher,Electric Range,Disposal |
| Exterior Features | Shed |
| Architectural Style | One Story |
| Year Built | 1970 |
| Electric | Photovoltaics None |
| Stories | 1 |
| Property SubType | Single Family Residence |
| Additional Parcels Description | --- |
| County | Clark |
| Property Type | Residential |
| Association Amenities | None |
| Subdivision Name | Sierra Nevada #1 |
| Facing Direction | East |
| Other Structures | Shed(s) |
| Total Rooms | 6 |
| Status | Active |
| Directions | Start at Rancho Drive and Lake Mead Boulevard. Drive south on Rancho Drive. Turn right onto Vegas Drive. Then turn left onto Decatur Boulevard. Turn right onto Washington Avenue. Turn left onto Manhattan Drive. Continue straight until you reach 1921 Manhattan Drive |
| High School | Western |
| City | Las Vegas |
| Zoning Description | Single Family |
| Lot Size Units | Acres |
| Lot Size Square Feet | 8276 |
| Elementary School | Detwiler, Ollie,Detwiler, Ollie |
| Year Built Details | RESALE |
| Tax Annual Amount | 1070 |
| Middle/Junior High School | West Prep |
| Property Condition | Resale |
| Virtual Tour | https://www.propertypanorama.com/instaview/las/2816373 |
| Days on Market | 9 |
| Standard Status | Active |
| Property Sub Type Additional | Single Family Residence |
| PostalCity | Las Vegas |
Interior Features
| Flooring | Luxury Vinyl Plank |
|---|---|
| Furnished Y/N | Unfurnished |
| Total Fireplaces | 1 |
| Fireplace Features | Electric,Living Room |
| Air Conditioning Y/N | Yes |
| Heating Y/N | Yes |
| Fireplace Y/N | Yes |
| Full Baths | 3 |
| Laundry Features | Electric Dryer Hookup,Laundry Room |
| Total Bedrooms | 5 |
| Total Baths | 3 |
| Bedrooms Possible | 5 |
Exterior Features
| Fencing | Back Yard,Chain Link |
|---|---|
| Parking Features | Open |
| Lot Features | Desert Landscaping,Landscaped,Synthetic Grass,Trees,< 1/4 Acre |
| Water Source | Public |
| Lot Size Area | 0.19 |
| Building Area Total | 2012 |
| Lot Size Acres | 0.19 |
| Open Parking Y/N | Yes |
| Horse Amenities | None |
Amenities
- Foreclosure
- Views
- Short Sale
- New Construction
- Adult 55+
- Lease To Own
- No HOA Fees
- Furnished
- Primary On Main
- Air Conditioning
- Seller Finance
- Green
- Fixer Upper
- Horse
- Golf
- Fireplace
- Deck
- Garage
- Basement
- Pool
Property vs Single Family Average in 89106
Price
Taxes
Year Built
 The data relating to real estate for sale on this web site comes in part from the INTERNET DATA EXCHANGE Program of the Greater Las Vegas Association of REALTORS® MLS. Real estate listings held by brokerage firms other than this site-owner are marked with the IDX logo. The information being provided is for the consumers' personal, noncommercial use and may not be used for any purpose other than to identify prospective properties consumers may be interested in purchasing.
