
Price Reduction







Address
9576 Gold Cup Circle, Las Vegas, NV
Price
$ 524,900
Property Attributes
- MLS#2814356
- TypeSingle Family
- Listing Status Active
- CountyClark
- CityLas Vegas
- NeighborhoodPolo Greens By Lewis Homes
- Zip89117
- Style
- Year Built1990
- Taxes$ 2512
- Price$ 524,900
- Bedrooms4
- Full Bathrooms2
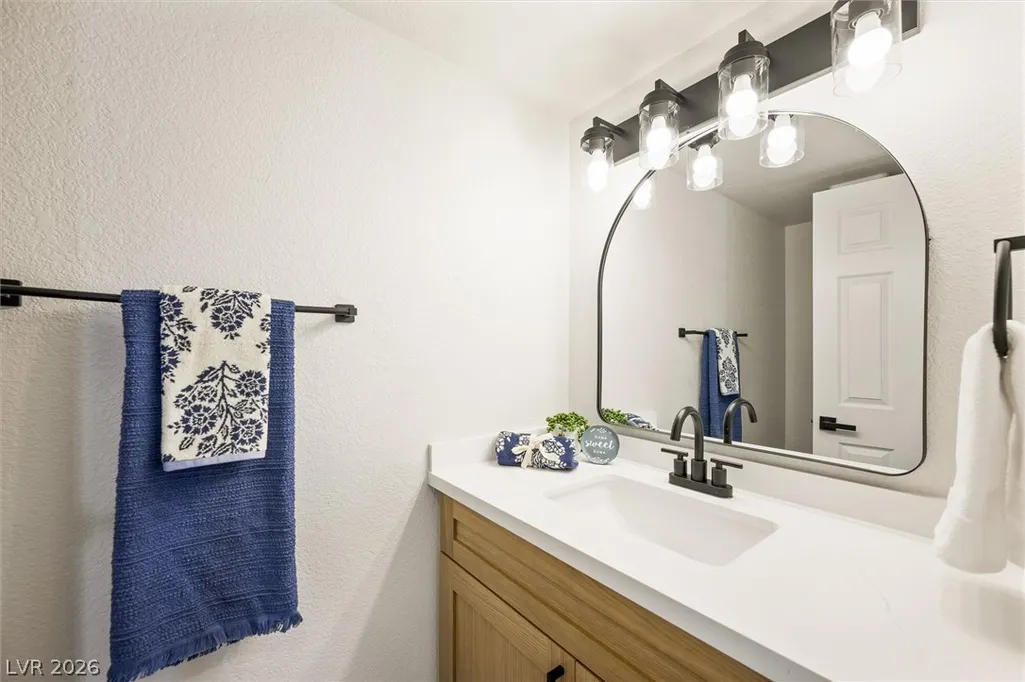
- Half Bathrooms1
- Sqr Footage1936
- Lot Size0.13 Acres
Data Source:
Greater Las Vegas MLS (GLVAR)
Property Description
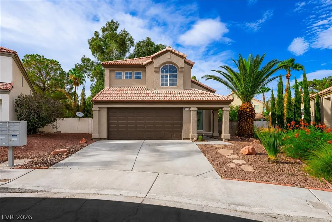
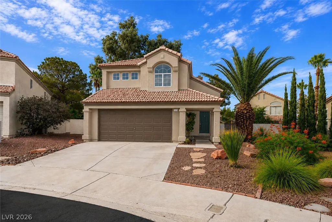
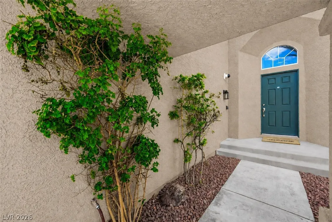
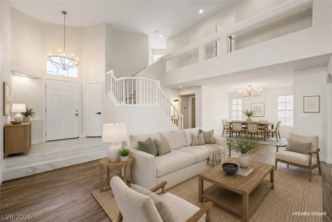
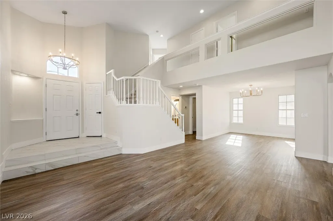
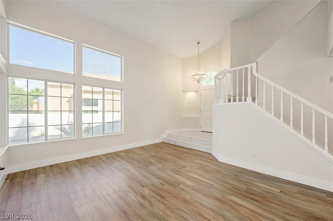
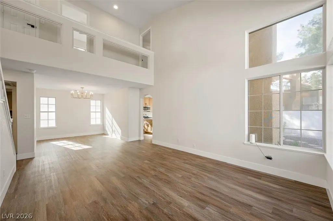
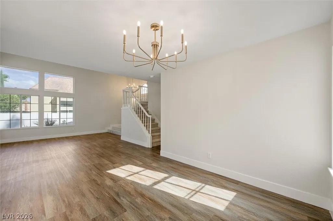
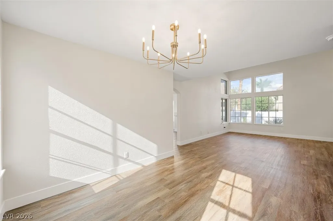
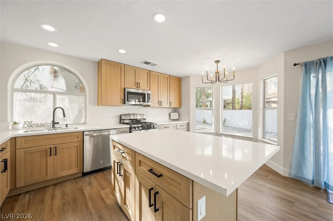
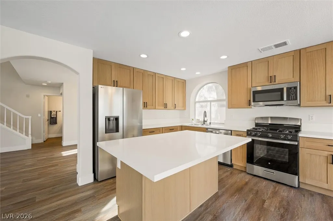
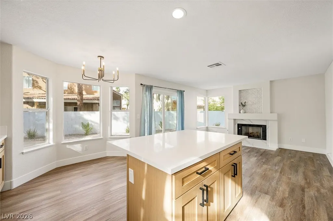
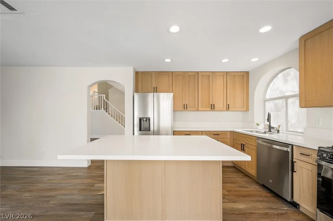
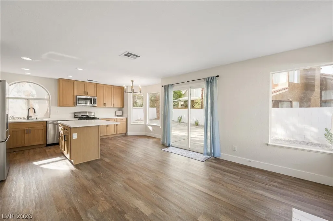
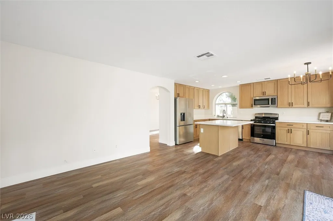
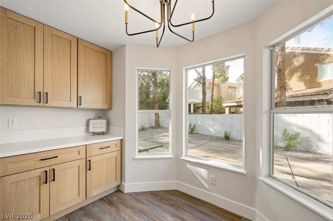
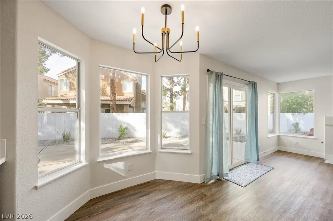
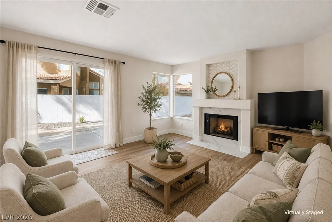
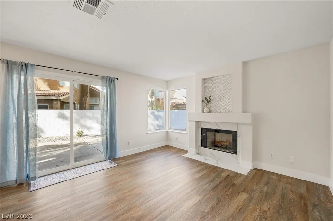
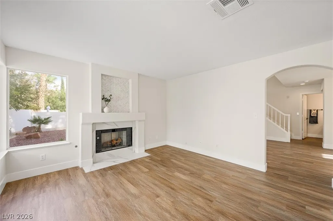
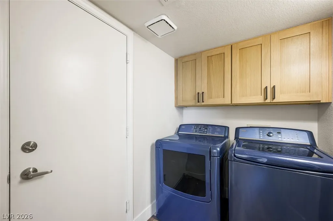
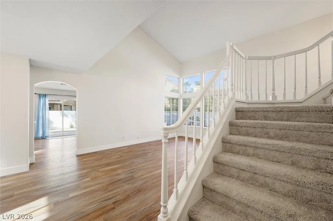
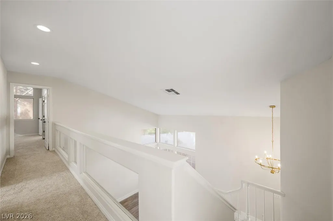
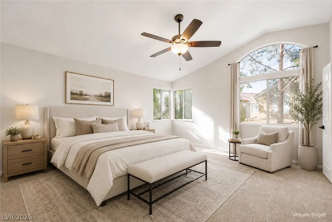
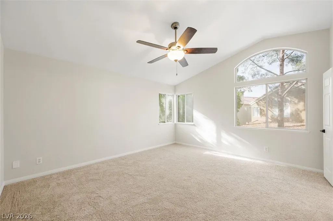
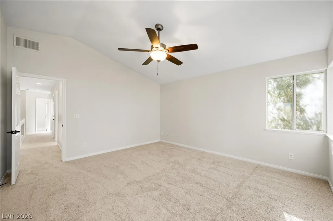
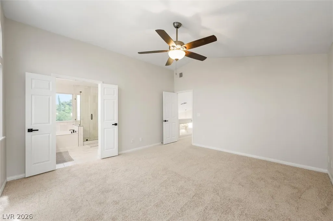
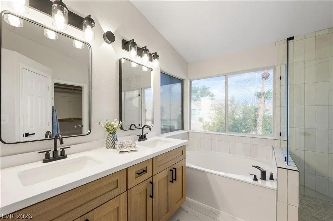
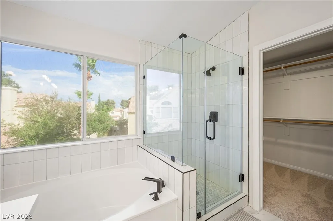
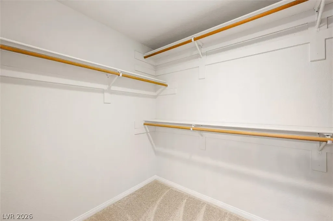
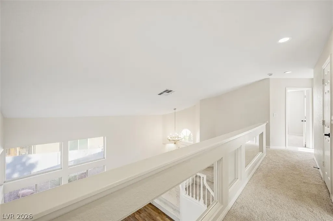
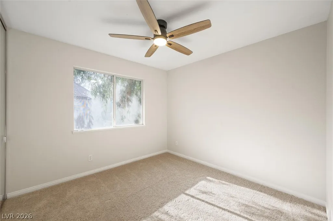
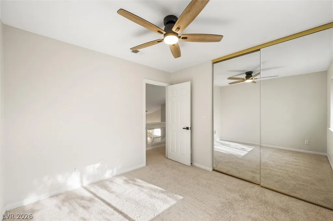
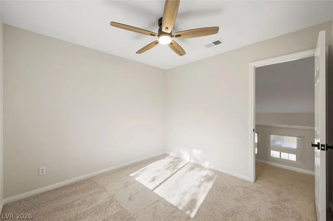
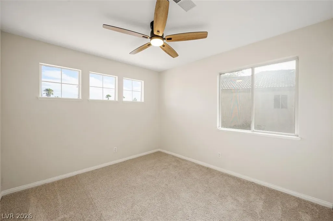
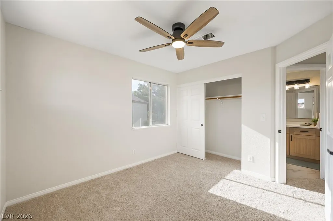
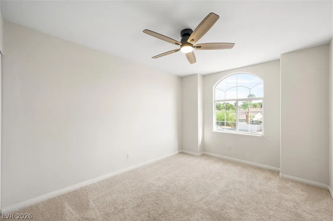
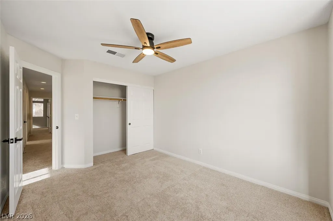
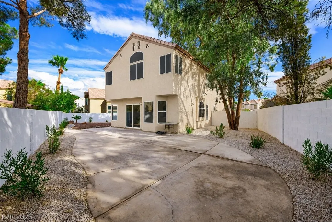
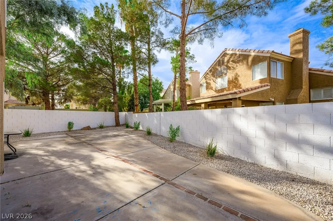
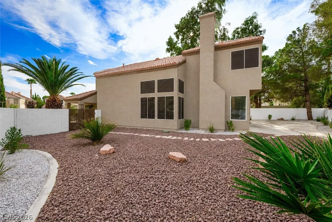
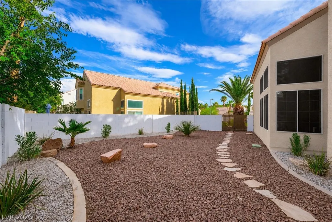
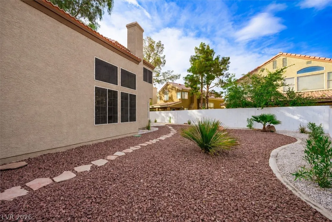
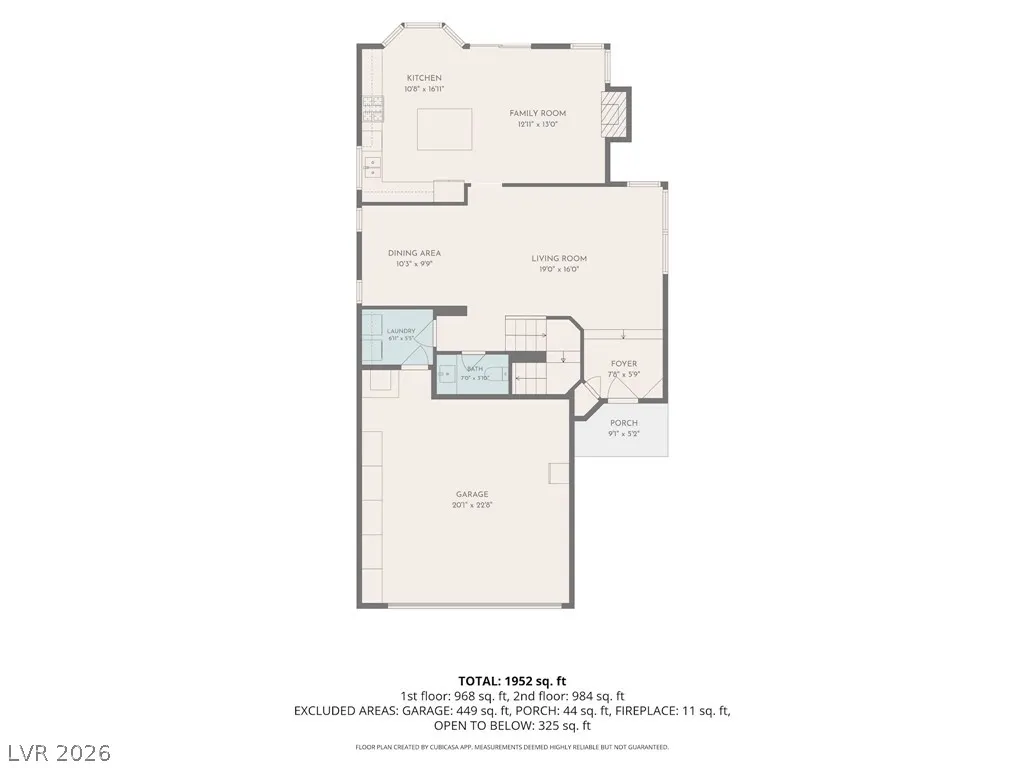
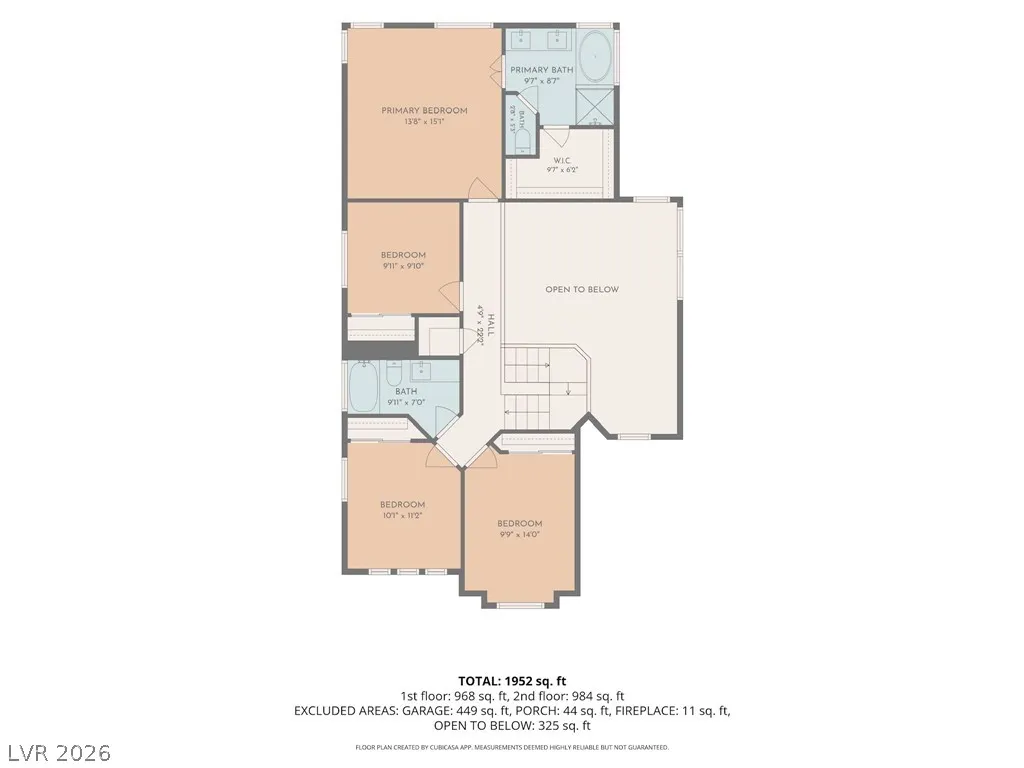
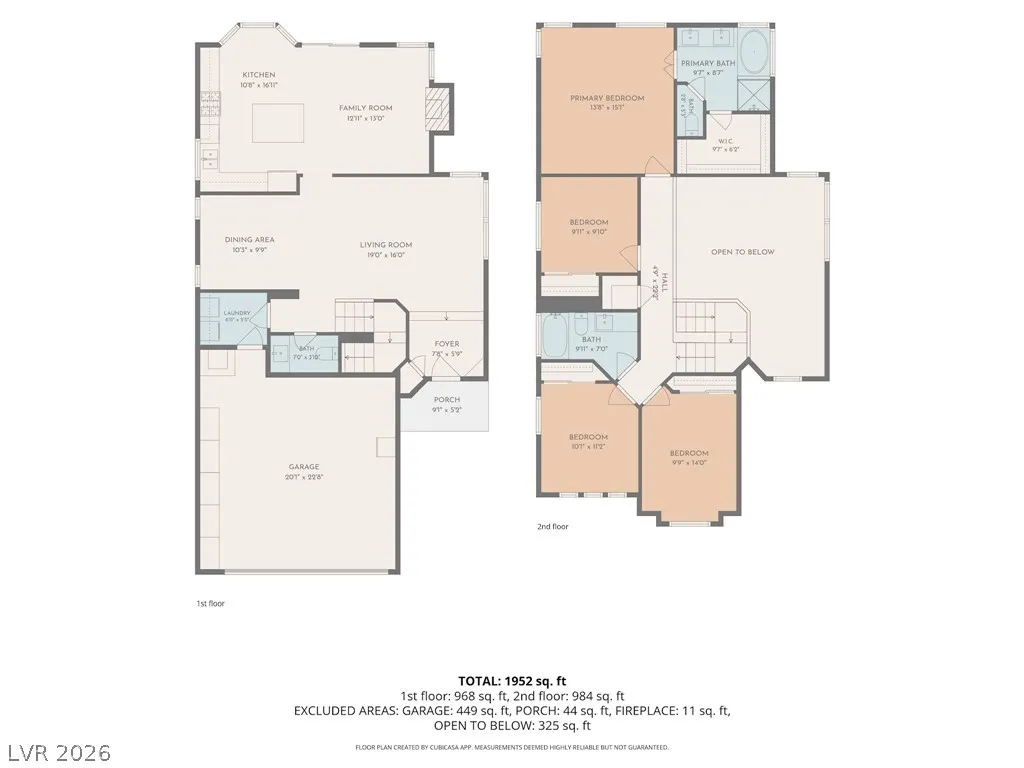
NEW! NEW! NEW! Freshly renovated and move-in ready! Gorgeous 4-bedroom home tucked away on a cul-de-sac with an oversized lot in the coveted Peccole Ranch community. Step inside to soaring vaulted ceilings and a stunning statement chandelier, with spacious formal living and dining areas perfect for entertaining. The brand-new kitchen features new cabinetry, stainless steel appliances, quartz countertops, an island with breakfast bar, LVP flooring, recessed lighting, garden window, and breakfast nook. Just off the kitchen, the cozy family room offers a fireplace accented with rich marble tile. Upstairs, the oversized primary suite is filled with natural light and features a walk-in closet and spacious bath with dual vanities, separate garden tub, and shower. Three additional bedrooms offer generous space, closets, and new ceiling fans with lights. New flooring, paint, cabinetry, tile, and exterior paint throughout! Outside, enjoy a freshly landscaped OVERSIZED backyard with a GIGANTIC side yard, plus a new irrigation system. A tankless water heater and solar screens add even more value. All of this in an incredible location near Downtown Summerlin, Boca Park, Red Rock Casino, shopping, dining, and entertainment. Fresh, clean, beautifully updated, and offered under $550K. This one is ready to go!
| Elementary School | Middle School | High School |
|---|---|---|
| Ober Elementary School | Johnson Walter Middle School | Bonanza High School |
| Price History | |
|---|---|
| 9/2/2026 | Listed $545,000 |
| 9/11/2026 | 1$539,900 |
| 9/14/2026 | 1$534,900 |
| 9/22/2026 | 2$524,900 |
General Features
| Interior Features | Bathroom on Main Level,Ceiling Fan(s),Half Bath on Main Level |
|---|---|
| Sewer | Public Sewer |
| Heating | Central,Gas |
| Cooling | Central Air,Electric,2 Units |
| Utilities | Underground Utilities |
| Possession | Close Of Escrow |
| Roof | Tile |
| Appliances | Dryer,Dishwasher,Disposal,Gas Range,Microwave,Refrigerator,Tankless Water Heater,Washer |
| Exterior Features | Porch,Patio,Private Yard,Sprinkler/Irrigation |
| HOA | 121 |
| Garage Spaces | 2 |
| Association Fee Includes | Association Management,Recreation Facilities,Security |
| Patio/Porch Features | Patio,Porch |
| Architectural Style | Two Story |
| Construction Materials | Frame,Stucco |
| Year Built | 1990 |
| Electric | Photovoltaics None |
| Stories | 2 |
| Property SubType | Single Family Residence |
| Percent Ownership | Single Family Residential |
| Additional Parcels Description | --- |
| Assoc Fee Paid Per | Monthly |
| County | Clark |
| Property Type | Residential |
| Association Amenities | Clubhouse,Jogging Path,Park,Recreation Room,Security,Tennis Court(s) |
| HOA / Comm Assn | Yes |
| Attached Garage | Yes |
| Energy Efficient | Solar Screens |
| Subdivision Name | Polo Greens By Lewis Homes |
| Facing Direction | South |
| Garage Y/N | Yes |
| Total Rooms | 9 |
| Status | Active |
| Directions | From Charleston and Rampart. West on Charleston to Apple. South on Apple. Take the first right on the round about. Left on World Cup. Rich on Winners Cup. Right at Gold Cup Cir. |
| High School | Bonanza |
| City | Las Vegas |
| Disclosures | Principal is Real Estate Licensed,Covenants/Restrictions Disclosure |
| Association Name | Pecolle Ranch |
| Zoning Description | Single Family |
| Lot Size Units | Acres |
| Lot Size Square Feet | 5663 |
| Elementary School | Ober, D'Vorre & Hal,Ober, D'Vorre & Hal |
| Year Built Details | RESALE |
| Tax Annual Amount | 2512 |
| Middle/Junior High School | Johnson Walter |
| Property Condition | Resale |
| Virtual Tour | https://www.propertypanorama.com/instaview/las/2814356 |
| Days on Market | 19 |
| Standard Status | Active |
| Property Sub Type Additional | Single Family Residence |
| PostalCity | Las Vegas |
Interior Features
| Flooring | Carpet,Luxury Vinyl Plank,Tile |
|---|---|
| Furnished Y/N | Unfurnished |
| Total Fireplaces | 1 |
| Fireplace Features | Family Room,Gas |
| Air Conditioning Y/N | Yes |
| Heating Y/N | Yes |
| Fireplace Y/N | Yes |
| Full Baths | 2 |
| Half Baths | 1 |
| Laundry Features | Gas Dryer Hookup,Main Level,Laundry Room |
| Total Bedrooms | 4 |
| Total Baths | 3 |
| Bedrooms Possible | 4 |
Exterior Features
| Fencing | Block,Back Yard |
|---|---|
| Parking Features | Attached,Garage,Garage Door Opener,Inside Entrance,Private,Shelves,Storage |
| Lot Features | Cul-De-Sac,Drip Irrigation/Bubblers,Desert Landscaping,Landscaped,Trees |
| Water Source | Public |
| Lot Size Area | 0.13 |
| Building Area Total | 1936 |
| Lot Size Acres | 0.13 |
| Road Surface Type | Paved |
| Horse Amenities | None |
Amenities
- Foreclosure
- Views
- Short Sale
- New Construction
- Adult 55+
- Lease To Own
- No HOA Fees
- Furnished
- Primary On Main
- Air Conditioning
- Seller Finance
- Green
- Fixer Upper
- Horse
- Golf
- Fireplace
- Deck
- Garage
- Basement
- Pool
Property vs Single Family Average in 89117
Price
Taxes
Year Built

