
Price Reduction


Address
2683 Upland Dawn Court, Las Vegas, NV
Price
$ 479,900
Property Attributes
- MLS#2813783
- TypeSingle Family
- Listing Status Active
- CountyClark
- CityLas Vegas
- NeighborhoodSunrise Highlands1
- Zip89142
- Style
- Year Built2019
- Taxes$ 4024
- Price$ 479,900
- Bedrooms4
- Full Bathrooms2
- Half Bathrooms1
- Sqr Footage2623
- Lot Size0.12 Acres
Data Source:
Greater Las Vegas MLS (GLVAR)
Property Description
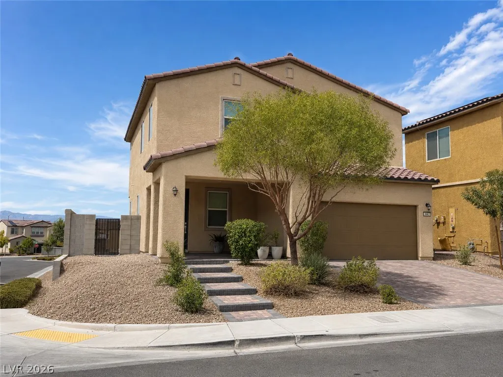
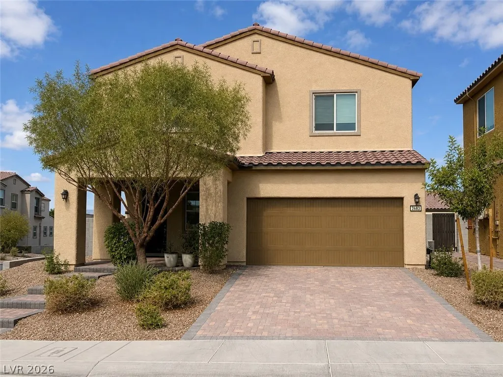
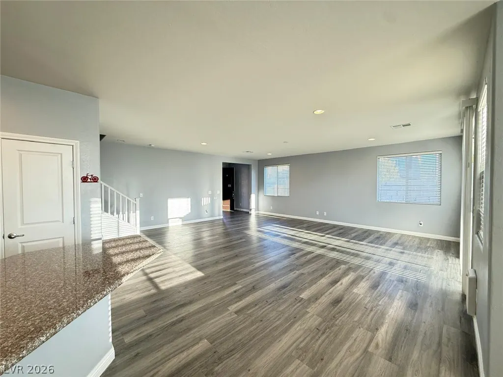
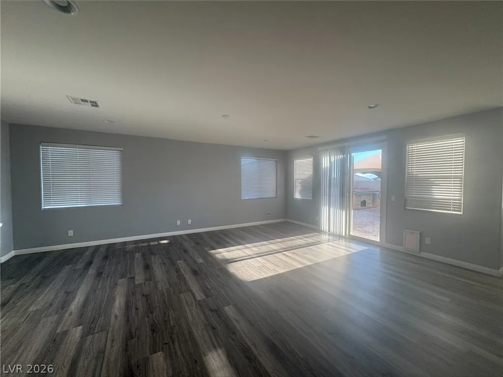
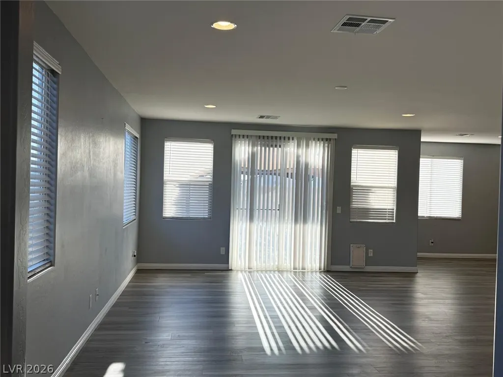
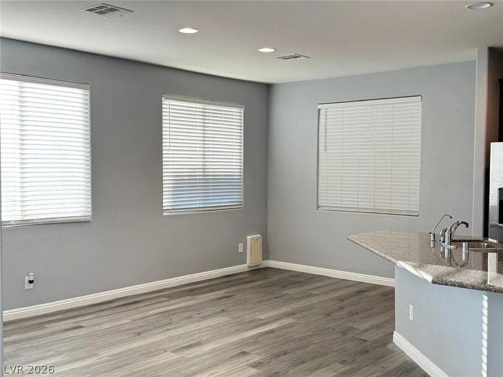
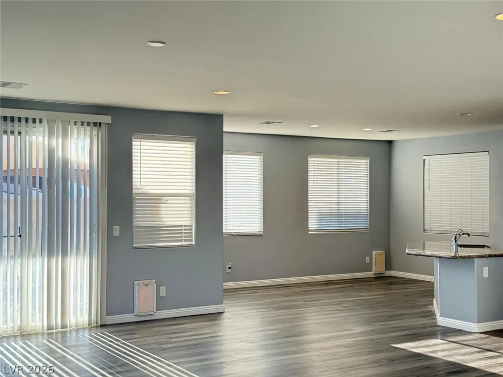
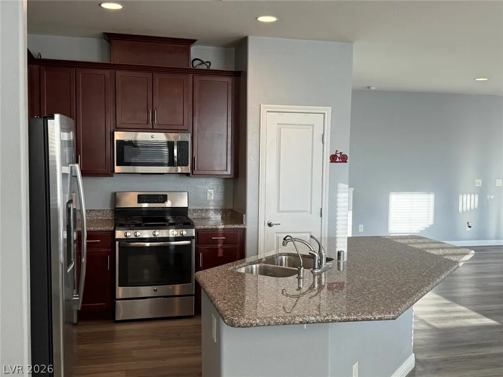
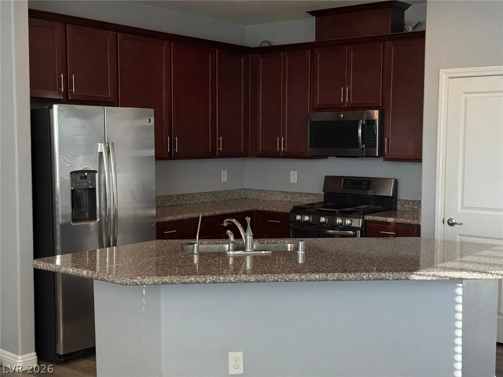
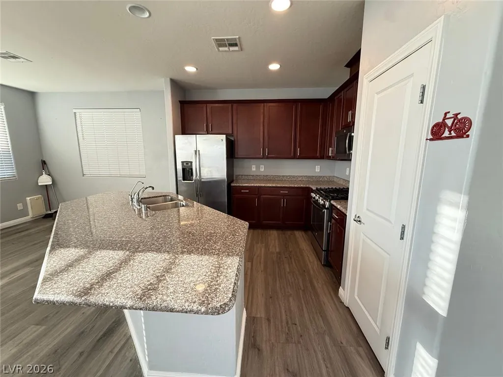
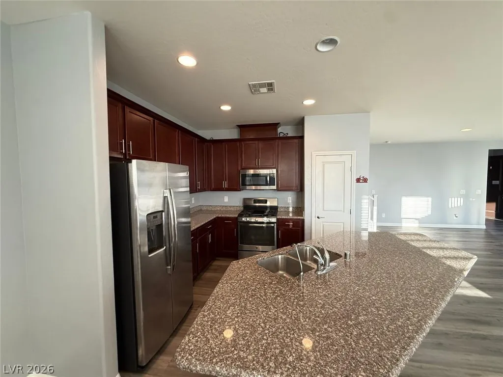
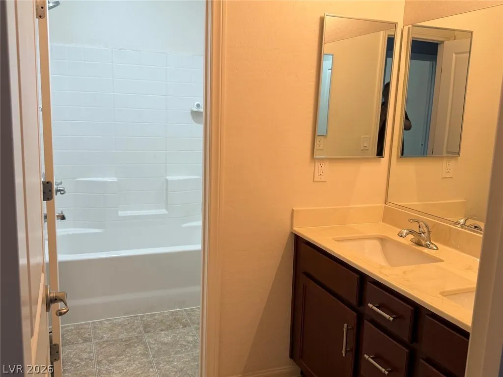
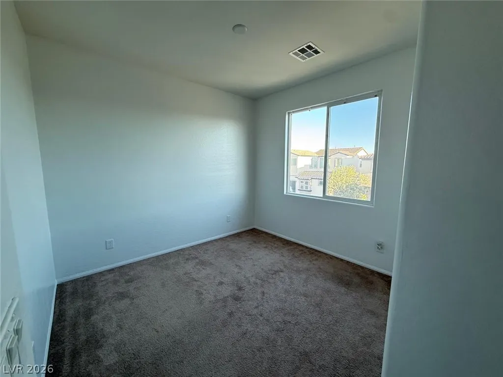
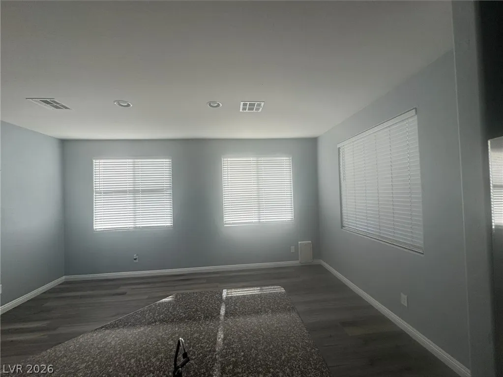
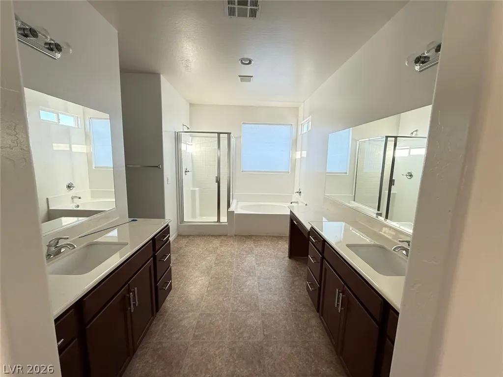
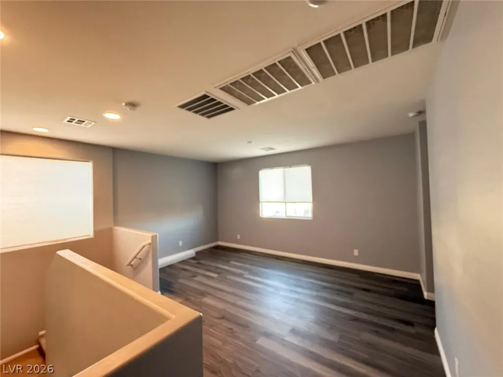
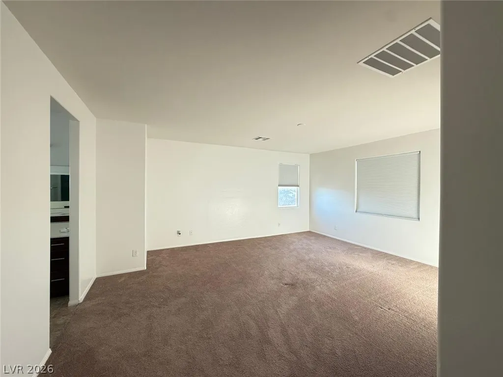
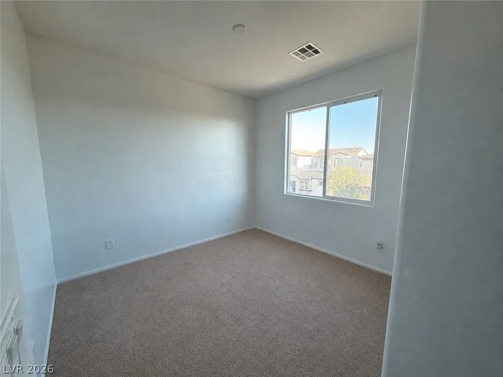
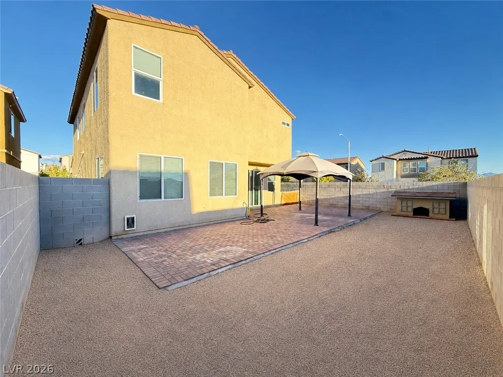
Panoramic Las Vegas Strip views, an oversized corner lot, and over 2,600 sq. ft. of versatile living space make this home a standout opportunity. Welcome to this spacious two-story home on an oversized 5,227 sq. ft. corner lot, offering approximately 2,623 sq. ft. of comfortable, functional living space. From the inviting curb appeal and covered front entry to the bright, open interior, this home offers an exceptional combination of space, comfort, and flexibility. The main level features an expansive open-concept living and dining area filled with natural light, recessed lighting, and low-maintenance flooring. The well-appointed kitchen offers granite countertops, a large center island with additional seating space, rich cabinetry, stainless steel appliances, and a breakfast area, making it ideal for everyday living and entertaining. Upstairs, you’ll find 4 bedrooms, 2 full bathrooms, and a spacious loft that can be used as a home office, game room, media room, fitness area, or additional flex space. The oversized primary suite is a true retreat, featuring a large walk-in closet and a spacious en-suite bathroom with dual vanities, a soaking tub, and a separate shower. One of the home’s most impressive features is the sensational panoramic view of the Las Vegas Strip and surrounding mountains from the primary bedroom window, creating a beautiful backdrop at sunset and after dark. Step outside to an expansive backyard featuring a large paver patio, a gazebo area, and ample space for entertaining, relaxing, or creating your own outdoor retreat. Additional highlights include a 2-car garage, a convenient half bath downstairs, generous room sizes, and a desirable corner-lot location. Move-in ready, spacious, and full of possibilities, this home offers the space, views, and versatility you’ve been looking for.
| Elementary School | Middle School | High School |
|---|---|---|
| Jenkins Elementary School | Harney Kathleen & Tim Middle School | Las Vegas High School |
| Price History | |
|---|---|
| 9/3/2026 | Listed $499,900 |
| 9/13/2026 | 2$489,900 |
| 9/18/2026 | 2$479,900 |
General Features
| Interior Features | Bathroom on Main Level,Half Bath on Main Level,Window Treatments |
|---|---|
| Sewer | Public Sewer |
| Heating | Central,Gas |
| Cooling | Central Air,Electric |
| Utilities | Underground Utilities |
| Possession | Close Of Escrow |
| Roof | Tile |
| Appliances | Dishwasher,Disposal,Gas Range,Microwave,Refrigerator |
| Exterior Features | Handicap Accessible,Patio,Private Yard,Sprinkler/Irrigation |
| HOA | 27 |
| Garage Spaces | 2 |
| Association Fee Includes | Association Management |
| Patio/Porch Features | Patio |
| Architectural Style | Two Story |
| Year Built | 2019 |
| Electric | Photovoltaics None |
| Stories | 2 |
| Property SubType | Single Family Residence |
| Additional Parcels Description | --- |
| Assoc Fee Paid Per | Monthly |
| County | Clark |
| Property Type | Residential |
| HOA / Comm Assn | Yes |
| Attached Garage | Yes |
| Energy Efficient | Windows |
| Subdivision Name | Sunrise Highlands1 |
| Facing Direction | East |
| Garage Y/N | Yes |
| Total Rooms | 8 |
| Status | Active |
| Directions | From Hollywood Blvd and Vegas Valley, East on Vegas Valley, LT onto Rainbow River, RT onto Sky Trials, LT onto Upland Dawn to property is on the corner. |
| High School | Las Vegas |
| City | Las Vegas |
| Disclosures | Covenants/Restrictions Disclosure |
| Association Name | Highland East |
| Zoning Description | Single Family |
| Lot Size Units | Acres |
| Lot Size Square Feet | 5227 |
| Elementary School | Jenkins, Earl N.,Jenkins, Earl N. |
| Year Built Details | RESALE |
| Tax Annual Amount | 4024 |
| Middle/Junior High School | Harney Kathleen & Tim |
| Property Condition | Resale |
| Virtual Tour | https://www.propertypanorama.com/instaview/las/2813783 |
| Days on Market | 14 |
| Standard Status | Active |
| Property Sub Type Additional | Single Family Residence |
| PostalCity | Las Vegas |
Interior Features
| Flooring | Carpet,Luxury Vinyl Plank |
|---|---|
| Furnished Y/N | Unfurnished |
| Air Conditioning Y/N | Yes |
| Heating Y/N | Yes |
| Window Features | Blinds,Double Pane Windows |
| Full Baths | 2 |
| Half Baths | 1 |
| Laundry Features | Gas Dryer Hookup,Laundry Room,Upper Level |
| Total Bedrooms | 4 |
| Total Baths | 3 |
| Bedrooms Possible | 5 |
Exterior Features
| Fencing | Block,Back Yard |
|---|---|
| Parking Features | Attached,Garage,Garage Door Opener,Private |
| Lot Features | Corner Lot,Desert Landscaping,Sprinklers In Front,Landscaped,Sprinklers Timer,< 1/4 Acre |
| Water Source | Public |
| Lot Size Area | 0.12 |
| Building Area Total | 2623 |
| Lot Size Acres | 0.12 |
| Horse Amenities | None |
Amenities
- Foreclosure
- Views
- Short Sale
- New Construction
- Adult 55+
- Lease To Own
- No HOA Fees
- Furnished
- Primary On Main
- Air Conditioning
- Seller Finance
- Green
- Fixer Upper
- Horse
- Golf
- Fireplace
- Deck
- Garage
- Basement
- Pool
Property vs Single Family Average in 89142
Price
Taxes
Year Built

