
Views - Primary on Main






Address
7290 Sea Anchor Court, Las Vegas, NV
Price
$ 965,000
Property Attributes
- MLS#2813253
- TypeSingle Family
- Listing Status Pending
- CountyClark
- CityLas Vegas
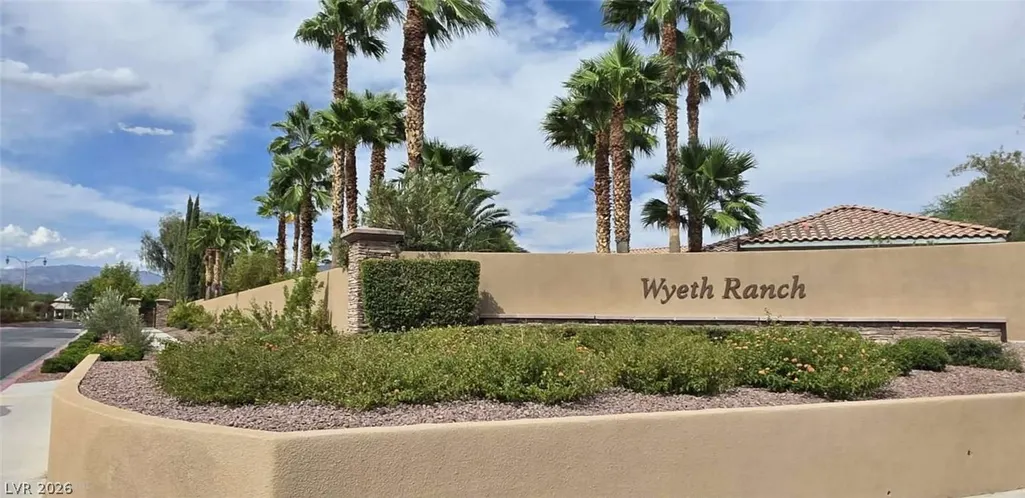
- NeighborhoodWyeth Ranch
- Zip89131
- Style
- Year Built2004
- Taxes$ 7319
- Price$ 965,000
- Bedrooms4
- Full Bathrooms4
- Half Bathrooms1
- Sqr Footage3811
- Lot Size0.32 Acres
Data Source:
Greater Las Vegas MLS (GLVAR)
Property Description
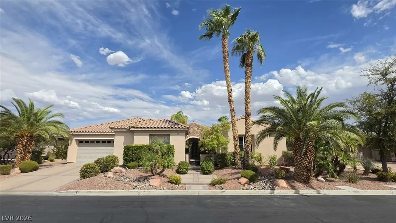
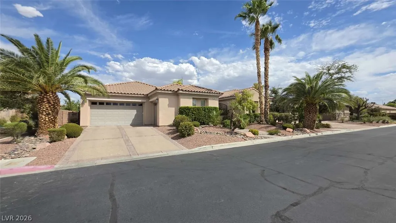
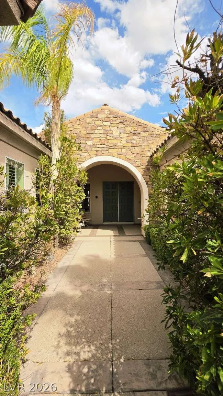
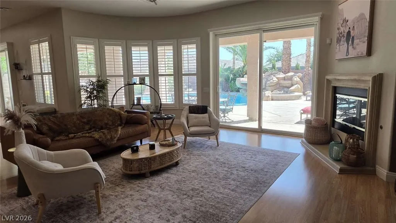
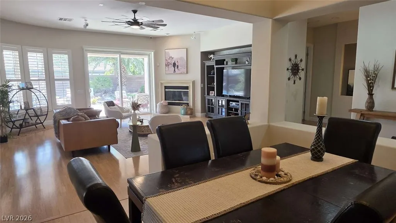
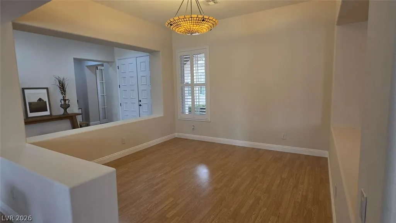
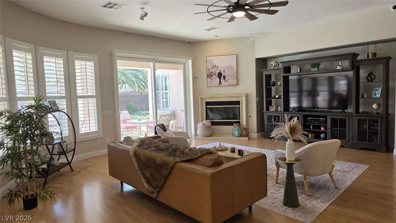
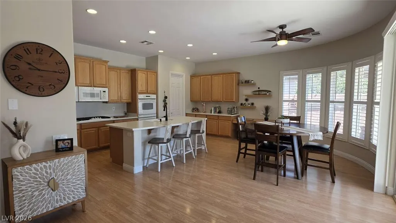
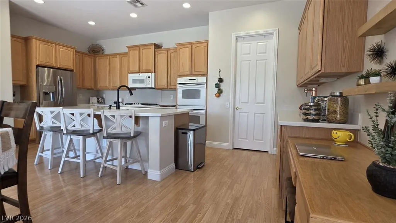
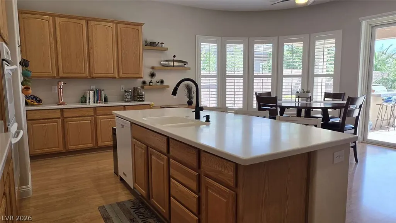
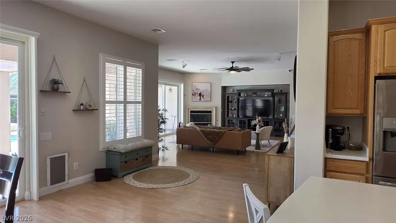
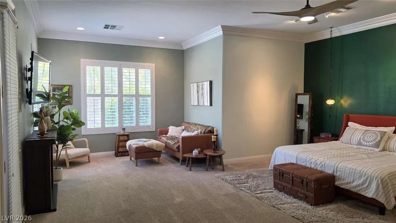
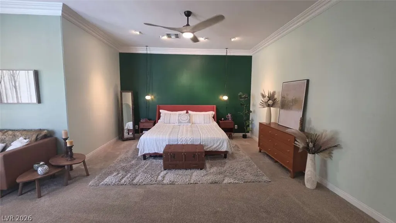
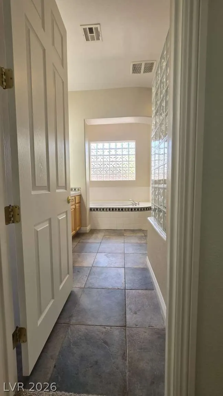
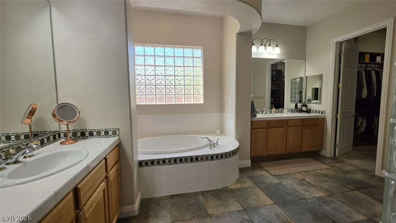
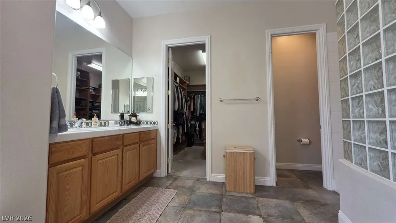
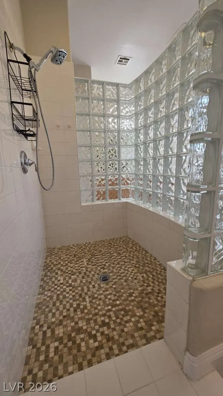
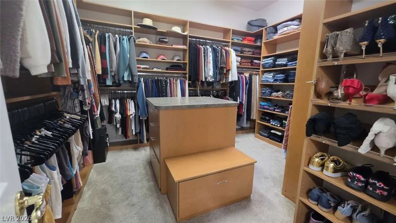
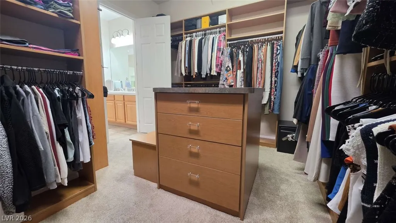
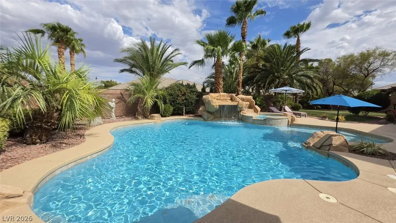
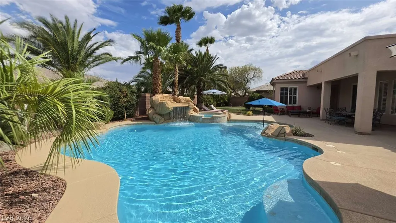
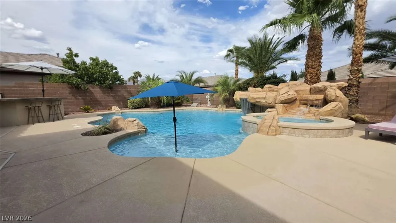
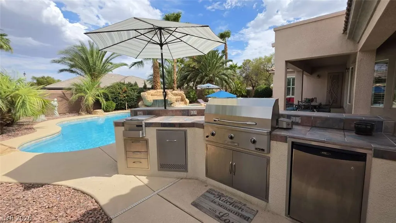
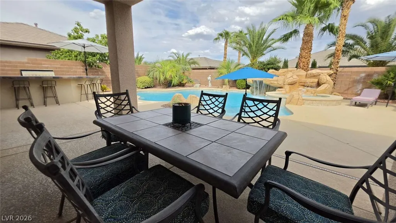
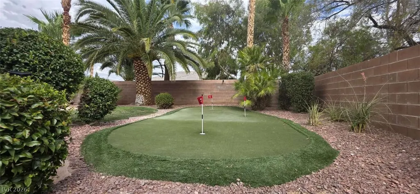
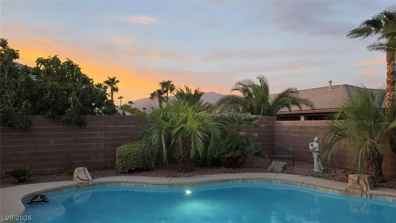
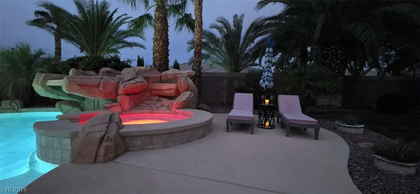
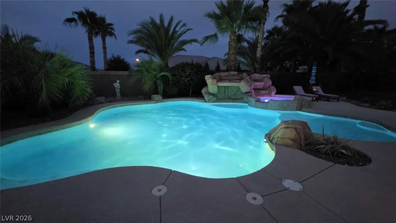
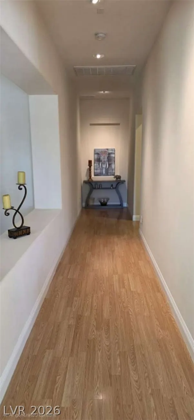
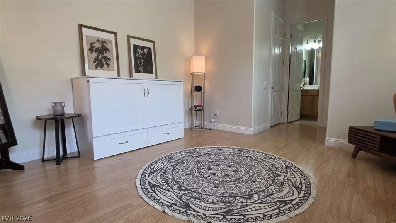
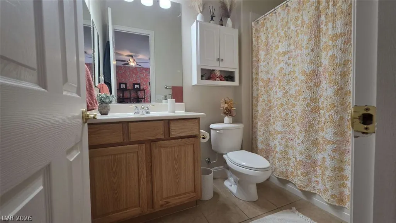
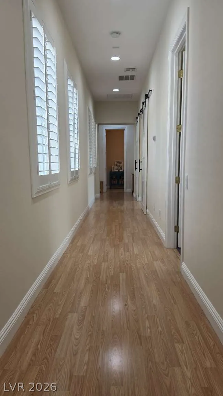
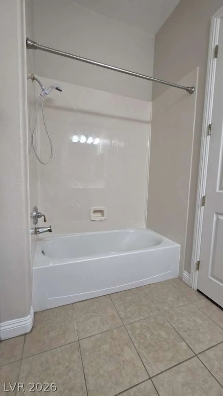
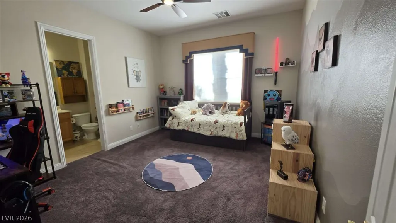
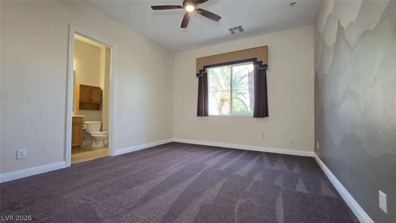
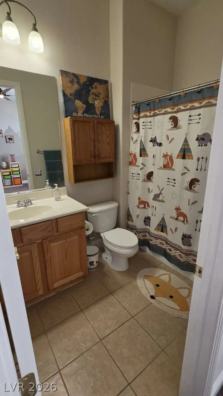
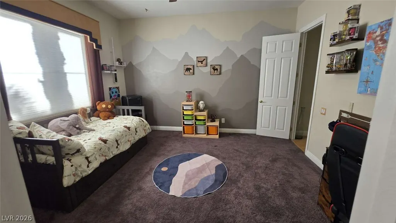
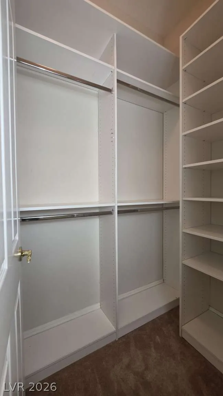
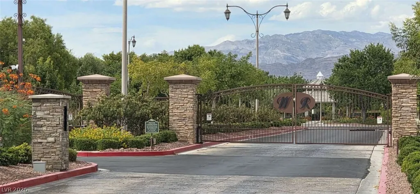
Rarely does a home deliver the feeling of a private resort quite like this exceptional single-story estate in the desirable community of Wyeth Ranch, conveniently located near shopping, dining, parks, top-rated schools, and freeway access. Tucked on a quiet cul-de-sac, this magnificent property features 10 FT ceilings, an open design, 4 bedrooms and an office. The kitchen boasts a gas cooktop, double ovens and large island perfect for entertaining. The primary suite is a private sanctuary with a custom walk-in closet, large shower, jetted tub and sitting area overlooking the pool and scenic mountain views, perfect for sunsets. Outside, your personal resort awaits: a huge organic-shaped pool and spa connected by a dramatic waterfall, plus an outdoor kitchen with gas grill, refrigerator and bar. A dog run, putting green, oversized lot, 3-car garage and central vacuum complete this exceptional retreat. This is more than a home—it’s a resort lifestyle, completely private and all yours.
| Elementary School | Middle School | High School |
|---|---|---|
| Rhodes Elementary School | Cadwallader Ralph Middle School | Arbor View High School |
| Price History | |
|---|---|
| 8/29/2026 | Listed $965,000 |
General Features
| Interior Features | Bedroom on Main Level,Ceiling Fan(s),Primary Downstairs,Window Treatments,Central Vacuum,Programmable Thermostat |
|---|---|
| Sewer | Public Sewer |
| Heating | Central,Gas |
| Cooling | Central Air,Electric,2 Units |
| Utilities | Underground Utilities |
| Possession | See Agent |
| Roof | Tile |
| Appliances | Built-In Electric Oven,Double Oven,Dishwasher,Disposal,Gas Water Heater,Microwave,Water Heater |
| Exterior Features | Built-in Barbecue,Barbecue,Courtyard,Dog Run,Patio,Private Yard,Sprinkler/Irrigation |
| HOA | 585 |
| Garage Spaces | 3 |
| Association Fee Includes | Association Management,Maintenance Grounds,Security |
| Patio/Porch Features | Covered,Patio |
| Architectural Style | One Story |
| Pool Features | In Ground,Private,Pool/Spa Combo,Waterfall |
| Private Pool | Yes |
| Security Features | Prewired,Security System,Controlled Access,Gated Community |
| Year Built | 2004 |
| Electric | Photovoltaics None |
| View | Mountain(s) |
| Stories | 1 |
| Property SubType | Single Family Residence |
| Additional Parcels Description | --- |
| Assoc Fee Paid Per | Quarterly |
| County | Clark |
| Property Type | Residential |
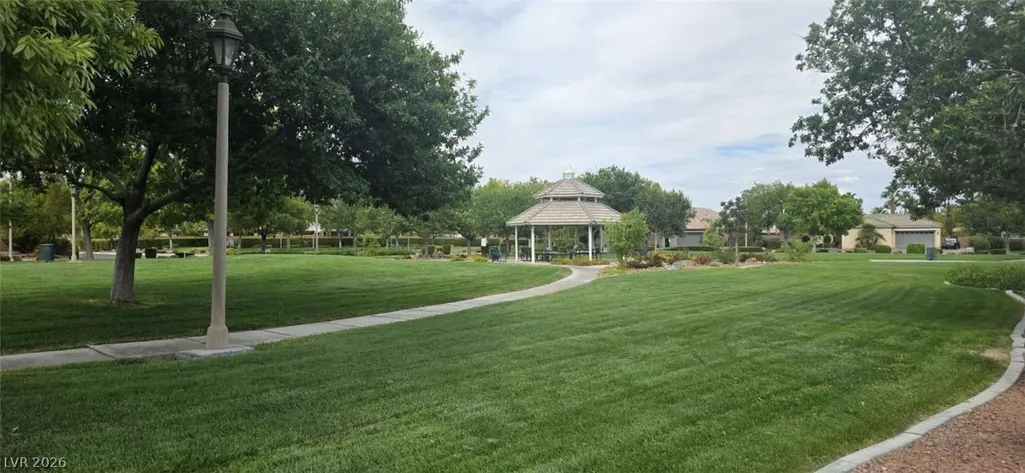
| Association Amenities | Gated,Park |
| HOA / Comm Assn | Yes |
| Attached Garage | Yes |
| Contingency | Other |
| Energy Efficient | Windows |
| Subdivision Name | Wyeth Ranch |
| Facing Direction | West |
| Garage Y/N | Yes |
| Total Rooms | 6 |
| Status | Pending |
| Buyer Financing | Cash |
| Directions | Located in Centennial Hills in Northwest Las Vegas, Nevada. Take US-95 North to the Buffalo exit 81, turn right on Elkhorn and take the first left after Tenaya. |
| High School | Arbor View |
| City | Las Vegas |
| Association Name | Sage Management |
| View Y/N | Yes |
| Zoning Description | Single Family |
| Lot Size Units | Acres |
| Lot Size Square Feet | 13939 |
| Spa Features | In Ground,Outdoor Hot Tub |
| Elementary School | Rhodes, Betsy,Rhodes, Betsy |
| Year Built Details | RESALE |
| Tax Annual Amount | 7319 |
| Middle/Junior High School | Cadwallader Ralph |
| Property Condition | Resale |
| Virtual Tour | https://www.propertypanorama.com/instaview/las/2813253 |
| Days on Market | 10 |
| Standard Status | Pending |
| Property Sub Type Additional | Single Family Residence |
| PostalCity | Las Vegas |
Interior Features
| Flooring | Carpet,Laminate,Tile |
|---|---|
| Furnished Y/N | Furnished Or Unfurnished |
| Total Fireplaces | 1 |
| Fireplace Features | Gas,Glass Doors,Living Room |
| Air Conditioning Y/N | Yes |
| Heating Y/N | Yes |
| Window Features | Blinds,Double Pane Windows,Plantation Shutters |
| Fireplace Y/N | Yes |
| Full Baths | 4 |
| Half Baths | 1 |
| Laundry Features | Electric Dryer Hookup,Gas Dryer Hookup,Main Level |
| Total Bedrooms | 4 |
| Total Baths | 5 |
| Bedrooms Possible | 5 |
Exterior Features
| Fencing | Brick,Back Yard |
|---|---|
| Parking Features | Attached,Garage,Private,Shelves |
| Lot Features | Back Yard,Cul-De-Sac,Drip Irrigation/Bubblers,Sprinklers In Rear,Sprinklers In Front,Landscaped,Rocks,Sprinklers Timer |
| Water Source | Public |
| Lot Size Area | 0.32 |
| Spa | Yes |
| Building Area Total | 3811 |
| Lot Size Acres | 0.32 |
| Door Features | Storm Door(s) |
| Horse Amenities | None |
Amenities
- Foreclosure
- Views
- Short Sale
- New Construction
- Adult 55+
- Lease To Own
- No HOA Fees
- Furnished
- Primary On Main
- Air Conditioning
- Seller Finance
- Green
- Fixer Upper
- Horse
- Golf
- Fireplace
- Deck
- Garage
- Basement
- Pool
Property vs Single Family Average in 89131
Price
Taxes
Year Built

