
Price Reduction




Address
7204 Site Street, Las Vegas, NV
Price
$ 479,999
Property Attributes
- MLS#2811857
- TypeSingle Family
- Listing Status Active
- CountyClark
- CityLas Vegas
- NeighborhoodMateo Phase 2
- Zip89113
- Style
- Year Built2017
- Taxes$ 4279
- Price$ 479,999
- Bedrooms3
- Full Bathrooms2
- Half Bathrooms1
- Sqr Footage1928
- Lot Size0.09 Acres
Data Source:
Greater Las Vegas MLS (GLVAR)
Property Description
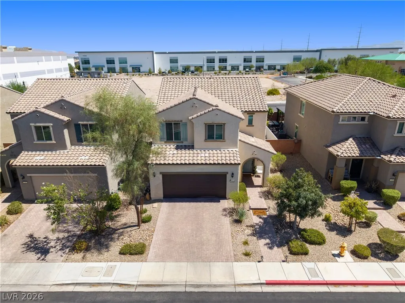
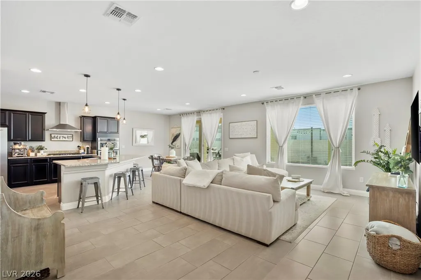
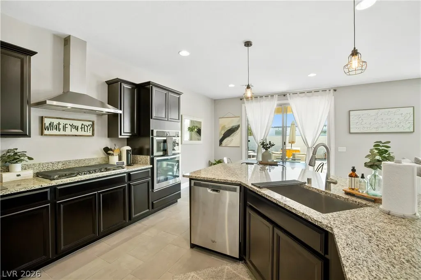
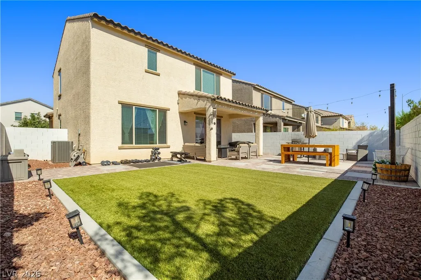
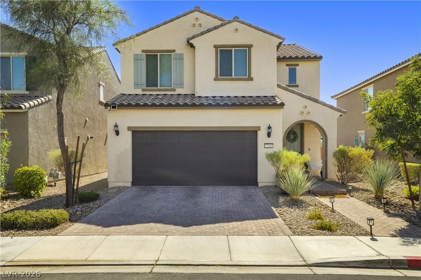
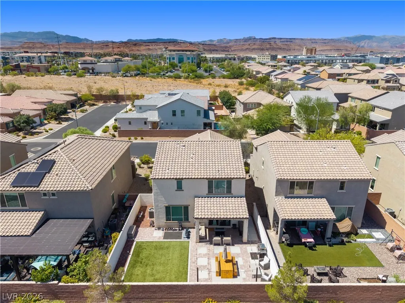
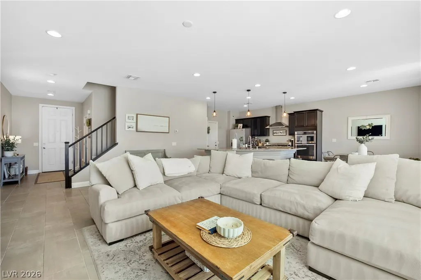
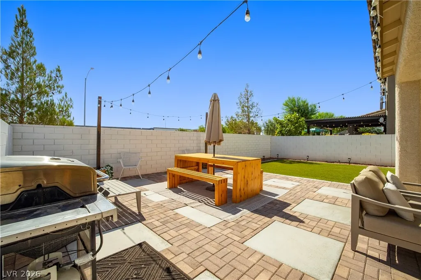
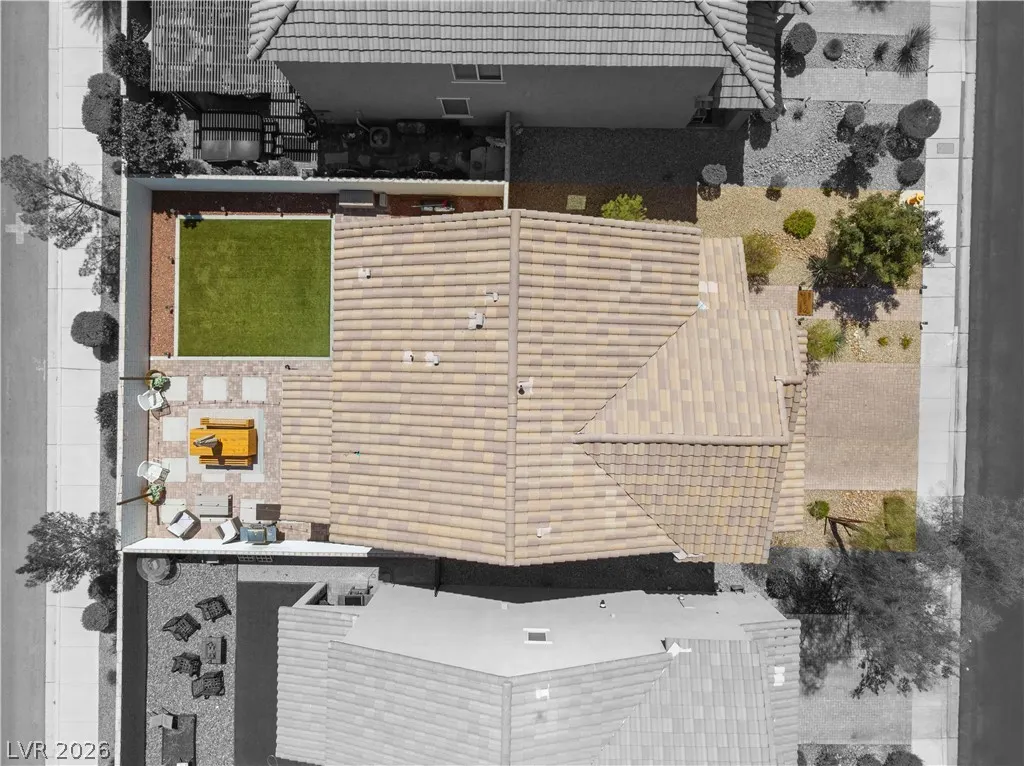
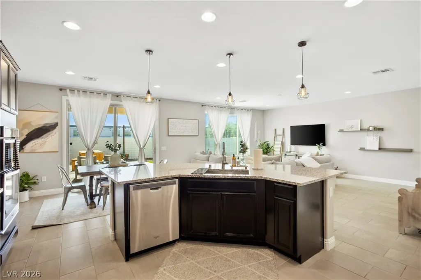
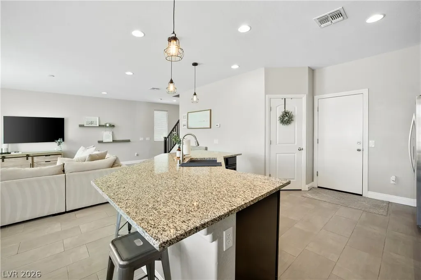
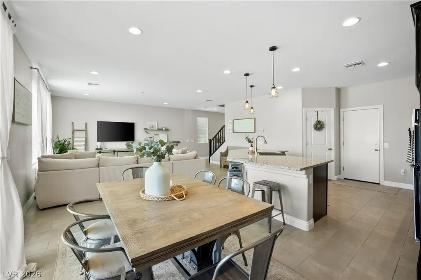
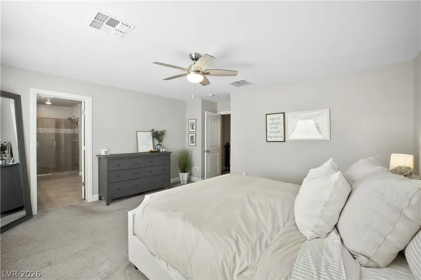
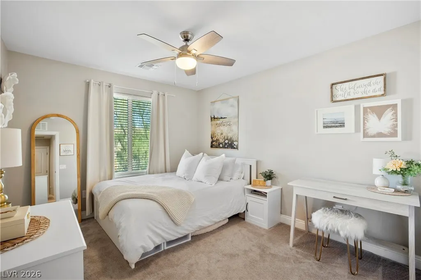
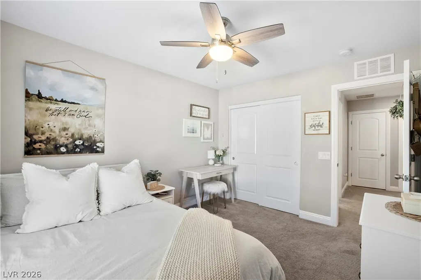
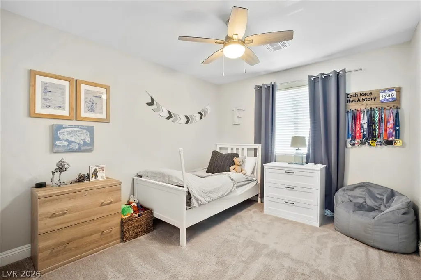
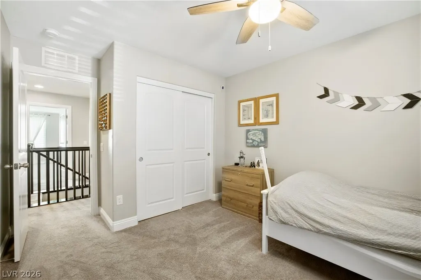
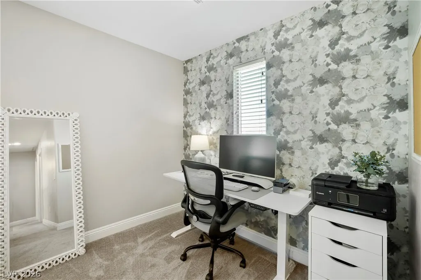
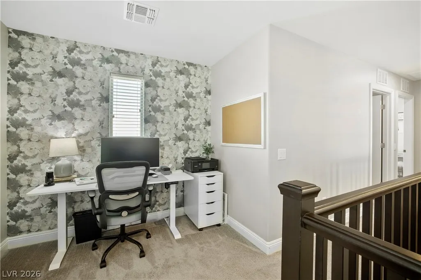
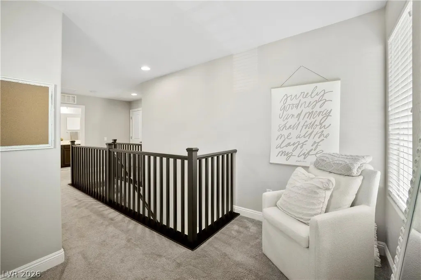
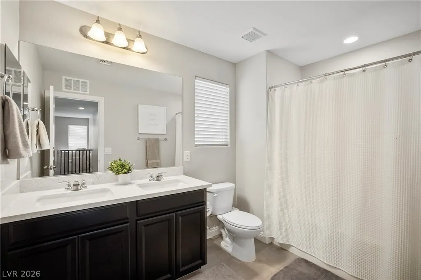
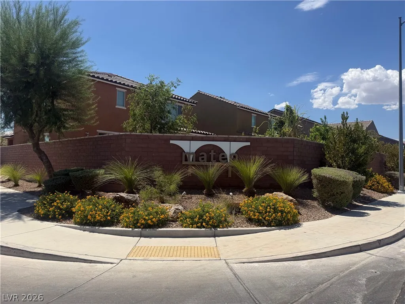
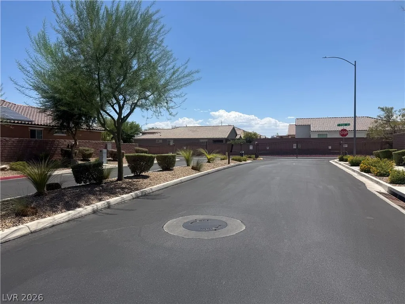
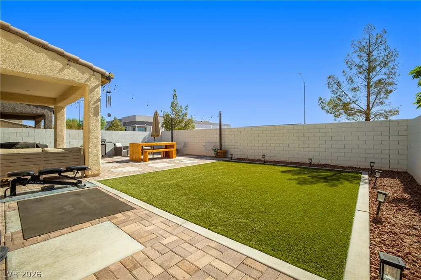
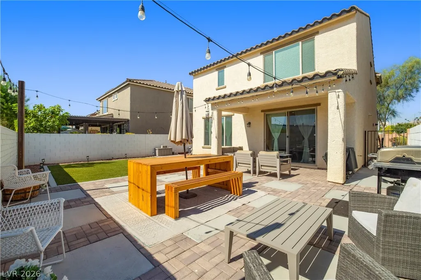
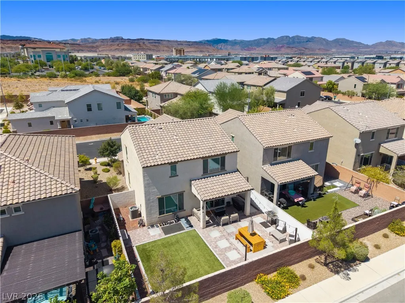
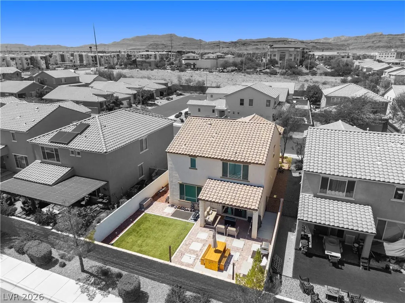
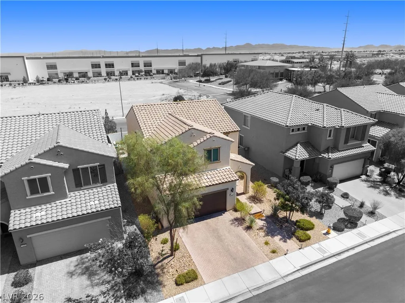
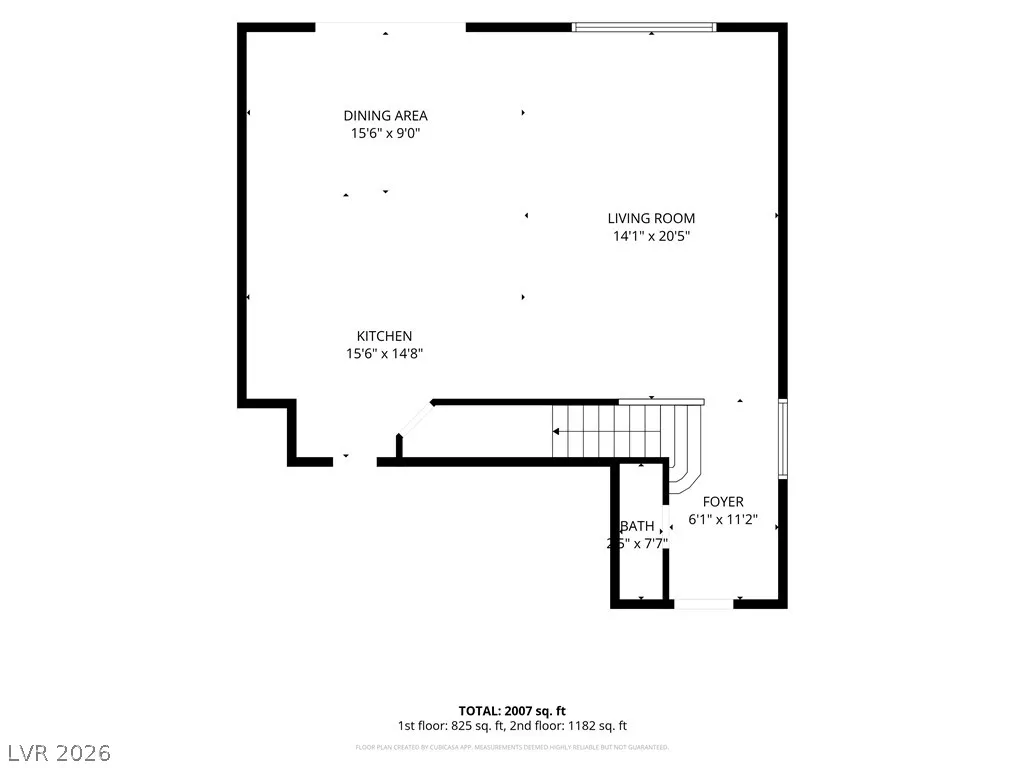
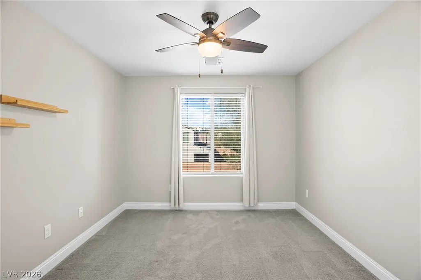
Gated southwest Las Vegas Pulte home featuring 3 bedrooms, loft, 2.5 baths, 1,928 sq. ft., a finished backyard, $50/month HOA, and no SID or LID. FHA and VA welcome. St. Rose Dominican Hospital, San Martin Campus, is one block away. Curb appeal is desert modern: tile roof, arched entry, paver driveway, established landscaping on low voltage lighting. The entire main level is one open room. A 14x20 living room flows into the dining area and into a kitchen built for someone who actually cooks: granite counters, a full island with breakfast bar seating and an undermount sink, gas cooktop, stainless double wall ovens, chimney hood, pantry, espresso cabinetry, recessed lighting and pendants. Wide plank tile runs throughout. A powder room sits off the foyer and a glass slider opens to the yard. Upstairs, espresso stair rail, you get a loft office, a laundry room, and three carpeted bedrooms with ceiling fans. The primary suite is large at 15'8" x 16'6", with dual vanities, a glass enclosed walk in shower with tile inlay, a private water closet, and a 13 foot walk in closet. Bedrooms two and three share a full bath with double sinks. The backyard is already finished. Paver patio, covered lounge, artificial turf, established trees, landscape lighting, and string lights over a full outdoor dining area, enclosed by block walls. Nothing left to install, no pool to maintain. Durango Casino and Resort sits about a mile out at Durango and the 215. Costco is three minutes. Arroyo Market Square, IKEA and UnCommons are minutes away, and the 215 puts the Strip, Allegiant Stadium and Harry Reid International inside about 20 minutes. Zoned for Tanaka Elementary, Faiss Middle and Sierra Vista High. Original owners since new in 2017. Never rented, never flipped. Move in ready without the new construction wait, the new construction premium, or the bare dirt out back. The gate, the yard and the window coverings are already paid for.
| Elementary School | Middle School | High School |
|---|---|---|
| Tanaka Elementary School | Faiss Middle School | Sierra Vista High High School |
| Price History | |
|---|---|
| 8/25/2026 | Listed $495,000 |
| 9/18/2026 | 3$479,999 |
General Features
| Interior Features | Ceiling Fan(s),Window Treatments |
|---|---|
| Sewer | Public Sewer |
| Heating | Central,Gas |
| Cooling | Central Air,Electric |
| Utilities | Underground Utilities |
| Possession | Close Of Escrow |
| Roof | Pitched,Tile |
| Appliances | Dryer,Dishwasher,Disposal,Gas Range,Microwave,Refrigerator,Tankless Water Heater,Washer |
| Exterior Features | Private Yard |
| HOA | 50 |
| Garage Spaces | 2 |
| Architectural Style | Two Story |
| Security Features | Gated Community |
| Year Built | 2017 |
| Electric | Photovoltaics None |
| Stories | 2 |
| Property SubType | Single Family Residence |
| Percent Ownership | Single Family Residential |
| Additional Parcels Description | --- |
| Assoc Fee Paid Per | Monthly |
| County | Clark |
| Property Type | Residential |
| Association Amenities | Gated,Park |
| HOA / Comm Assn | Yes |
| Attached Garage | Yes |
| Subdivision Name | Mateo Phase 2 |
| Facing Direction | West |
| Garage Y/N | Yes |
| Total Rooms | 6 |
| Status | Active |
| Directions | Take the I-215 exit for S. Buffalo Dr. and head south, then turn right (west) onto W. Badura Ave., left (south) onto S. Javier St. through the community gate, left onto Diggy Ave., and right onto Site St. to arrive at 7204 Site St. |
| High School | Sierra Vista High |
| City | Las Vegas |
| Disclosures | Covenants/Restrictions Disclosure |
| Association Name | Sea Breeze |
| Zoning Description | Single Family |
| Lot Size Units | Acres |
| Lot Size Square Feet | 3920 |
| Elementary School | Tanaka, Wayne N.,Tanaka, Wayne N. |
| Tax Annual Amount | 4279 |
| Middle/Junior High School | Faiss, Wilbur & Theresa |
| Virtual Tour | https://www.zillow.com/view-imx/65e71b40-c26b-402c-83f1-71bb41b1d9b4?setAttribution=mls&wl=true&initialViewType=pano&utm_source=dashboard |
| Days on Market | 25 |
| Builder Name | Pulte |
| Standard Status | Active |
| Property Sub Type Additional | Single Family Residence |
| Expected Active Date | 2026-08-27 |
| PostalCity | Las Vegas |
Interior Features
| Flooring | Carpet,Tile |
|---|---|
| Furnished Y/N | Unfurnished |
| Air Conditioning Y/N | Yes |
| Heating Y/N | Yes |
| Window Features | Blinds,Drapes |
| Full Baths | 2 |
| Half Baths | 1 |
| Laundry Features | Gas Dryer Hookup,Upper Level |
| Total Bedrooms | 3 |
| Total Baths | 3 |
| Bedrooms Possible | 4 |
Exterior Features
| Fencing | Block,Brick,Back Yard |
|---|---|
| Parking Features | Attached,Garage,Private |
| Lot Features | Desert Landscaping,Landscaped,< 1/4 Acre |
| Water Source | Public |
| Lot Size Area | 0.09 |
| Building Area Total | 1928 |
| Lot Size Acres | 0.09 |
| Horse Amenities | None |
Amenities
- Foreclosure
- Views
- Short Sale
- New Construction
- Adult 55+
- Lease To Own
- No HOA Fees
- Furnished
- Primary On Main
- Air Conditioning
- Seller Finance
- Green
- Fixer Upper
- Horse
- Golf
- Fireplace
- Deck
- Garage
- Basement
- Pool
Property vs Single Family Average in 89113
Price
Taxes
Year Built

