
Primary on Main





















Address
10781 Capesthorne Way, Las Vegas, NV
Price
$ 2,399,000
Property Attributes
- MLS#2811475
- TypeSingle Family
- Listing Status Active
- CountyClark
- CityLas Vegas
- NeighborhoodHeritage Glen At Summerlin
- Zip89135
- Style
- Year Built2002
- Taxes$ 9112
- Price$ 2,399,000
- Bedrooms6
- Full Bathrooms5
- Half Bathrooms1
- Sqr Footage4541
- Lot Size0.37 Acres
Data Source:
Greater Las Vegas MLS (GLVAR)
Property Description
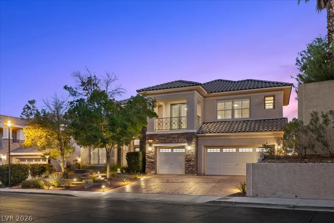
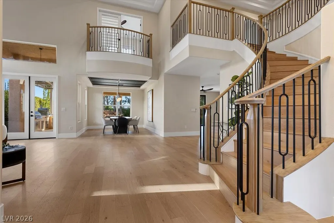
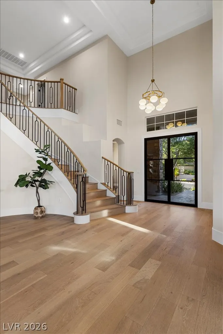
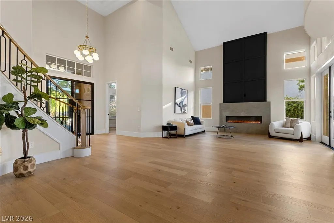
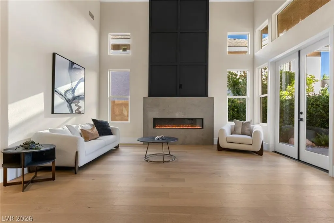
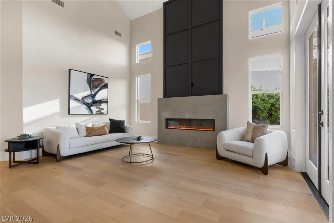
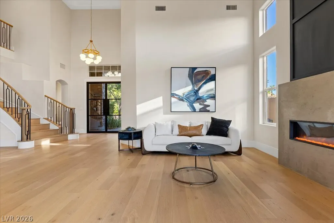
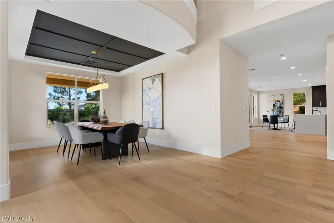
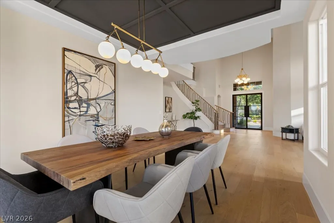
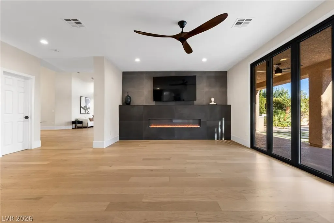
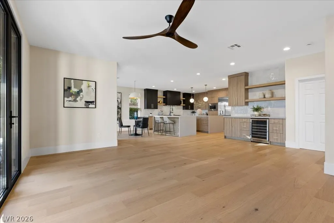
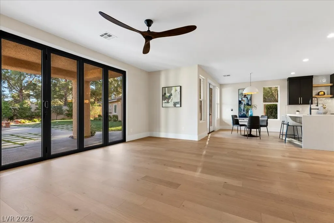
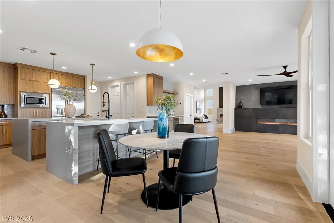
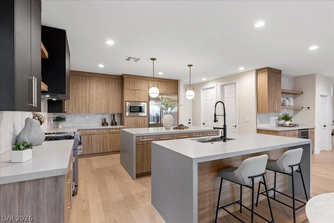
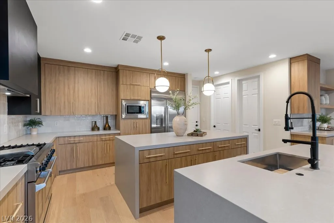
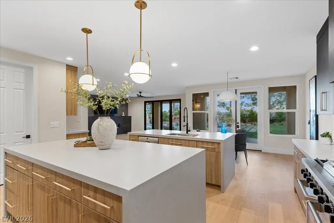
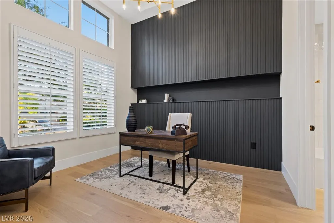
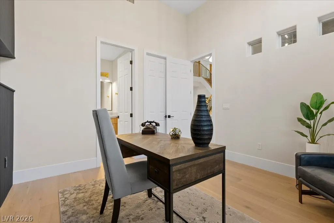
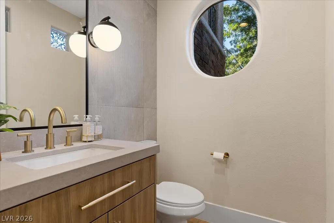
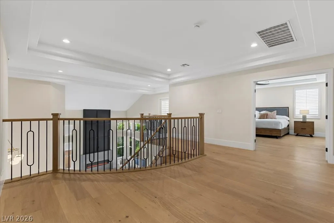
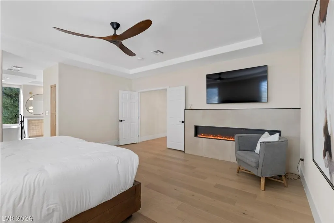
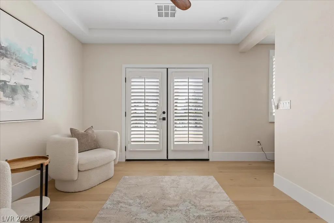
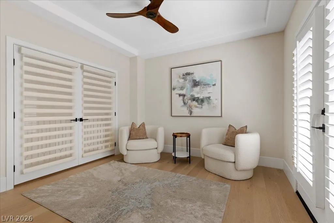
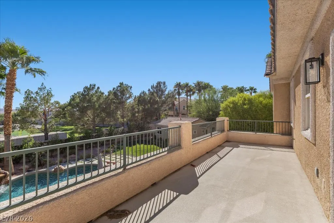
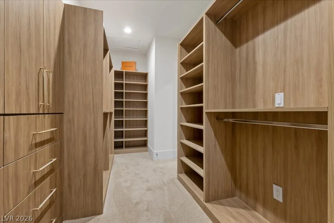
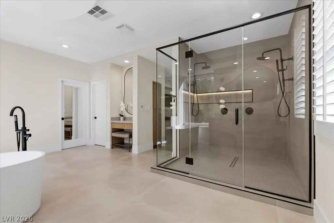
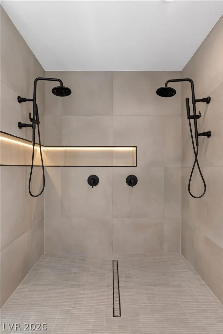
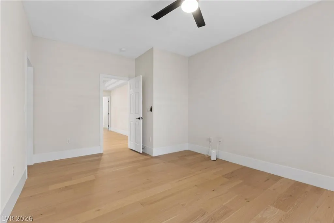
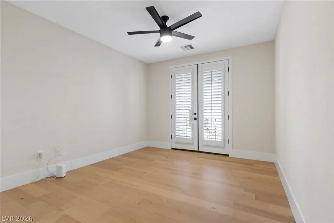
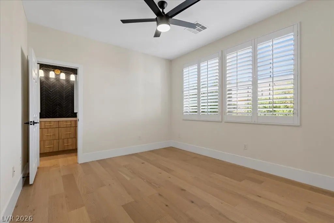
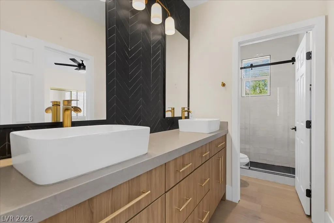
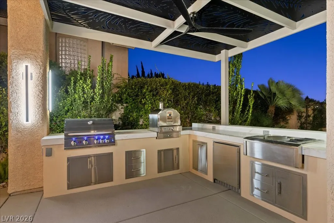
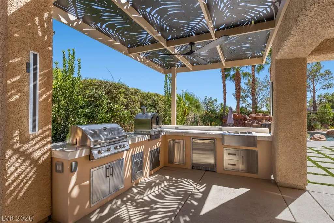
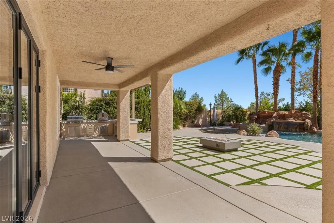
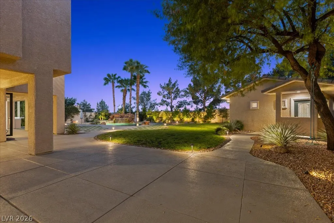
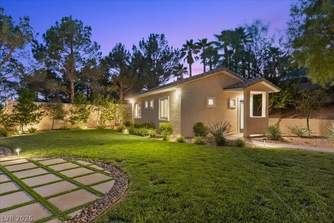
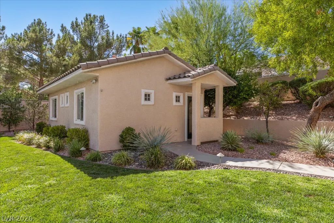
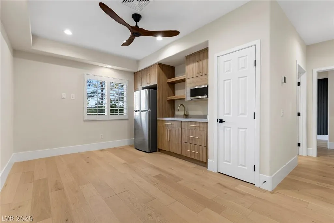
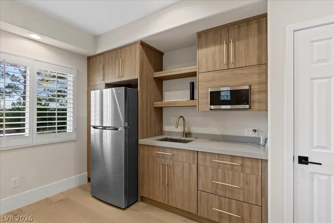
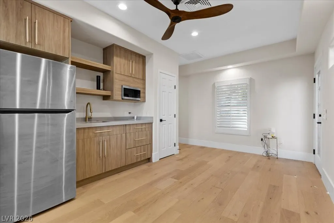
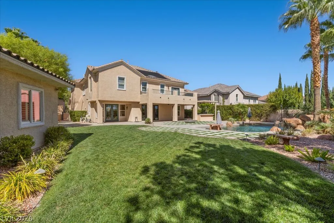
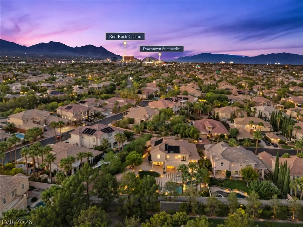
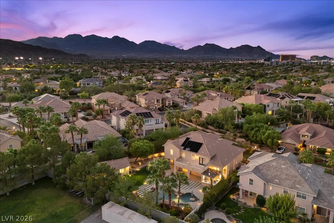
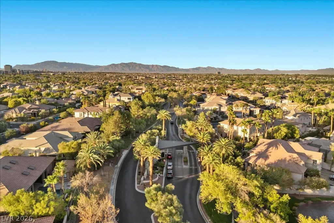
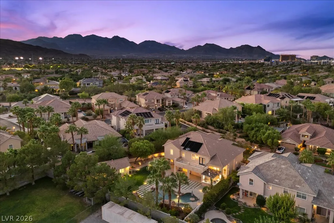
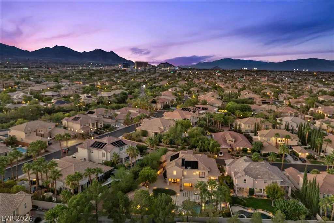
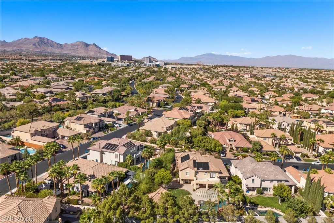
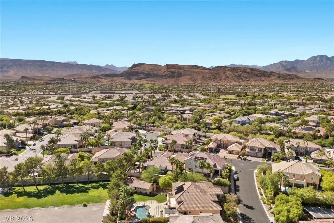
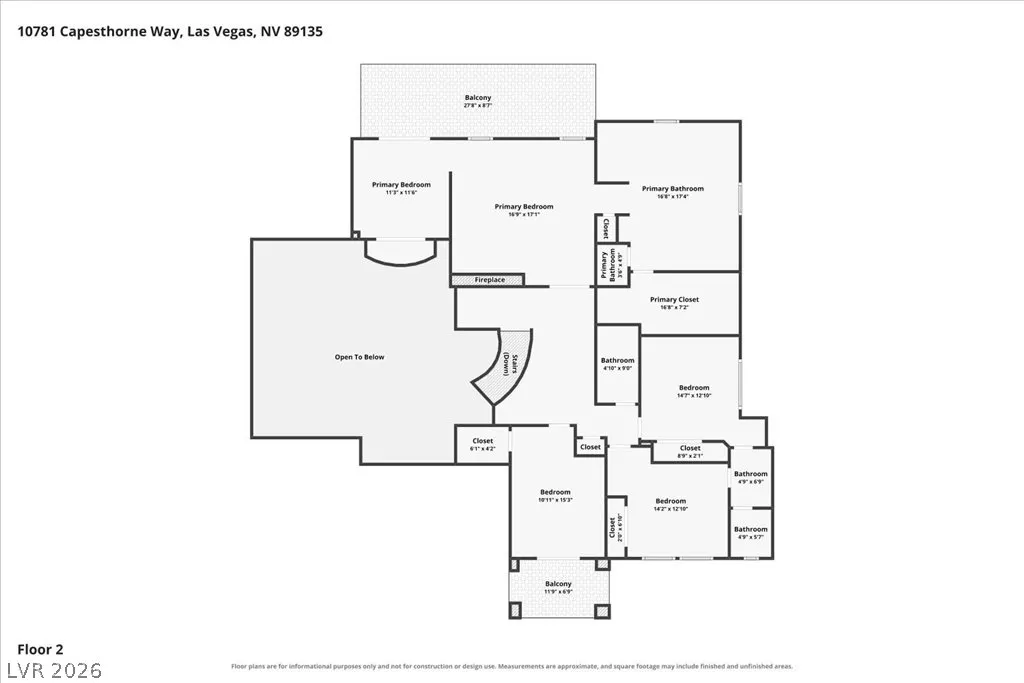
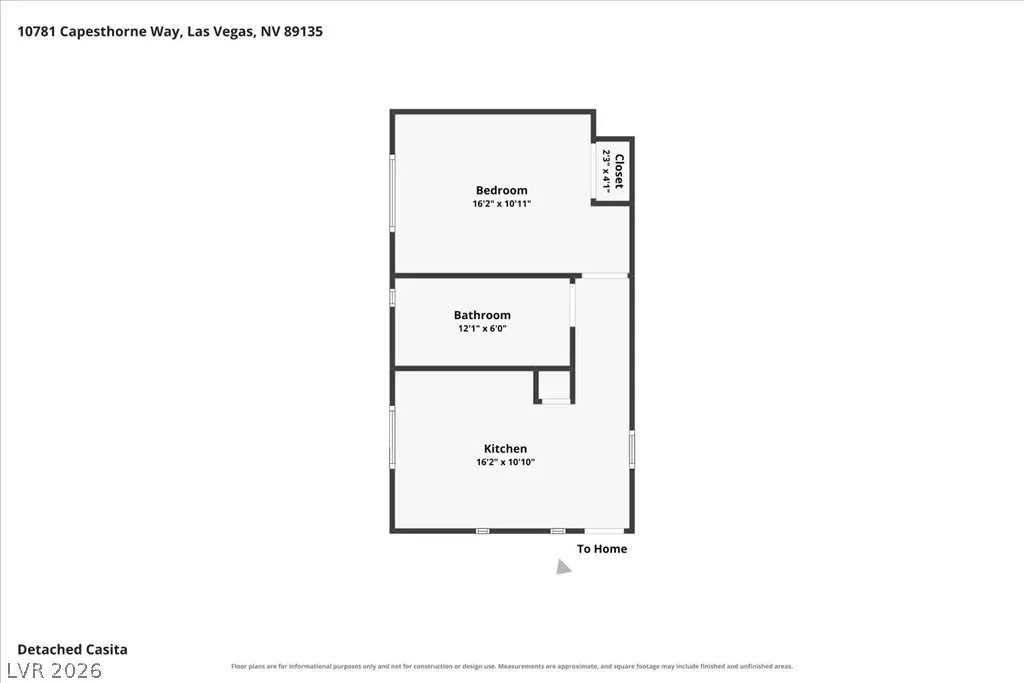
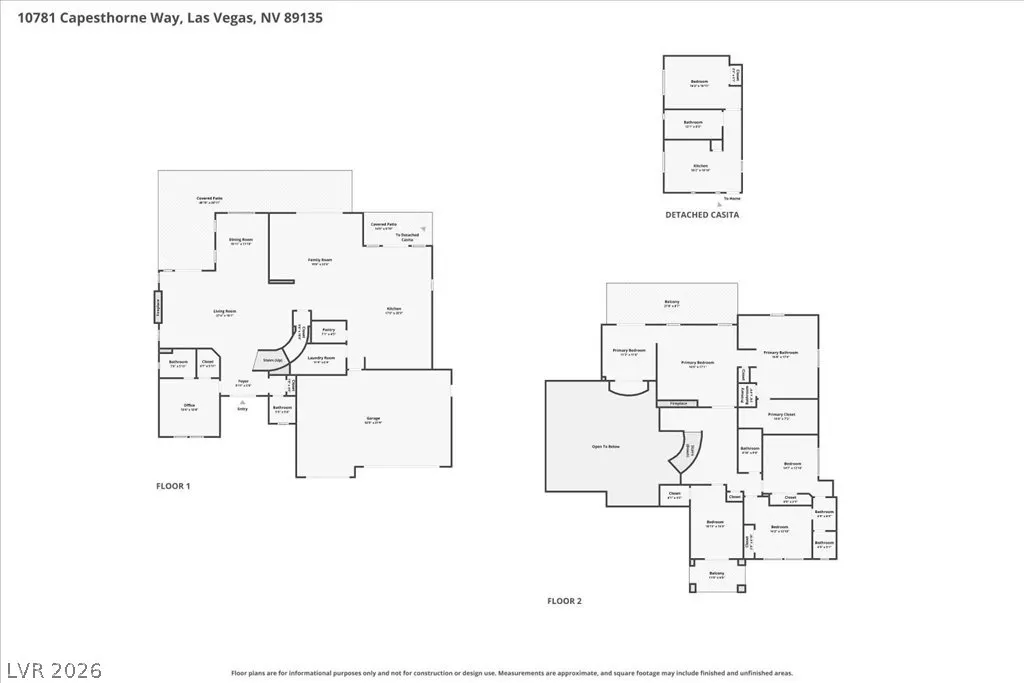
Contemporary Luxury in Prestigious Willow Creek. Contemporary luxury meets the beauty of an established, guard-gated Summerlin community. Set on approx .37 acres, this beautiful residence pairs sophisticated modern design with lush surroundings, exceptional indoor-outdoor living, and a separate approx. 525-square-foot, three-room guest house complete with Kitchen, Bath and Bedroom. 6 Bedrooms, 5 and a half bath. A striking full-view glass entry door creates a dramatic first impression, opening to soaring ceilings and a statement staircase that serves as an architectural centerpiece. Expansive multi-panel glass doors open the living space to a covered patio and private backyard, creating a seamless connection between indoors and out. The showpiece kitchen is equally suited for everyday living and entertaining, with custom cabinetry, luxury appliances, generous prep space, and dual islands. Throughout the home, three linear fireplaces, contemporary finishes, and striking architectural details create a polished, cohesive design. The primary suite is a private retreat with its own sitting area, fireplace, and oversized spa-inspired shower with dual shower heads. Two balconies extend the living spaces outdoors. Beyond the glass doors awaits a resort-style backyard centered around a spectacular pool with waterfall grotto. An outdoor fireplace, NEW built-in barbecue, and pizza oven create an exceptional setting for dining, entertaining, or simply relaxing at home. All of this is just minutes from Downtown Summerlin, Red Rock Casino Resort, Red Rock Canyon, and convenient freeway access. Contemporary design. Resort-style living. Exceptional space and privacy. All in the heart of Summerlin.
| Elementary School | Middle School | High School |
|---|---|---|
| Goolsby Elementary School | Fertitta Frank & Victoria Middle School | Palo Verde High School |
| Price History | |
|---|---|
| 9/20/2026 | Listed $2,399,000 |
General Features
| Interior Features | Bathroom on Main Level,Bedroom on Main Level,Ceiling Fan(s),Full Bath on Main Level,Window Treatments |
|---|---|
| Sewer | Public Sewer |
| Heating | Central,Gas,Multiple Heating Units |
| Cooling | Central Air,Electric,2 Units |
| Utilities | Underground Utilities |
| Possession | Close Of Escrow |
| Roof | Tile |
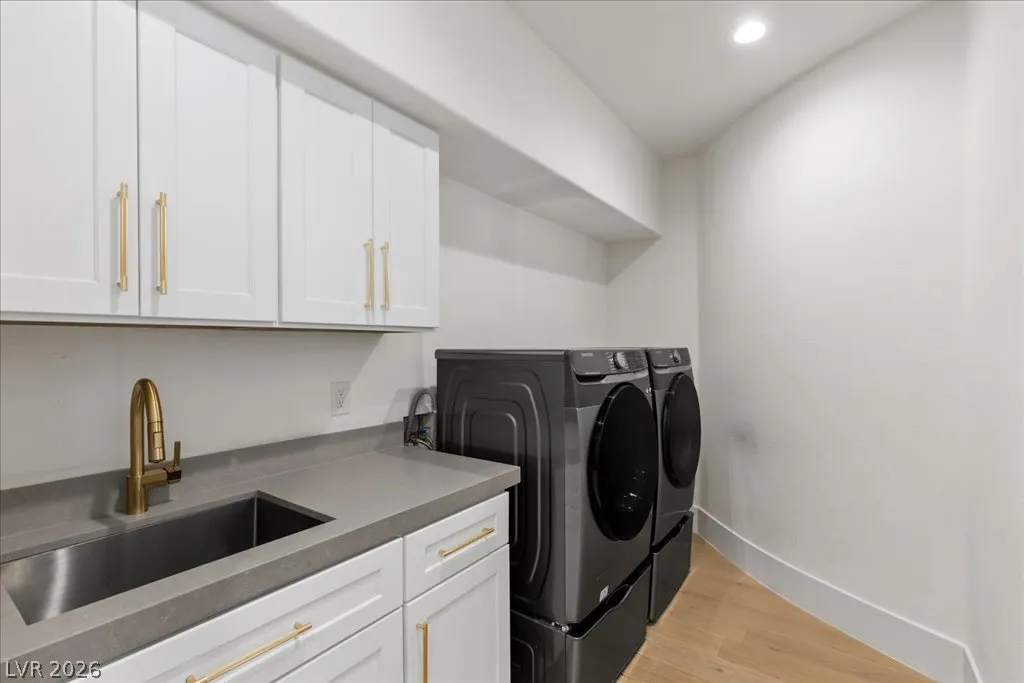
| Appliances | Dryer,Dishwasher,Disposal,Gas Range,Microwave,Refrigerator,Washer |
| Exterior Features | Balcony,Barbecue,Dog Run,Patio,Private Yard,Sprinkler/Irrigation |
| HOA | 67 |
| Garage Spaces | 3 |
| Association Fee Includes | Association Management,Maintenance Grounds,Security |
| Patio/Porch Features | Balcony,Covered,Patio |
| Architectural Style | Two Story |
| Pool Features | Heated,In Ground,Private,Waterfall |
| Private Pool | Yes |
| Security Features | Gated Community |
| Construction Materials | Frame,Stucco |
| Year Built | 2002 |
| Electric | Photovoltaics None |
| Stories | 2 |
| Property SubType | Single Family Residence |
| Additional Parcels Description | --- |
| Assoc Fee Paid Per | Monthly |
| County | Clark |
| Property Type | Residential |
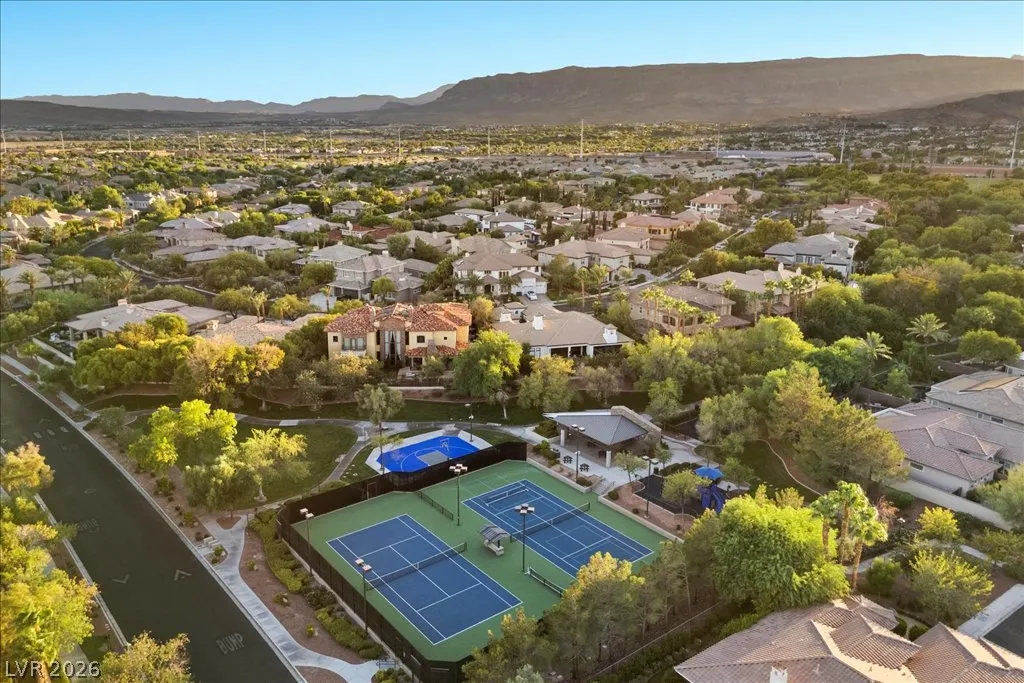
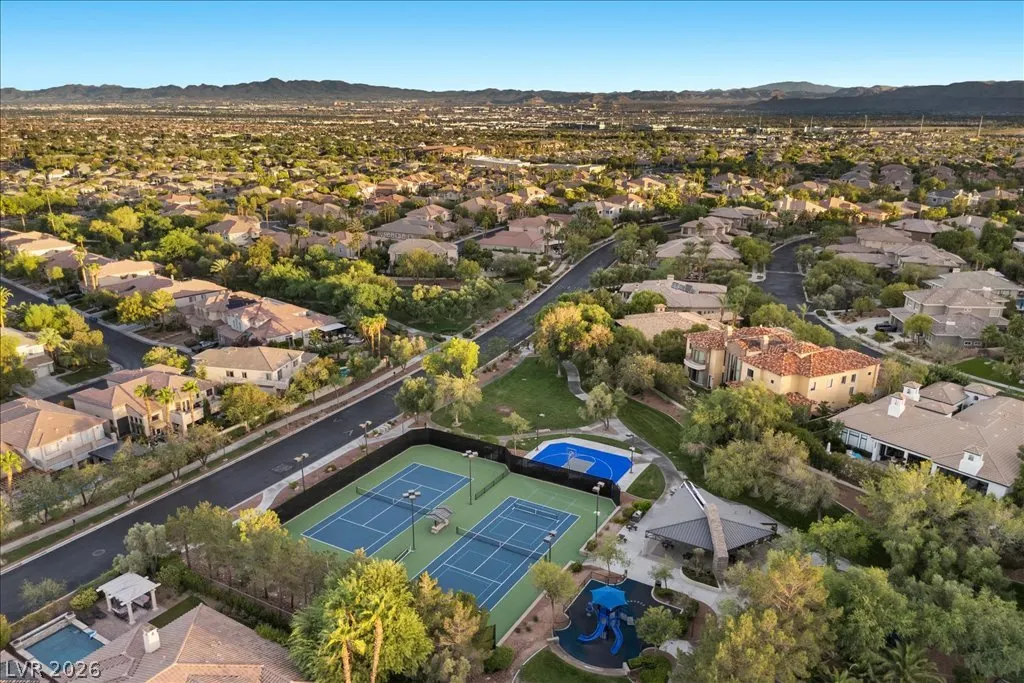
| Association Amenities | Basketball Court,Dog Park,Gated,Playground,Park,Guard,Tennis Court(s) |
| HOA / Comm Assn | Yes |
| Attached Garage | Yes |
| Energy Efficient | Windows |
| Subdivision Name | Heritage Glen At Summerlin |
| Facing Direction | North |
| Garage Y/N | Yes |
| Other Structures | Guest House |
| Total Rooms | 11 |
| Status | Active |
| Directions | 215 and Town Center, North on Town Center to Havenwood, West on Havenwood, North at the traffic circle to Golden Willow Ln, East on Groombridge Pl, South on Hammerwood Dr. then East on Capesthorne Way to the 1st house on the right. |
| High School | Palo Verde |
| City | Las Vegas |
| Disclosures | Covenants/Restrictions Disclosure |
| Association Name | Summerlin South |
| Zoning Description | Single Family |
| Lot Size Units | Acres |
| Lot Size Square Feet | 16117 |
| Spa Features | In Ground |
| Elementary School | Goolsby, Judy & John,Goolsby, Judy & John |
| Year Built Details | RESALE |
| Tax Annual Amount | 9112 |
| Middle/Junior High School | Fertitta Frank & Victoria |
| Property Condition | Resale |
| Virtual Tour | https://www.propertypanorama.com/instaview/las/2811475 |
| Days on Market | 1 |
| Standard Status | Active |
| Virtual Tour | https://aviamediagroup.hd.pics/10781-Capesthorne-Way |
| Property Sub Type Additional | Single Family Residence |
| PostalCity | Las Vegas |
Interior Features
| Flooring | Luxury Vinyl Plank |
|---|---|
| Furnished Y/N | Unfurnished |
| Total Fireplaces | 3 |
| Fireplace Features | Electric,Family Room,Great Room,Primary Bedroom |
| Air Conditioning Y/N | Yes |
| Heating Y/N | Yes |
| Window Features | Double Pane Windows,Low-Emissivity Windows,Plantation Shutters |
| Fireplace Y/N | Yes |
| Full Baths | 4 |
| Half Baths | 1 |
| 3/4 Baths | 1 |
| Laundry Features | Gas Dryer Hookup,Main Level,Laundry Room |
| Total Bedrooms | 6 |
| Total Baths | 6 |
| Bedrooms Possible | 6 |
Exterior Features
| Fencing | Block,Back Yard |
|---|---|
| Parking Features | Attached,Epoxy Flooring,Garage,Garage Door Opener,Inside Entrance,Private |
| Lot Features | 1/4 to 1 Acre Lot,Drip Irrigation/Bubblers,Sprinklers In Rear,Landscaped,Synthetic Grass |
| Water Source | Public |
| Lot Size Area | 0.37 |
| Spa | Yes |
| Building Area Total | 4016 |
| Lot Size Acres | 0.37 |
| Horse Amenities | None |
Amenities
- Foreclosure
- Views
- Short Sale
- New Construction
- Adult 55+
- Lease To Own
- No HOA Fees
- Furnished
- Primary On Main
- Air Conditioning
- Seller Finance
- Green
- Fixer Upper
- Horse
- Golf
- Fireplace
- Deck
- Garage
- Basement
- Pool
Property vs Single Family Average in 89135
Price
Taxes
Year Built

