
Primary on Main






Address
9700 Ann Arbor Lane, Las Vegas, NV
Price
$ 479,900
Property Attributes
- MLS#2811102
- TypeSingle Family
- Listing Status Active
- CountyClark
- CityLas Vegas
- NeighborhoodAmarante At Summerlin
- Zip89134
- Style
- Year Built1993
- Taxes$ 1784
- Price$ 479,900
- Bedrooms2
- Full Bathrooms2
- Half Bathrooms0
- Sqr Footage1275
- Lot Size0.11 Acres
Data Source:
Greater Las Vegas MLS (GLVAR)
Property Description
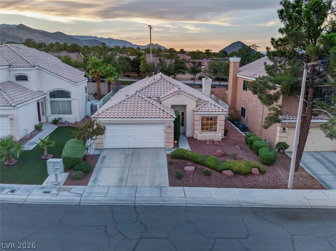
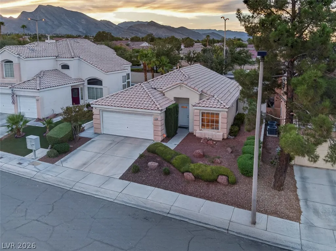
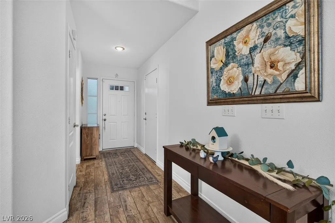
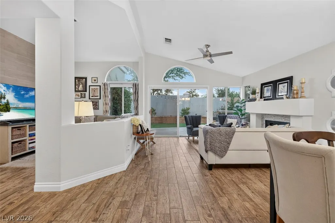
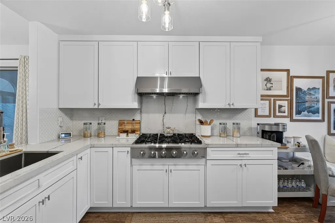
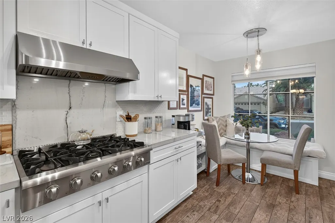
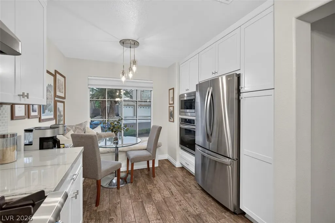
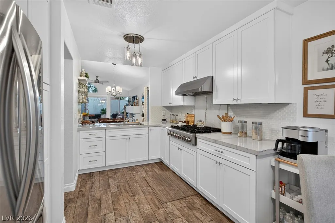
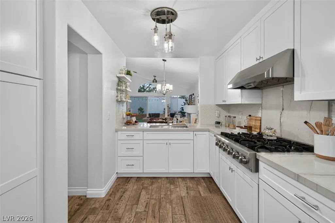
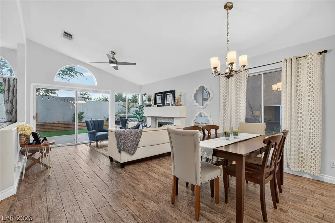
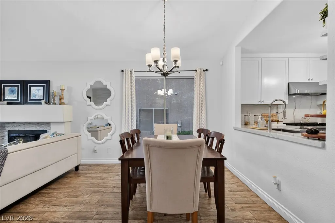
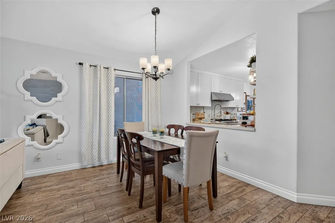
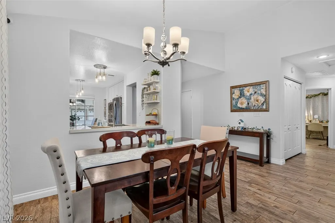
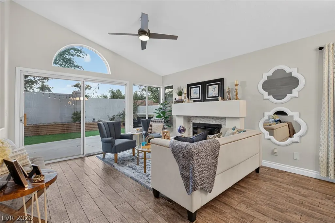
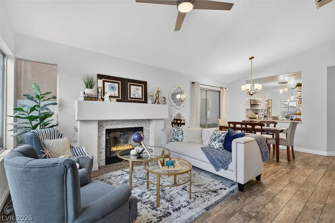
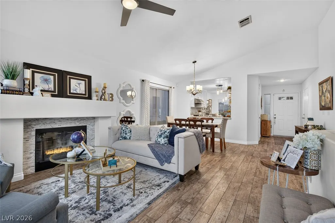
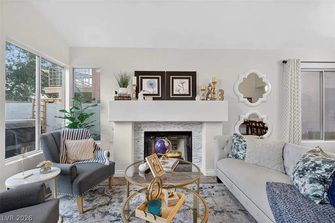
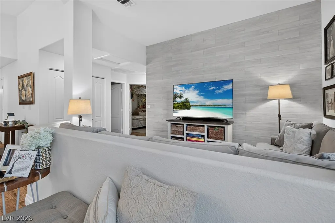
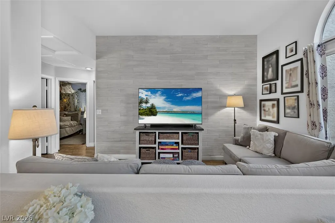
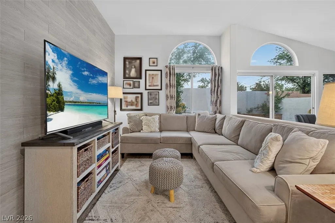
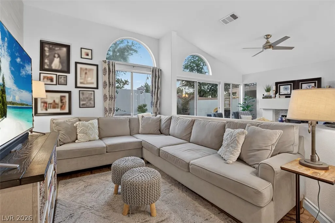
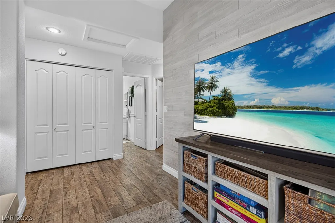
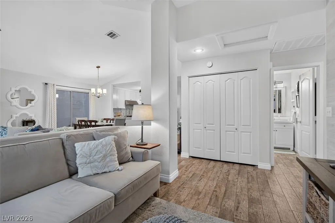
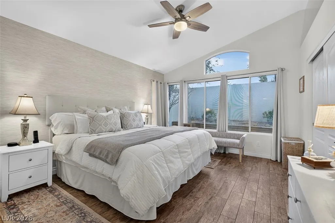
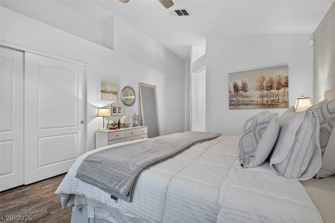
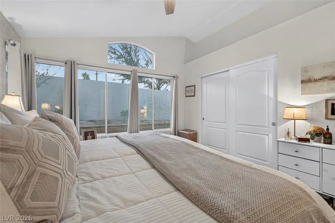
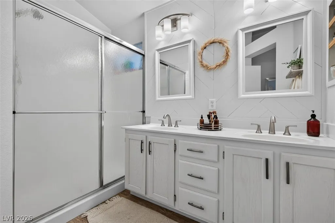
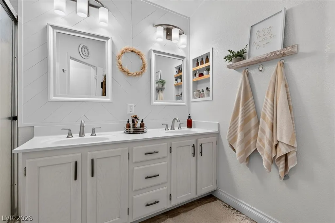
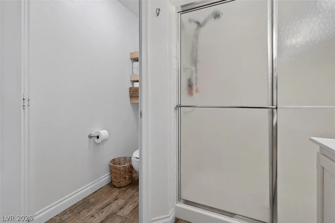
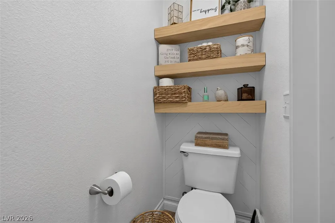
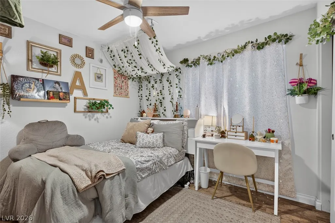
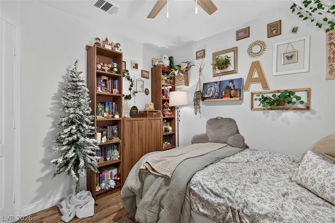
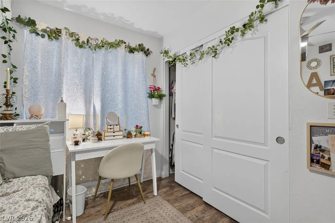
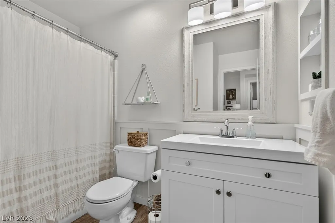
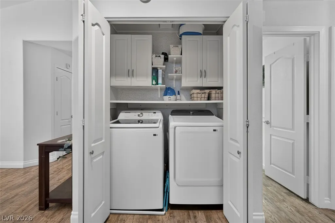
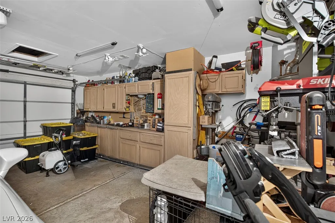
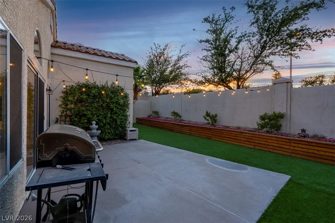
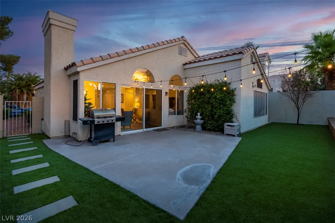
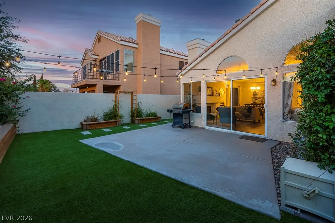
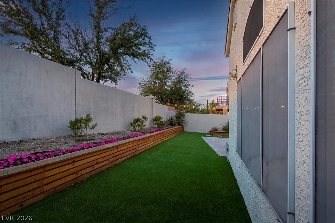
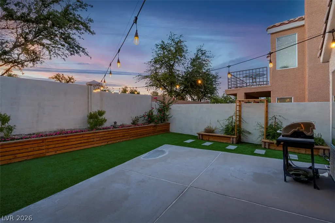
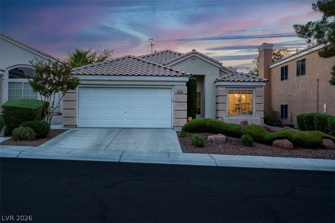
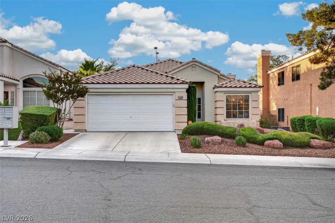
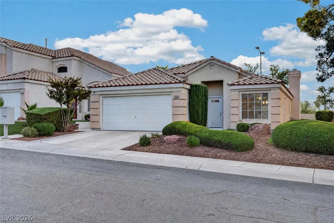
Welcome to a one-of-a-kind Summerlin home where every detail has been thoughtfully remodeled & meticulously designed. This stunning property is truly a showstopper, offering an elevated blend of style, functionality, & custom craftsmanship throughout. The remodeled kitchen features beautiful white shaker cabinetry with soft-close doors & drawers, a sleek subway tile backsplash, & gorgeous quartz countertops. The kitchen is finished with stainless steel appliances, including a Thor gas cooktop & range, creating a space that is as functional as it is impressive. Throughout the home, wood-look porcelain tile flooring provides a warm, sophisticated feel while offering the convenience of no carpet. Custom touches are found around every corner, including stylish accent walls, shiplap details, custom shelving, & other thoughtful upgrades that give this home its unique personality. The primary suite offers a custom walk-in closet, providing exceptional organization & storage. The guest bathroom offers a perfect blend of style & modern convenience, featuring beautiful wainscoting for added character, & a contemporary Bluetooth-enabled light fixture adds a fun, modern touch. Even the garage has been thoughtfully maximized, featuring HVAC, ample cabinetry, & additional storage, while an extra attic crawl space provides even more room for your belongings. Step outside to your private backyard retreat, complete with a textured block wall, beautiful bougainvillea, a charming water fountain, gas stub for a BBQ, & low-maintenance synthetic grass. It's the perfect setting for entertaining, relaxing, & enjoying the Las Vegas lifestyle. Additional upgrades include poured concrete extending from the front to the back of the house on the west side, adding a clean, finished look while providing convenient access. From the custom interior finishes to the beautifully designed backyard, this Summerlin gem leaves no detail untouched. A truly special home that must be seen to be appreciated!
| Elementary School | Middle School | High School |
|---|---|---|
| Lummis Elementary School | Becker Middle School | Palo Verde High School |
| Price History | |
|---|---|
| 8/22/2026 | Listed $479,900 |
General Features
| Interior Features | Bedroom on Main Level,Ceiling Fan(s),Primary Downstairs,Window Treatments |
|---|---|
| Sewer | Public Sewer |
| Heating | Central,Gas |
| Cooling | Central Air,Electric |
| Utilities | Underground Utilities |
| Possession | Close Of Escrow |
| Roof | Tile |
| Appliances | Built-In Gas Oven,Dryer,Gas Cooktop,Microwave,Refrigerator,Water Softener Owned,Washer |
| Exterior Features | Barbecue,Private Yard,Sprinkler/Irrigation,Water Feature |
| HOA | 74 |
| Garage Spaces | 2 |
| Association Fee Includes | Association Management |
| Architectural Style | One Story |
| Pool Features | Community |
| Year Built | 1993 |
| Electric | Photovoltaics None |
| Stories | 1 |
| Property SubType | Single Family Residence |
| Community Features | Pool |
| Additional Parcels Description | --- |
| Assoc Fee Paid Per | Monthly |
| County | Clark |
| Property Type | Residential |
| Association Amenities | Clubhouse,Pool |
| HOA / Comm Assn | Yes |
| Attached Garage | Yes |
| Subdivision Name | Amarante At Summerlin |
| Facing Direction | South |
| Garage Y/N | Yes |
| Total Rooms | 4 |
| Status | Active |
| Directions | From I-215 & Lake Mead Blvd- Head East on Lake Mead, South on Hillpointe Rd, West on Bloomington Dr, follow around to Ann Arbor Ln. House on the Left. |
| High School | Palo Verde |
| City | Las Vegas |
| Disclosures | Covenants/Restrictions Disclosure |
| Association Name | Summerlin North |
| Zoning Description | Single Family |
| Lot Size Units | Acres |
| Lot Size Square Feet | 4792 |
| Elementary School | Lummis, William,Lummis, William |
| Year Built Details | RESALE |
| Tax Annual Amount | 1784 |
| Middle/Junior High School | Becker |
| Property Condition | Resale |
| Virtual Tour | https://www.propertypanorama.com/instaview/las/2811102 |
| Standard Status | Active |
| Property Sub Type Additional | Single Family Residence |
| PostalCity | Las Vegas |
Interior Features
| Flooring | Ceramic Tile |
|---|---|
| Furnished Y/N | Unfurnished |
| Total Fireplaces | 1 |
| Fireplace Features | Family Room,Gas |
| Air Conditioning Y/N | Yes |
| Heating Y/N | Yes |
| Window Features | Drapes |
| Fireplace Y/N | Yes |
| Full Baths | 1 |
| 3/4 Baths | 1 |
| Laundry Features | Electric Dryer Hookup,Gas Dryer Hookup,Laundry Closet,Main Level |
| Total Bedrooms | 2 |
| Total Baths | 2 |
| Bedrooms Possible | 3 |
Exterior Features
| Fencing | Block,Back Yard |
|---|---|
| Parking Features | Air Conditioned Garage,Attached,Garage,Garage Door Opener,Guest,Inside Entrance,Open,Shelves,Storage,Workshop in Garage |
| Lot Features | Drip Irrigation/Bubblers,Synthetic Grass,< 1/4 Acre |
| Water Source | Public |
| Lot Size Area | 0.11 |
| Building Area Total | 1275 |
| Lot Size Acres | 0.11 |
| Open Parking Y/N | Yes |
| Horse Amenities | None |
Amenities
- Foreclosure
- Views
- Short Sale
- New Construction
- Adult 55+
- Lease To Own
- No HOA Fees
- Furnished
- Primary On Main
- Air Conditioning
- Seller Finance
- Green
- Fixer Upper
- Horse
- Golf
- Fireplace
- Deck
- Garage
- Basement
- Pool
Property vs Single Family Average in 89134
Price
Taxes
Year Built

