
Price Reduction - Primary on Main










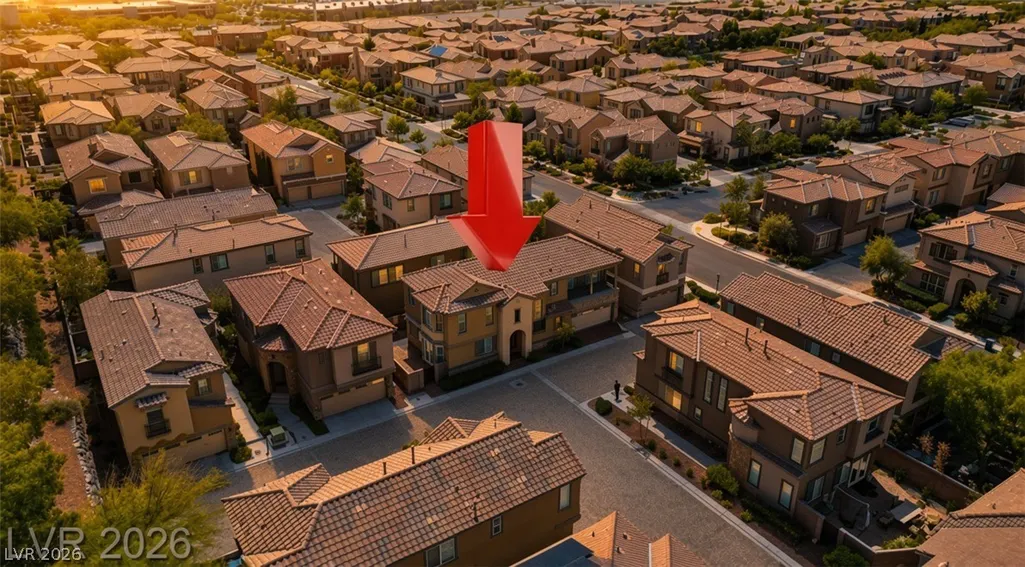
Address
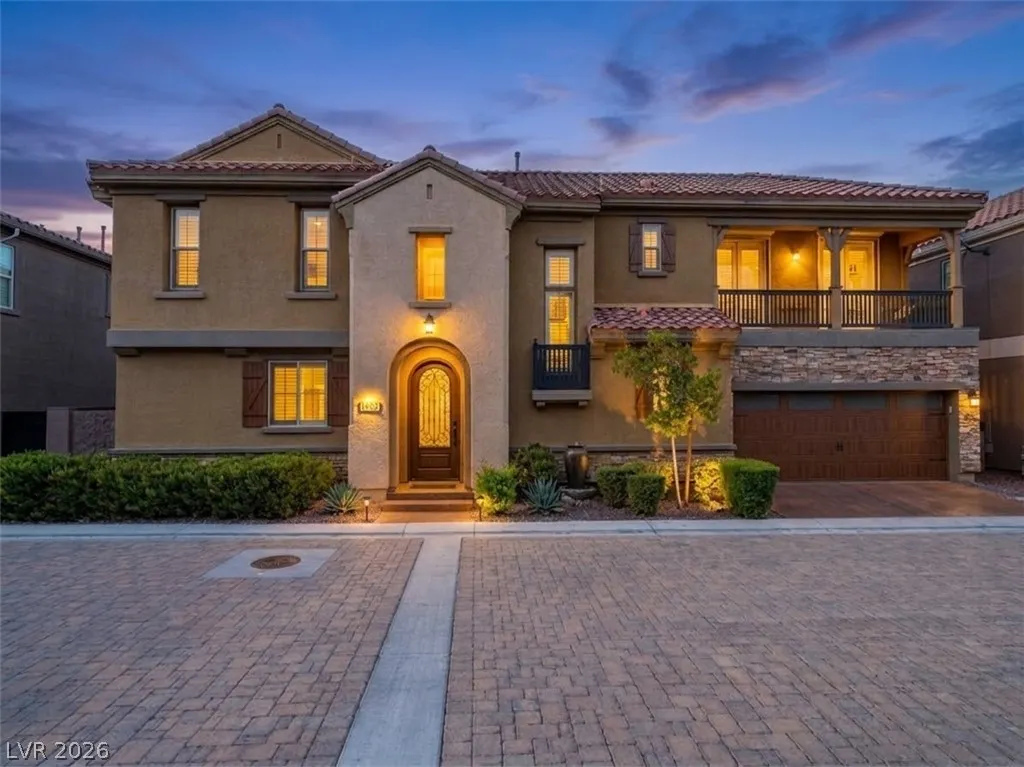
11290 Corsica Mist Avenue, Las Vegas, NV
Price
$ 745,900
Property Attributes
- MLS#2810957
- TypeSingle Family
- Listing Status Active
- CountyClark
- CityLas Vegas
- NeighborhoodSummerlin Village 19-Parcel G Phase 3
- Zip89135
- Style
- Year Built2007
- Taxes$ 5260
- Price$ 745,900
- Bedrooms3
- Full Bathrooms2
- Half Bathrooms1
- Sqr Footage2461
- Lot Size0.07 Acres
Data Source:
Greater Las Vegas MLS (GLVAR)
Property Description
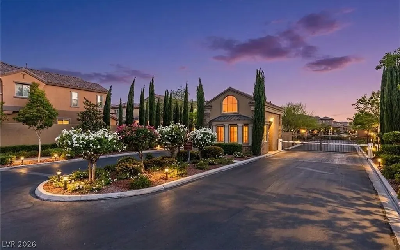
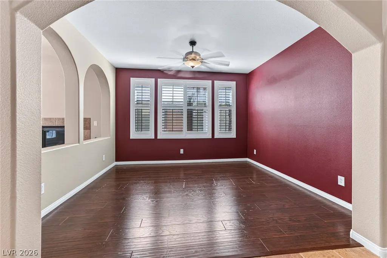
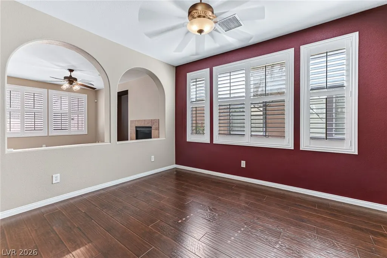
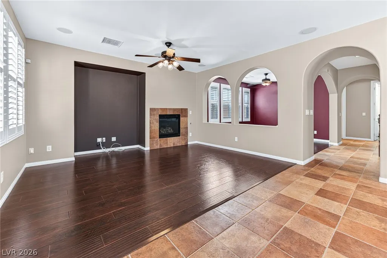
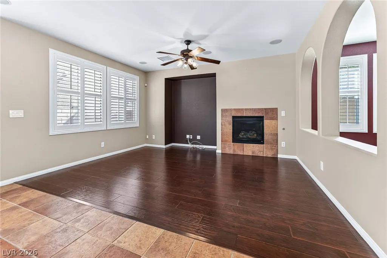
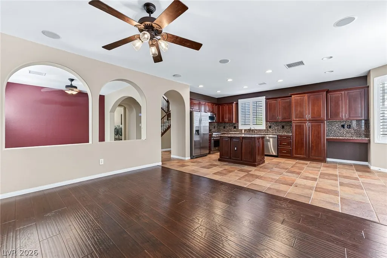
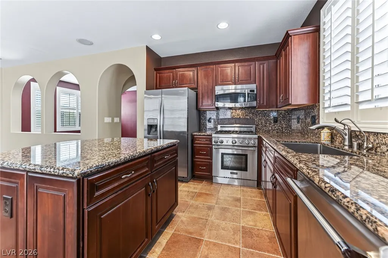
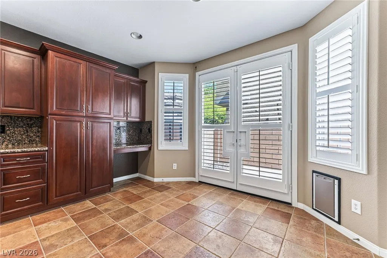
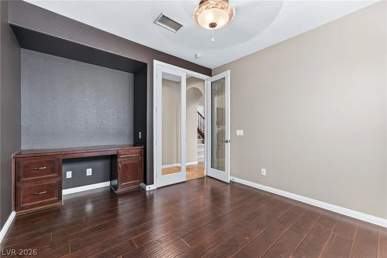
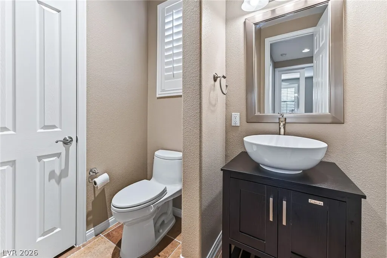
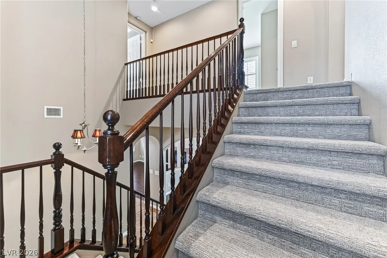
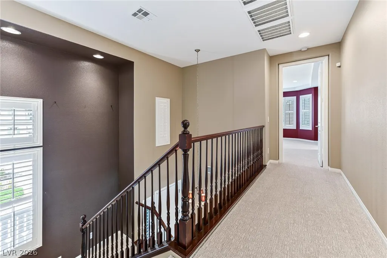
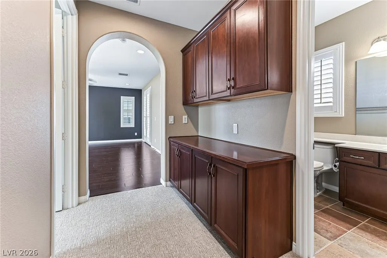
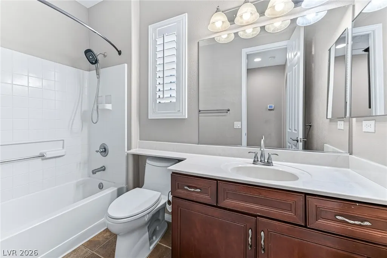
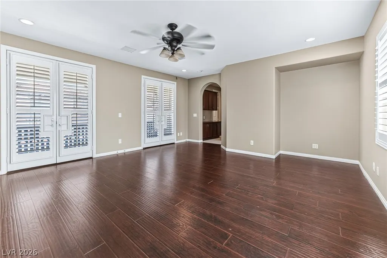
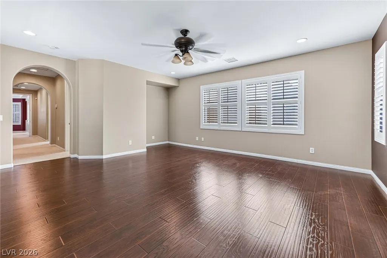
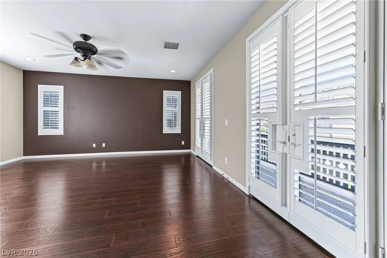
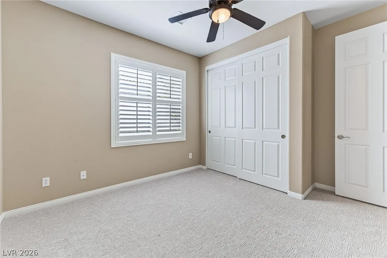
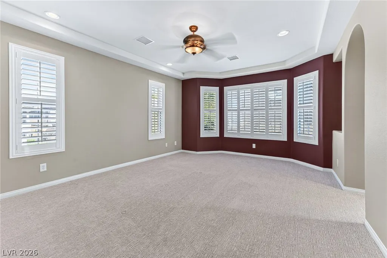
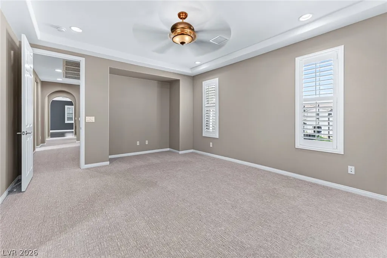
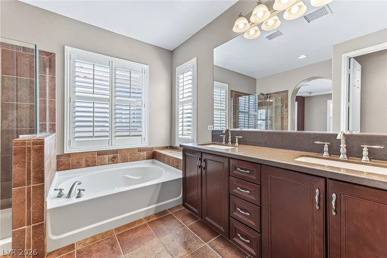
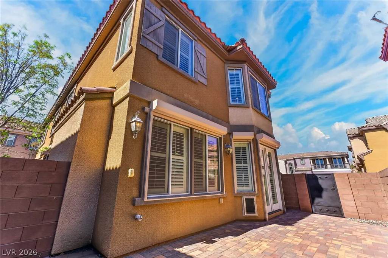
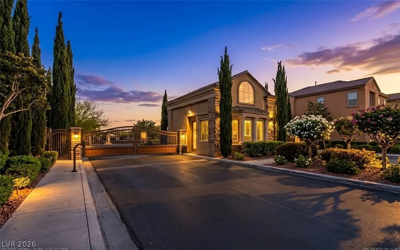
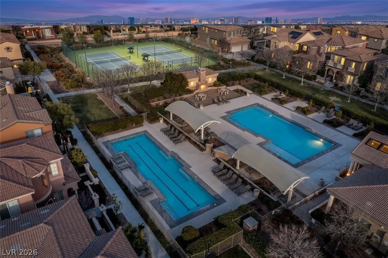
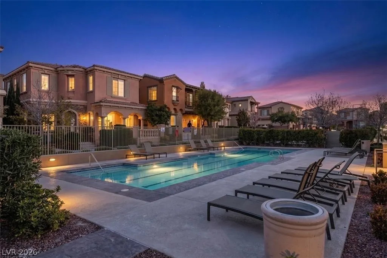
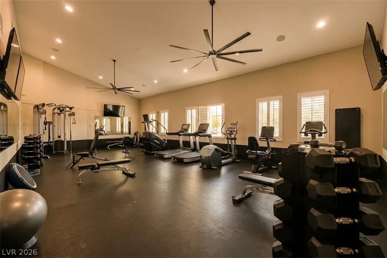
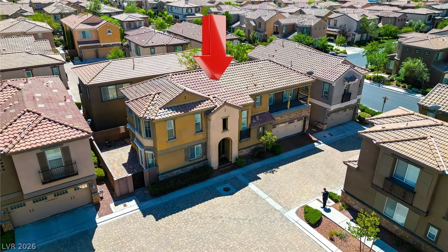
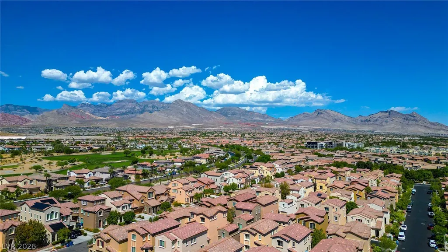
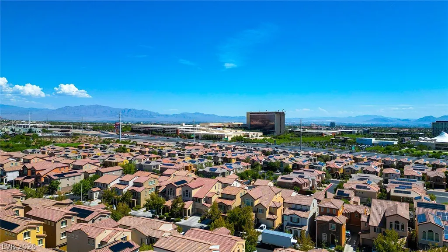
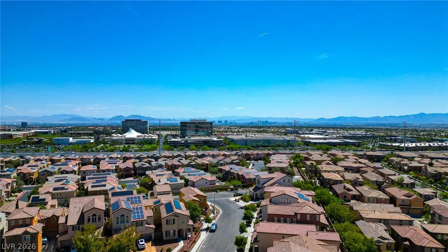
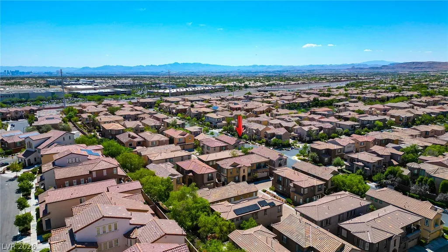
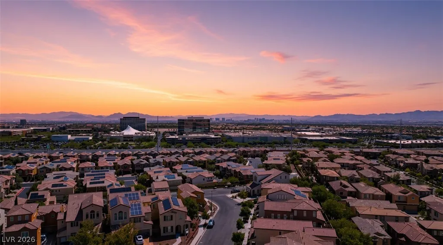
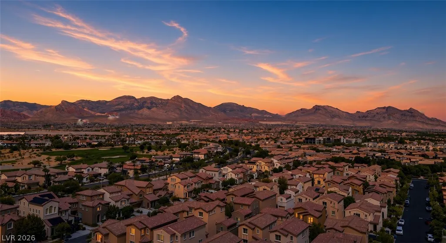
This beautiful home offers a warm, comfortable, and inviting atmosphere from the moment you walk in. The spacious interior features generous living areas, tasteful finishes, and a comfortable layout designed for both everyday living and entertaining. Plantation shutters add timeless style and privacy throughout the home, while each room feels peaceful and welcoming, with plenty of space to relax, host family and friends, or simply enjoy the privacy of the home.For added security and peace of mind, the home is equipped with electric security shutters on all first-floor windows, providing an additional level of privacy and protection at the touch of a button. Additional conveniences include a water softener and reverse osmosis drinking water system. The garage also features built-in cabinetry, providing valuable additional storage and helping keep everything organized.Located in a prestigious Toll Brothers-built, guard-gated community in one of Las Vegas’s most upscale and desirable neighborhoods, the home provides privacy, security, and an exceptional lifestyle. It is conveniently situated near Downtown Summerlin, offering easy access to premier shopping, acclaimed restaurants, entertainment, and professional sports. The location also places you just minutes from some of Las Vegas’s most prestigious country clubs, offering exceptional golf, dining, and recreational experiences in the heart of Summerlin.The community features outstanding resort-style amenities, including a resort-size lap pool, tennis courts, a fully equipped fitness center, beautifully maintained common areas, and 24-hour guarded security. This is a wonderful opportunity to enjoy a comfortable, well-appointed home in a private and secure community, surrounded by the exceptional lifestyle and amenities that make Summerlin one of Las Vegas’s most desirable places to live.
| Elementary School | Middle School | High School |
|---|---|---|
| Goolsby Elementary School | Rogich Sig Middle School | Palo Verde High School |
| Price History | |
|---|---|
| 8/21/2026 | Listed $749,900 |
| 9/15/2026 | 1$745,900 |
General Features
| Interior Features | Bedroom on Main Level,Ceiling Fan(s),Window Treatments |
|---|---|
| Sewer | Public Sewer |
| Heating | Central,Gas |
| Cooling | Central Air,Electric |
| Utilities | Cable Available |
| Possession | Close Of Escrow |
| Roof | Tile |
| Appliances | Built-In Gas Oven,Dryer,Disposal,Microwave,Refrigerator,Water Softener Owned,Washer |
| Exterior Features | Balcony |
| HOA | 360 |
| Garage Spaces | 2 |
| Association Fee Includes | Association Management,Maintenance Grounds,Security |
| Patio/Porch Features | Balcony |
| Architectural Style | Two Story |
| Pool Features | Association,Community |
| Security Features | Gated Community |
| Year Built | 2007 |
| Electric | Photovoltaics None |
| Stories | 2 |
| Property SubType | Single Family Residence |
| Percent Ownership | Single Family Residential |
| Community Features | Pool |
| Additional Parcels Description | --- |
| Assoc Fee Paid Per | Monthly |
| County | Clark |
| Property Type | Residential |
| Association Amenities | Clubhouse,Fitness Center,Gated,Park,Pool,Guard,Spa/Hot Tub,Tennis Court(s) |
| HOA / Comm Assn | Yes |
| Attached Garage | Yes |
| Subdivision Name | Summerlin Village 19-Parcel G Phase 3 |
| Facing Direction | West |
| Garage Y/N | Yes |
| Total Rooms | 6 |
| Status | Active |
| Directions | From Sahara and the 215 go west on Sahara, first right to the guard gate and make a left on Merado Peak then a right on Aragon follow to Corsica Mist and home on right side. |
| High School | Palo Verde |
| City | Las Vegas |
| Disclosures | Covenants/Restrictions Disclosure |
| Association Name | Traccia HOA |
| Zoning Description | Single Family |
| Lot Size Units | Acres |
| Lot Size Square Feet | 3049 |
| Elementary School | Goolsby, Judy & John,Goolsby, Judy & John |
| Tax Annual Amount | 5260 |
| Middle/Junior High School | Rogich Sig |
| Virtual Tour | https://tour.panoee.net/11290-corsica-mist-ave/img_20260822_125355_553 |
| Days on Market | 23 |
| Standard Status | Active |
| Property Sub Type Additional | Single Family Residence |
| PostalCity | Las Vegas |
Interior Features
| Flooring | Carpet,Laminate,Tile |
|---|---|
| Furnished Y/N | Unfurnished |
| Total Fireplaces | 1 |
| Fireplace Features | Gas,Living Room |
| Air Conditioning Y/N | Yes |
| Heating Y/N | Yes |
| Window Features | Plantation Shutters |
| Fireplace Y/N | Yes |
| Full Baths | 2 |
| Half Baths | 1 |
| Laundry Features | Electric Dryer Hookup,Gas Dryer Hookup,Main Level |
| Total Bedrooms | 3 |
| Total Baths | 3 |
| Bedrooms Possible | 5 |
Exterior Features
| Fencing | Block,Back Yard |
|---|---|
| Parking Features | Attached,Garage,Private |
| Lot Features | Desert Landscaping,Landscaped,< 1/4 Acre |
| Water Source | Public |
| Lot Size Area | 0.07 |
| Building Area Total | 2461 |
| Lot Size Acres | 0.07 |
| Horse Amenities | None |
Amenities
- Foreclosure
- Views
- Short Sale
- New Construction
- Adult 55+
- Lease To Own
- No HOA Fees
- Furnished
- Primary On Main
- Air Conditioning
- Seller Finance
- Green
- Fixer Upper
- Horse
- Golf
- Fireplace
- Deck
- Garage
- Basement
- Pool
Property vs Single Family Average in 89135
Price
Taxes
Year Built

