
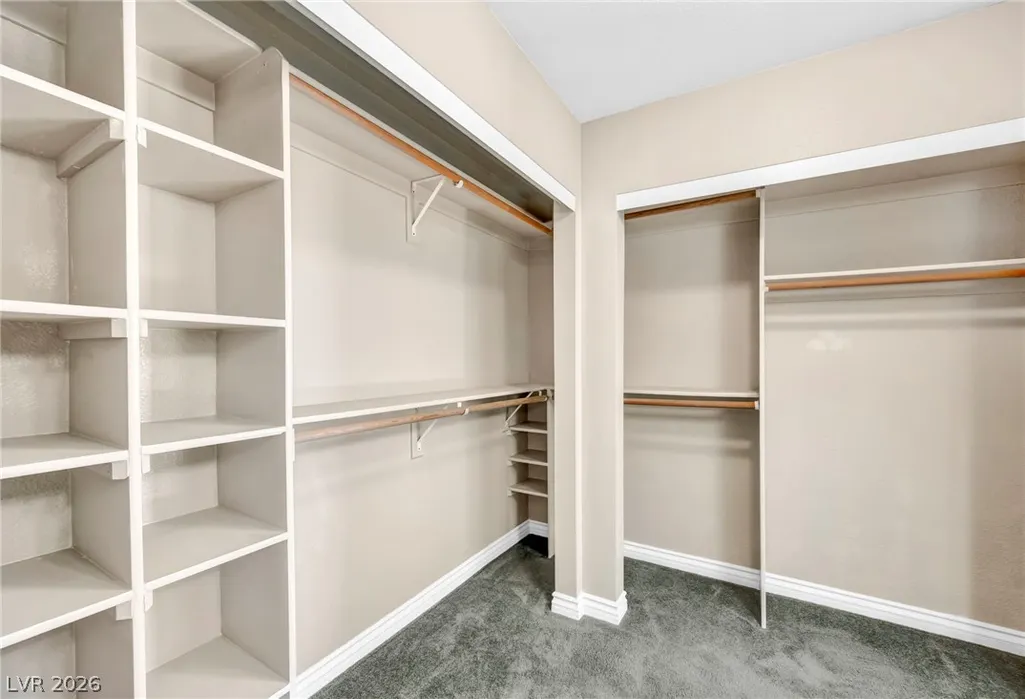
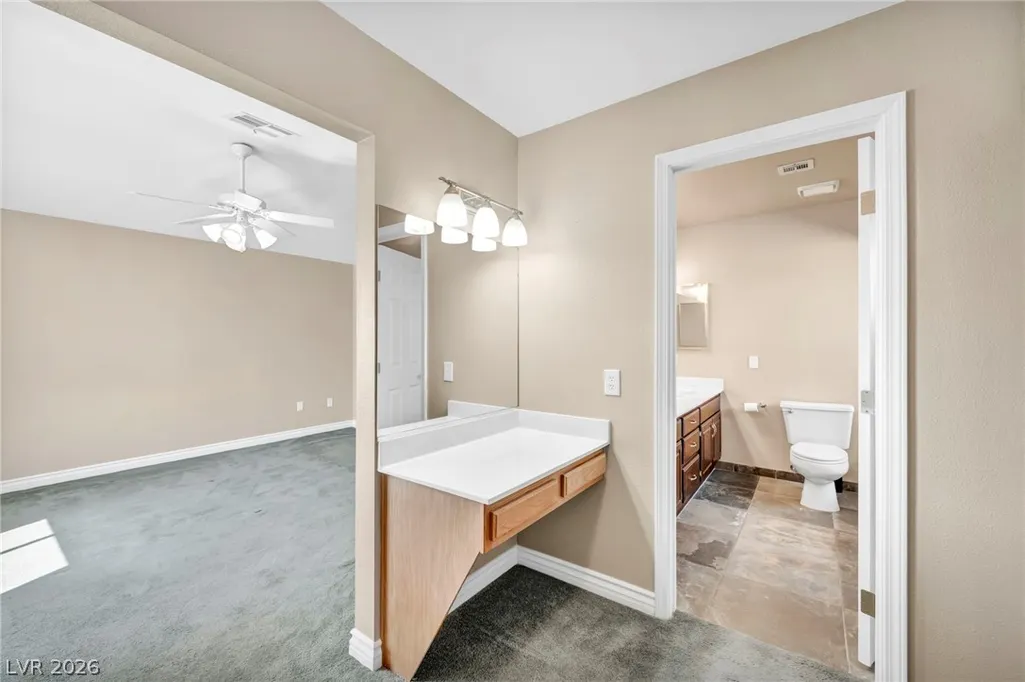
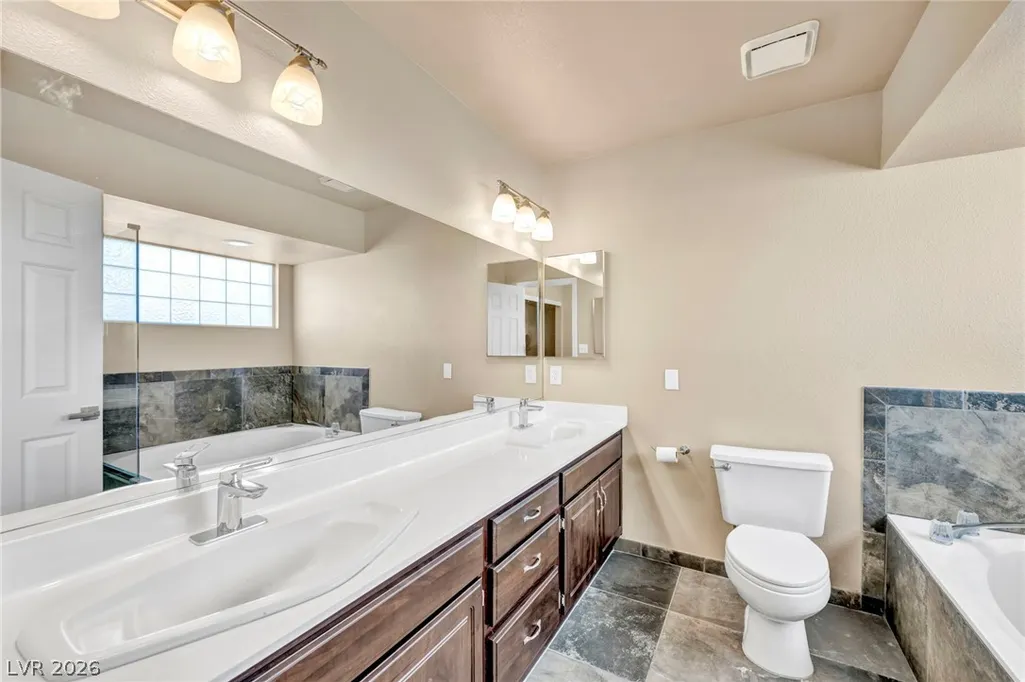
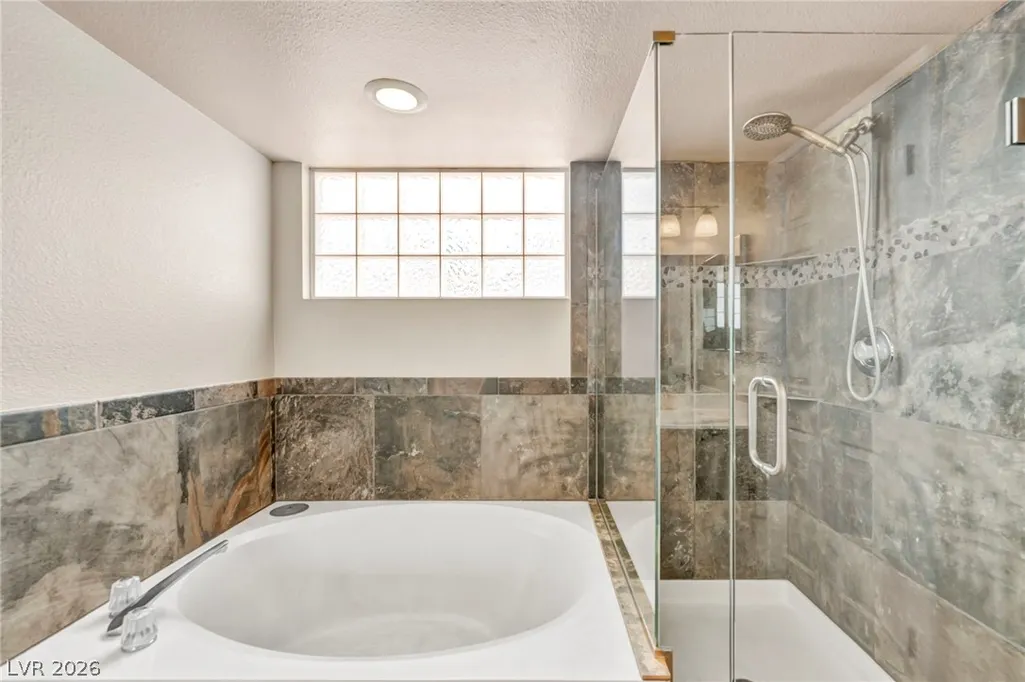
Price Reduction - Primary on Main
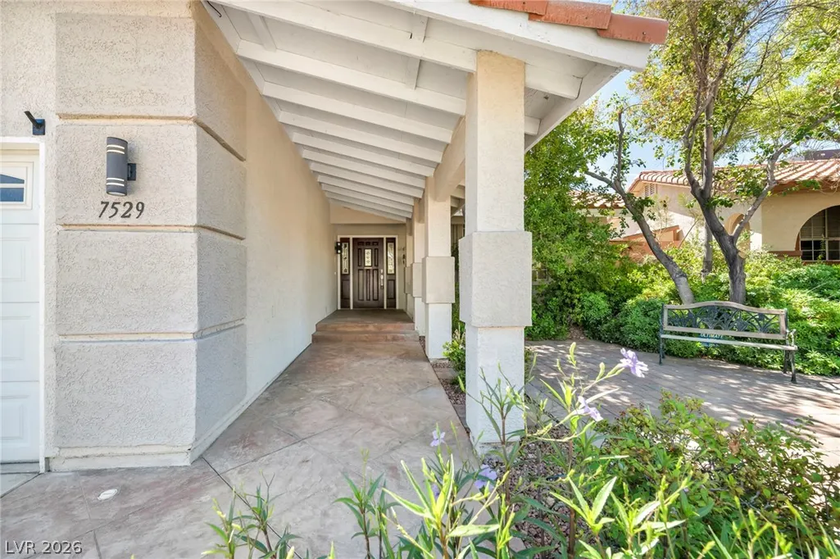

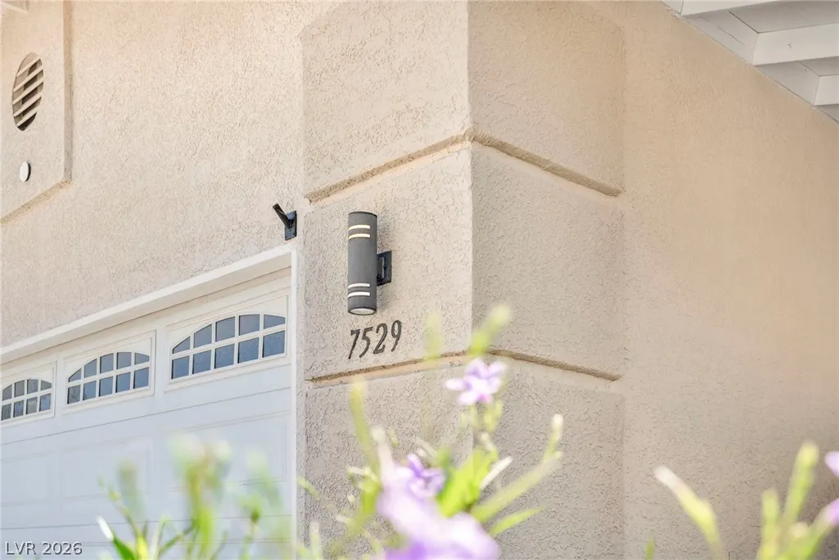
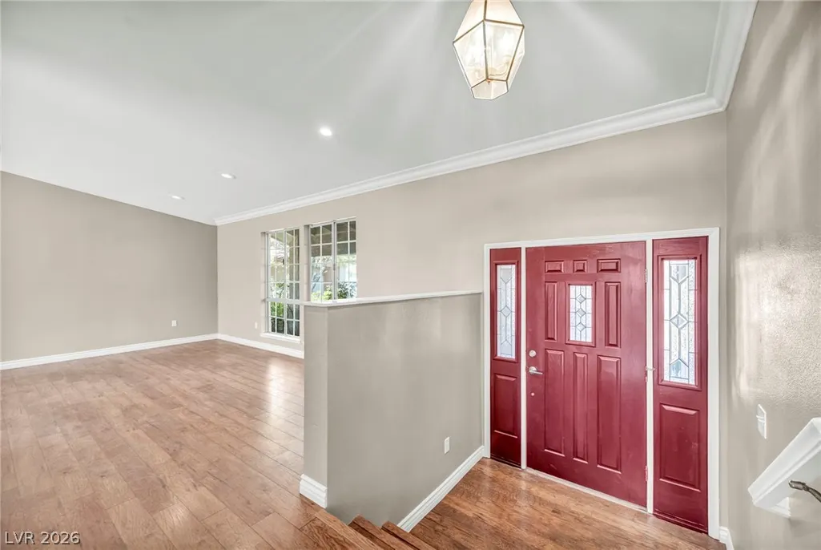
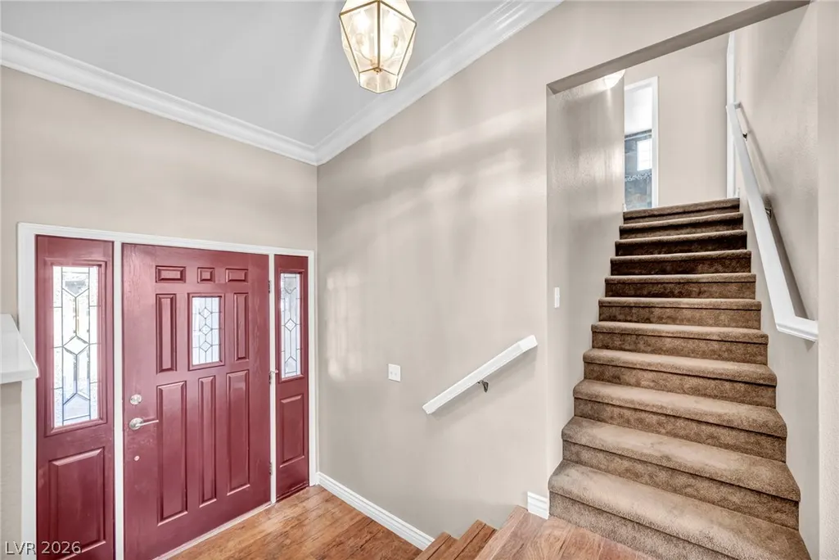










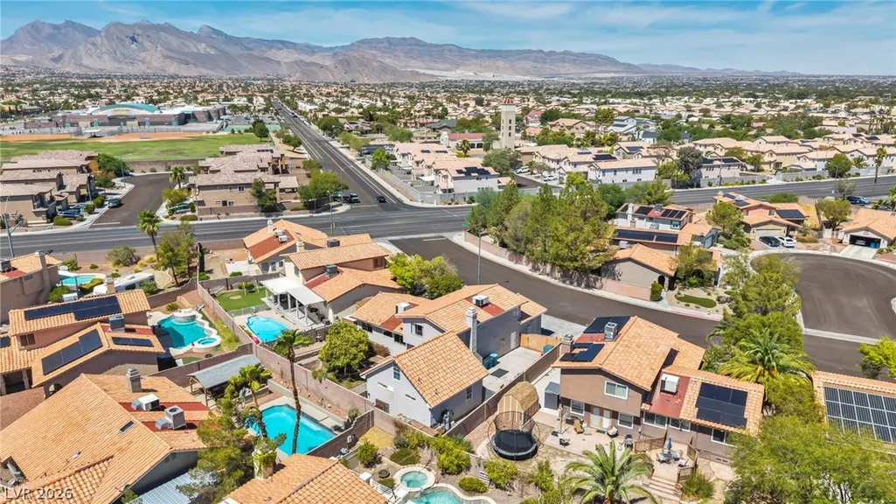
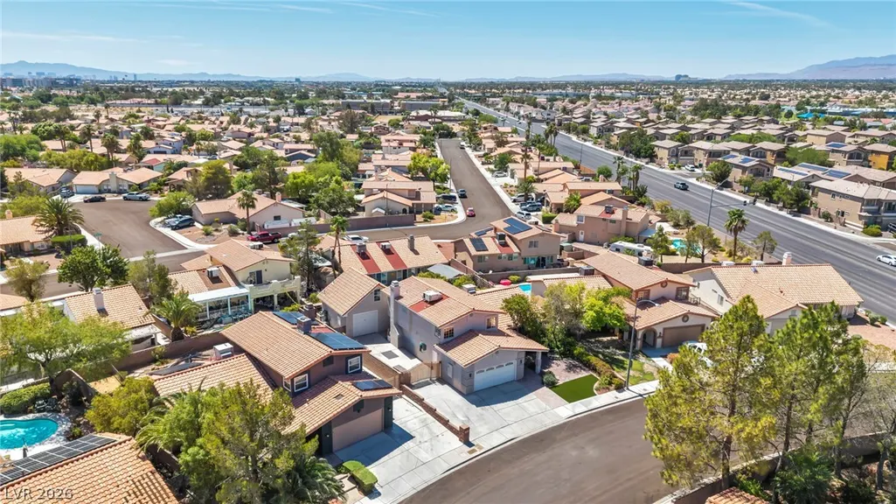
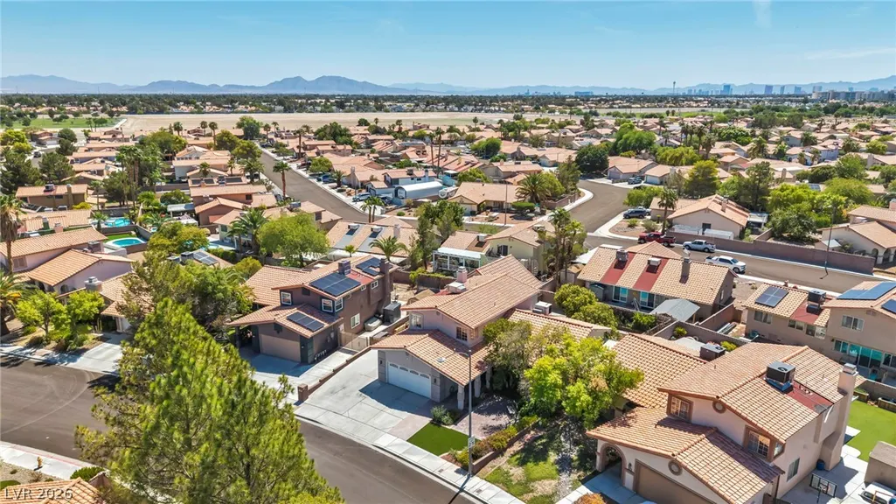
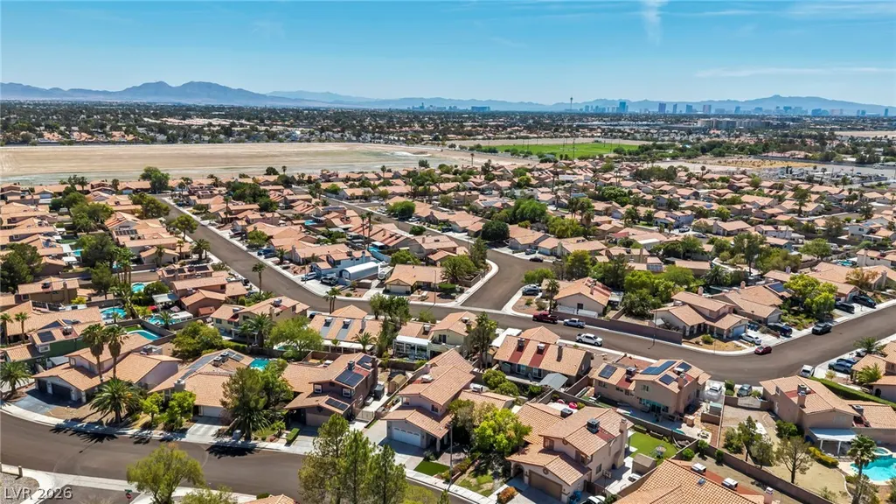

Address
7529 W Gilmore Avenue, Las Vegas, NV
Price
$ 560,000
Property Attributes
- MLS#2810542
- TypeSingle Family
- Listing Status Active
- CountyClark
- CityLas Vegas
- NeighborhoodPioneer Estate West-Phase 2
- Zip89129
- Style
- Year Built1994
- Taxes$ 2385
- Price$ 560,000
- Bedrooms4
- Full Bathrooms3
- Half Bathrooms0
- Sqr Footage2167
- Lot Size0.17 Acres
Data Source:
Greater Las Vegas MLS (GLVAR)
Property Description
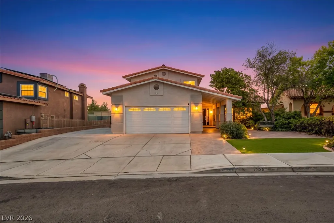
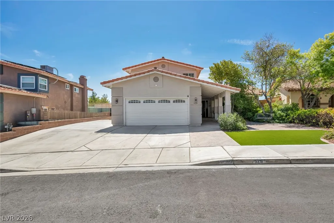
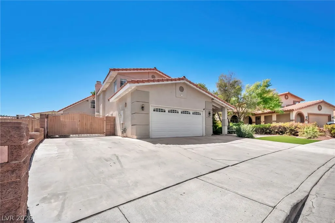
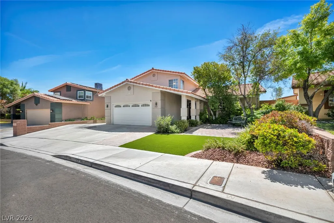
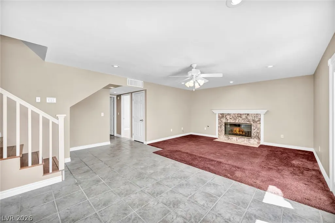
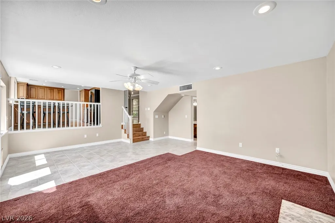
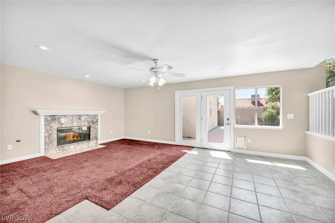
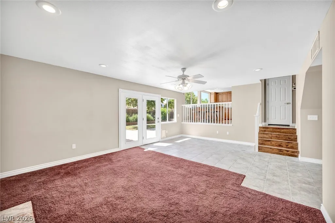
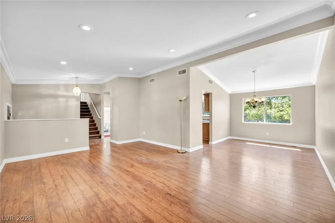
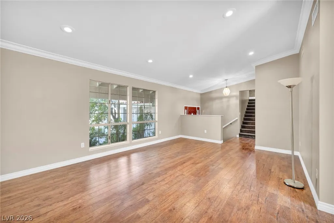
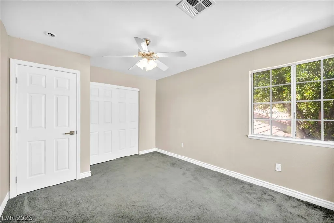
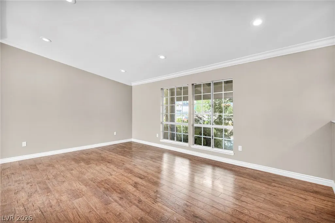
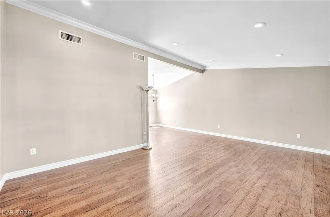
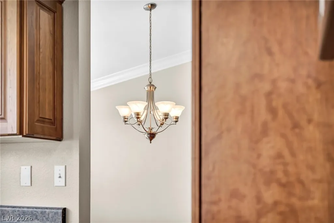
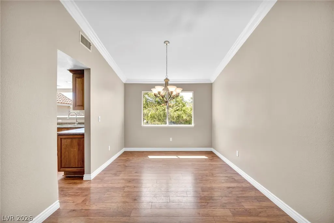
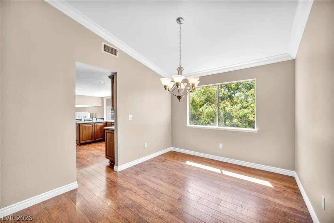
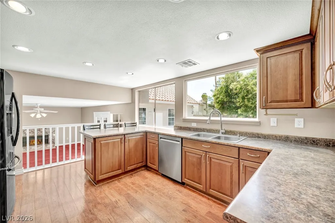
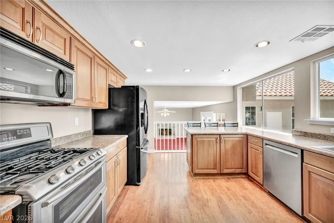
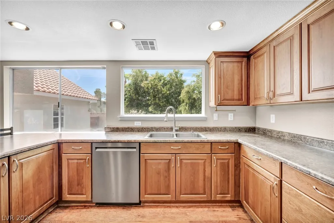
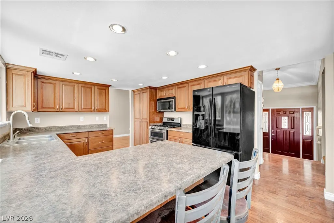
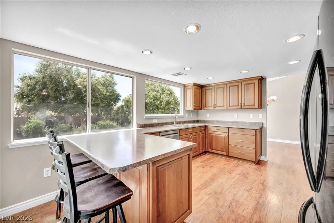
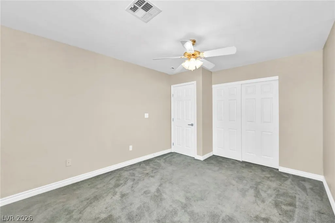
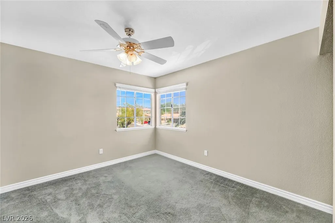
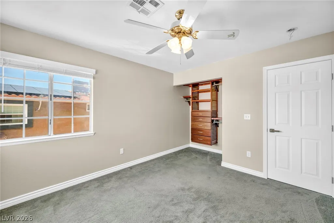
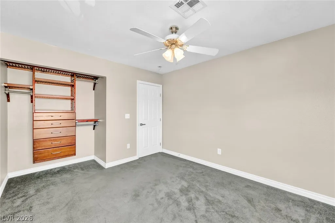
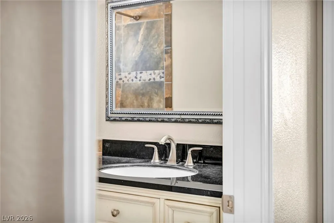
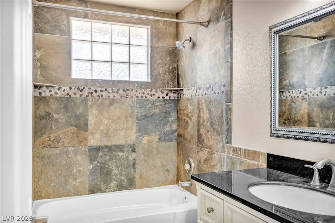
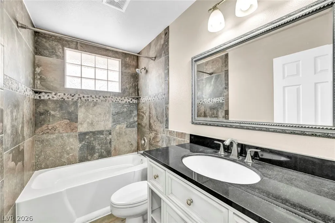
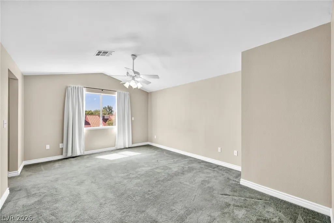
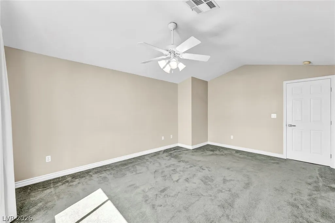
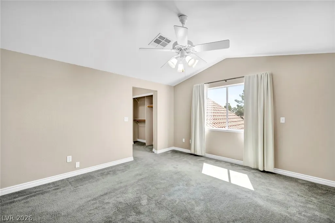
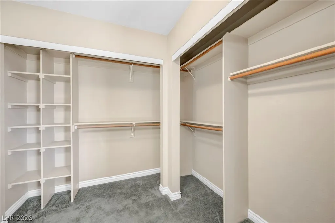
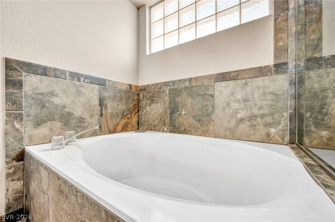
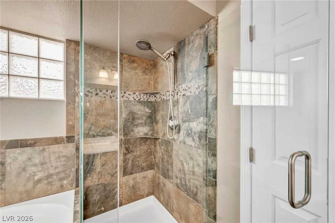
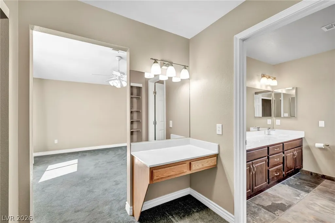
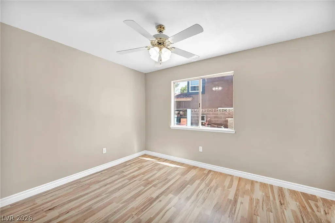
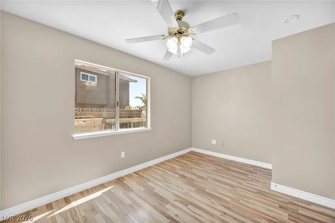
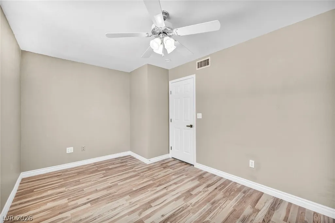
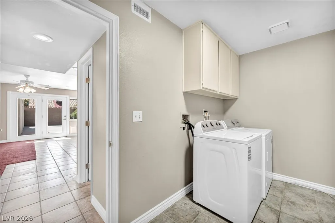
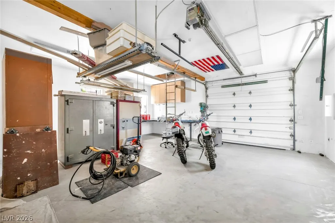
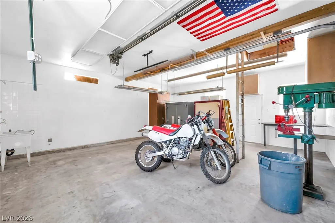
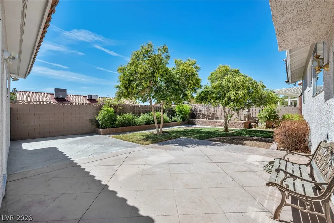
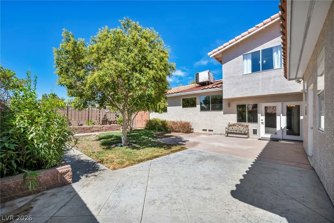
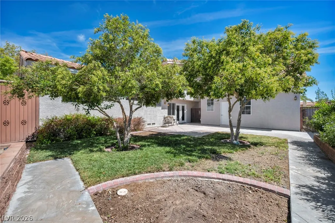
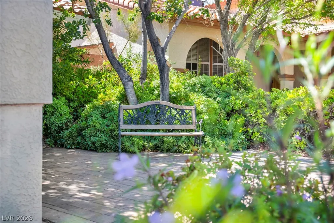
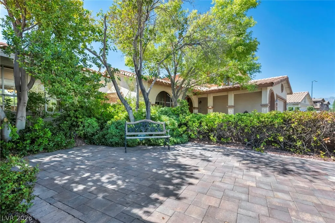
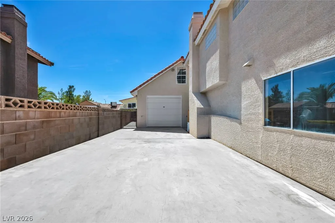
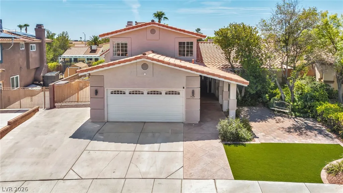
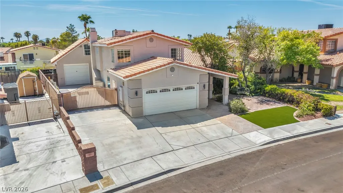
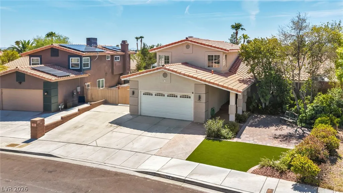
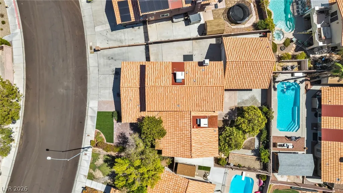
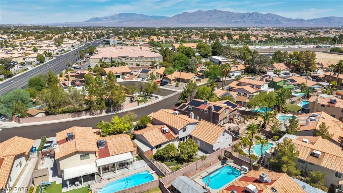
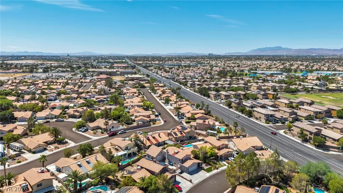
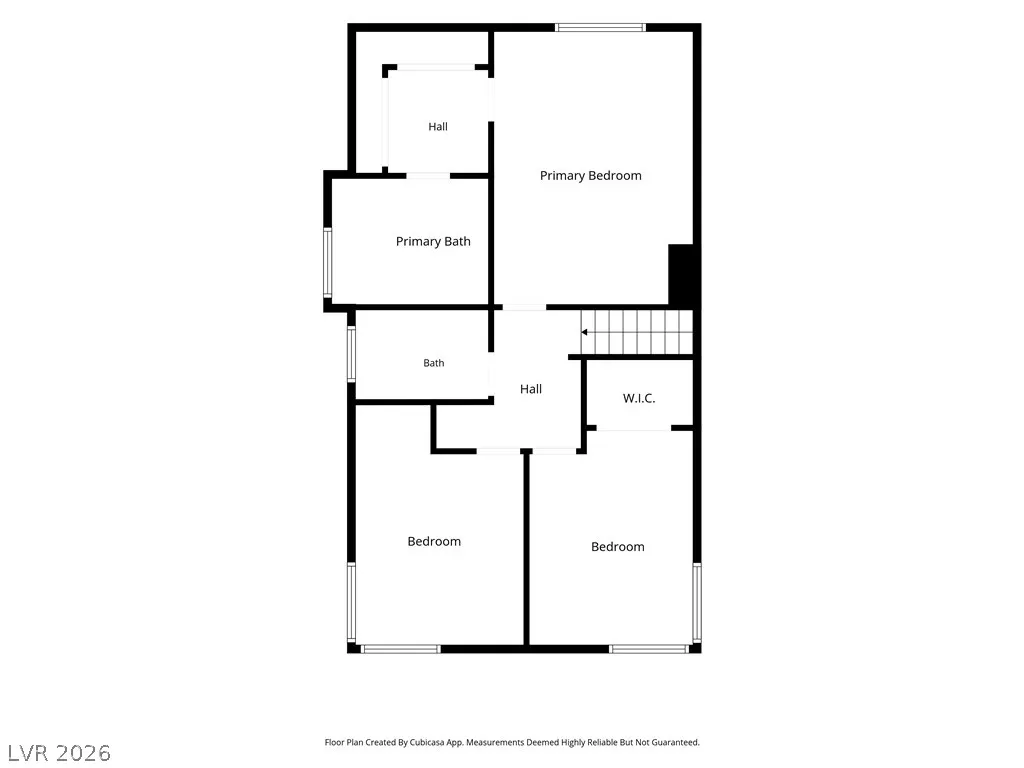
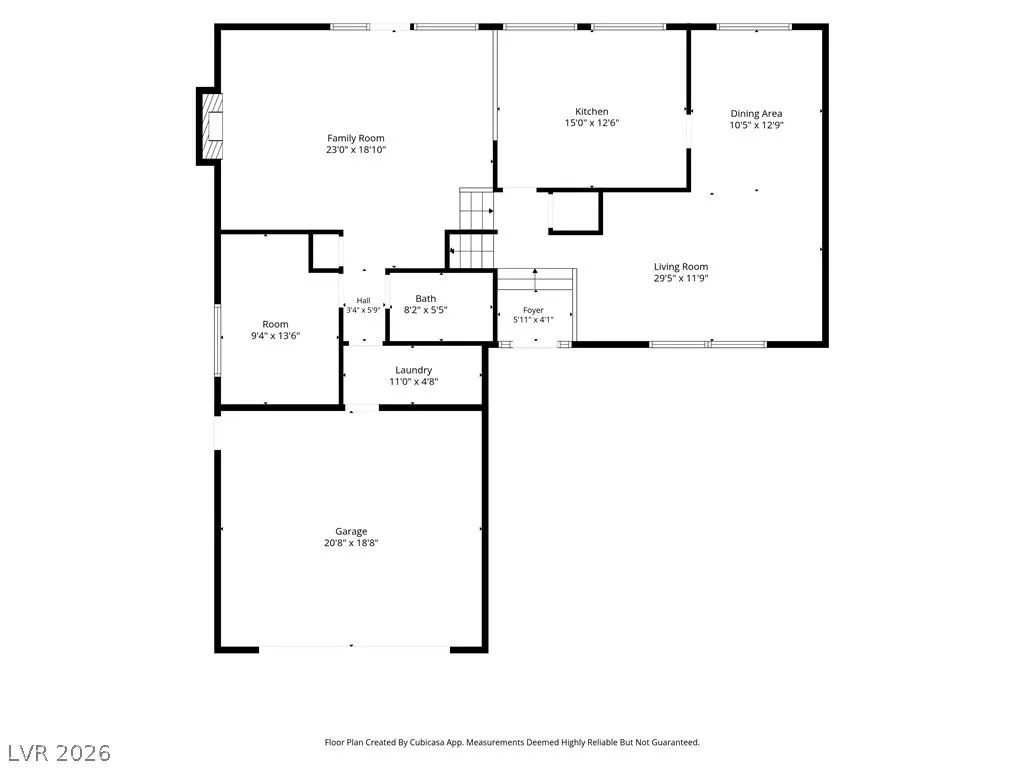
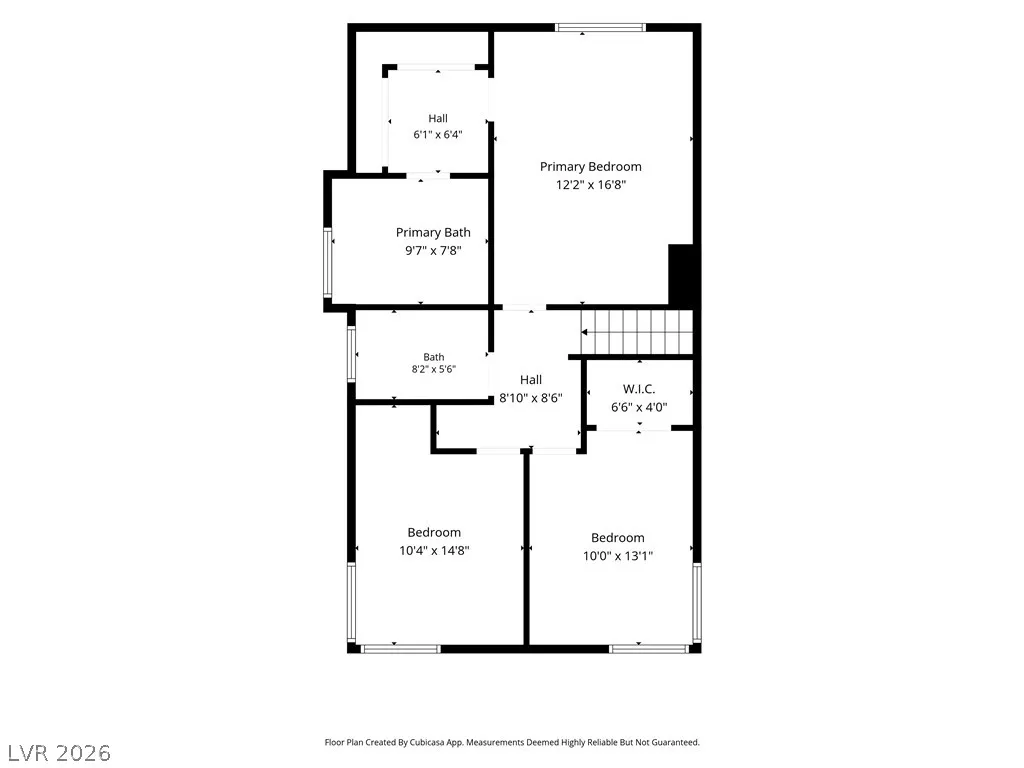
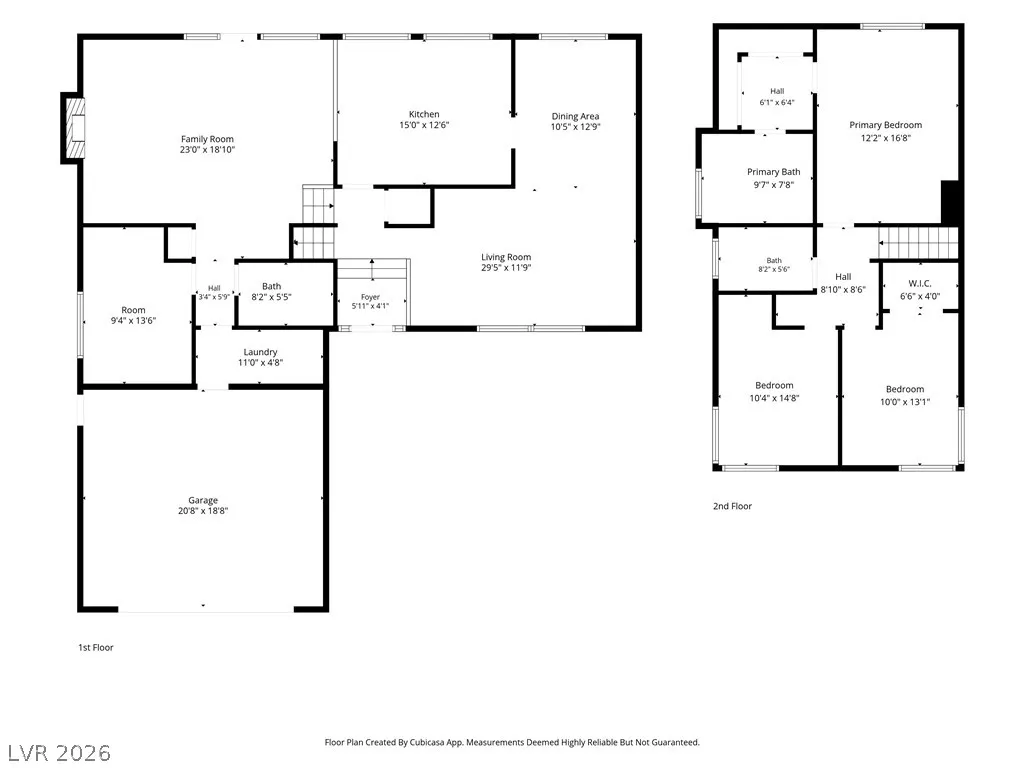
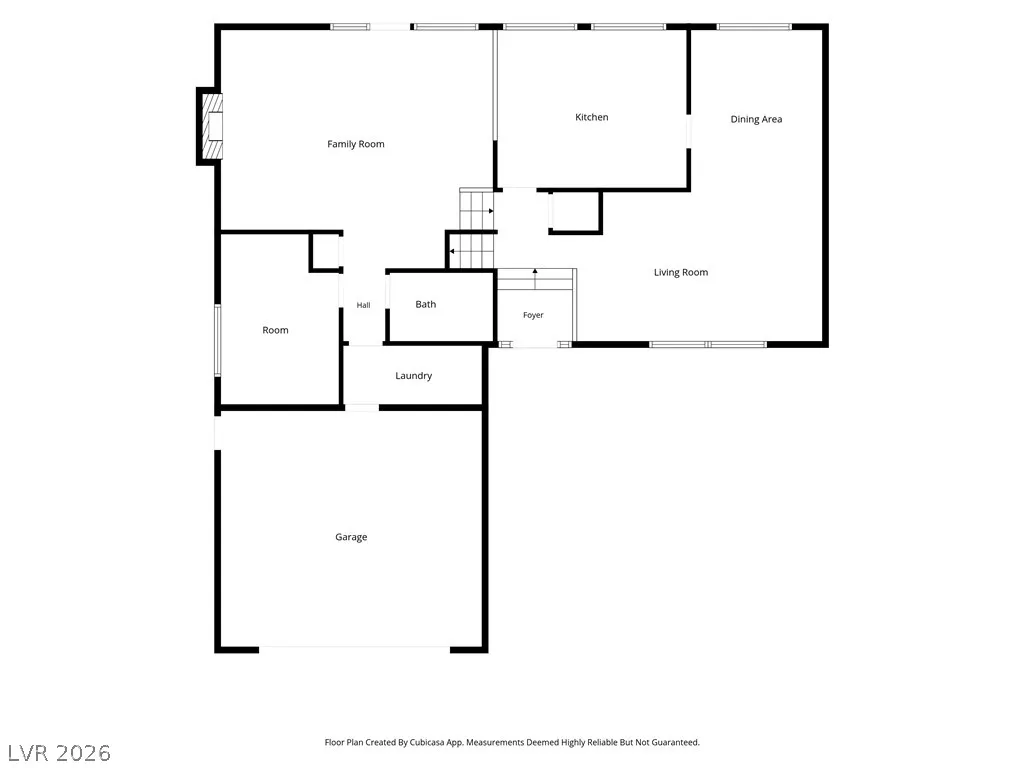
A two-story design defines this Las Vegas residence located at 7529 W Gilmore Ave. The home features a structured layout encompassing four bedrooms, three full bathrooms and 2167.0 square feet of living area. Separate living and family rooms, formal dining room, and a bedroom and bath downstairs. The floorplan offers a clear separation of living spaces to accommodate various household needs and routines. Set on a lot size of 0.17 acres (7405.0 square feet), the exterior grounds include a detached 23x26 garage with 200 amp electric. The property also includes gated RV parking. The surrounding Las Vegas neighborhood provides a serene residential backdrop for this established property.
| Elementary School | Middle School | High School |
|---|---|---|
| Eisenberg Elementary School | Molasky I Middle School | Cimarron-Memorial High School |
| Price History | |
|---|---|
| 8/21/2026 | Listed $599,000 |
| 9/9/2026 | 2$589,000 |
| 9/17/2026 | 5$560,000 |
General Features
| Interior Features | Bathroom on Main Level,Bedroom on Main Level,Ceiling Fan(s),Window Treatments |
|---|---|
| Sewer | Public Sewer |
| Heating | Central,Gas |
| Cooling | Central Air,Electric |
| Utilities | Underground Utilities |
| Possession | Close Of Escrow |
| Roof | Tile |
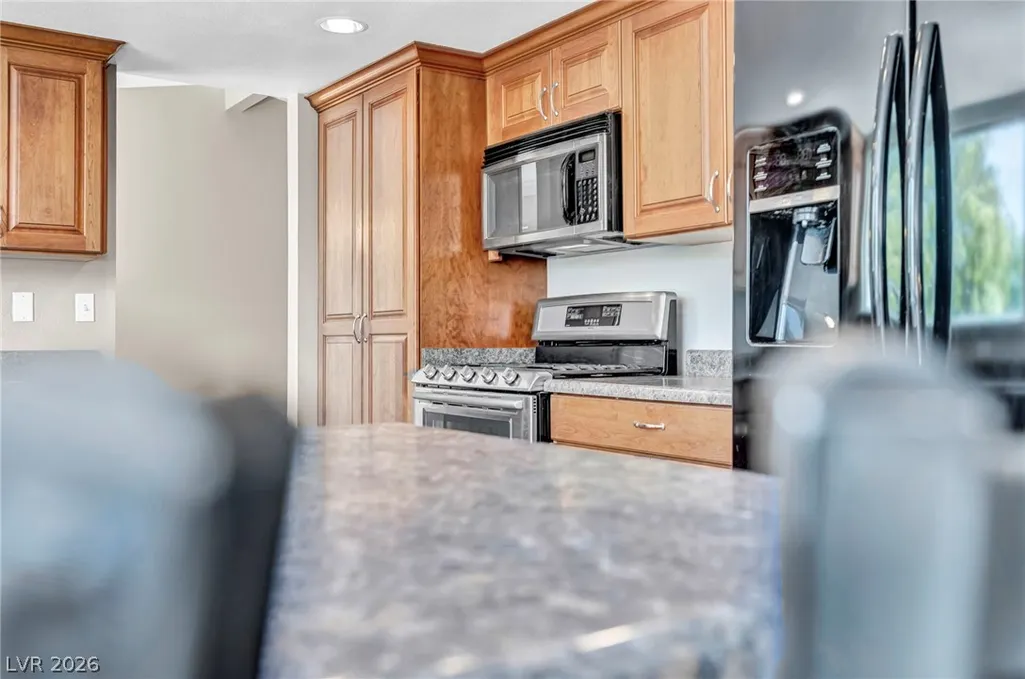
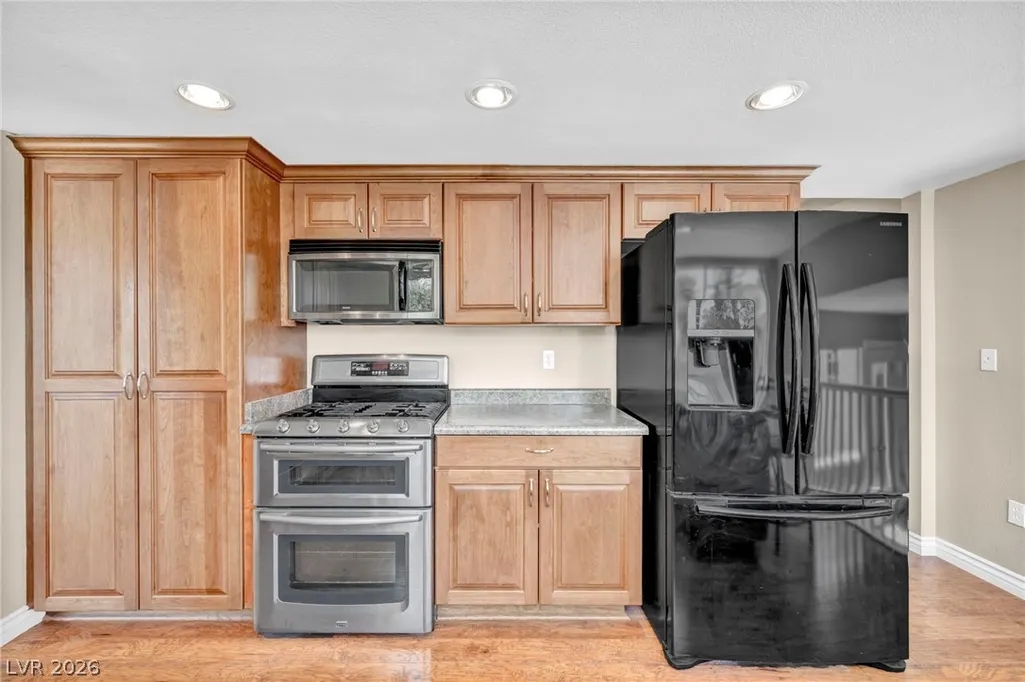
| Appliances | Dryer,Dishwasher,Disposal,Gas Range,Microwave,Refrigerator,Washer |
| Exterior Features | Out Building(s),Sprinkler/Irrigation |
| Garage Spaces | 4 |
| Architectural Style | Two Story |
| Year Built | 1994 |
| Electric | Photovoltaics None |
| Stories | 2 |
| Property SubType | Single Family Residence |
| Additional Parcels Description | --- |
| County | Clark |
| Property Type | Residential |
| Association Amenities | None |
| Attached Garage | Yes |
| Subdivision Name | Pioneer Estate West-Phase 2 |
| Facing Direction | North |
| Garage Y/N | Yes |
| Other Structures | Outbuilding |
| Total Rooms | 8 |
| Status | Active |
| Directions | From Gowan and Buffalo- N on Buffalo, R on Gilmore. |
| High School | Cimarron-Memorial |
| City | Las Vegas |
| Zoning Description | Single Family |
| Lot Size Units | Acres |
| Lot Size Square Feet | 7405 |
| Elementary School | Eisenberg, Dorothy,Eisenberg, Dorothy |
| Year Built Details | RESALE |
| Tax Annual Amount | 2385 |
| Middle/Junior High School | Molasky I |
| Property Condition | Resale |
| Virtual Tour | https://www.propertypanorama.com/instaview/las/2810542 |
| Days on Market | 28 |
| Standard Status | Active |
| Property Sub Type Additional | Single Family Residence |
| PostalCity | Las Vegas |
Interior Features
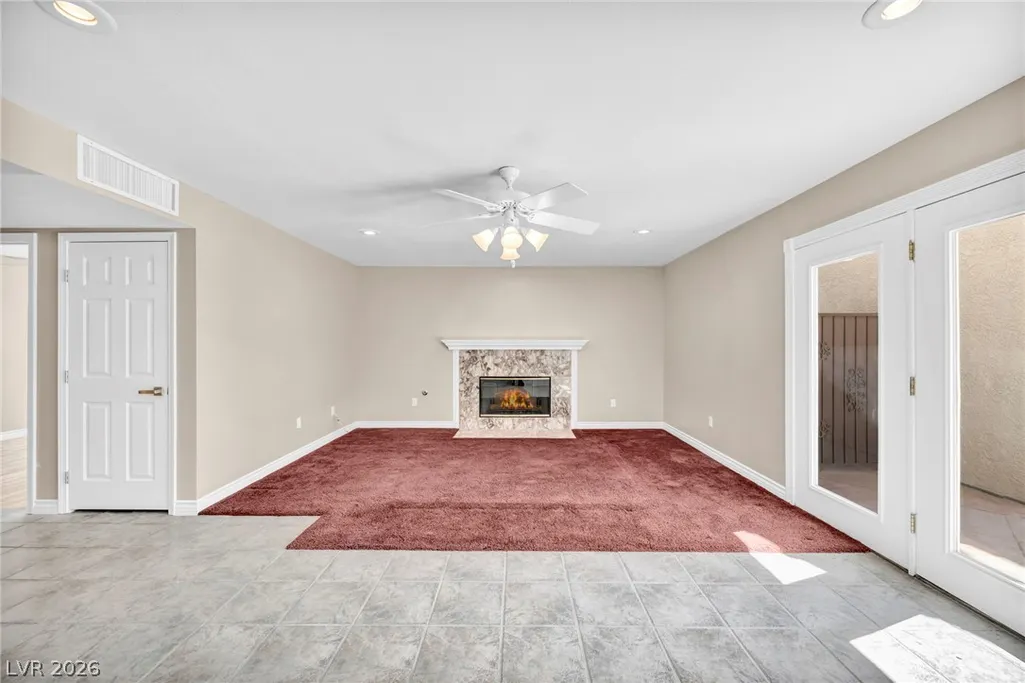
| Flooring | Carpet,Ceramic Tile,Laminate |
|---|---|
| Furnished Y/N | Unfurnished |
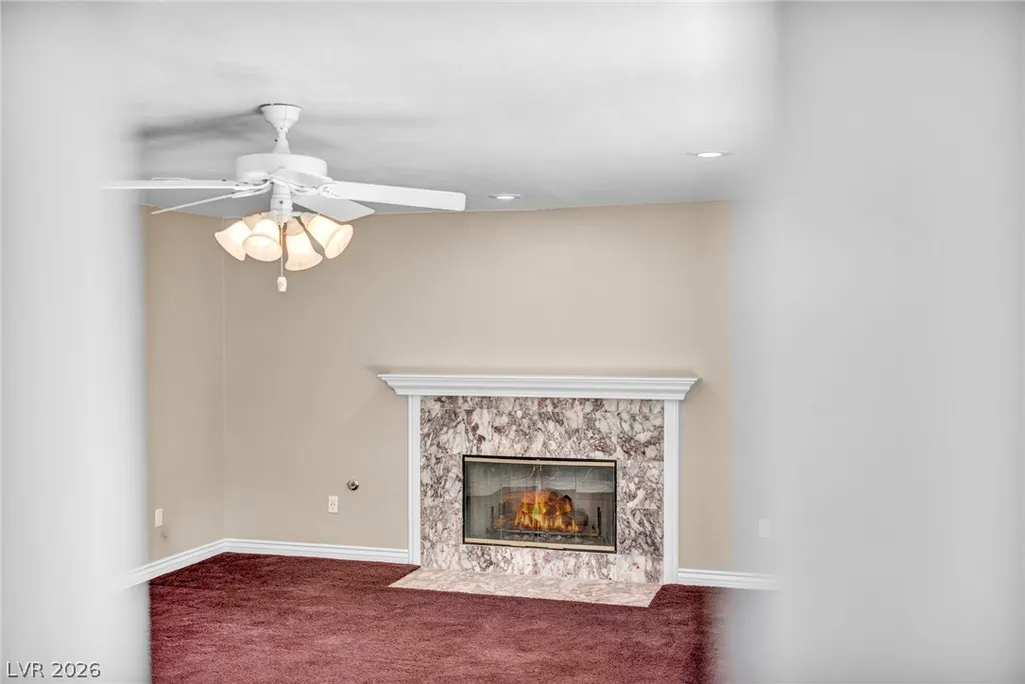
| Total Fireplaces | 1 |
| Fireplace Features | Family Room,Gas |
| Air Conditioning Y/N | Yes |
| Heating Y/N | Yes |
| Window Features | Blinds |
| Fireplace Y/N | Yes |
| Full Baths | 2 |
| 3/4 Baths | 1 |
| Laundry Features | Gas Dryer Hookup,Main Level,Laundry Room |
| Total Bedrooms | 4 |
| Total Baths | 3 |
| Bedrooms Possible | 4 |
Exterior Features
| Fencing | Block,Back Yard |
|---|---|
| Parking Features | Attached,Detached,Garage,Private,RV Gated,RV Access/Parking,RV Paved |
| Lot Features | Drip Irrigation/Bubblers,Landscaped,Sprinklers Timer,< 1/4 Acre |
| Water Source | Public |
| Lot Size Area | 0.17 |
| Building Area Total | 2167 |
| Lot Size Acres | 0.17 |
| Horse Amenities | None |
Amenities
- Foreclosure
- Views
- Short Sale
- New Construction
- Adult 55+
- Lease To Own
- No HOA Fees
- Furnished
- Primary On Main
- Air Conditioning
- Seller Finance
- Green
- Fixer Upper
- Horse
- Golf
- Fireplace
- Deck
- Garage
- Basement
- Pool
Property vs Single Family Average in 89129
Price
Taxes
Year Built
 The data relating to real estate for sale on this web site comes in part from the INTERNET DATA EXCHANGE Program of the Greater Las Vegas Association of REALTORS® MLS. Real estate listings held by brokerage firms other than this site-owner are marked with the IDX logo. The information being provided is for the consumers' personal, noncommercial use and may not be used for any purpose other than to identify prospective properties consumers may be interested in purchasing.
