
Views - Primary on Main



Address
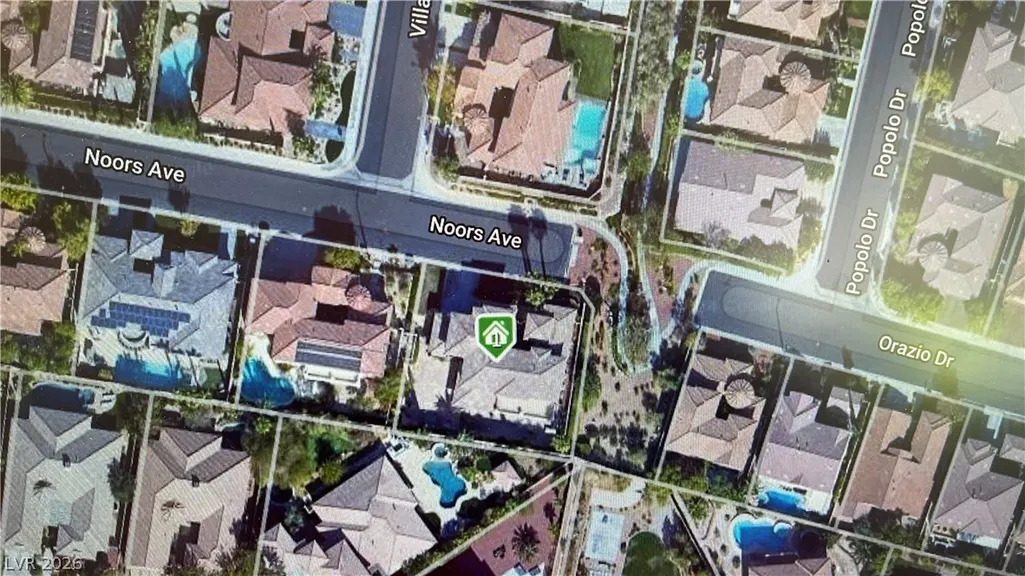
11511 Noors Avenue 0, Las Vegas, NV
Price
$ 1,599,999
Property Attributes
- MLS#2810159
- TypeSingle Family
- Listing Status Active
- CountyClark
- CityLas Vegas
- NeighborhoodBARRINGTON UNIT 1
- Zip89138
- Style
- Year Built2003
- Taxes$ 5246
- Price$ 1,599,999
- Bedrooms5
- Full Bathrooms4
- Half Bathrooms1
- Sqr Footage4027
- Lot Size0.26 Acres
Data Source:
Greater Las Vegas MLS (GLVAR)
Property Description
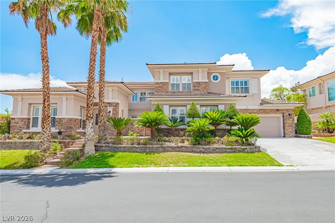
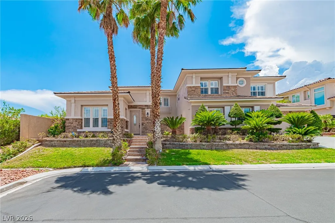
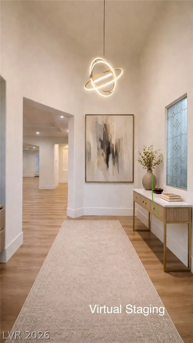
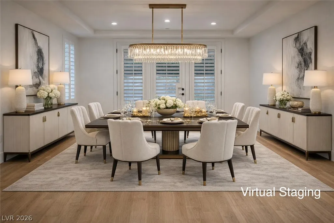
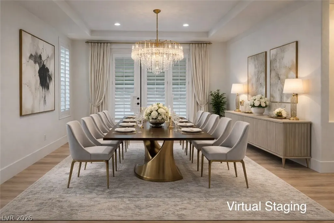
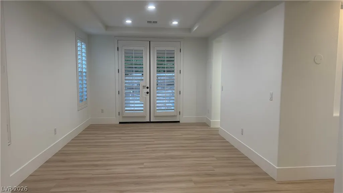
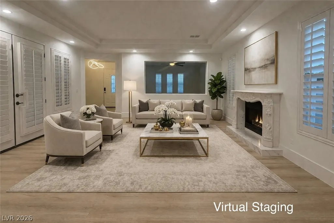
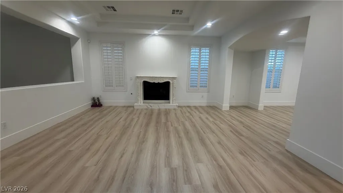
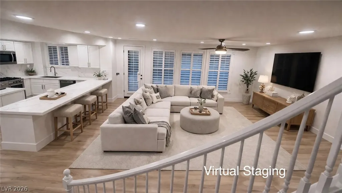
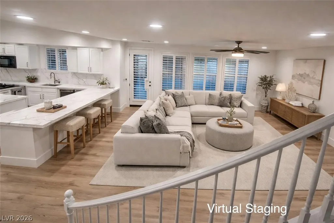
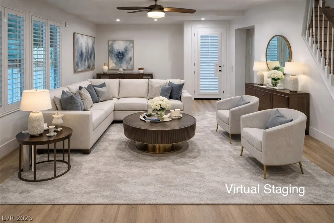
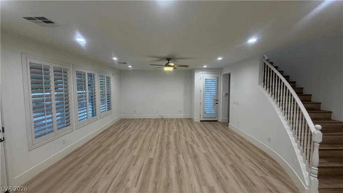
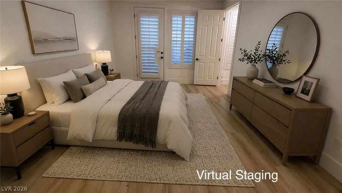
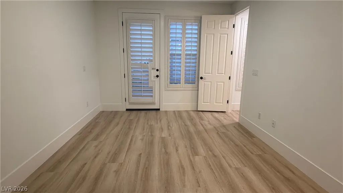
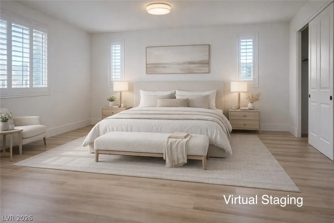
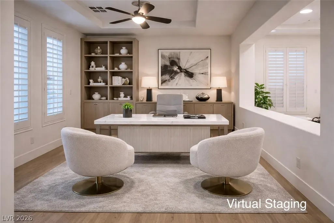
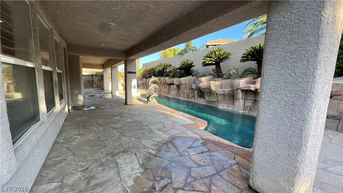
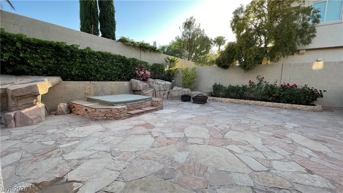
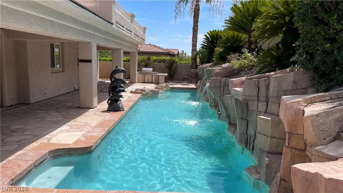
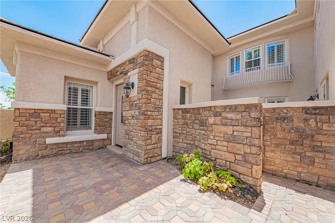
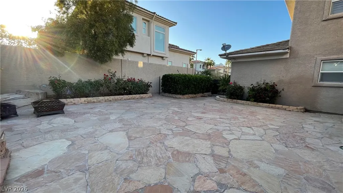
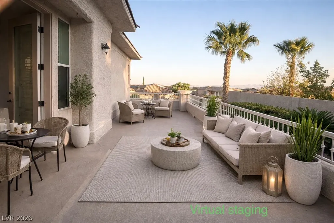
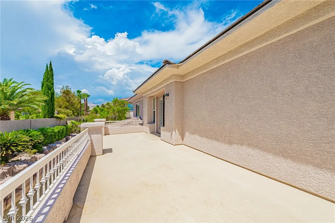
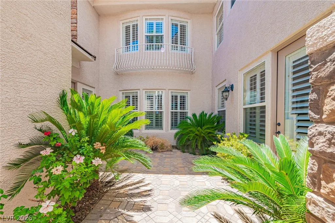
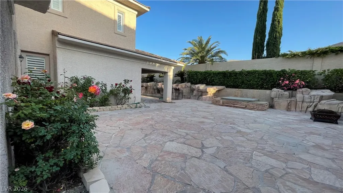
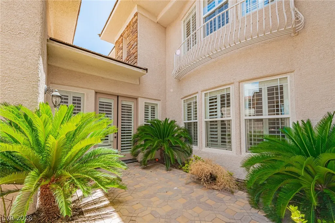
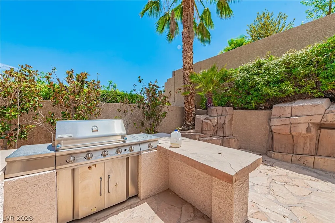
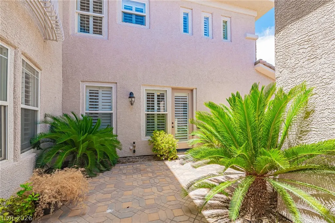
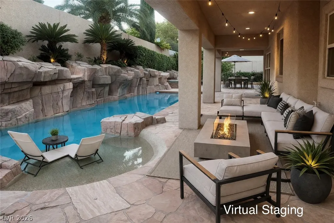
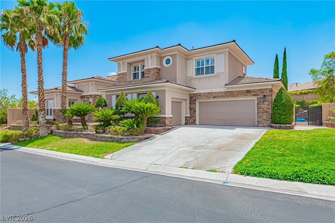
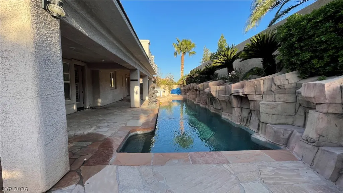
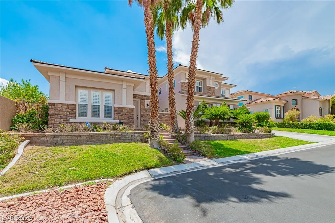
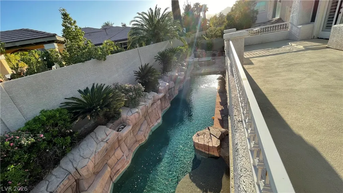
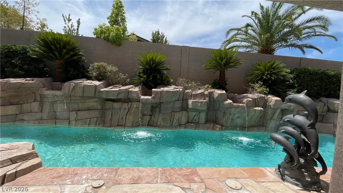
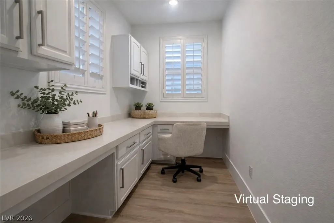
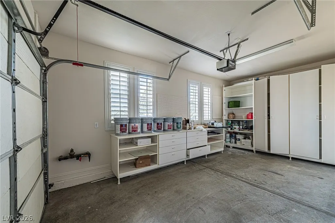
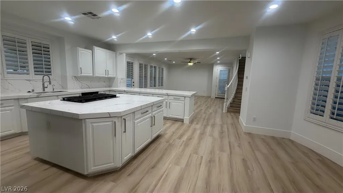
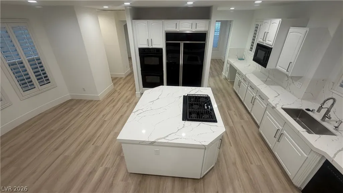
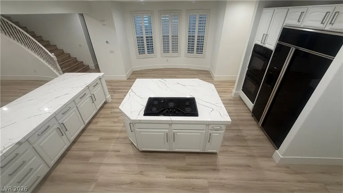
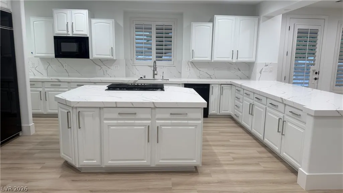
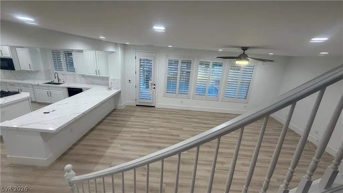
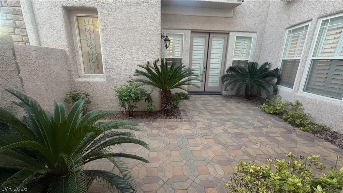
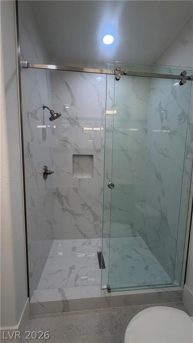
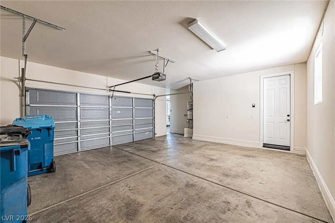
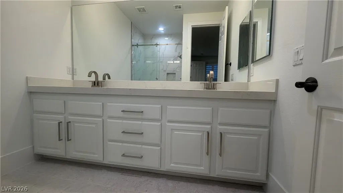
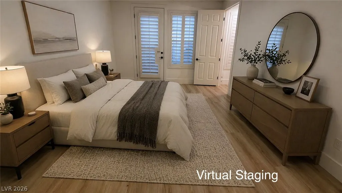
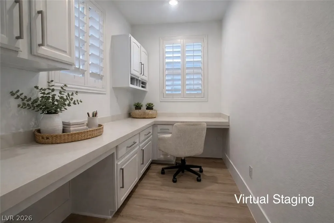
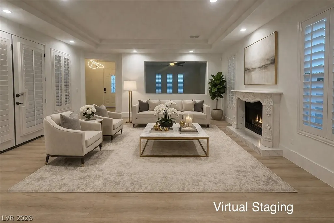
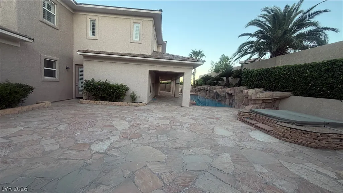
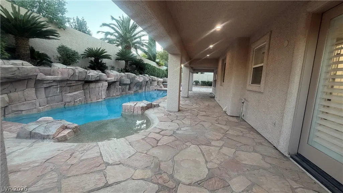
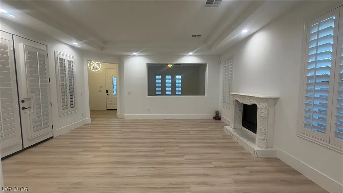
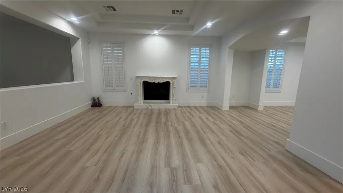
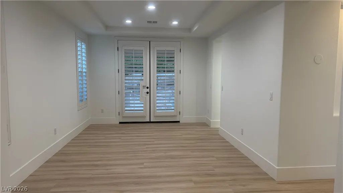
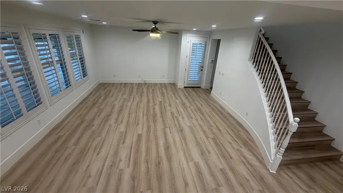
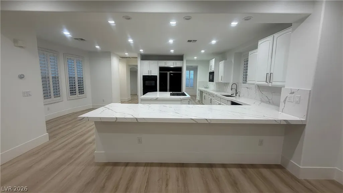
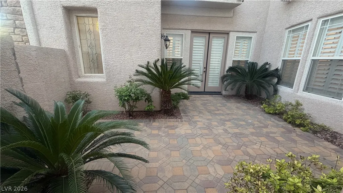
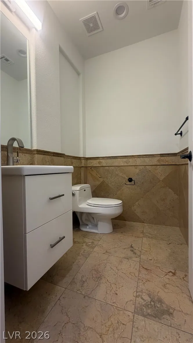
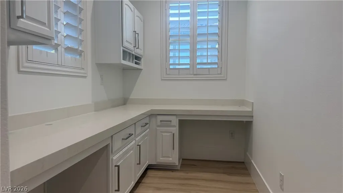
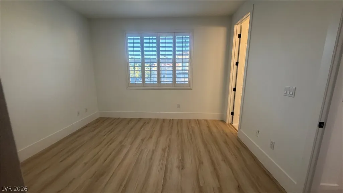
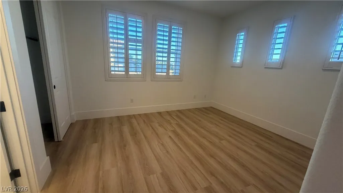
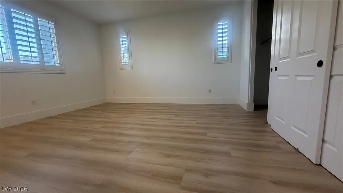
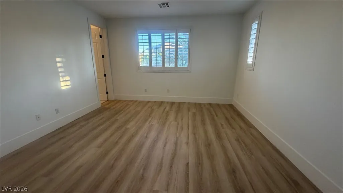
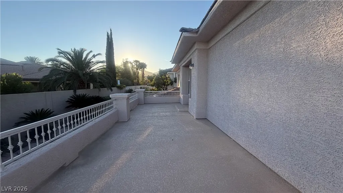
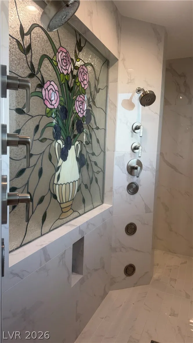
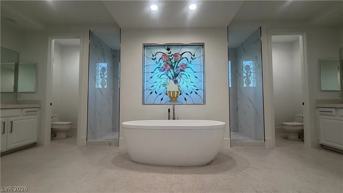
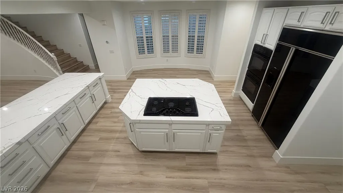
Discover unparalleled luxury in this exquisite Summerlin residence, perfectly positioned near schools, shopping, parks, and the I-215. This magnificent home offers a lifestyle of comfort and sophistication, featuring a grand entryway that leads into an expansive living space. The gourmet kitchen is a chef's dream, boasting beautiful quartz counters, custom cabinetry, and modern appliances, flowing seamlessly into a large family room. Elegant luxury vinyl plank floors enhance the main living areas, while brand new tile graces the bathrooms. A separate dining room provides a refined setting for meals, complemented by an additional family room and living room, ensuring ample space for both grand entertaining and intimate gatherings. The residence includes five generously sized bedrooms and 4.5 bathrooms, with a convenient office located on the first floor. A private first-floor bedroom offers French doors opening to a charming courtyard and features its own private bathroom. The second level hosts a mini office and the luxurious master suite, which presents breathtaking Strip and mountain views from its private balcony. The master bathroom is a true sanctuary, complete with a walk-in shower, a huge bathtub, double toilets, and his-and-hers vanities and built-in closets. Additional bedrooms include a private en-suite bath in the third bedroom and a practical Jack & Jill bathroom shared by bedrooms four and five. Step outside to a truly exceptional outdoor oasis. The huge yard provides a private pool and spa, alongside a built-in barbecue island, perfect for al fresco dining and entertaining. A covered patio offers shaded comfort, while French doors throughout the home, adorned with shutters, enhance indoor-outdoor living. The garage includes built-in cabinets for optimal organization. This home has been meticulously updated with fresh paint throughout, offering a move-in ready experience.
| Elementary School | Middle School | High School |
|---|---|---|
| Givens Elementary School | Rogich Sig Middle School | Palo Verde High School |
| Price History | |
|---|---|
| 8/19/2026 | Listed $1,599,999 |
General Features
| Interior Features | Bedroom on Main Level,Ceiling Fan(s),Full Bath on Main Level,Window Treatments |
|---|---|
| Sewer | Public Sewer |
| Heating | Central,Gas,Multiple Heating Units |
| Cooling | Central Air,Electric,2 Units |
| Utilities | Underground Utilities |
| Possession | Close Of Escrow |
| Roof | Tile |
| Appliances | Dryer,Dishwasher,Electric Cooktop,Disposal,Gas Water Heater,Microwave,Refrigerator,Water Heater,Washer |
| Exterior Features | Built-in Barbecue,Balcony,Barbecue,Courtyard,Patio,Private Yard |
| HOA | 161 |
| Garage Spaces | 3 |
| Association Fee Includes | Association Management,None |
| Patio/Porch Features | Balcony,Covered,Patio |
| Architectural Style | Two Story |
| Pool Features | Heated,Pool/Spa Combo |
| Private Pool | Yes |
| Construction Materials | Frame,Stucco |
| Year Built | 2003 |
| Electric | Photovoltaics None |
| View | Mountain(s) |
| Stories | 2 |
| Property SubType | Single Family Residence |
| Current Use | Residential |
| Additional Parcels Description | --- |
| Assoc Fee Paid Per | Monthly |
| County | Clark |
| Property Type | Residential |
| Association Amenities | Gated |
| HOA / Comm Assn | Yes |
| Attached Garage | Yes |
| Energy Efficient | Windows |
| Subdivision Name | BARRINGTON UNIT 1 |
| Facing Direction | North |
| Garage Y/N | Yes |
| Total Rooms | 12 |
| Status | Active |
| Directions | 215/FAR HILLS S ON CARRIAGE HILLS, W ON VISTA RUN, L ON ROMA NORD INTO BARRINGTON, R ON CALDICOT, L ON TREVI, L ON TRIBURINA, R ON PIAZZA, L ON NOORS |
| High School | Palo Verde |
| City | Las Vegas |
| Disclosures | Covenants/Restrictions Disclosure |
| Association Name | Barrington Monteross |
| View Y/N | Yes |
| Zoning Description | Single Family |
| Lot Size Units | Acres |
| Lot Size Square Feet | 11326 |
| Elementary School | Givens, Linda Rankin,Givens, Linda Rankin |
| Year Built Details | RESALE |
| Tax Annual Amount | 5246 |
| Middle/Junior High School | Rogich Sig |
| Property Condition | Resale |
| Virtual Tour | https://www.propertypanorama.com/instaview/las/2810159 |
| Days on Market | 15 |
| Standard Status | Active |
| Property Sub Type Additional | Single Family Residence |
| PostalCity | Las Vegas |
Interior Features
| Flooring | Carpet,Ceramic Tile,Hardwood |
|---|---|
| Furnished Y/N | Unfurnished |
| Total Fireplaces | 1 |
| Fireplace Features | Gas,Living Room |
| Air Conditioning Y/N | Yes |
| Heating Y/N | Yes |
| Window Features | Low-Emissivity Windows,Plantation Shutters,Window Treatments |
| Fireplace Y/N | Yes |
| Full Baths | 3 |
| Half Baths | 1 |
| 3/4 Baths | 1 |
| Laundry Features | Gas Dryer Hookup,Laundry Room,Upper Level |
| Total Bedrooms | 5 |
| Total Baths | 5 |
| Bedrooms Possible | 7 |
Exterior Features
| Fencing | Block,Full |
|---|---|
| Parking Features | Attached,Garage,Private |
| Lot Features | Front Yard,Sprinklers In Rear,Sprinklers In Front,< 1/4 Acre |
| Water Source | Public |
| Lot Size Area | 0.26 |
| Spa | Yes |
| Building Area Total | 4027 |
| Lot Size Acres | 0.26 |
| Horse Amenities | None |
Amenities
- Foreclosure
- Views
- Short Sale
- New Construction
- Adult 55+
- Lease To Own
- No HOA Fees
- Furnished
- Primary On Main
- Air Conditioning
- Seller Finance
- Green
- Fixer Upper
- Horse
- Golf
- Fireplace
- Deck
- Garage
- Basement
- Pool
Property vs Single Family Average in 89138
Price
Taxes
Year Built
 The data relating to real estate for sale on this web site comes in part from the INTERNET DATA EXCHANGE Program of the Greater Las Vegas Association of REALTORS® MLS. Real estate listings held by brokerage firms other than this site-owner are marked with the IDX logo. The information being provided is for the consumers' personal, noncommercial use and may not be used for any purpose other than to identify prospective properties consumers may be interested in purchasing.
