
Primary on Main


Address
3004 Astoria Pines Circle, Las Vegas, NV
Price
$ 1,699,000
Property Attributes
- MLS#2809897
- TypeSingle Family
- Listing Status Active
- CountyClark
- CityLas Vegas
- NeighborhoodASTORIA EST
- Zip89107
- Style
- Year Built1988
- Taxes$ 5790
- Price$ 1,699,000
- Bedrooms3
- Full Bathrooms3
- Half Bathrooms1
- Sqr Footage4865
- Lot Size0.4 Acres
Data Source:
Greater Las Vegas MLS (GLVAR)
Property Description
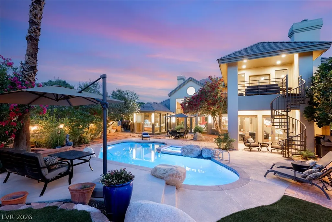
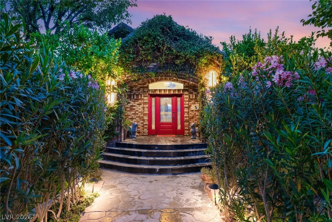
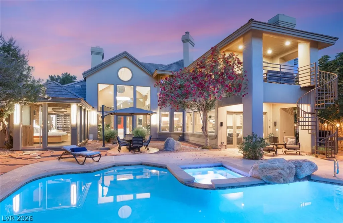
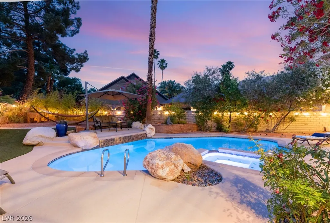
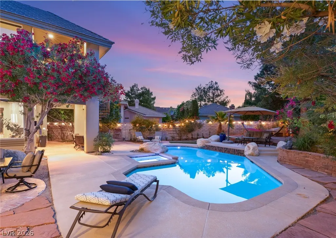
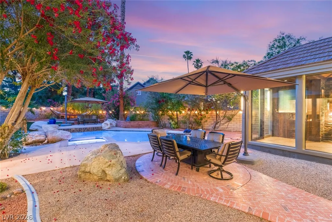
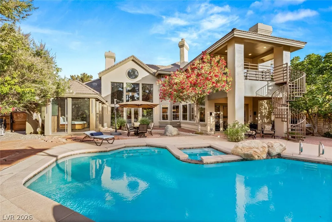
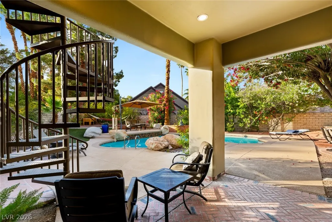
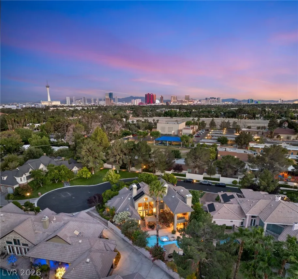
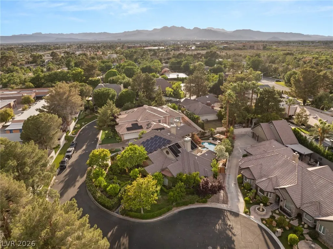
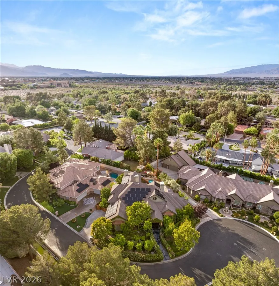
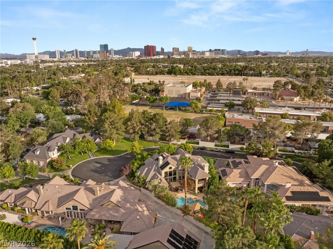
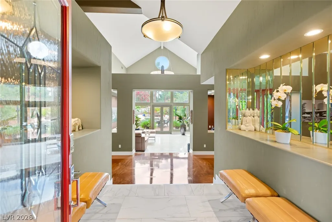
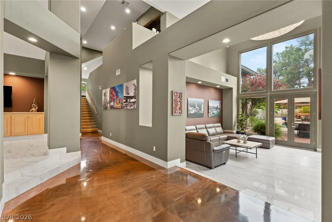
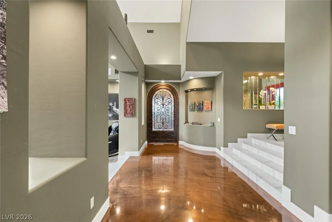
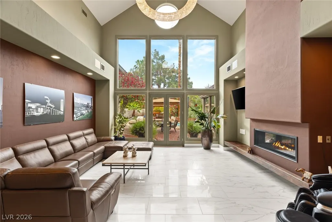
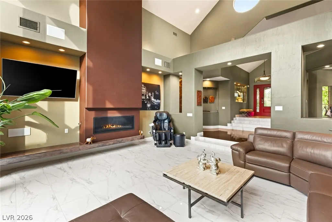
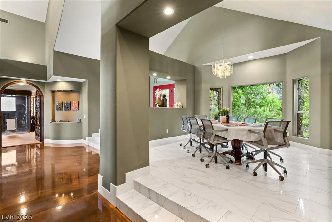
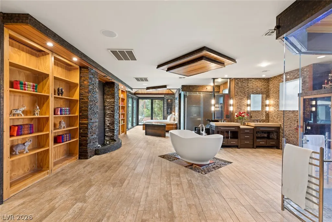
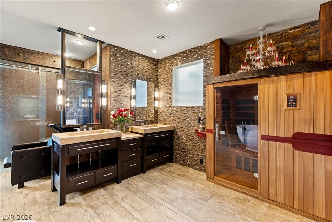
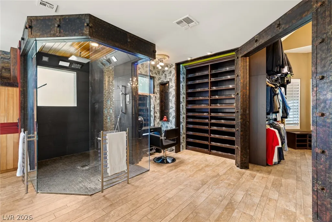
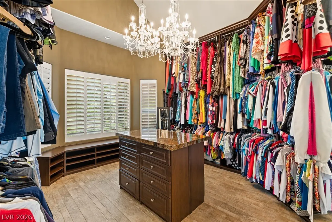
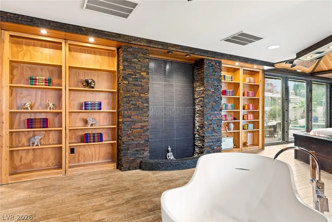
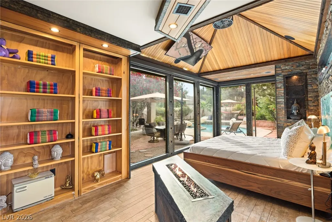
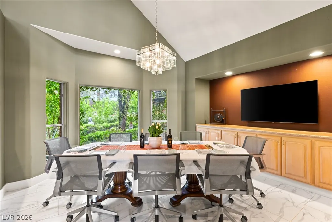
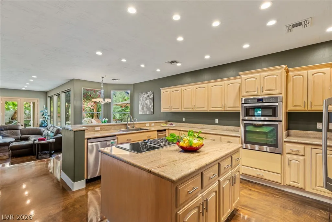
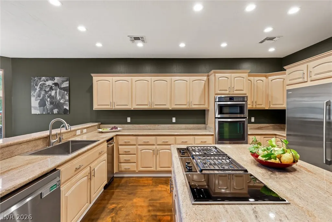
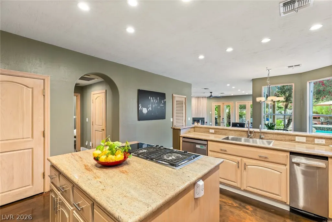
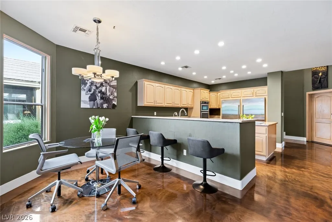
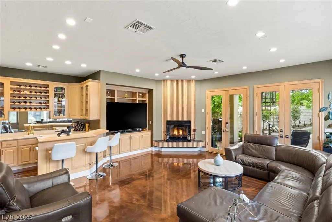
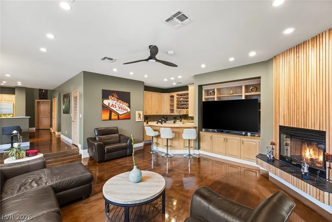
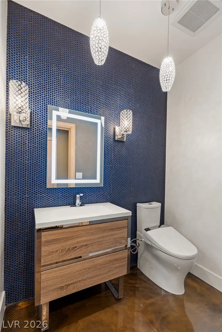
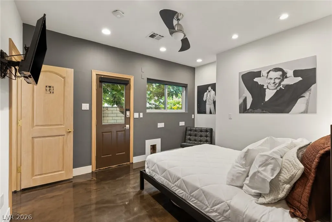
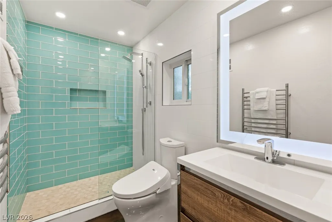
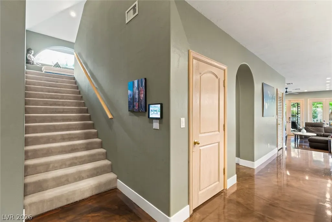
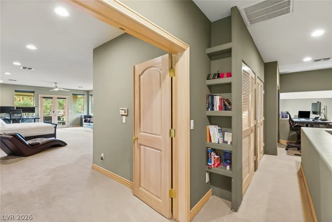
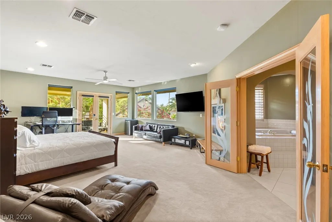
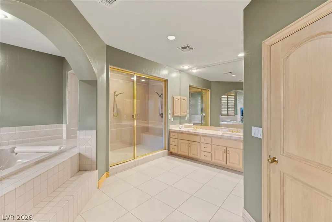
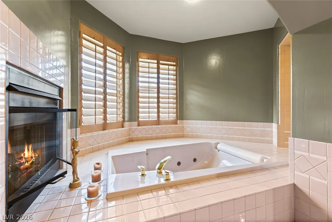
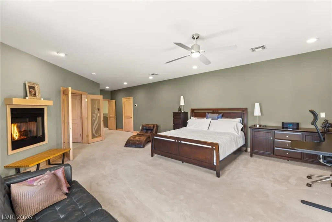
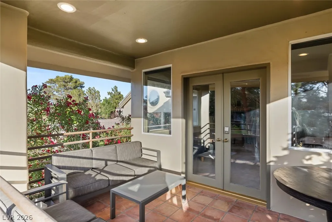
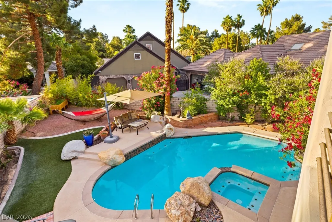
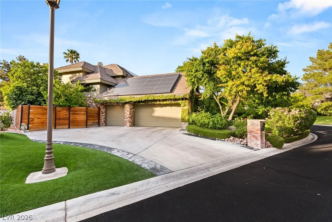
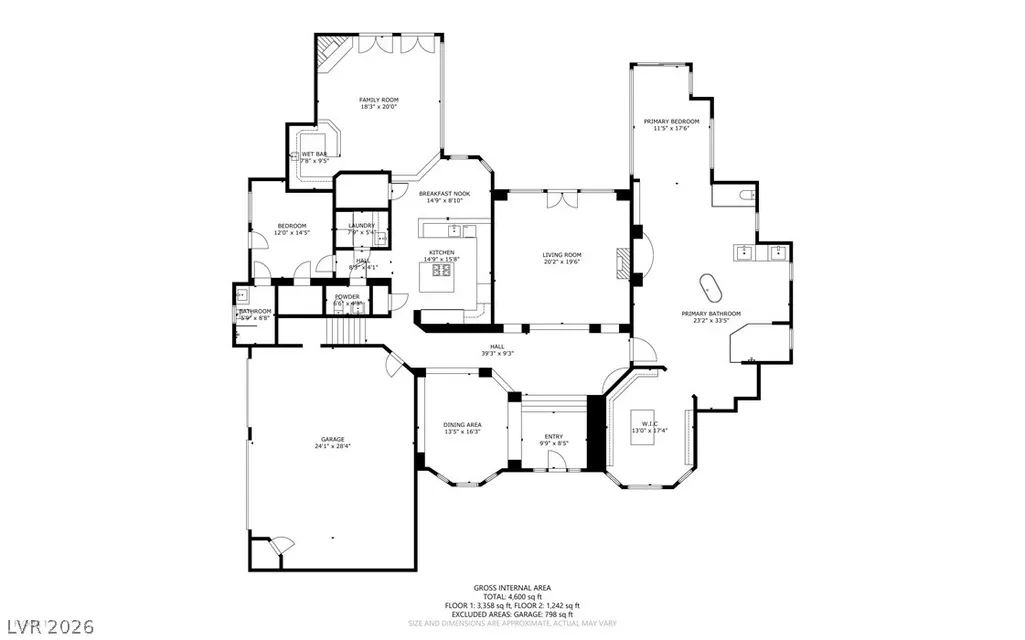
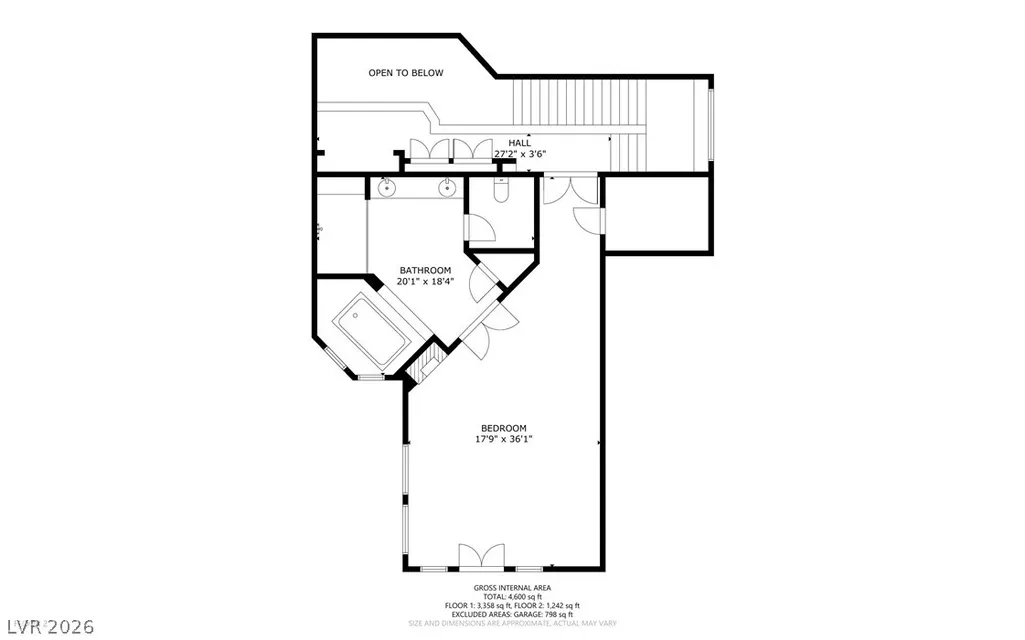
This house truly has warmth & soul. One-of-a-kind double gated Historic Downtown Vegas home. Stunning architecture. Tesla Solar & Batteries (no-cost electric most months). Lush grounds & remodeled pool (with full automation). Downstairs oversized primary sanctuary: waterfall, sauna, 11 shower heads & soak tub. 3 story custom master closet. Remodeled living room: wide fireplace, 30'+ ceilings and 6' wide chandelier. Stainless steel appliances. Smart home. Second suite: jacuzzi, steam shower, large walk-in closet, fireplace & private balcony. 3rd suite is a multi-gen / in-law suite with side entrance, walk-in closet and remodeled bathroom. Stunning epoxy flooring. Super lush landscaping with 20+ fruit producing citrus trees. Full house water filtration and softening system. Digital shower controls for downstairs master and secondary suite.
| Elementary School | Middle School | High School |
|---|---|---|
| Wasden Elementary School | Hyde Park Middle School | Clark Ed. W. High School |
| Price History | |
|---|---|
| 8/18/2026 | Listed $1,699,000 |
General Features
| Interior Features | Bedroom on Main Level,Ceiling Fan(s),Primary Downstairs,Window Treatments,Programmable Thermostat |
|---|---|
| Sewer | Public Sewer |
| Heating | Central,Gas,High Efficiency,Multiple Heating Units |
| Cooling | Central Air,Electric,High Efficiency,2 Units |
| Utilities | High Speed Internet Available,Underground Utilities |
| Possession | Close Of Escrow |
| Roof | Pitched,Tile |
| Appliances | Built-In Gas Oven,Convection Oven,Dryer,Dishwasher,ENERGY STAR Qualified Appliances,Gas Cooktop,Disposal,Gas Water Heater,Microwave,Refrigerator,Water Softener Owned,Tankless Water Heater,Water Purifier,Wine Refrigerator,Washer |
| Exterior Features | Balcony,Patio,Private Yard,Sprinkler/Irrigation |
| HOA | 290 |
| Garage Spaces | 3 |
| Association Fee Includes | Common Areas,Insurance,Maintenance Grounds,Reserve Fund,Security,Taxes |
| Patio/Porch Features | Balcony,Covered,Patio |
| Architectural Style | Two Story,Custom |
| Pool Features | Heated,In Ground,Private,Solar Heat |
| Private Pool | Yes |
| Security Features | Controlled Access,Gated Community |
| Construction Materials | Brick,Frame,Stucco |
| Year Built | 1988 |
| Electric | Photovoltaics Seller Owned,220 Volts in Garage |
| Stories | 2 |
| Property SubType | Single Family Residence |
| Current Use | Residential |
| Percent Ownership | Single Family Residential |
| Additional Parcels Description | --- |
| Assoc Fee Paid Per | Monthly |
| County | Clark |
| Property Type | Residential |
| Association Amenities | Gated,Guard,Security |
| HOA / Comm Assn | Yes |
| Attached Garage | Yes |
| Energy Efficient | Windows,HVAC,Solar Panel(s) |
| Subdivision Name | ASTORIA EST |
| Facing Direction | South |
| Garage Y/N | Yes |
| Green Energy Generation | Solar |
| Total Rooms | 8 |
| Status | Active |
| Directions | From Rancho and Alta. West on Alta to Campbell. North on Campbell to Rancho Nevada Estates Guard Gate. After the guard gate, Astoria Pines is 100 yards up on the right. |
| High School | Clark Ed. W. |
| City | Las Vegas |
| Disclosures | Principal is Real Estate Licensed,Covenants/Restrictions Disclosure |
| Association Name | Astoria Pines Estate |
| Zoning Description | Single Family |
| Lot Size Units | Acres |
| Lot Size Square Feet | 17424 |
| Spa Features | In Ground,Solar Heat |
| Elementary School | Wasden, Howard,Wasden, Howard |
| Year Built Details | RESALE |
| Tax Annual Amount | 5790 |
| Middle/Junior High School | Hyde Park |
| Property Condition | Resale |
| Virtual Tour | https://youtu.be/n9pX5vyX7dI?si=O7k782Tm-8rpbu_l |
| Standard Status | Active |
| Property Sub Type Additional | Single Family Residence |
| PostalCity | Las Vegas |
Interior Features
| Flooring | Carpet,Concrete,Ceramic Tile |
|---|---|
| Furnished Y/N | Furnished Or Unfurnished |
| Total Fireplaces | 4 |
| Fireplace Features | Family Room,Gas,Glass Doors,Living Room,Primary Bedroom |
| Air Conditioning Y/N | Yes |
| Heating Y/N | Yes |
| Window Features | Double Pane Windows,Insulated Windows,Plantation Shutters |
| Fireplace Y/N | Yes |
| Full Baths | 2 |
| Half Baths | 1 |
| 3/4 Baths | 1 |
| Laundry Features | Electric Dryer Hookup,Gas Dryer Hookup,Main Level,Laundry Room |
| Total Bedrooms | 3 |
| Total Baths | 4 |
| Bedrooms Possible | 4 |
Exterior Features
| Fencing | Block,Back Yard,Wrought Iron |
|---|---|
| Parking Features | Air Conditioned Garage,Attached,Epoxy Flooring,Finished Garage,Garage,Garage Door Opener,Inside Entrance,Open,Private,Shelves,Storage,Workshop in Garage,Guest |
| Lot Features | 1/4 to 1 Acre Lot,Drip Irrigation/Bubblers,Fruit Trees,Front Yard,Sprinklers In Rear,Sprinklers In Front,Landscaped |
| Water Source | Public |
| Lot Size Area | 0.4 |
| Spa | Yes |
| Building Area Total | 4865 |
| Lot Size Acres | 0.4 |
| Open Parking Y/N | Yes |
| Horse Amenities | None |
Amenities
- Foreclosure
- Views
- Short Sale
- New Construction
- Adult 55+
- Lease To Own
- No HOA Fees
- Furnished
- Primary On Main
- Air Conditioning
- Seller Finance
- Green
- Fixer Upper
- Horse
- Golf
- Fireplace
- Deck
- Garage
- Basement
- Pool
Property vs Single Family Average in 89107
Price
Taxes
Year Built
 The data relating to real estate for sale on this web site comes in part from the INTERNET DATA EXCHANGE Program of the Greater Las Vegas Association of REALTORS® MLS. Real estate listings held by brokerage firms other than this site-owner are marked with the IDX logo. The information being provided is for the consumers' personal, noncommercial use and may not be used for any purpose other than to identify prospective properties consumers may be interested in purchasing.
