
Price Reduction - Primary on Main










Address
9413 Empire Rock Street, Las Vegas, NV
Price
$ 1,100,000
Property Attributes
- MLS#2809243
- TypeSingle Family
- Listing Status Active
- CountyClark
- CityLas Vegas
- NeighborhoodIron Mountain Estate
- Zip89143
- Style
- Year Built2001
- Taxes$ 3978
- Price$ 1,100,000
- Bedrooms4
- Full Bathrooms3
- Half Bathrooms0
- Sqr Footage3741
- Lot Size0.21 Acres
Data Source:
Greater Las Vegas MLS (GLVAR)
Property Description
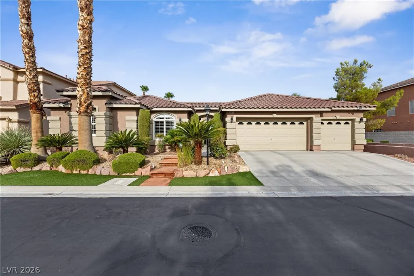
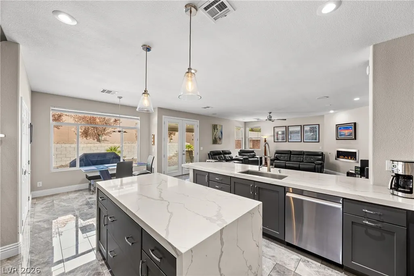
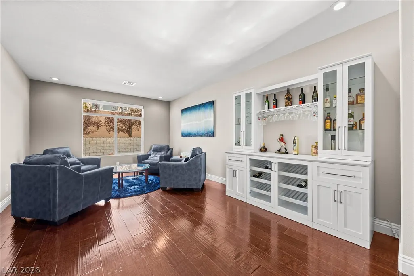
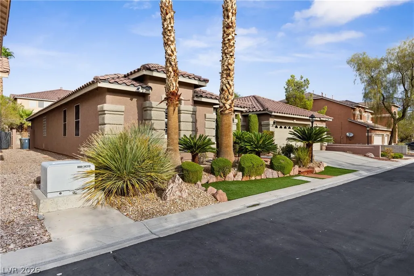
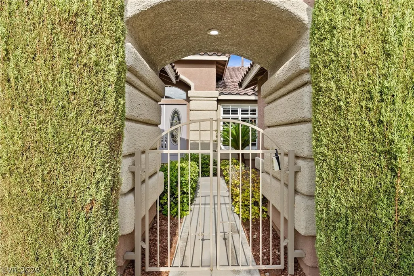
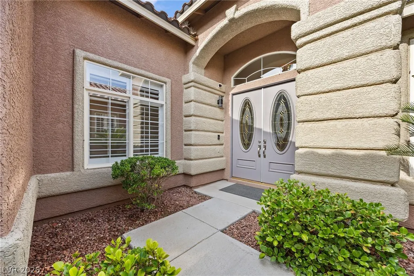
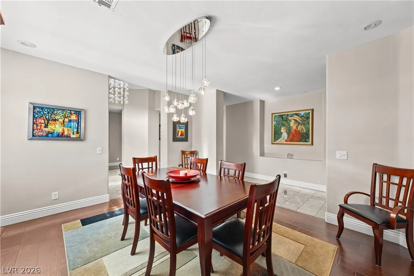
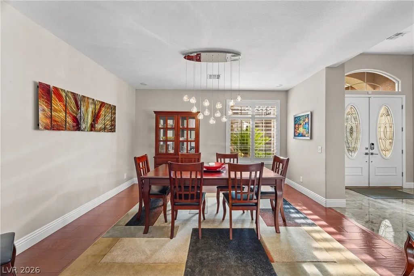
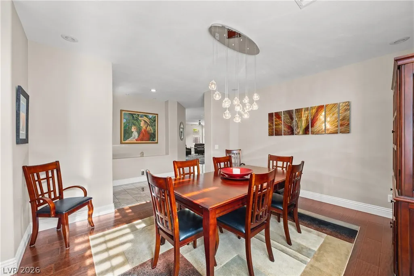
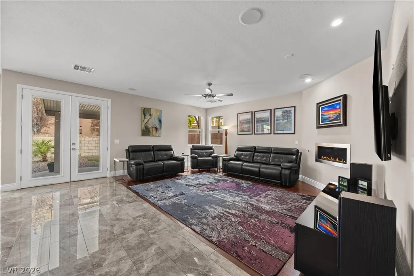
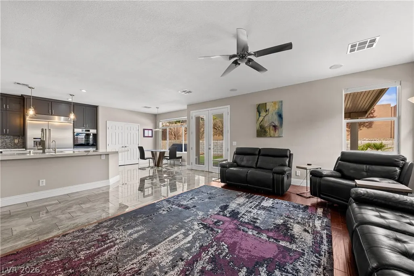
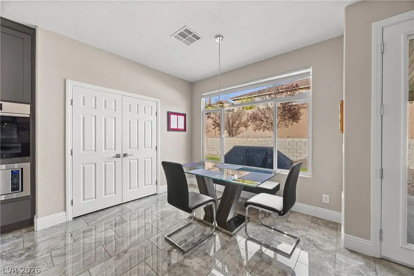
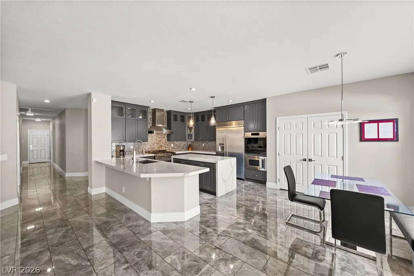
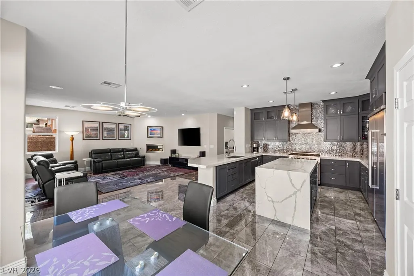
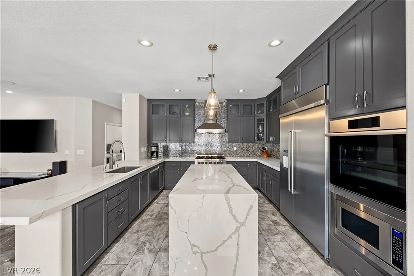
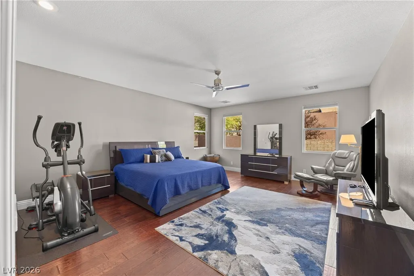
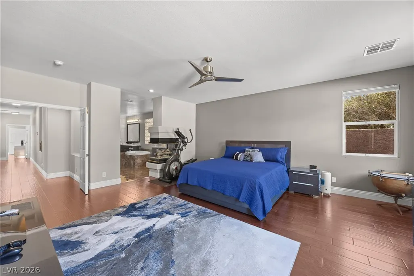
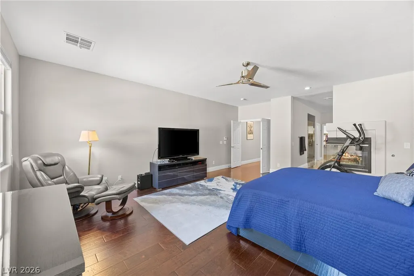
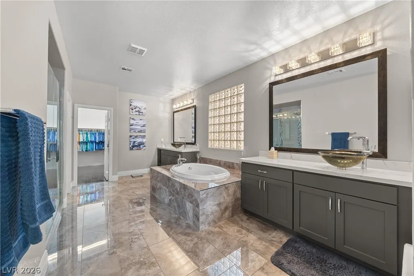
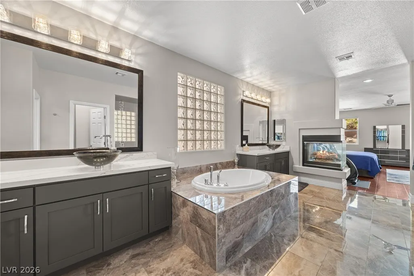
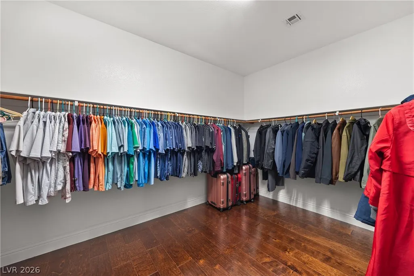
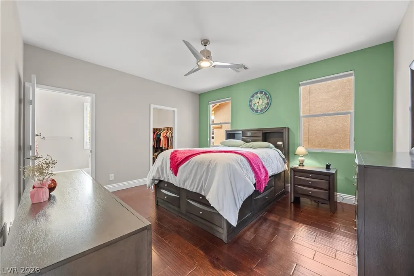
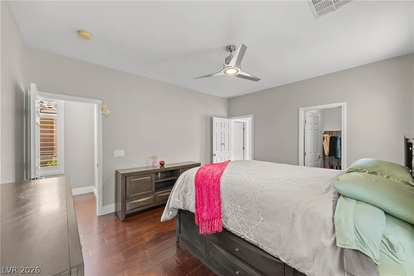
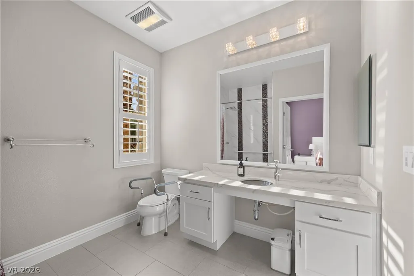
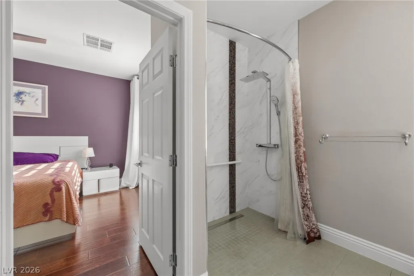
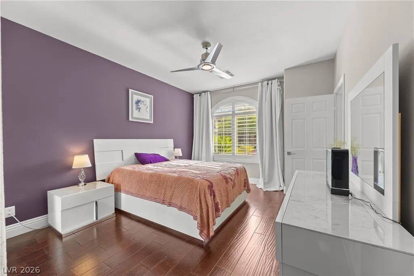
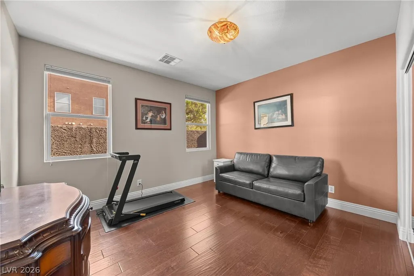
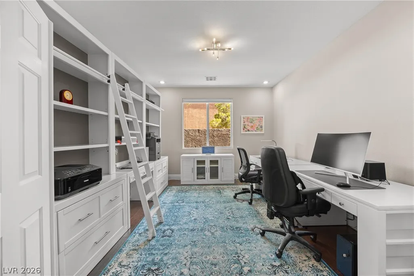
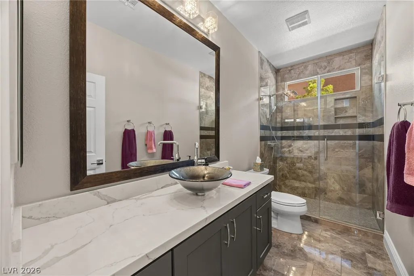
Experience refined single-story living in this beautifully reimagined 3,741 sq. ft. residence, extensively upgraded beyond its original builder finishes. Designed for both elegant entertaining and comfortable everyday living, the home features 4 bedrooms, 3 baths, a private office/den, formal living and dining rooms, and an expansive family room with fireplace. At the heart of the home is a sophisticated chef-inspired kitchen showcasing quartz countertops, designer backsplash, premium Dacor cooking appliances, built-in KitchenAid refrigerator, generous cabinetry and an oversized island. The spacious primary suite creates a private retreat with a beautifully remodeled, spa-inspired bath and walk-in closet. Generously sized secondary bedrooms and thoughtfully updated baths complement the flexible floorplan. A 3-car garage and inviting outdoor living areas complete this exceptional Iron Mountain Estates residence—a distinctive opportunity for the buyer seeking space, quality and elevated finishes in a beautifully established Las Vegas community.
| Elementary School | Middle School | High School |
|---|---|---|
| Bilbray Elementary School | Cadwallader Ralph Middle School | Arbor View High School |
| Price History | |
|---|---|
| 8/14/2026 | Listed $925,000 |
| 9/18/2026 | 19$1,100,000 |
General Features
| Interior Features | Bathroom on Main Level,Bedroom on Main Level,Ceiling Fan(s),Primary Downstairs,Window Treatments |
|---|---|
| Sewer | Public Sewer |
| Heating | Central,Gas,Multiple Heating Units |
| Cooling | Central Air,Electric,2 Units |
| Utilities | Cable Available |
| Possession | Close Of Escrow |
| Roof | Tile |
| Appliances | Built-In Electric Oven,Dryer,Dishwasher,Disposal,Gas Range,Gas Water Heater,Microwave,Refrigerator,Water Softener Owned,Water Heater,Washer |
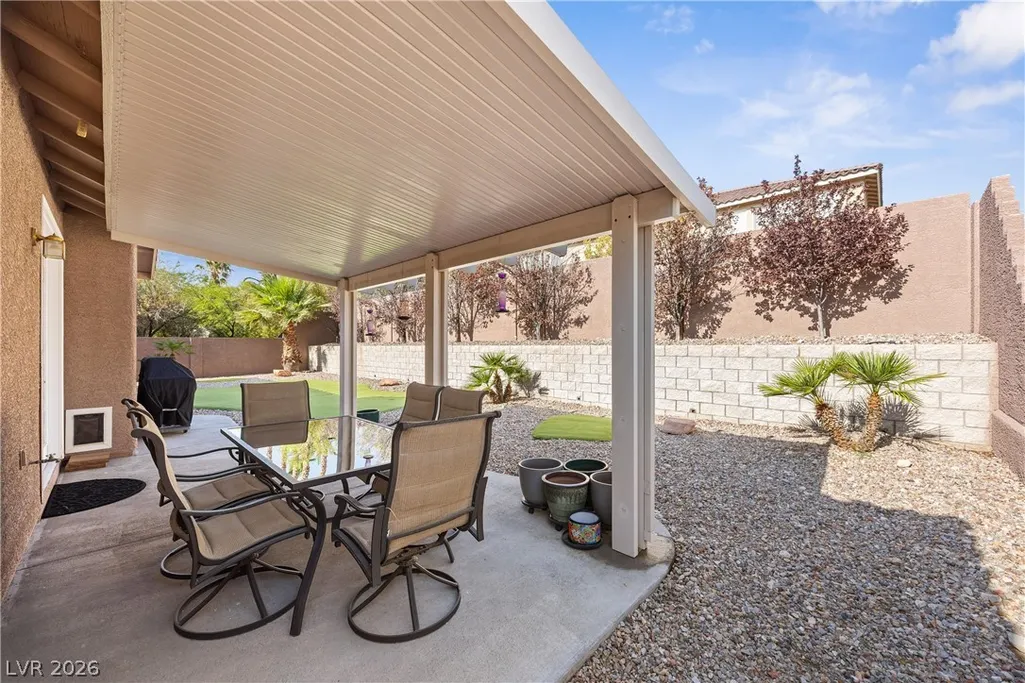
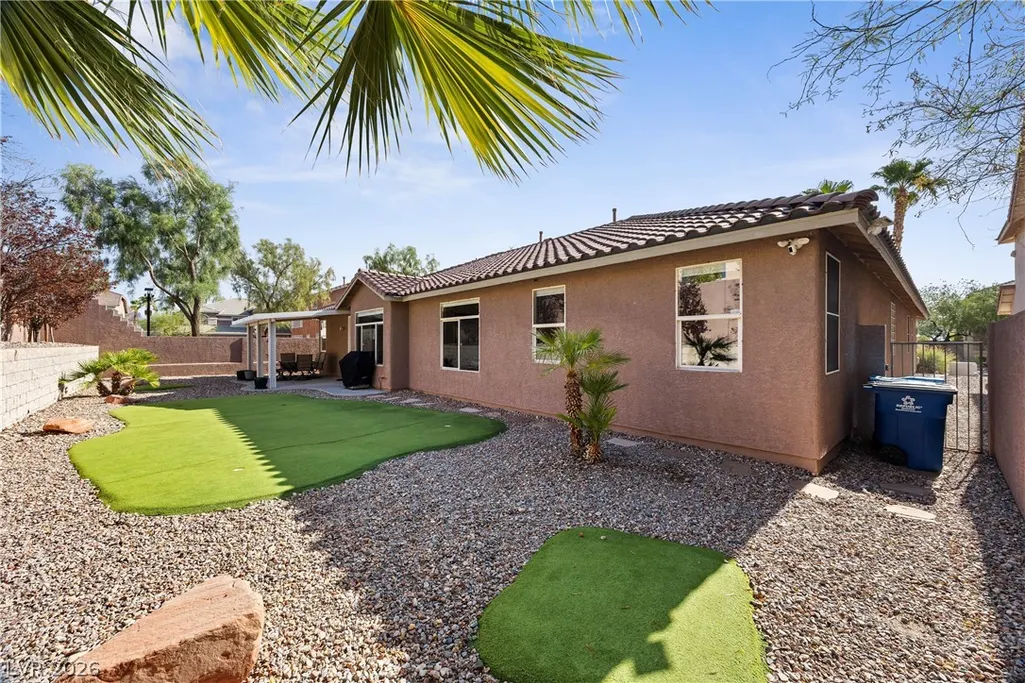
| Exterior Features | Barbecue,Patio,Private Yard |
| HOA | 150 |
| Garage Spaces | 3 |
| Patio/Porch Features | Covered,Patio |
| Architectural Style | One Story |
| Security Features | Gated Community |
| Construction Materials | Frame,Stucco |
| Year Built | 2001 |
| Electric | Photovoltaics None |
| Stories | 1 |
| Property SubType | Single Family Residence |
| Percent Ownership | Single Family Residential |
| Accessibility | Accessible Kitchen Appliances,Accessible Full Bath,Grab Bars,Low Threshold Shower,Accessible Doors |
| Additional Parcels Description | --- |
| Assoc Fee Paid Per | Monthly |
| County | Clark |
| Property Type | Residential |
| Association Amenities | Gated,Park |
| HOA / Comm Assn | Yes |
| Attached Garage | Yes |
| Energy Efficient | Windows |
| Subdivision Name | Iron Mountain Estate |
| Facing Direction | East |
| Garage Y/N | Yes |
| Total Rooms | 10 |
| Status | Active |
| Directions | From Grand Teton and El Capitan, North to Iron Mountain Road, West to Cumbria Iron (gate), North to Barium Rock, East to Empire Rock. |
| High School | Arbor View |
| City | Las Vegas |
| Disclosures | Covenants/Restrictions Disclosure |
| Association Name | Astoria at Iron Moun |
| Zoning Description | Single Family |
| Lot Size Units | Acres |
| Lot Size Square Feet | 9148 |
| Elementary School | Bilbray, James H.,Bilbray, James H. |
| Year Built Details | RESALE |
| Tax Annual Amount | 3978 |
| Middle/Junior High School | Cadwallader Ralph |
| Property Condition | Resale |
| Virtual Tour | https://www.propertypanorama.com/instaview/las/2809243 |
| Days on Market | 35 |
| Builder Name | Astoria |
| Standard Status | Active |
| Property Sub Type Additional | Single Family Residence |
| PostalCity | Las Vegas |
Interior Features
| Flooring | Hardwood,Porcelain Tile,Tile |
|---|---|
| Furnished Y/N | Unfurnished |
| Total Fireplaces | 2 |
| Fireplace Features | Family Room,Gas,Primary Bedroom |
| Air Conditioning Y/N | Yes |
| Heating Y/N | Yes |
| Window Features | Blinds,Double Pane Windows |
| Fireplace Y/N | Yes |
| Full Baths | 1 |
| 3/4 Baths | 2 |
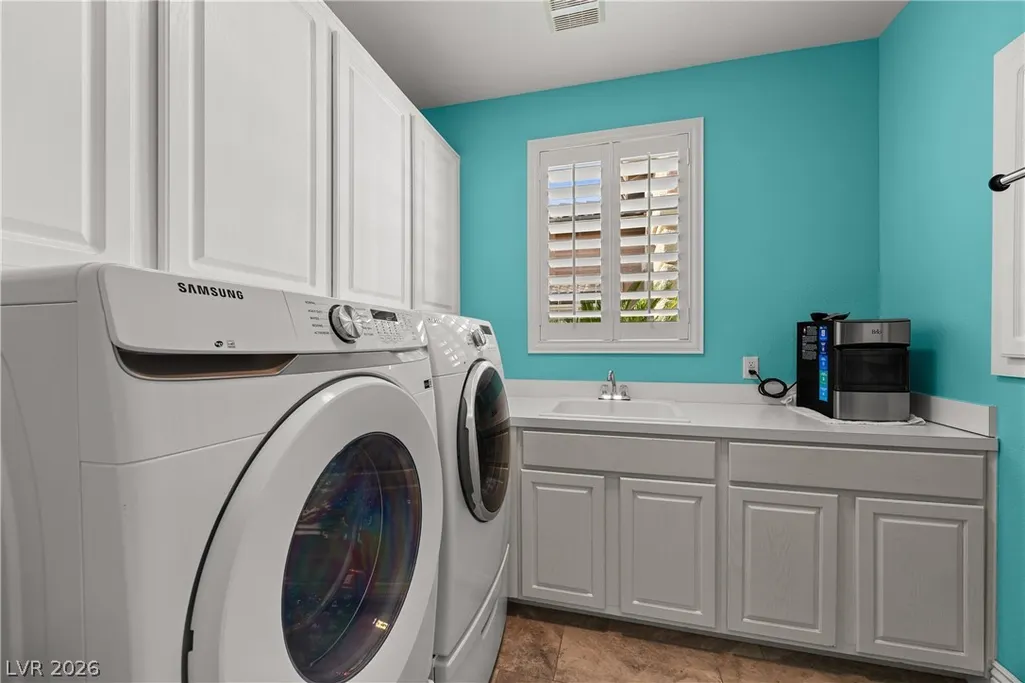
| Laundry Features | Cabinets,Gas Dryer Hookup,Main Level,Laundry Room,Sink |
| Total Bedrooms | 4 |
| Total Baths | 3 |
| Bedrooms Possible | 5 |
Exterior Features
| Fencing | Block,Back Yard |
|---|---|
| Parking Features | Attached,Finished Garage,Garage,Inside Entrance,Open |
| Lot Features | Landscaped,Rocks,Synthetic Grass,< 1/4 Acre |
| Water Source | Public |
| Lot Size Area | 0.21 |
| Building Area Total | 3741 |
| Lot Size Acres | 0.21 |
| Open Parking Y/N | Yes |
| Horse Amenities | None |
Amenities
- Foreclosure
- Views
- Short Sale
- New Construction
- Adult 55+
- Lease To Own
- No HOA Fees
- Furnished
- Primary On Main
- Air Conditioning
- Seller Finance
- Green
- Fixer Upper
- Horse
- Golf
- Fireplace
- Deck
- Garage
- Basement
- Pool
Property vs Single Family Average in 89143
Price
Taxes
Year Built

