
Price Reduction - Primary on Main










Address
2568 Iron Crest Lane, Las Vegas, NV
Price
$ 949,900
Property Attributes
- MLS#2809212
- TypeSingle Family
- Listing Status Active
- CountyClark
- CityLas Vegas
- NeighborhoodSummerlin Village 26-Reverence Phase 2A
- Zip89138
- Style
- Year Built2019
- Taxes$ 6657
- Price$ 949,900
- Bedrooms5
- Full Bathrooms3
- Half Bathrooms1
- Sqr Footage3059
- Lot Size0.17 Acres
Data Source:
Greater Las Vegas MLS (GLVAR)
Property Description
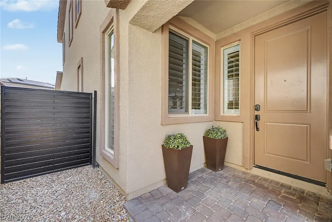
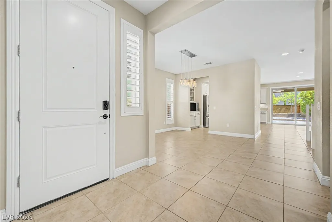
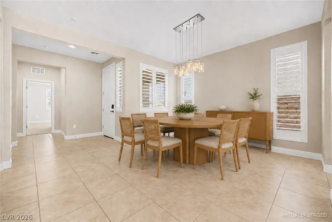
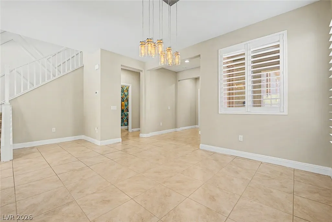
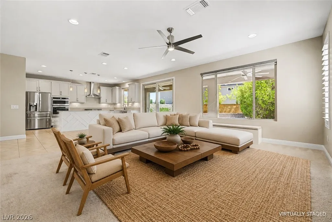
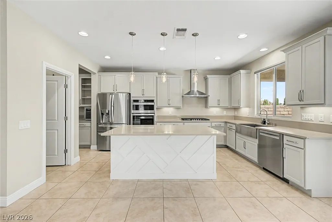
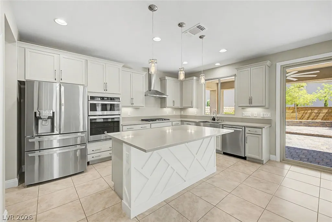
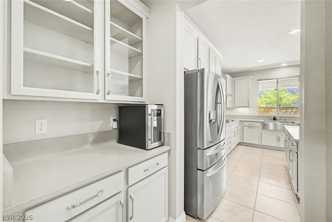
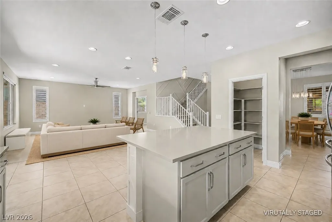
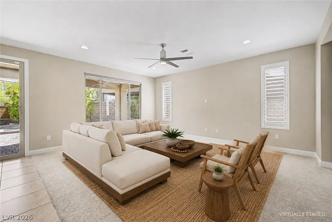
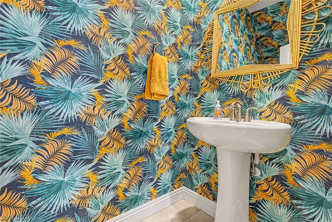
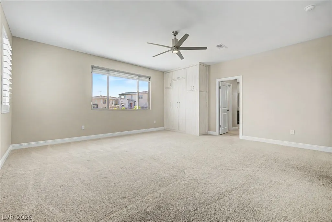
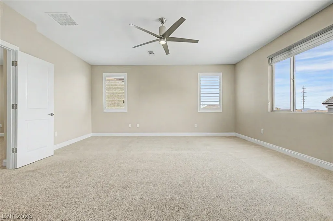
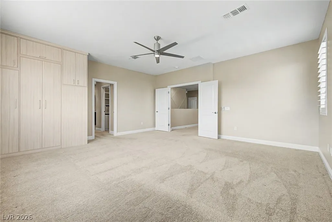
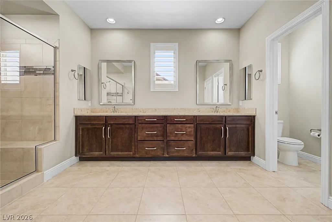
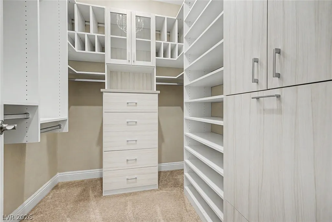
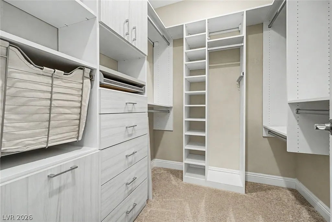
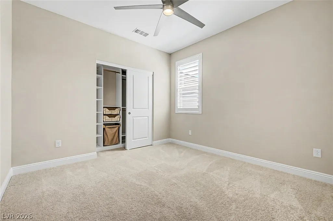
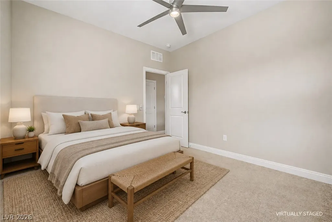
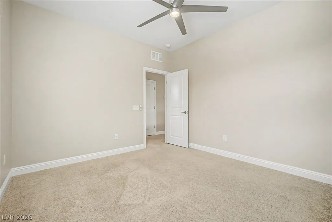
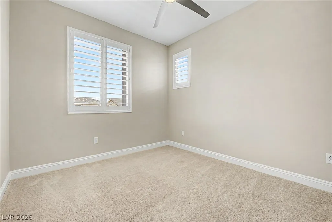
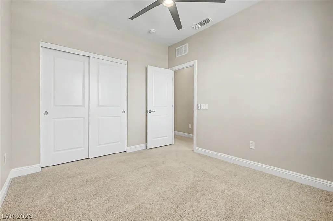
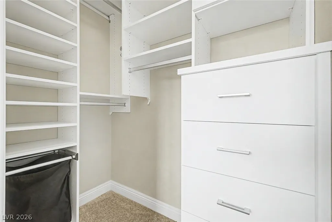
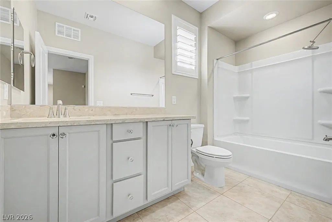
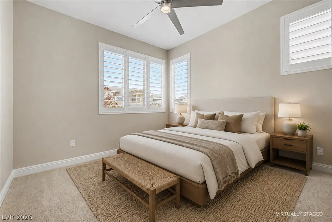
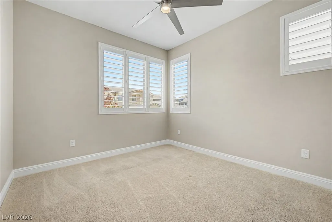
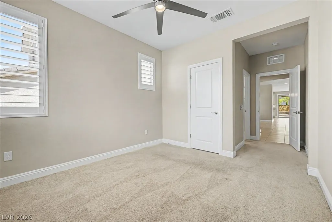
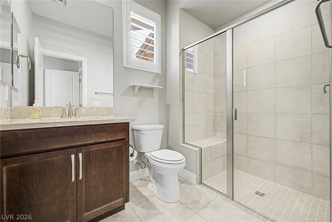
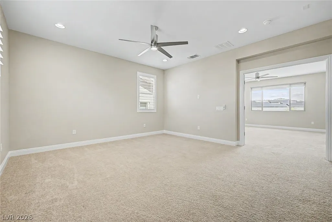
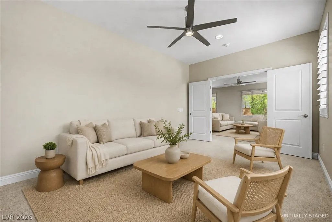
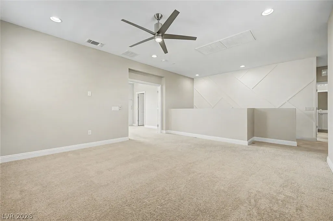
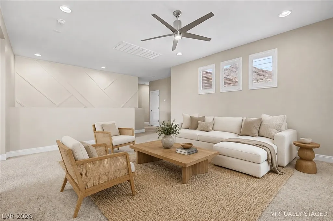
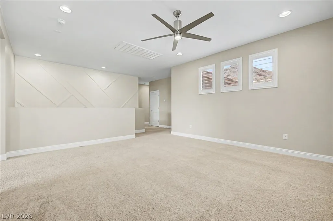
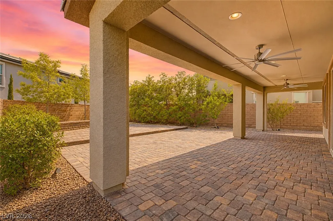
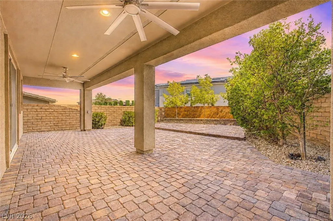
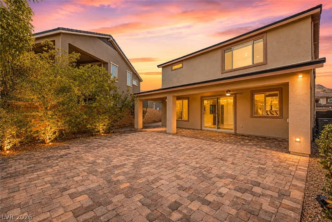
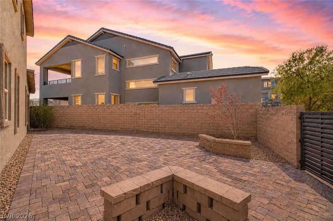
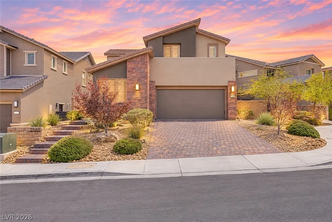
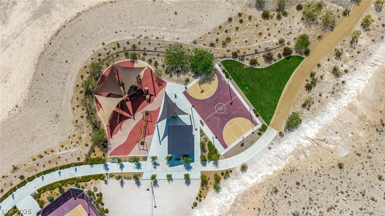
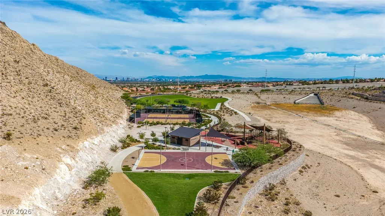
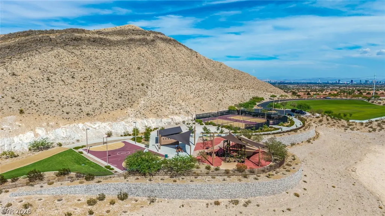
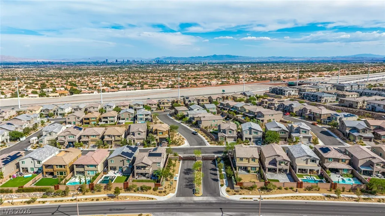
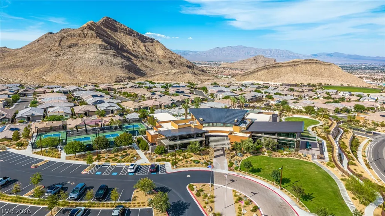
Experience elevated Summerlin living in this beautifully appointed Reverence residence, where sophisticated design meets effortless comfort. Spanning over 3000 square feet, this light-filled home offers 5 bedrooms, 4 baths, and a flowing open-concept design ideal for entertaining, with many custom features like wall treatments, California closets, and designer upgrades. The chef-inspired kitchen showcases quartz countertops, an expansive island great for entertaining or quick meals, stainless-steel appliances, modern wall treatment on the island, double ovens, and abundant cabinetry, opening seamlessly to the generous dining and great rooms. A private downstairs ensuite provides exceptional flexibility for guests or multigenerational living. This home truly has it all. Next head Upstairs to discover a versatile loft, spacious secondary bedrooms and a serene primary retreat with generous custom closets and a spa-inspired bath. Massive landscaped backyard, covered patio and mountain surroundings create a tranquil outdoor escape. Make this property your dream escape to the daily world as you relax in your serene retreat. Reverence residents enjoy scenic trails, playgrounds and an eight-acre community park with sports courts, open lawns and gathering spaces, all moments from Red Rock Canyon, Downtown Summerlin, premier dining, shopping and entertainment. Welcome home.
| Elementary School | Middle School | High School |
|---|---|---|
| Lummis Elementary School | Becker Middle School | Palo Verde High School |
| Price History | |
|---|---|
| 8/21/2026 | Listed $990,000 |
| 9/19/2026 | 4$949,900 |
General Features
| Interior Features | Bathroom on Main Level,Bedroom on Main Level,Ceiling Fan(s),Window Treatments |
|---|---|
| Sewer | Public Sewer |
| Heating | Central,Gas,Multiple Heating Units |
| Cooling | Central Air,Electric,2 Units |
| Utilities | High Speed Internet Available,Underground Utilities |
| Possession | Close Of Escrow |
| Roof | Tile |
| Appliances | Dryer,Dishwasher,Gas Cooktop,Disposal,Microwave,Refrigerator,Washer |
| Exterior Features | Balcony,Patio,Private Yard,Sprinkler/Irrigation |
| HOA | 69 |
| Garage Spaces | 2 |
| Association Fee Includes | Association Management,Common Areas,Taxes |
| Patio/Porch Features | Balcony,Covered,Patio |
| Architectural Style | Two Story |
| Security Features | Gated Community |
| Year Built | 2019 |
| Electric | Photovoltaics None |
| Stories | 2 |
| Property SubType | Single Family Residence |
| Percent Ownership | Single Family Residential |
| Additional Parcels Description | --- |
| Assoc Fee Paid Per | Monthly |
| County | Clark |
| Property Type | Residential |
| Association Amenities | Gated,Park |
| HOA / Comm Assn | Yes |
| Attached Garage | Yes |
| Subdivision Name | Summerlin Village 26-Reverence Phase 2A |
| Facing Direction | West |
| Garage Y/N | Yes |
| Total Rooms | 10 |
| Status | Active |
| Directions | From 215 West, exit onto Lake Mead Blvd west. Turn right onto Reverence Parkway, first right onto Rejuvenate Place, then turn left onto Iron Crest Lane. |
| High School | Palo Verde |
| City | Las Vegas |
| Disclosures | Covenants/Restrictions Disclosure |
| Association Name | Summerlin West |
| Zoning Description | Single Family |
| Lot Size Units | Acres |
| Lot Size Square Feet | 7405 |
| Elementary School | Lummis, William,Lummis, William |
| Year Built Details | RESALE |
| Tax Annual Amount | 6657 |
| Middle/Junior High School | Becker |
| Property Condition | Resale |
| Virtual Tour | https://www.propertypanorama.com/instaview/las/2809212 |
| Days on Market | 28 |
| Standard Status | Active |
| Property Sub Type Additional | Single Family Residence |
| PostalCity | Las Vegas |
Interior Features
| Flooring | Carpet,Ceramic Tile |
|---|---|
| Furnished Y/N | Unfurnished |
| Air Conditioning Y/N | Yes |
| Heating Y/N | Yes |
| Window Features | Plantation Shutters |
| Full Baths | 2 |
| Half Baths | 1 |
| 3/4 Baths | 1 |
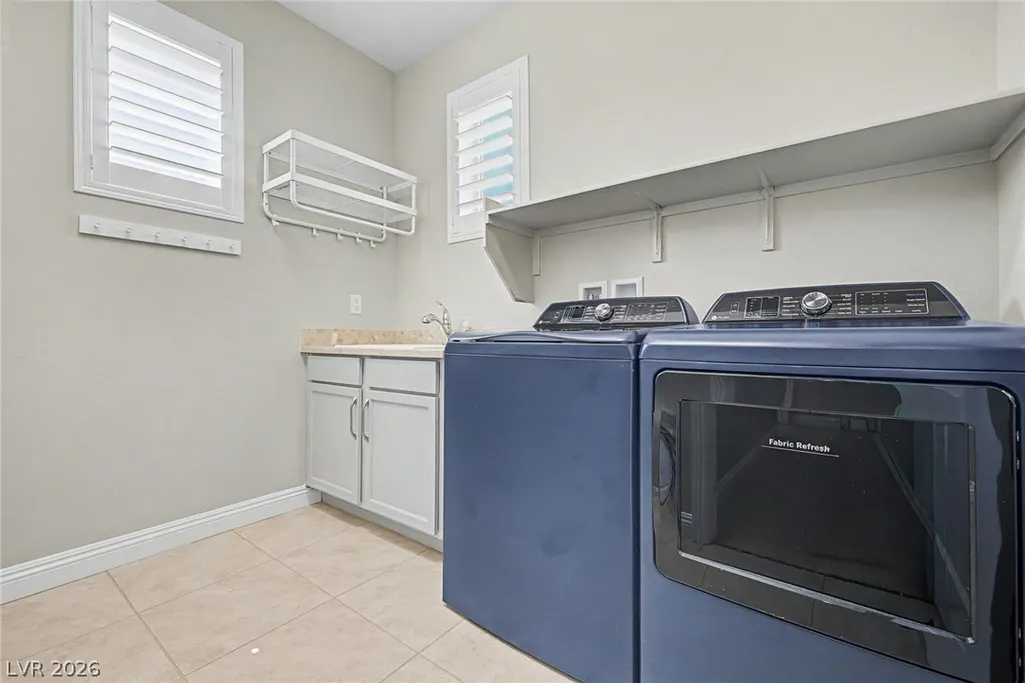
| Laundry Features | Cabinets,Gas Dryer Hookup,Laundry Room,Sink,Upper Level |
| Total Bedrooms | 5 |
| Total Baths | 4 |
| Bedrooms Possible | 7 |
Exterior Features
| Fencing | Block,Back Yard |
|---|---|
| Parking Features | Attached,Garage,Garage Door Opener,Inside Entrance,Open,Private |
| Lot Features | Corner Lot,Cul-De-Sac,Drip Irrigation/Bubblers,Landscaped,Rocks,Trees,< 1/4 Acre |
| Water Source | Public |
| Lot Size Area | 0.17 |
| Building Area Total | 3059 |
| Lot Size Acres | 0.17 |
| Open Parking Y/N | Yes |
| Horse Amenities | None |
Amenities
- Foreclosure
- Views
- Short Sale
- New Construction
- Adult 55+
- Lease To Own
- No HOA Fees
- Furnished
- Primary On Main
- Air Conditioning
- Seller Finance
- Green
- Fixer Upper
- Horse
- Golf
- Fireplace
- Deck
- Garage
- Basement
- Pool
Property vs Single Family Average in 89138
Price
Taxes
Year Built

