
Views - Primary on Main









Address
6811 Pleasantville Court, Las Vegas, NV
Price
$ 445,000
Property Attributes
- MLS#2809137
- TypeSingle Family
- Listing Status Active
- CountyClark
- CityLas Vegas
- NeighborhoodTown Center Assemblage Rpd5 55 #3
- Zip89149
- Style
- Year Built2007
- Taxes$ 2056
- Price$ 445,000
- Bedrooms3
- Full Bathrooms2
- Half Bathrooms1
- Sqr Footage1993
- Lot Size0.12 Acres
Data Source:
Greater Las Vegas MLS (GLVAR)
Property Description
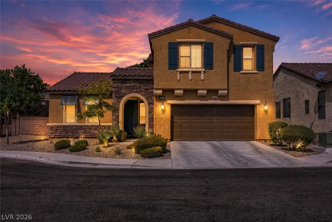
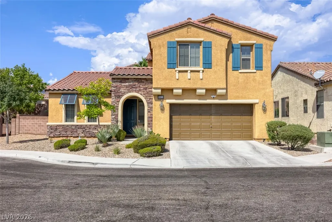
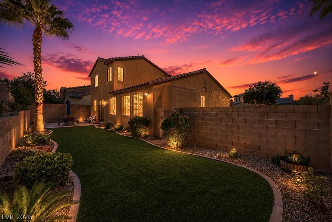
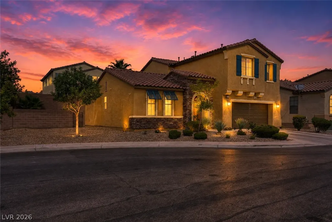
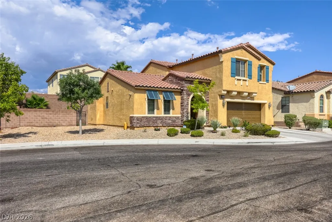
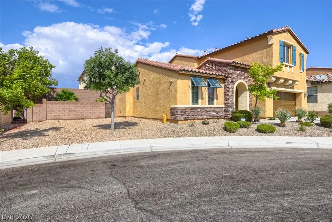
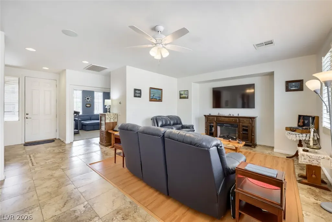
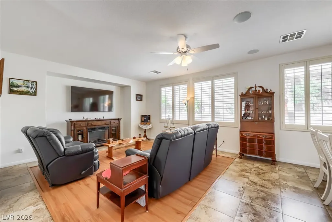
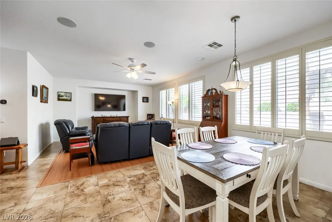
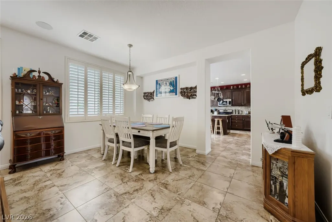
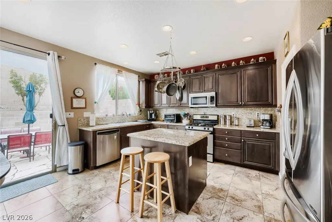
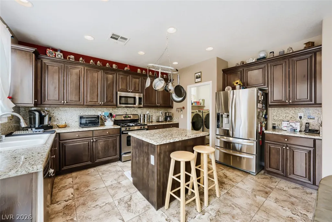
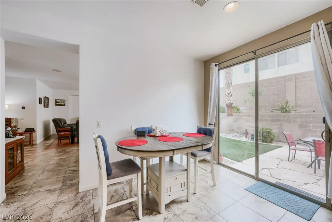
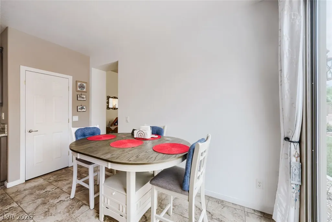
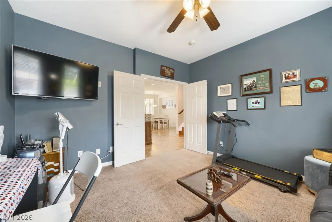
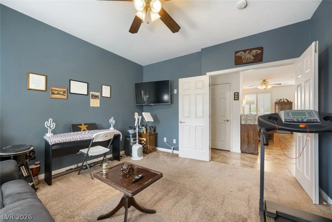
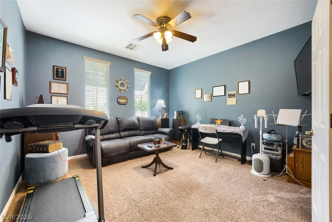
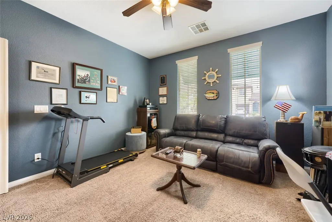
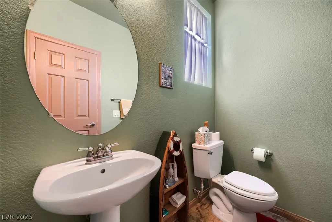
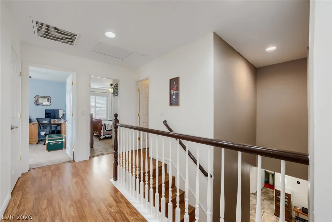
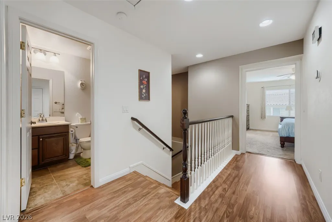
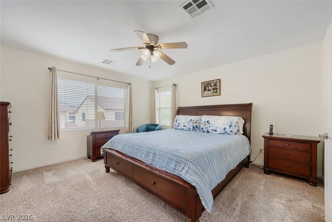
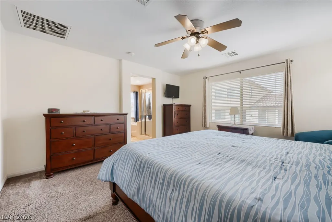
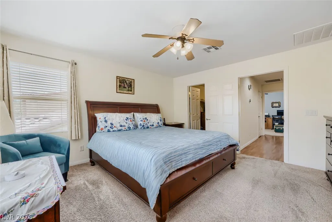
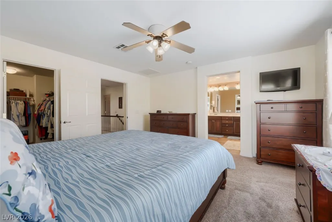
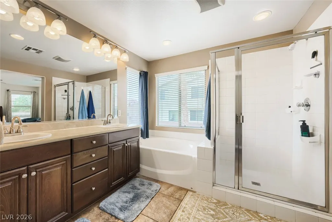
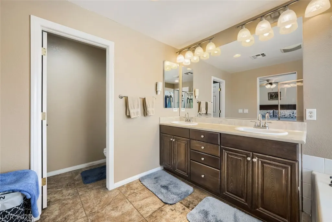
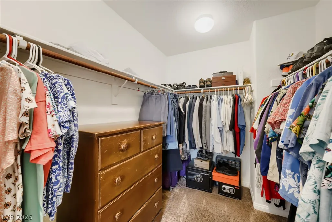
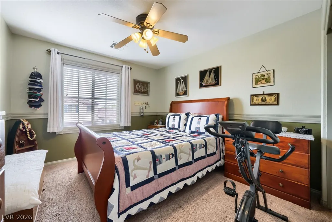
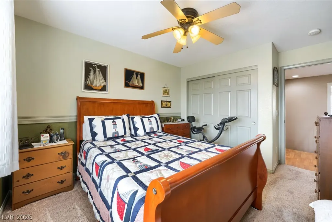
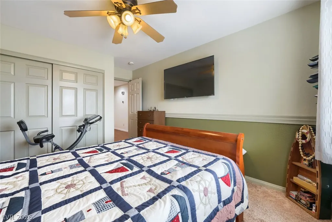
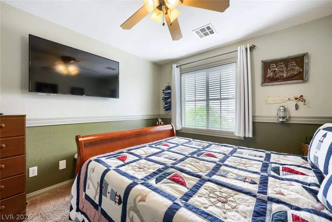
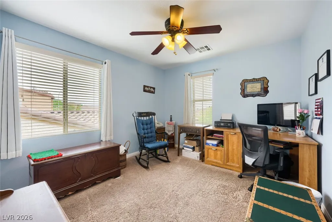
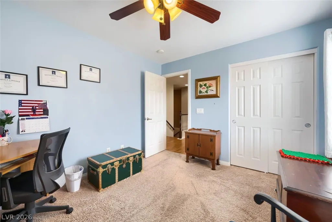
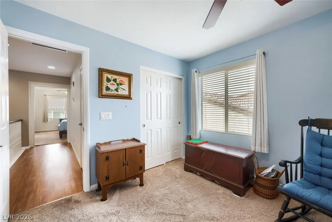
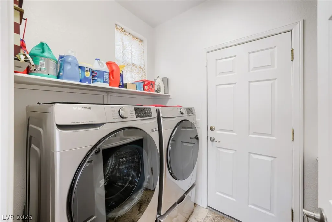
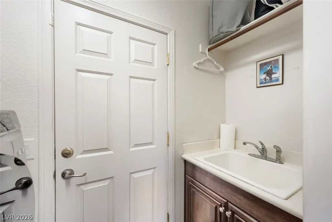
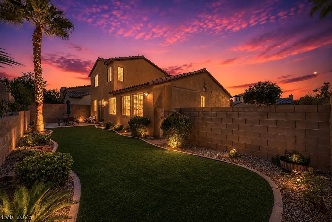
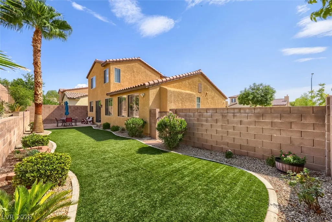
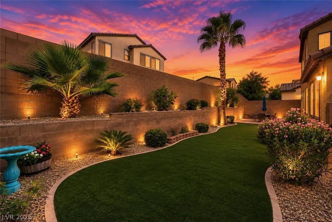
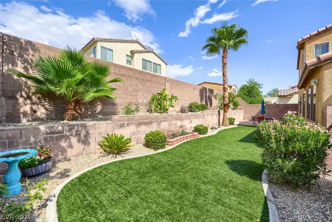
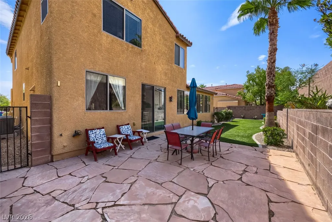
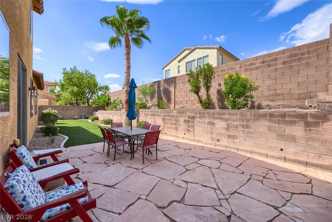
Gorgeous 2-story home with 3 bedrooms, 2.5 bathrooms plus a den, located on a low-traffic cul-de-sac street! Great curb appeal with charming shutters that add character to the home. Both HVAC units have recently been replaced—one in 2025 & the second in 2026! Bright, open & airy floor plan with 18-inch tile flooring throughout the entry & kitchen area. Living room features abundant natural light, a new ceiling fan & plantation shutters. Gourmet kitchen features a lovely garden window overlooking the backyard, breakfast bar, island, stainless steel appliances, granite countertops & backsplash, walk-in pantry & low-maintenance tile flooring. Formal dining room is located just off the living room, plus a breakfast nook in the kitchen with sliding glass door access to the backyard. Downstairs den features double French doors & a ceiling fan and could easily be converted to a 4th bedroom or used as an office, flex space or additional living area. Spacious primary suite features a ceiling fan, plush carpet & large walk-in closet. Primary bathroom includes double sinks, walk-in shower & relaxing soaking tub. Secondary bedrooms offer ample closet space & ceiling fans. First-floor laundry room includes a utility sink & storage shelving. 2-car garage with a water conditioner. Oversized backyard features a flagstone patio, raised planter, artificial turf & side gate for easy access. Both the front & backyard are meticulously landscaped with attractive, low-maintenance landscaping. Conveniently located near shopping, dining, entertainment & freeway access.
| Elementary School | Middle School | High School |
|---|---|---|
| Darnell Elementary School | Escobedo Edmundo Middle School | Centennial High School |
| Price History | |
|---|---|
| 8/14/2026 | Listed $445,000 |
General Features
| Interior Features | Bathroom on Main Level,Bedroom on Main Level,Ceiling Fan(s),Half Bath on Main Level,Pot Rack,Window Treatments |
|---|---|
| Sewer | Public Sewer |
| Heating | Central,Gas |
| Cooling | Central Air,Electric |
| Utilities | Underground Utilities |
| Possession | Close Of Escrow |
| Roof | Tile |
| Appliances | Dryer,Dishwasher,Gas Cooktop,Disposal,Microwave,Refrigerator,Water Softener Owned,Washer |
| Exterior Features | Handicap Accessible,Porch,Patio,Private Yard,Awning(s),Sprinkler/Irrigation |
| HOA | 65 |
| Garage Spaces | 2 |
| Association Fee Includes | Association Management |
| Patio/Porch Features | Patio,Porch |
| Architectural Style | Two Story |
| Security Features | Security System Owned |
| Year Built | 2007 |
| Electric | Photovoltaics None |
| View | Mountain(s) |
| Stories | 2 |
| Property SubType | Single Family Residence |
| Additional Parcels Description | --- |
| Assoc Fee Paid Per | Monthly |
| County | Clark |
| Property Type | Residential |
| HOA / Comm Assn | Yes |
| Attached Garage | Yes |
| Energy Efficient | Windows |
| Subdivision Name | Town Center Assemblage Rpd5 55 #3 |
| Facing Direction | East |
| Garage Y/N | Yes |
| Total Rooms | 8 |
| Status | Active |
| Directions | TAKE 215 W TO N HUALAPAI WAY. TAKE EXIT 35 FROM CO RD 215. CONTINUE NORTH ON HUALAPAI WAY. TURN RIGHT ON W DEER SPRINGS WAY, LEFT ON ROLLING BOULDER DR, RIGHT ON TETON RIDGE ST, THEN RIGHT ON PLEASANTVILLE CT. |
| High School | Centennial |
| City | Las Vegas |
| Disclosures | Covenants/Restrictions Disclosure |
| Association Name | Community Management |
| View Y/N | Yes |
| Zoning Description | Single Family |
| Lot Size Units | Acres |
| Lot Size Square Feet | 5227 |
| Elementary School | Darnell, Marshall C,Darnell, Marshall C |
| Year Built Details | RESALE |
| Tax Annual Amount | 2056 |
| Middle/Junior High School | Escobedo Edmundo |
| Property Condition | Resale |
| Virtual Tour | https://www.propertypanorama.com/instaview/las/2809137 |
| Days on Market | 33 |
| Standard Status | Active |
| Property Sub Type Additional | Single Family Residence |
| PostalCity | Las Vegas |
Interior Features
| Flooring | Carpet,Laminate,Tile |
|---|---|
| Furnished Y/N | Unfurnished |
| Air Conditioning Y/N | Yes |
| Heating Y/N | Yes |
| Window Features | Blinds,Double Pane Windows,Plantation Shutters,Window Treatments |
| Full Baths | 2 |
| Half Baths | 1 |
| Laundry Features | Gas Dryer Hookup,Main Level |
| Total Bedrooms | 3 |
| Total Baths | 3 |
| Bedrooms Possible | 4 |
Exterior Features
| Fencing | Block,Back Yard |
|---|---|
| Parking Features | Attached,Garage,Garage Door Opener,Inside Entrance,Private |
| Lot Features | Cul-De-Sac,Drip Irrigation/Bubblers,Desert Landscaping,Garden,Landscaped,Rocks,Synthetic Grass,Trees,< 1/4 Acre |
| Water Source | Public |
| Lot Size Area | 0.12 |
| Building Area Total | 1993 |
| Lot Size Acres | 0.12 |
| Road Surface Type | Paved |
| Horse Amenities | None |
Amenities
- Foreclosure
- Views
- Short Sale
- New Construction
- Adult 55+
- Lease To Own
- No HOA Fees
- Furnished
- Primary On Main
- Air Conditioning
- Seller Finance
- Green
- Fixer Upper
- Horse
- Golf
- Fireplace
- Deck
- Garage
- Basement
- Pool
Property vs Single Family Average in 89149
Price
Taxes
Year Built
 The data relating to real estate for sale on this web site comes in part from the INTERNET DATA EXCHANGE Program of the Greater Las Vegas Association of REALTORS® MLS. Real estate listings held by brokerage firms other than this site-owner are marked with the IDX logo. The information being provided is for the consumers' personal, noncommercial use and may not be used for any purpose other than to identify prospective properties consumers may be interested in purchasing.
