
Price Reduction - Primary on Main



Address
9429 Queen Charlotte Drive, Las Vegas, NV
Price
$ 1,090,000
Property Attributes
- MLS#2808319
- TypeSingle Family
- Listing Status Active Under Contract
- CountyClark
- CityLas Vegas
- NeighborhoodPeccole West Phase 2
- Zip89145
- Style
- Year Built2000
- Taxes$ 7014
- Price$ 1,090,000
- Bedrooms3
- Full Bathrooms2
- Half Bathrooms1
- Sqr Footage3330
- Lot Size0.21 Acres
Data Source:
Greater Las Vegas MLS (GLVAR)
Property Description
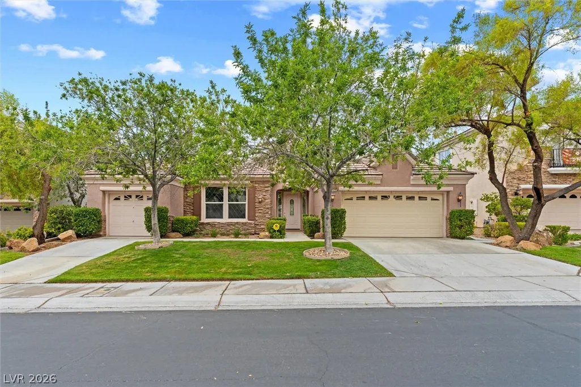
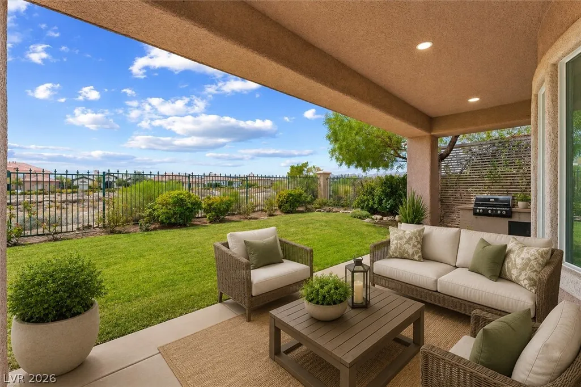
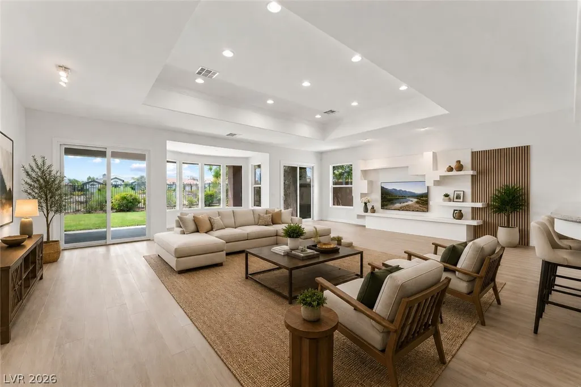
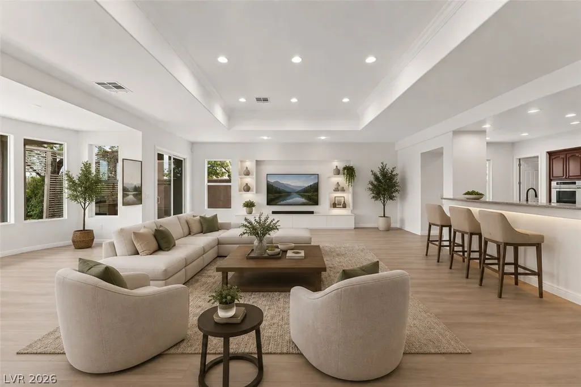
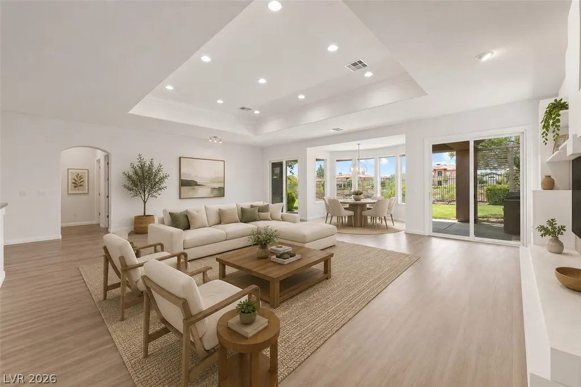
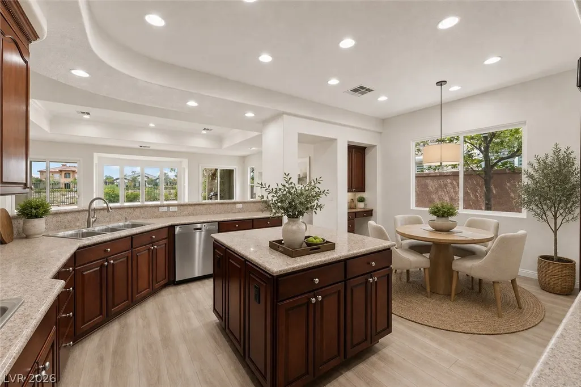
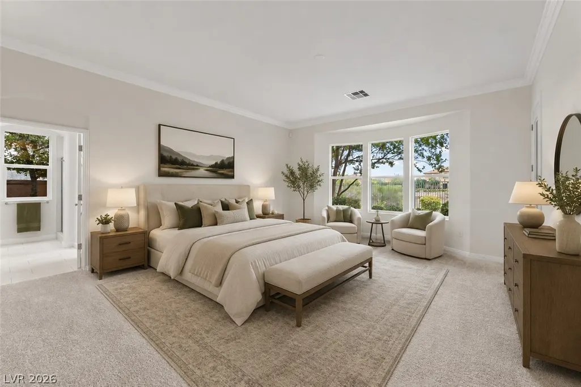
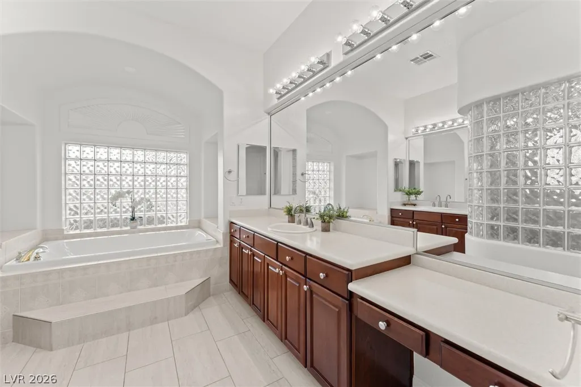
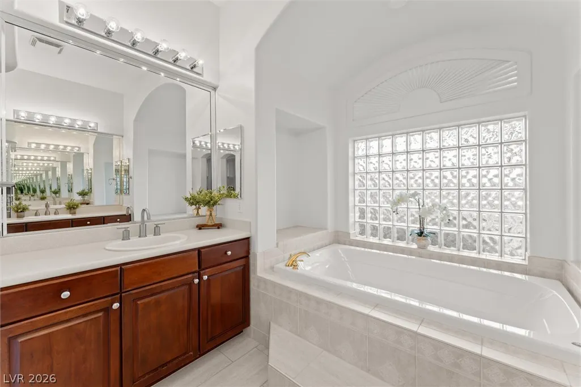
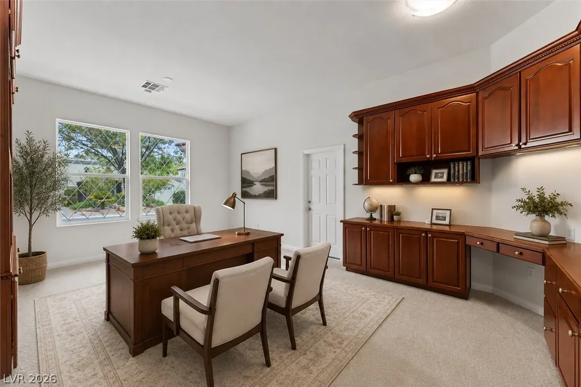
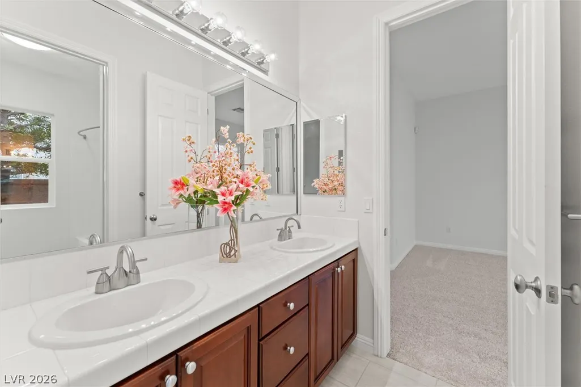
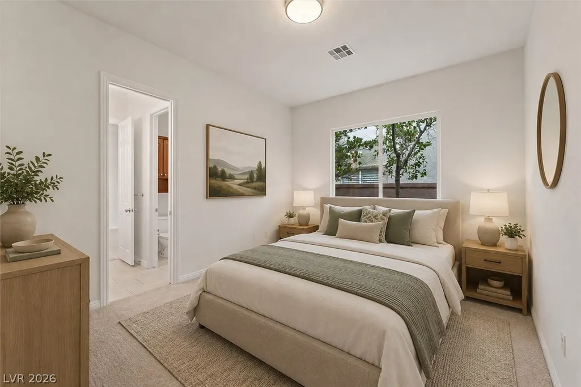
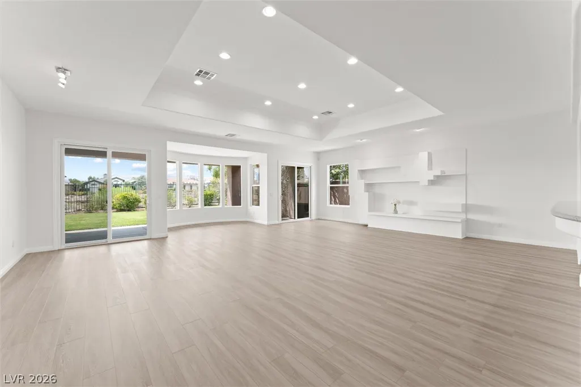
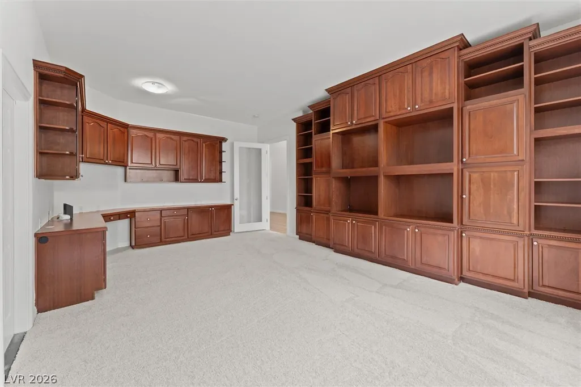
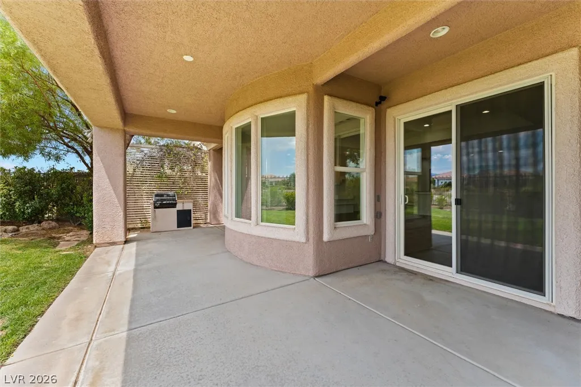
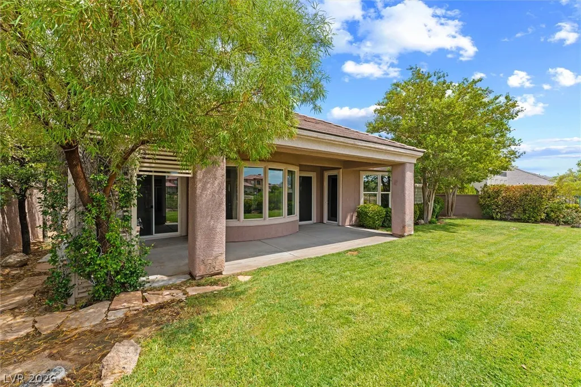
Beautiful single-story home located in the prestigious, luxury guard-gated community of Queensridge, currently has no rear neighbor and backs to the former Badlands Golf Course corridor. This beautifully maintained home features fresh interior paint, new carpet in the bedrooms, crown molding throughout, ceiling fan pre-wiring in every bedroom and generous walk-in closets. The spacious kitchen is designed for both everyday living and entertaining with stainless steel appliances, double ovens and a large walk-in pantry. The primary suite offers direct access to the backyard and a spacious en suite bath complete with a jetted soaking tub, walk-in shower, dual vanities and separate beauty counter. Two additional bedrooms share a convenient Jack & Jill bathroom, while the oversized home office/den features built-in cabinetry and direct access to the garage, making it ideal for working from home or creating a flexible space. It's hard to find grass still in Las Vegas but this one has grass in both the front and backyards. Home is located within a highly rated school zone and surrounded by some of the best shopping, dining and entertainment the area has to offer. This home is just an electric bike ride from Tivoli Village, Boca Park and Downtown Summerlin. With 24-hour guard-gated security and an exceptional Queensridge location. You can't buy new construction for the price of what you get with this one. Gorgeous home you must see in person.
| Elementary School | Middle School | High School |
|---|---|---|
| Bonner Elementary School | Rogich Sig Middle School | Palo Verde High School |
| Price History | |
|---|---|
| 8/14/2026 | Listed $1,100,000 |
| 8/28/2026 | 1$1,090,000 |
General Features
| Interior Features | Bedroom on Main Level,Full Bath on Main Level,Primary Downstairs,Central Vacuum |
|---|---|
| Sewer | Public Sewer |
| Heating | Central,Gas,Multiple Heating Units |
| Cooling | Central Air,Electric,2 Units |
| Utilities | Underground Utilities |
| Possession | Close Of Escrow |
| Roof | Tile |
| Appliances | Built-In Gas Oven,Double Oven,Dryer,Dishwasher,Gas Cooktop,Disposal,Gas Water Heater,Microwave,Refrigerator,Water Softener Owned,Water Heater,Washer |
| Exterior Features | Built-in Barbecue,Barbecue,Patio,Private Yard,Sprinkler/Irrigation |
| HOA | 600 |
| Garage Spaces | 3 |
| Association Fee Includes | Association Management,Common Areas,Security,Taxes |
| Patio/Porch Features | Covered,Patio |
| Architectural Style | One Story |
| Security Features | Security System Leased,Gated Community |
| Construction Materials | Frame,Stucco |
| Year Built | 2000 |
| Electric | Photovoltaics None |
| Stories | 1 |
| Property SubType | Single Family Residence |
| Percent Ownership | Single Family Residential |
| Additional Parcels Description | --- |
| Assoc Fee Paid Per | Monthly |
| County | Clark |
| Property Type | Residential |
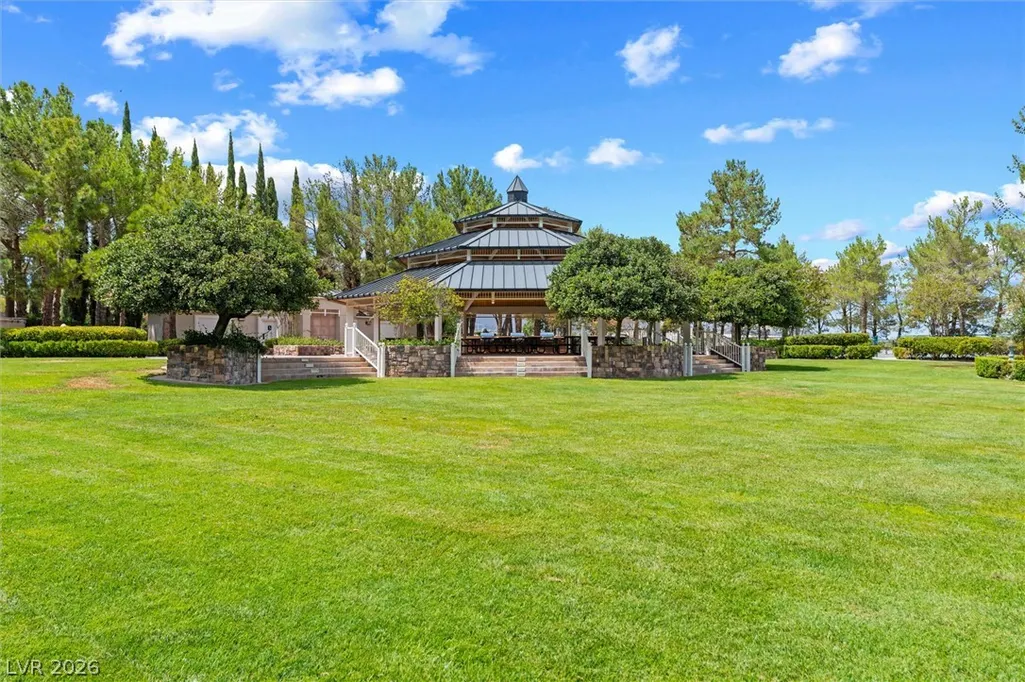
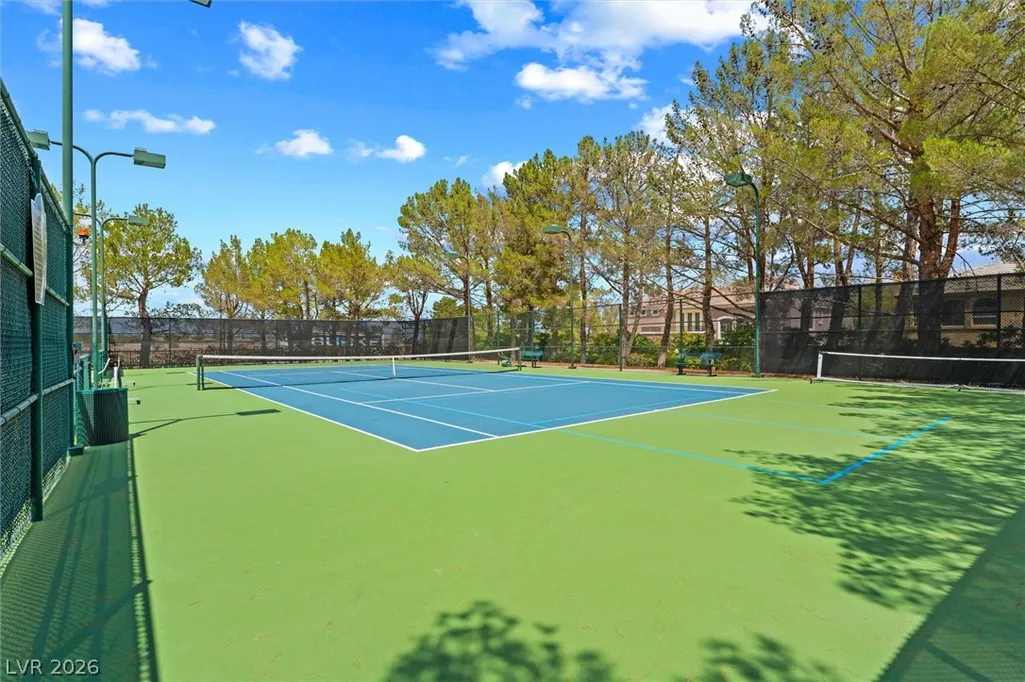
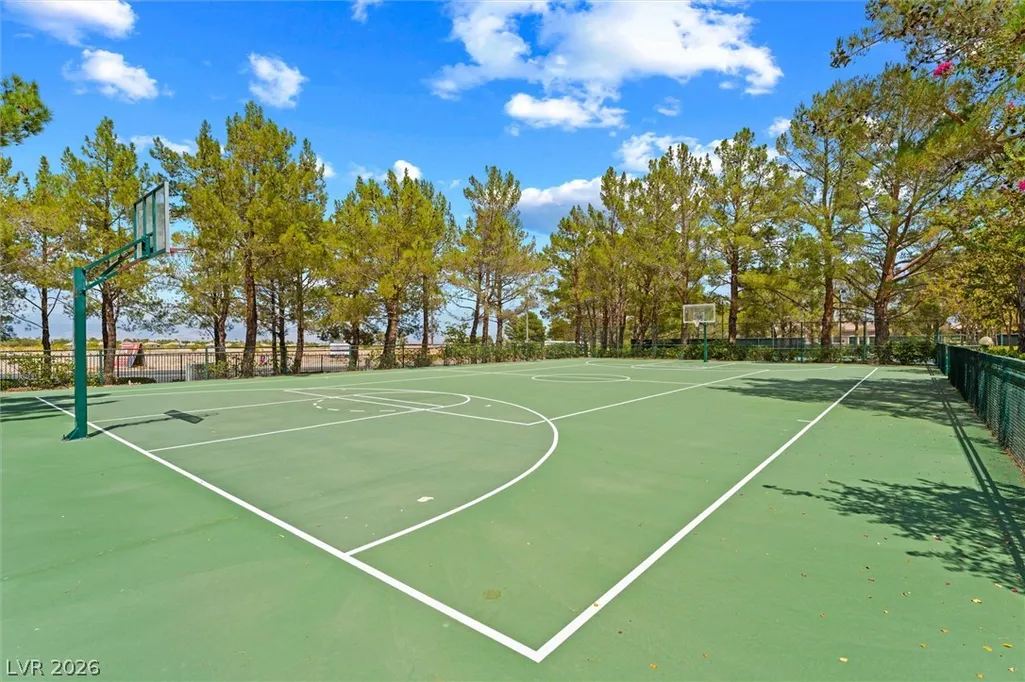
| Association Amenities | Basketball Court,Gated,Barbecue,Playground,Pickleball,Park,Guard,Tennis Court(s) |
| HOA / Comm Assn | Yes |
| Attached Garage | Yes |
| Contingency | Other |
| Energy Efficient | Windows |
| Subdivision Name | Peccole West Phase 2 |
| Facing Direction | North |
| Garage Y/N | Yes |
| Total Rooms | 6 |
| Status | Active Under Contract |
| Buyer Financing | Conventional |
| Directions | West on Alta from Rampart. Left into Queensridge gate. Through gate go left at first stop sign. House on right. |
| High School | Palo Verde |
| City | Las Vegas |
| Disclosures | Covenants/Restrictions Disclosure |
| Association Name | Queensridge |
| Zoning Description | Single Family |
| Lot Size Units | Acres |
| Lot Size Square Feet | 9148 |
| Elementary School | Bonner, John W.,Bonner, John W. |
| Year Built Details | RESALE |
| Tax Annual Amount | 7014 |
| Middle/Junior High School | Rogich Sig |
| Property Condition | Resale |
| Virtual Tour | https://www.dropbox.com/scl/fo/vculp9zuwka1darwxc2jx/AFCcED3Qx3_XF09-F1BtLhM?rlkey=j9mz4w1i6gogelzf7qhof0dvg&st=ebr2qsbf&dl=0 |
| Days on Market | 29 |
| Builder Name | Toll Broth |
| Standard Status | Active Under Contract |
| Property Sub Type Additional | Single Family Residence |
| PostalCity | Las Vegas |
Interior Features
| Flooring | Carpet,Ceramic Tile,Laminate |
|---|---|
| Furnished Y/N | Unfurnished |
| Air Conditioning Y/N | Yes |
| Heating Y/N | Yes |
| Window Features | Double Pane Windows |
| Full Baths | 2 |
| Half Baths | 1 |
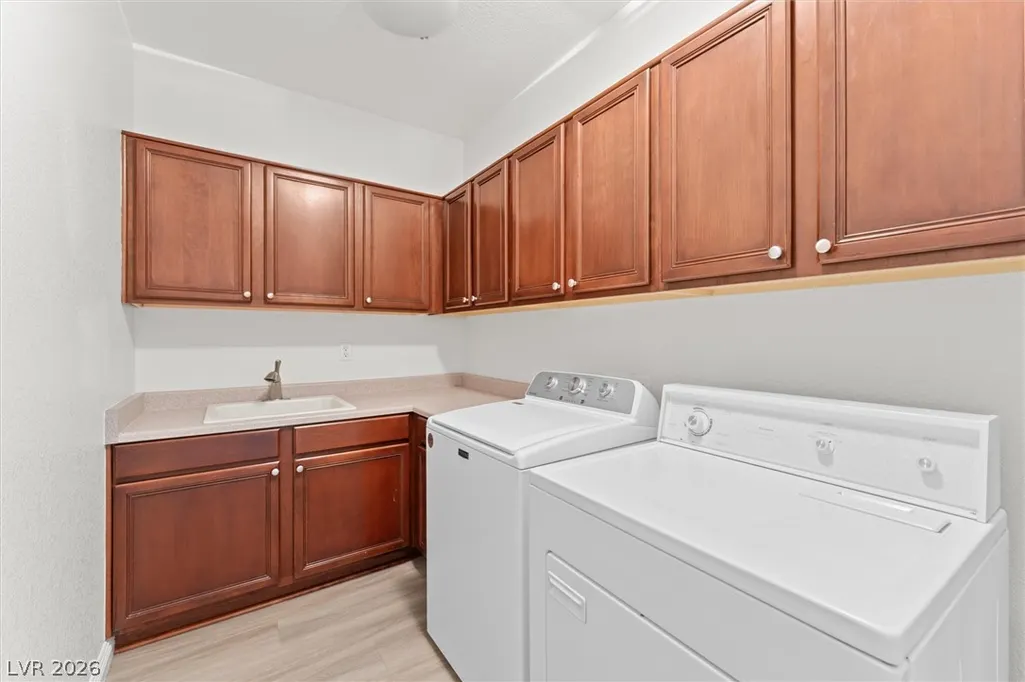
| Laundry Features | Cabinets,Gas Dryer Hookup,Main Level,Laundry Room,Sink |
| Total Bedrooms | 3 |
| Total Baths | 3 |
| Bedrooms Possible | 4 |
Exterior Features
| Fencing | Block,Back Yard,Wrought Iron |
|---|---|
| Parking Features | Attached,Exterior Access Door,Garage,Garage Door Opener,Inside Entrance,Private,Shelves,Storage |
| Lot Features | Back Yard,Drip Irrigation/Bubblers,Front Yard,Landscaped,No Rear Neighbors,Sprinklers Timer,Trees,< 1/4 Acre |
| Water Source | Public |
| Lot Size Area | 0.21 |
| Building Area Total | 3330 |
| Lot Size Acres | 0.21 |
| Horse Amenities | None |
Amenities
- Foreclosure
- Views
- Short Sale
- New Construction
- Adult 55+
- Lease To Own
- No HOA Fees
- Furnished
- Primary On Main
- Air Conditioning
- Seller Finance
- Green
- Fixer Upper
- Horse
- Golf
- Fireplace
- Deck
- Garage
- Basement
- Pool
Property vs Single Family Average in 89145
Price
Taxes
Year Built

