
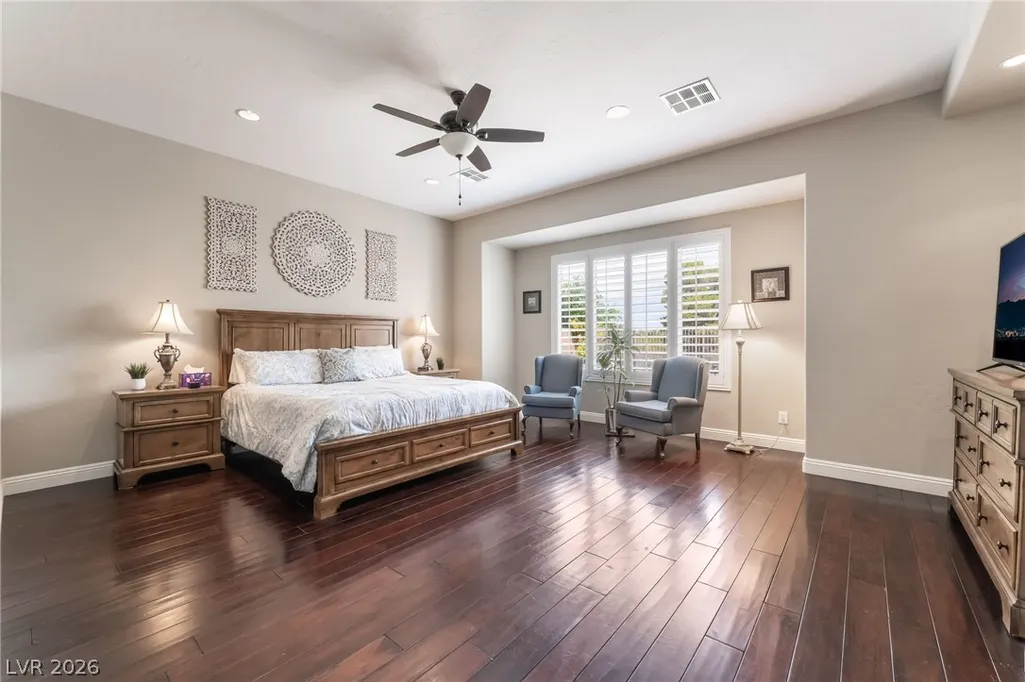
Views - Primary on Main




Address
7308 Heritage Harbor Drive, Las Vegas, NV
Price
$ 799,000
Property Attributes
- MLS#2808153
- TypeSingle Family
- Listing Status Active
- CountyClark
- CityLas Vegas
- NeighborhoodSilverstone Ranch-Parcel 8-Phase 1
- Zip89131
- Style
- Year Built2005
- Taxes$ 4602
- Price$ 799,000
- Bedrooms5
- Full Bathrooms4
- Half Bathrooms1
- Sqr Footage3304
- Lot Size0.22 Acres
Data Source:
Greater Las Vegas MLS (GLVAR)
Property Description
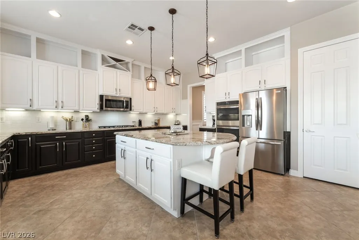
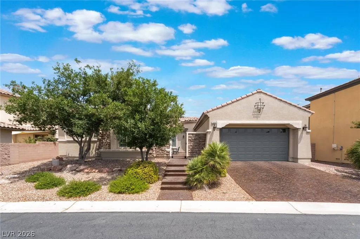
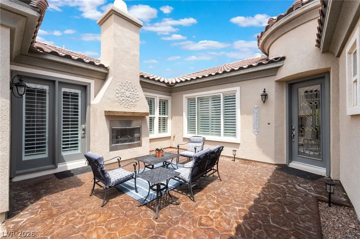
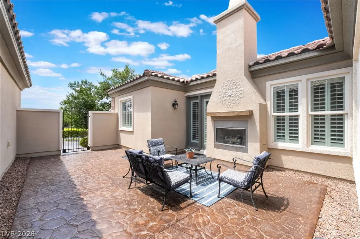
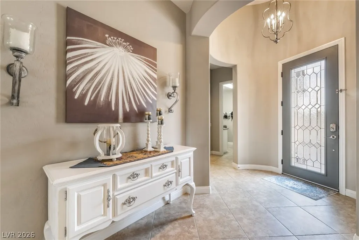
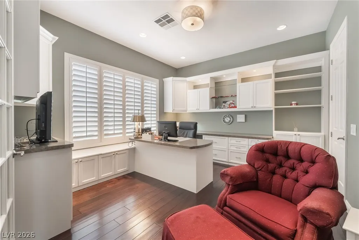
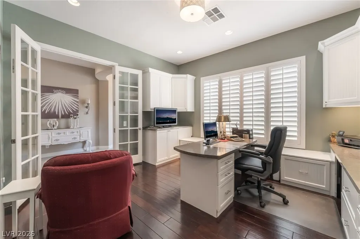
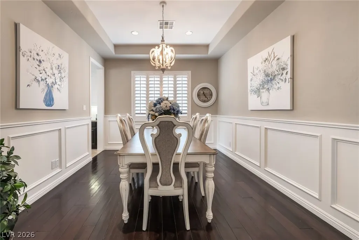
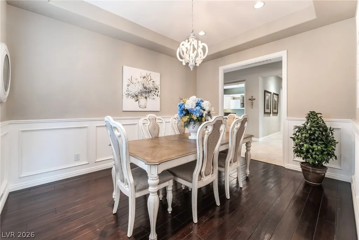
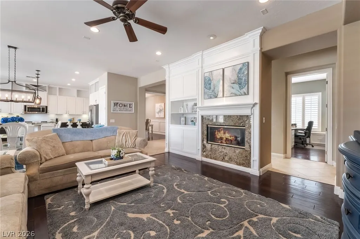
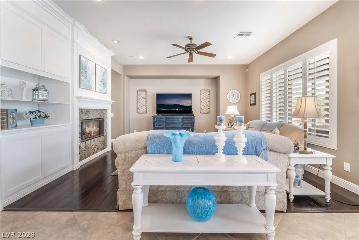
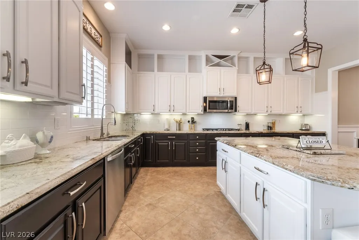
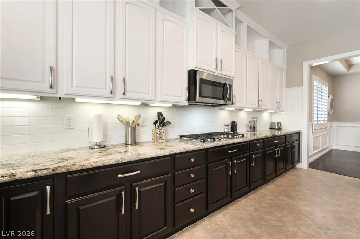
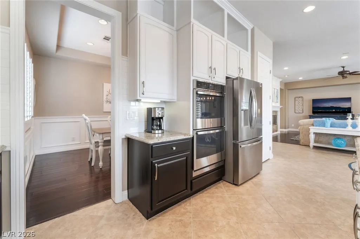
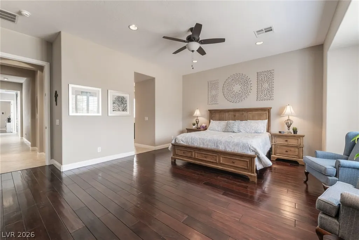
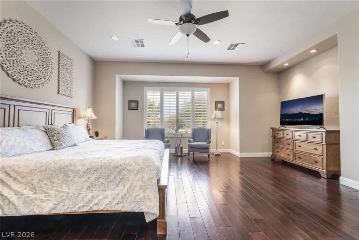
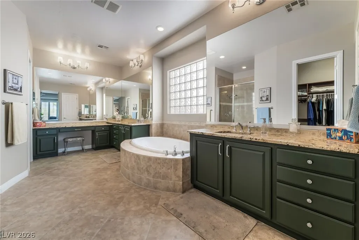
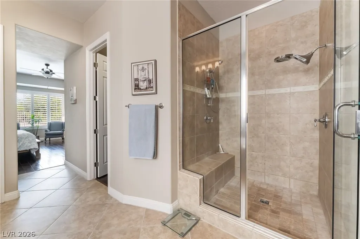
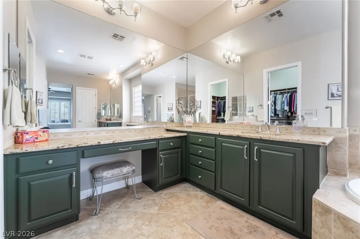
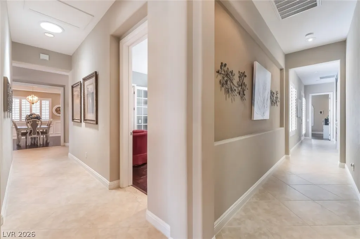
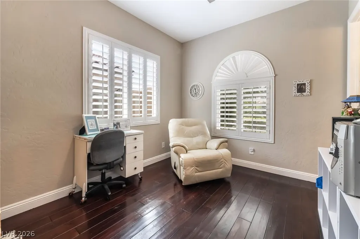
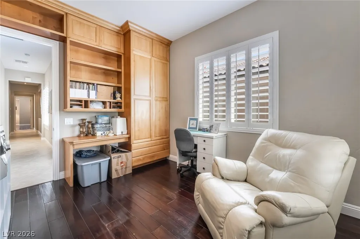
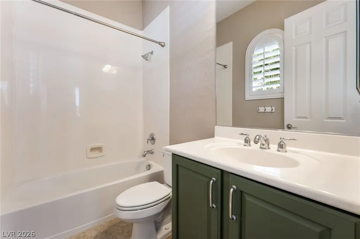
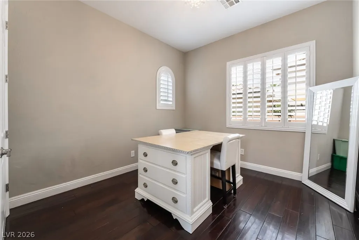
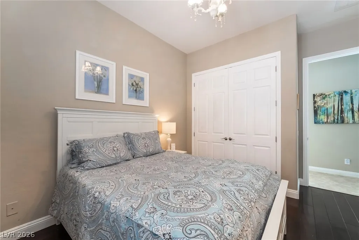
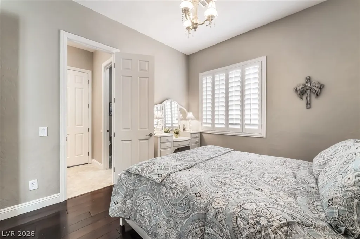
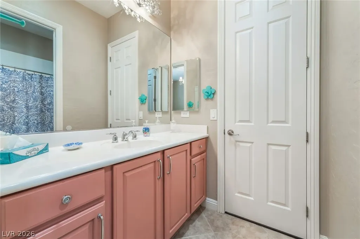
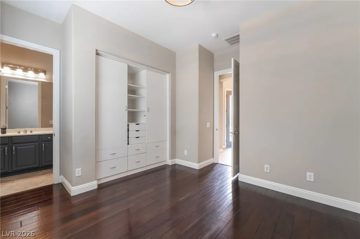
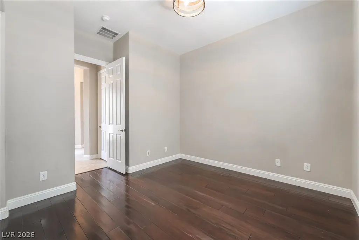
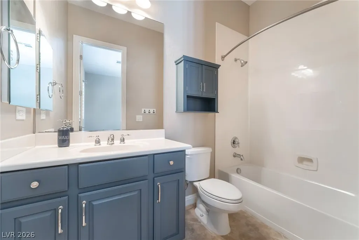
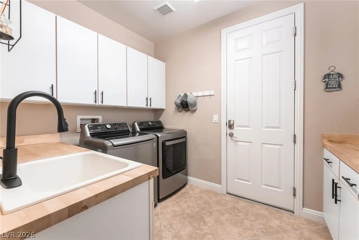
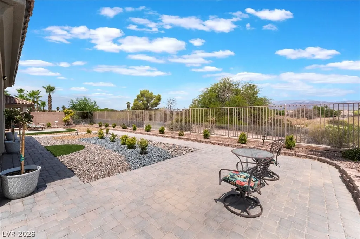
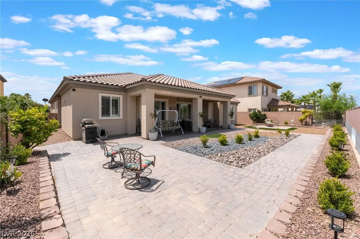
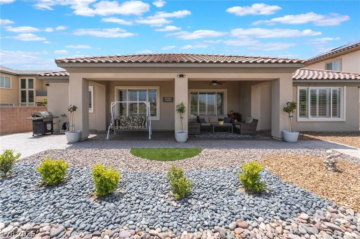
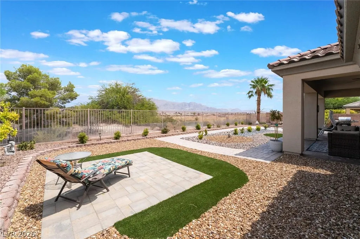
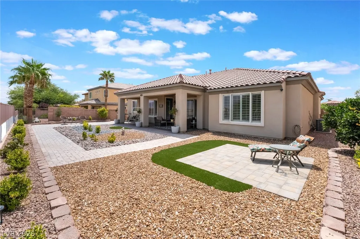
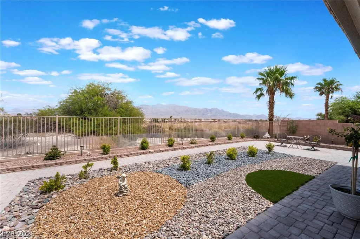
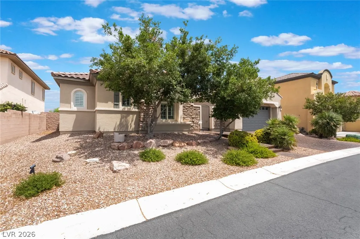
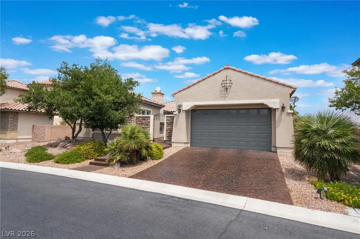
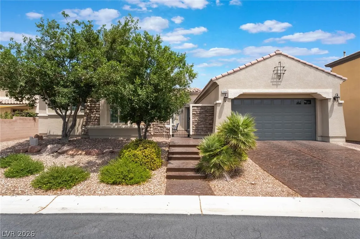
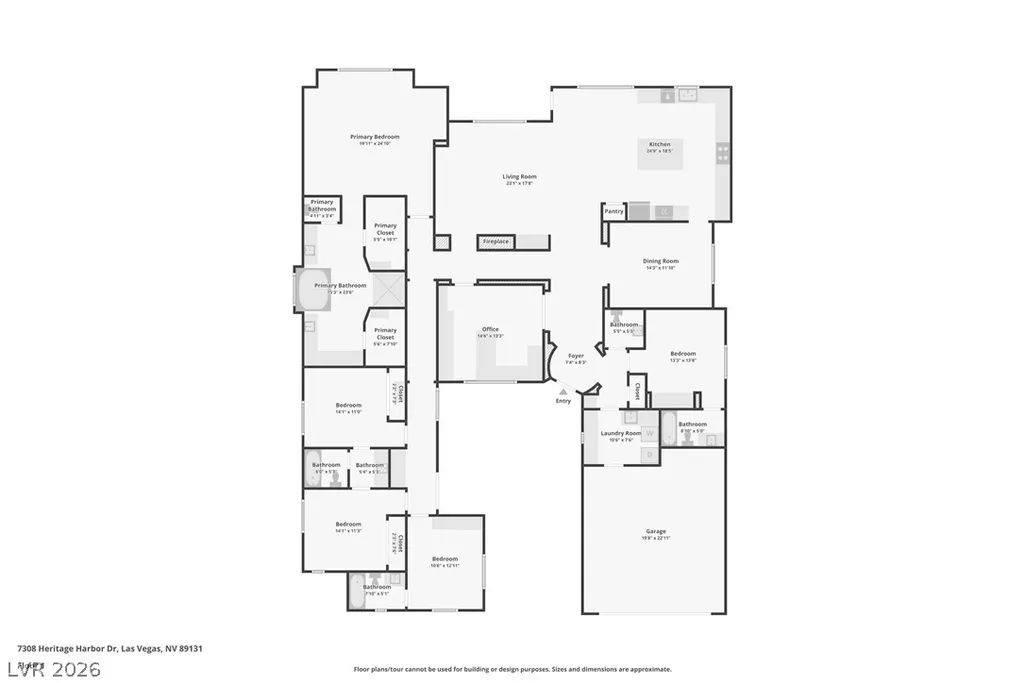
LUXURY SINGLE-STORY IN GUARD-GATED THOUSANDS IN RECENT UPDATES! TRY AND MATCH THIS NEW! "ask about beat the builder financing" Silverstone Ranch WITH MOUNTAIN VIEWS! Rare opportunity to own a highly upgraded home with no rear neighbors. Private gated courtyard entry with fireplace, sitting area, and separate guest wing access, this home delivers elegance and comfort throughout. Interior features include dual-tone ceiling-height cabinetry, upgraded backsplash, stainless steel appliances, double ovens, recessed lighting, plantation shutters, large island Recent improvements include fresh paint, cleaned vents and grout, plus new refrigerator and dishwasher. Luxurious primary suite offers a spa-inspired bath with soaking tub, dual-head shower, separate vanity, dual sinks, and two oversized walk-in closets. Newer HVAC, separate laundry room with butcher block counters, oversized garage with Kinetico water system, and a large covered patio with ceiling fans—perfect for relaxing or entertaining. CALIFORNIA EXODUS FAVORITE!
| Elementary School | Middle School | High School |
|---|---|---|
| O' Roarke Elementary School | Cadwallader Ralph Middle School | Arbor View High School |
| Price History | |
|---|---|
| 8/17/2026 | Listed $799,000 |
General Features
| Interior Features | Bedroom on Main Level,Ceiling Fan(s),Primary Downstairs,Window Treatments |
|---|---|
| Sewer | Public Sewer |
| Heating | Central,Gas |
| Cooling | Central Air,Electric |
| Utilities | Underground Utilities |
| Possession | Close Of Escrow |
| Roof | Tile |
| Appliances | Built-In Electric Oven,Double Oven,Dryer,Dishwasher,Gas Cooktop,Disposal,Microwave,Refrigerator,Water Softener Owned,Washer |
| Exterior Features | Courtyard,Patio,Private Yard,Sprinkler/Irrigation |
| HOA | 265 |
| Garage Spaces | 2 |
| Association Fee Includes | Association Management,Maintenance Grounds,Security |
| Patio/Porch Features | Covered,Patio |
| Architectural Style | One Story |
| Pool Features | Community |
| Year Built | 2005 |
| Electric | Photovoltaics None |
| View | Mountain(s) |
| Stories | 1 |
| Property SubType | Single Family Residence |
| Community Features | Pool |
| Additional Parcels Description | --- |
| Assoc Fee Paid Per | Monthly |
| County | Clark |
| Property Type | Residential |
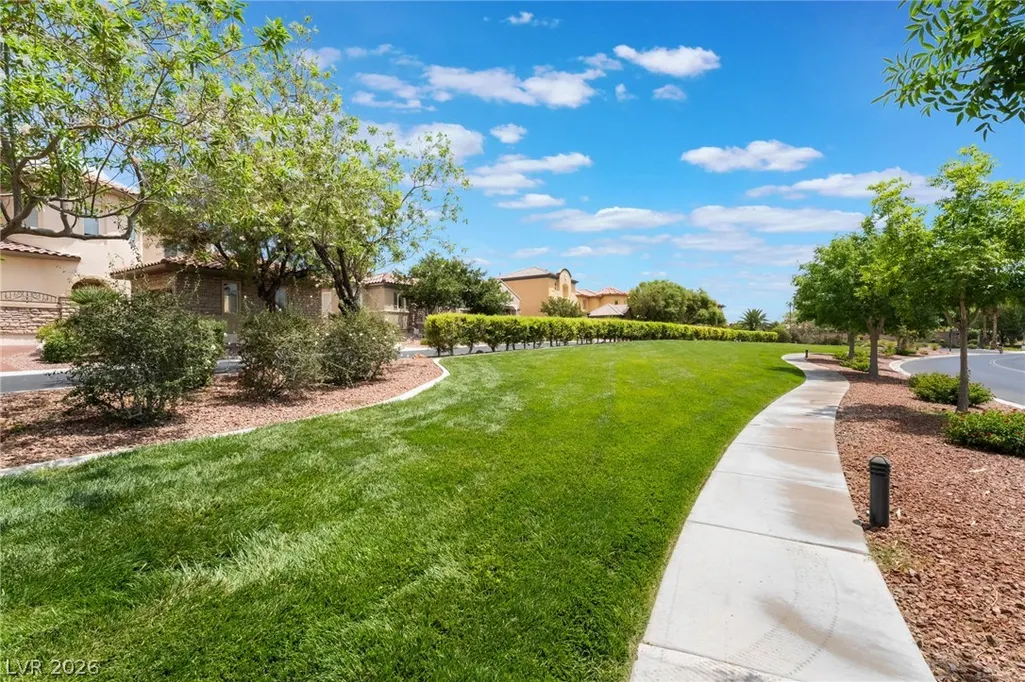
| Association Amenities | Basketball Court,Clubhouse,Fitness Center,Golf Course,Gated,Jogging Path,Barbecue,Playground,Park,Pool,Guard,Security |
| HOA / Comm Assn | Yes |
| Attached Garage | Yes |
| Energy Efficient | Windows |
| Subdivision Name | Silverstone Ranch-Parcel 8-Phase 1 |
| Facing Direction | South |
| Garage Y/N | Yes |
| Total Rooms | 9 |
| Status | Active |
| Directions | At Durango and Grand Teton, Left on Buffalo, Right on Monte Viso. Past Guard gate, turn Left on Heritage Harbor. |
| High School | Arbor View |
| City | Las Vegas |
| Disclosures | Covenants/Restrictions Disclosure |
| Association Name | Silverstone Ranch |
| View Y/N | Yes |
| Zoning Description | Single Family |
| Lot Size Units | Acres |
| Lot Size Square Feet | 9583 |
| Elementary School | O' Roarke, Thomas,O' Roarke, Thomas |
| Year Built Details | RESALE |
| Tax Annual Amount | 4602 |
| Middle/Junior High School | Cadwallader Ralph |
| Property Condition | Resale |
| Virtual Tour | https://www.propertypanorama.com/instaview/las/2808153 |
| Standard Status | Active |
| Property Sub Type Additional | Single Family Residence |
| PostalCity | Las Vegas |
Interior Features
| Flooring | Hardwood,Tile |
|---|---|
| Furnished Y/N | Unfurnished |
| Total Fireplaces | 2 |
| Fireplace Features | Family Room,Gas,Outside |
| Air Conditioning Y/N | Yes |
| Heating Y/N | Yes |
| Window Features | Double Pane Windows,Plantation Shutters,Window Treatments |
| Fireplace Y/N | Yes |
| Full Baths | 4 |
| Half Baths | 1 |
| Laundry Features | Gas Dryer Hookup,Main Level,Laundry Room |
| Total Bedrooms | 5 |
| Total Baths | 5 |
| Bedrooms Possible | 6 |
Exterior Features
| Fencing | Block,Back Yard,Wrought Iron |
|---|---|
| Parking Features | Attached,Epoxy Flooring,Finished Garage,Garage,Garage Door Opener,Inside Entrance,Private,Storage,Guest |
| Lot Features | Drip Irrigation/Bubblers,Desert Landscaping,Fruit Trees,Sprinklers In Rear,Sprinklers In Front,Landscaped,Rocks,Synthetic Grass,< 1/4 Acre |
| Water Source | Public |
| Lot Size Area | 0.22 |
| Building Area Total | 3304 |
| Lot Size Acres | 0.22 |
| Horse Amenities | None |
Amenities
- Foreclosure
- Views
- Short Sale
- New Construction
- Adult 55+
- Lease To Own
- No HOA Fees
- Furnished
- Primary On Main
- Air Conditioning
- Seller Finance
- Green
- Fixer Upper
- Horse
- Golf
- Fireplace
- Deck
- Garage
- Basement
- Pool
Property vs Single Family Average in 89131
Price
Taxes
Year Built

