
Primary on Main





Address
7440 Oak Grove Avenue, Las Vegas, NV
Price
$ 4,200,000
Property Attributes
- MLS#2807826
- TypeSingle Family
- Listing Status Active Under Contract
- CountyClark
- CityLas Vegas
- NeighborhoodTen Oaks Estate
- Zip89117
- Style
- Year Built1995
- Taxes$ 27902
- Price$ 4,200,000
- Bedrooms7
- Full Bathrooms7
- Half Bathrooms2
- Sqr Footage14172
- Lot Size0.99 Acres
Data Source:
Greater Las Vegas MLS (GLVAR)
Property Description
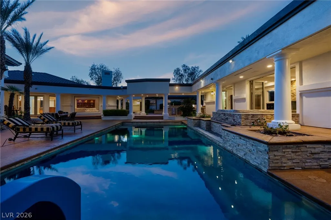
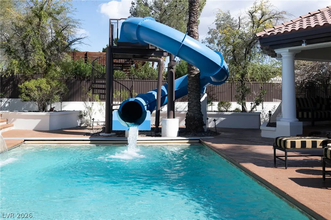
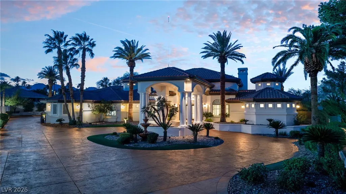
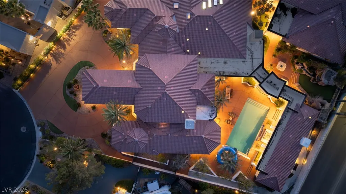
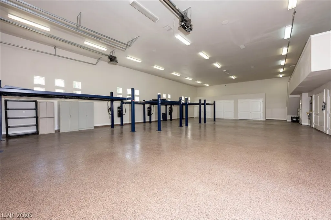
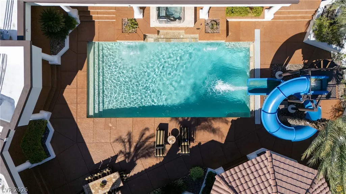
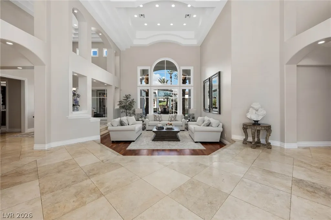
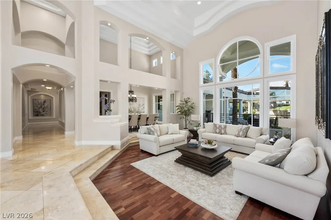
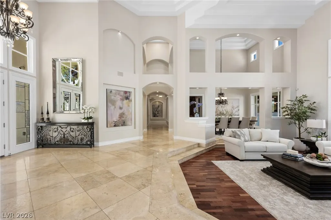
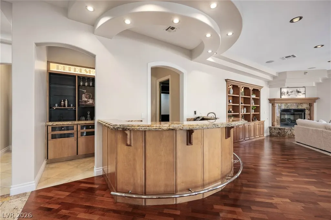
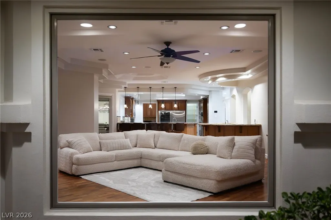
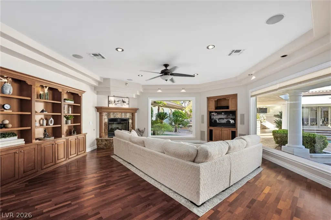
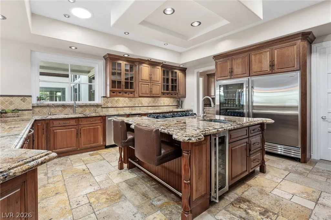
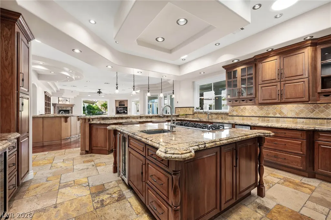
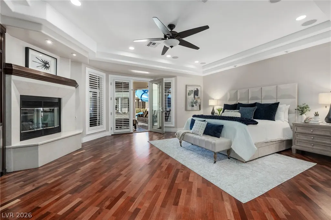
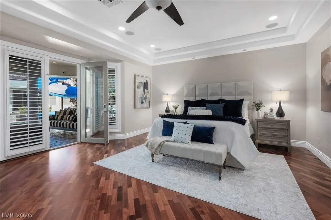
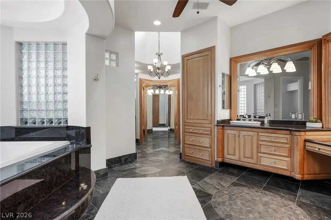
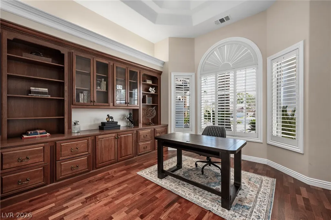
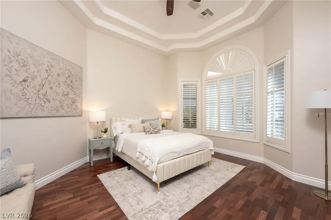
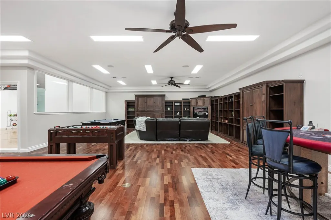
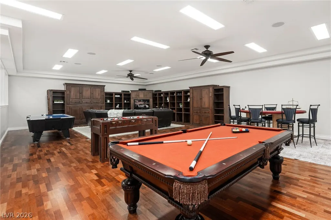
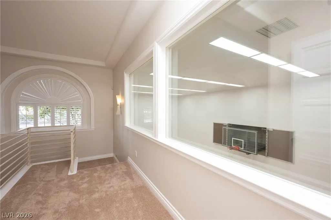
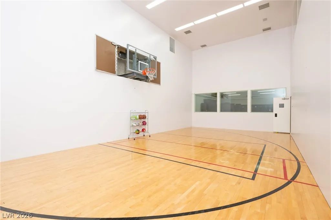
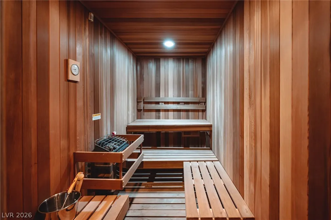
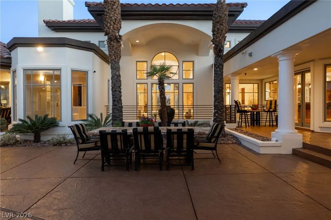
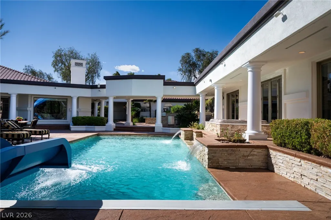
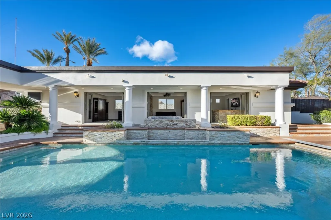
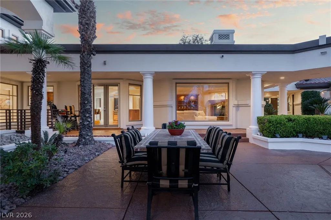
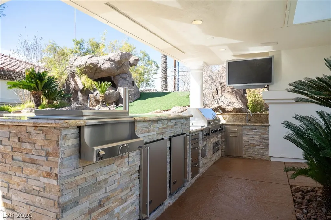
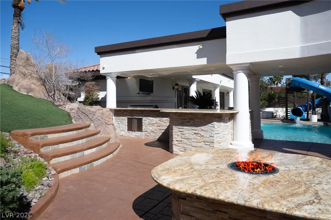
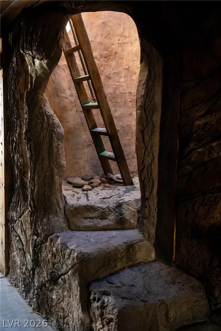
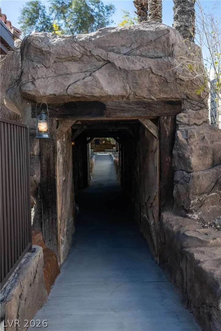
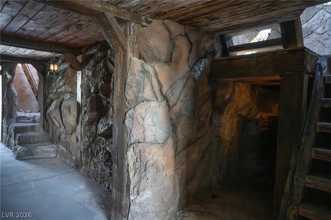
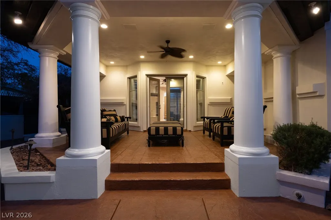
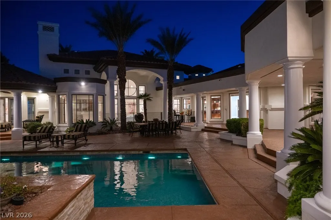
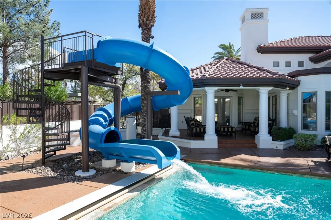
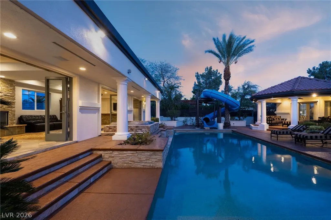
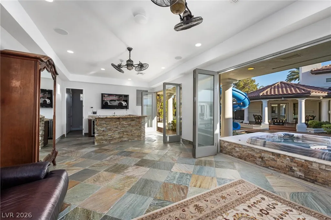
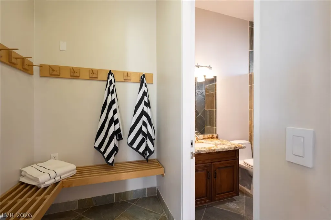
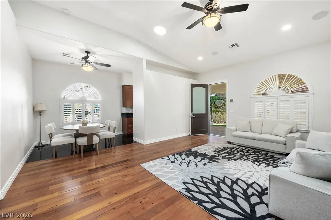
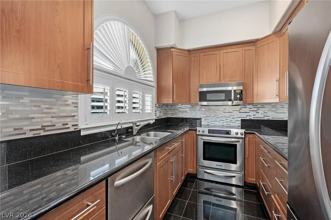
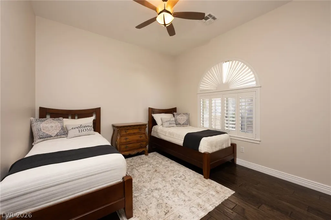
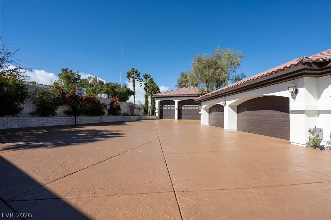
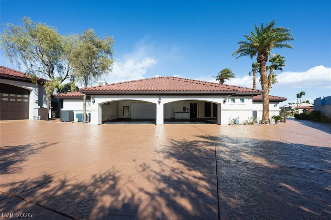
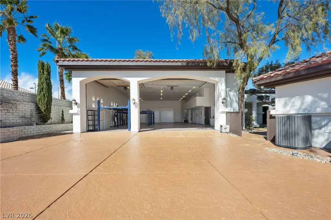
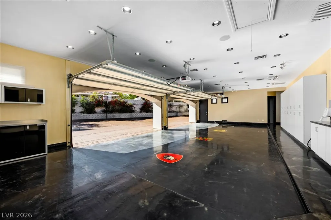
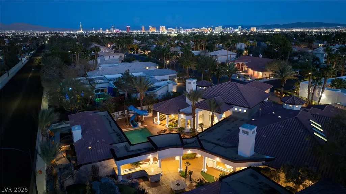
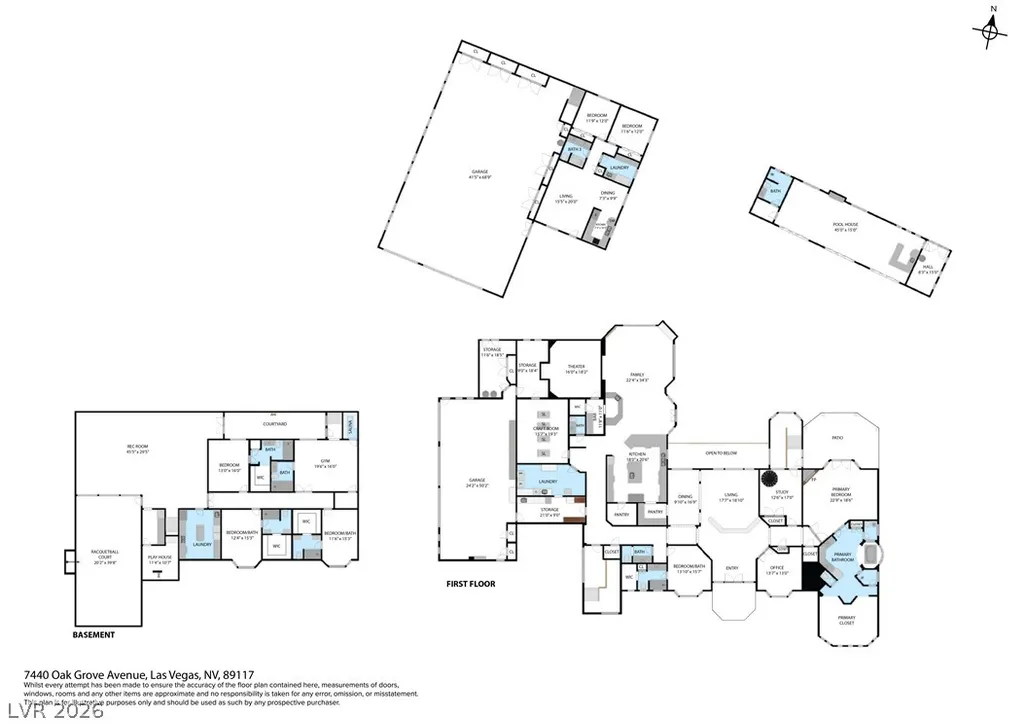
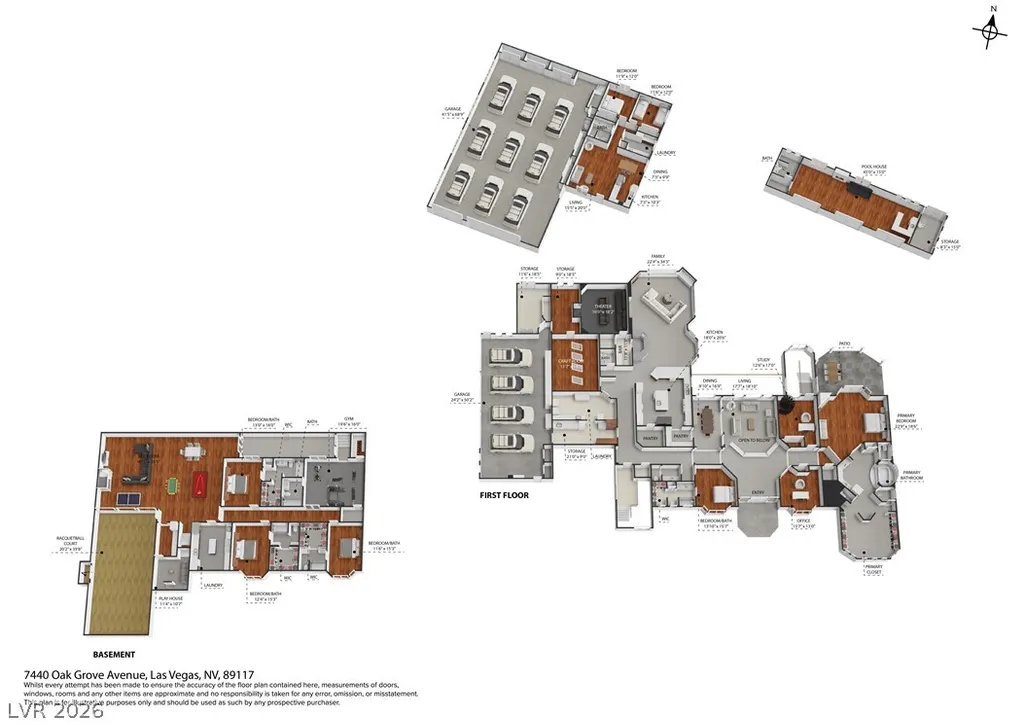
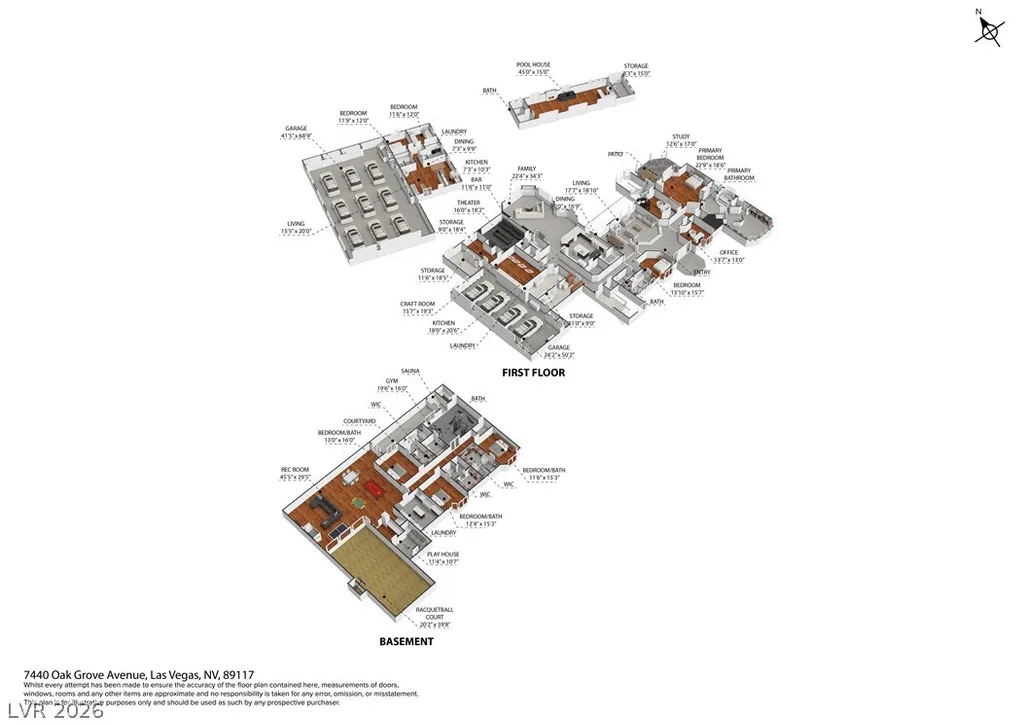
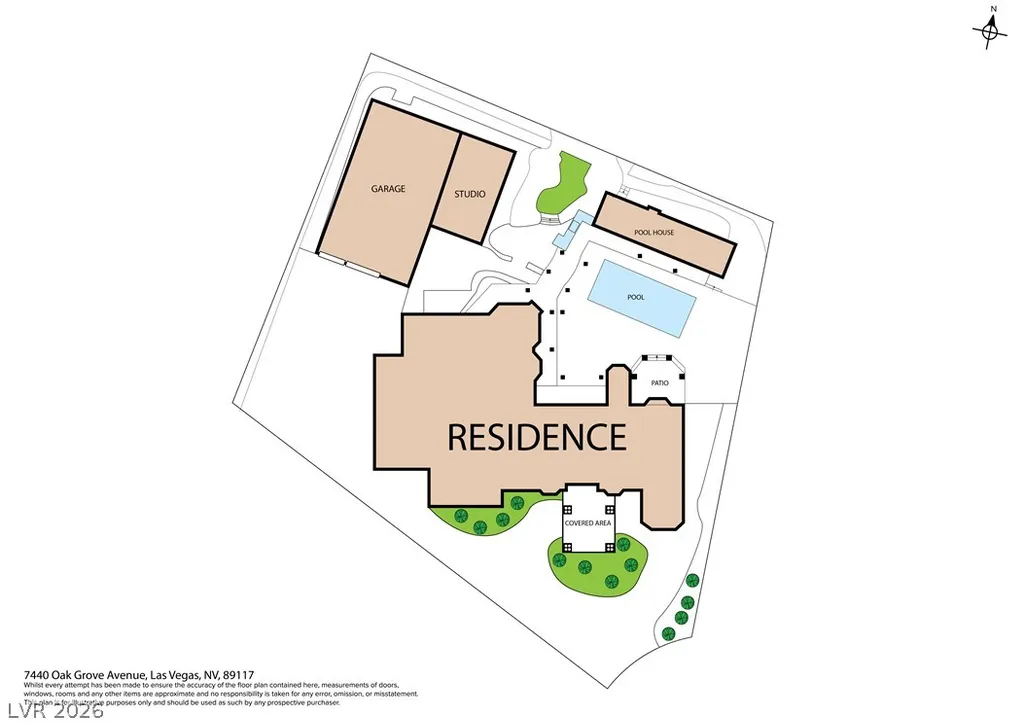
This breathtaking estate where everyone has their own space — and nobody’s bored. This nearly one-acre estate was built for living big. The main level flows from a chef’s kitchen to a sunlit family room, while the primary suite offers a private retreat with dual closets, steam shower, and soaking tub — your quiet moment in a full house. Downstairs is a true playground: indoor racquetball/basketball/pickleball court, three bedrooms, full kitchen, gym, and sauna — a world of its own. A separate two-bedroom guest house with full kitchen and living area means guests stay comfortably with full privacy. Outside, a winding path circles the property for bike races or go-kart laps. An enclosed water slide, resort-style pool and spa, outdoor basketball court, BBQ kitchen, and fire pit make every weekend feel like vacation. 20-car garage capacity plus massive RV storage. Elegant bones. Endless energy. Room to spread out and still come together.
| Elementary School | Middle School | High School |
|---|---|---|
| Derfelt Elementary School | Johnson Walter Middle School | Bonanza High School |
| Price History | |
|---|---|
| 8/14/2026 | Listed $4,200,000 |
General Features
| Interior Features | Bedroom on Main Level,Ceiling Fan(s),Full Bath on Main Level,Intercom,Primary Downstairs,Skylights,Solar Tube(s),Window Treatments,Additional Living Quarters,Programmable Thermostat |
|---|---|
| Sewer | Public Sewer |
| Heating | Central,Gas,High Efficiency,Multiple Heating Units |
| Cooling | Central Air,Electric,High Efficiency,2 Units |
| Utilities | Cable Available,Underground Utilities |
| Possession | Close Of Escrow |
| Roof | Tile |
| Appliances | Built-In Gas Oven,Dishwasher,Disposal,Gas Range,Gas Water Heater,Multiple Water Heaters,Microwave,Refrigerator,Warming Drawer,Water Purifier,Wine Refrigerator |
| Exterior Features | Built-in Barbecue,Barbecue,Circular Driveway,Patio,Private Yard,RV Hookup,Sprinkler/Irrigation,Water Feature |
| HOA | 290 |
| Garage Spaces | 20 |
| Association Fee Includes | Association Management |
| Patio/Porch Features | Covered,Patio |
| Architectural Style | One Story,Custom |
| Pool Features | Heated,In Ground,Pool Cover,Private,Waterfall |
| Private Pool | Yes |
| Security Features | Prewired,Security System Owned,Controlled Access |
| Construction Materials | Frame,Stucco |
| Year Built | 1995 |
| Electric | Photovoltaics None |
| Stories | 1 |
| Levels | One |
| Property SubType | Single Family Residence |
| Additional Parcels Description | --- |
| Assoc Fee Paid Per | Monthly |
| County | Clark |
| Property Type | Residential |
| Association Amenities | Basketball Court,Gated,Guard,Security,Tennis Court(s) |
| HOA / Comm Assn | Yes |
| Attached Garage | Yes |
| Contingency | Other |
| Energy Efficient | HVAC |
| Subdivision Name | Ten Oaks Estate |
| Facing Direction | South |
| Garage Y/N | Yes |
| Other Structures | Guest House,Bunkhouse |
| Total Rooms | 15 |
| Status | Active Under Contract |
| Buyer Financing | Conventional |
| Directions | From Bruce Woodbury Beltway W/Clark County Rd 215 use the right lane to take exit 15 toward Rainbow Blvd. Use the right lane to merge onto Rafael Rivera Wy. Use the right 2 lanes to turn right onto S Rainbow Blvd. Use the left 2 lanes to turn left onto W Tropicana Ave. Turn right onto S Buffalo Dr. Turn right onto W Oakey Blvd. Turn left onto Silver Oaks St. Silver Oaks St turns slightly left and becomes Oak Grove Ave. Continue onto Golden Oak Dr Continue straight. |
| High School | Bonanza |
| City | Las Vegas |
| Disclosures | Covenants/Restrictions Disclosure |
| Association Name | HOA Management |
| Zoning Description | Single Family |
| Lot Size Units | Acres |
| Lot Size Square Feet | 43124 |
| Carport Spaces | 1 |
| Carport Y/N | Yes |
| Spa Features | Above Ground,Outdoor Hot Tub |
| Elementary School | Derfelt, Herbert A.,Derfelt, Herbert A. |
| Year Built Details | RESALE |
| Tax Annual Amount | 27902 |
| Middle/Junior High School | Johnson Walter |
| Property Condition | Resale |
| Virtual Tour | https://my.matterport.com/show/?m=hztaGGYovq8 |
| Days on Market | 16 |
| Builder Name | Custom |
| Standard Status | Active Under Contract |
| Property Sub Type Additional | Single Family Residence |
| PostalCity | Las Vegas |
Interior Features
| Flooring | Carpet,Hardwood,Marble |
|---|---|
| Furnished Y/N | Unfurnished |
| Total Fireplaces | 3 |
| Fireplace Features | Family Room,Gas,Glass Doors,Primary Bedroom |
| Basement (Y/N) | Yes |
| Air Conditioning Y/N | Yes |
| Heating Y/N | Yes |
| Window Features | Plantation Shutters,Skylight(s),Window Treatments |
| Fireplace Y/N | Yes |
| Full Baths | 2 |
| Half Baths | 2 |
| 3/4 Baths | 5 |
| Laundry Features | Gas Dryer Hookup,Main Level,Laundry Room |
| Total Bedrooms | 7 |
| Room Type | Basement |
| Total Baths | 9 |
| Bedrooms Possible | 12 |
Exterior Features
| Fencing | Block,Back Yard |
|---|---|
| Parking Features | Attached Carport,Air Conditioned Garage,Attached,Detached,Exterior Access Door,Epoxy Flooring,Finished Garage,Garage,Garage Door Opener,Inside Entrance,Private,RV Garage,RV Hook-Ups,Shelves,Storage,Workshop in Garage |
| Lot Features | 1/4 to 1 Acre Lot,Back Yard,Drip Irrigation/Bubblers,Desert Landscaping,Front Yard,Landscaped,Rocks |
| Water Source | Public |
| Lot Size Area | 0.99 |
| Spa | Yes |
| Building Area Total | 12100 |
| Lot Size Acres | 0.99 |
| Other Equipment | Intercom,Water Softener Loop |
| Horse Amenities | None |
Amenities
- Foreclosure
- Views
- Short Sale
- New Construction
- Adult 55+
- Lease To Own
- No HOA Fees
- Furnished
- Primary On Main
- Air Conditioning
- Seller Finance
- Green
- Fixer Upper
- Horse
- Golf
- Fireplace
- Deck
- Garage
- Basement
- Pool
Property vs Single Family Average in 89117
Price
Taxes
Year Built

