
Primary on Main






Address
7337 Picnic Hill Street, Las Vegas, NV
Price
$ 489,000
Property Attributes
- MLS#2807446
- TypeSingle Family
- Listing Status Active
- CountyClark
- CityLas Vegas
- NeighborhoodBar Arbor Glen
- Zip89166
- Style
- Year Built2009
- Taxes$ 2531
- Price$ 489,000
- Bedrooms4
- Full Bathrooms3
- Half Bathrooms0
- Sqr Footage2240
- Lot Size0.11 Acres
Data Source:
Greater Las Vegas MLS (GLVAR)
Property Description
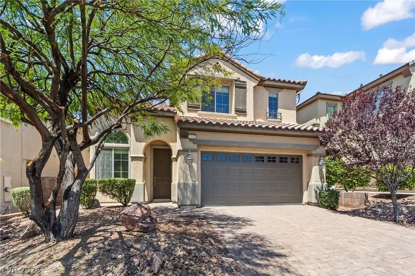
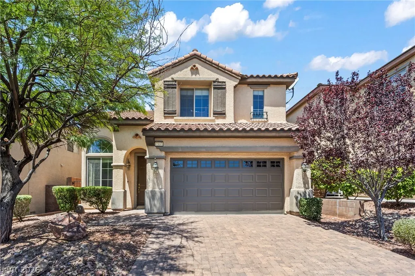
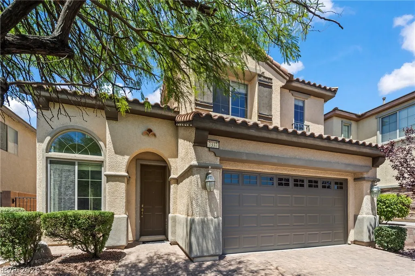
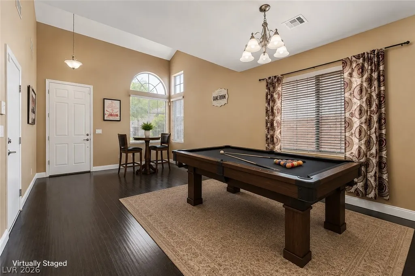
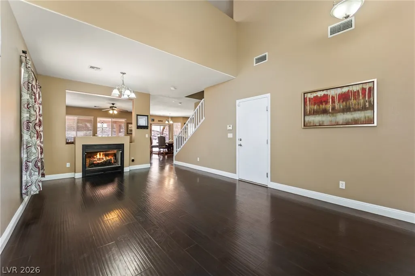
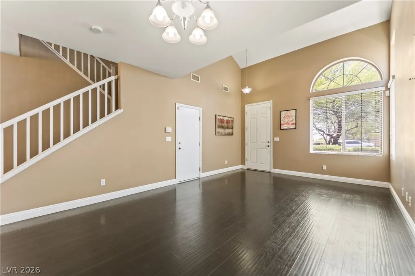
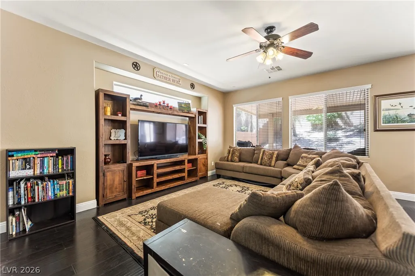
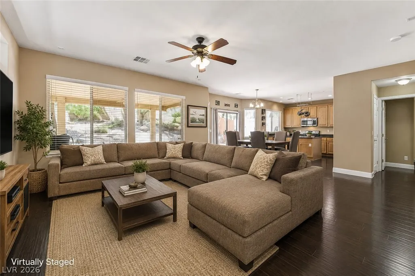
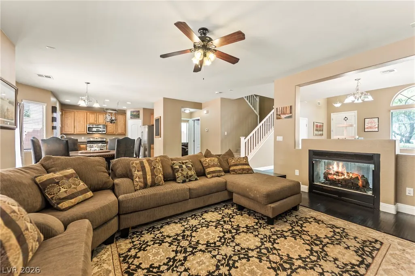
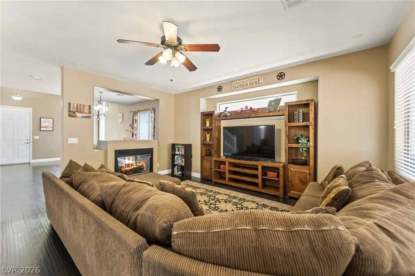
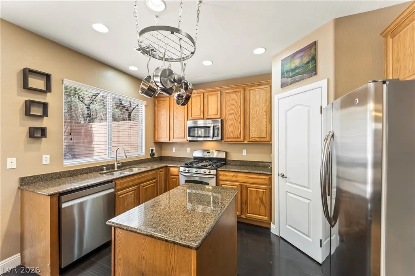
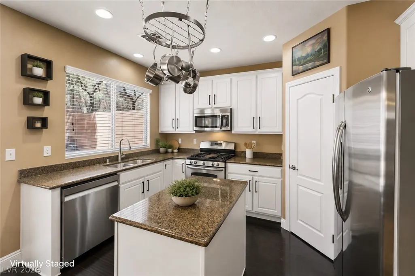
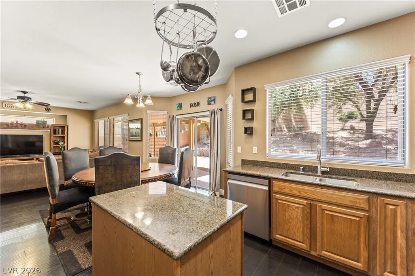
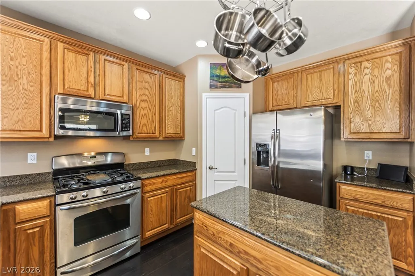
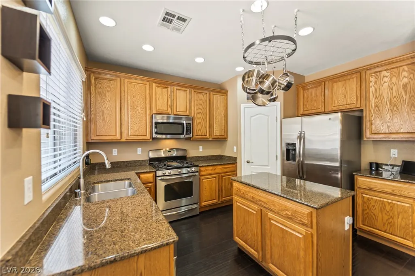
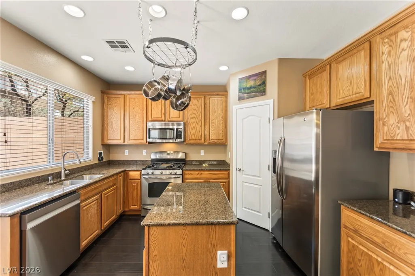
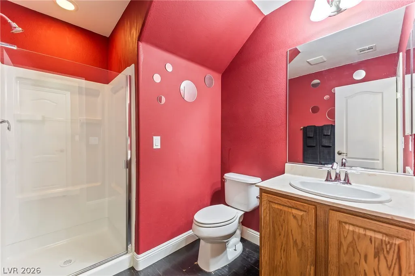
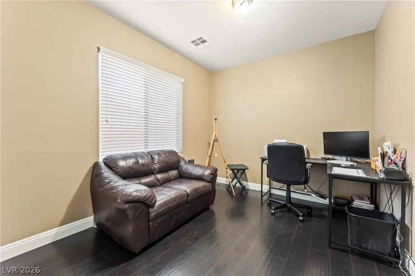
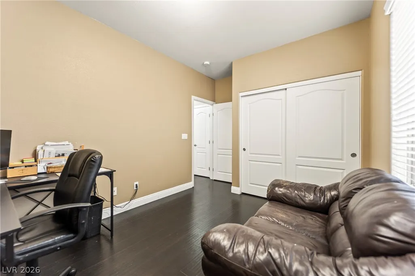
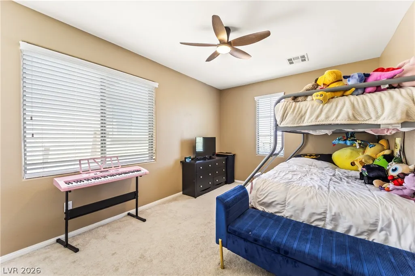
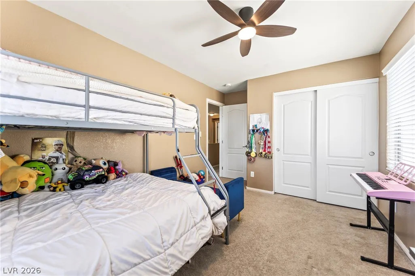
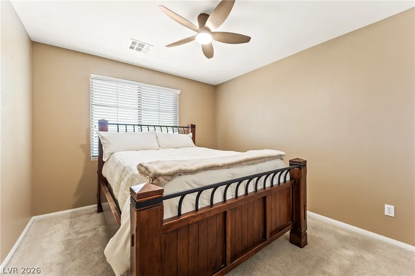
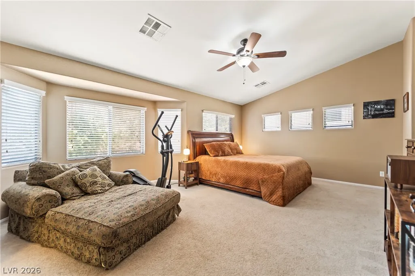
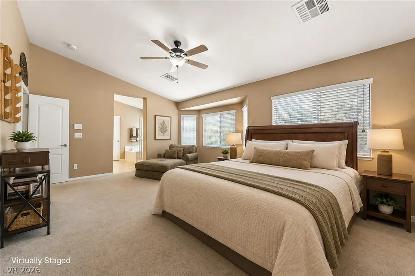
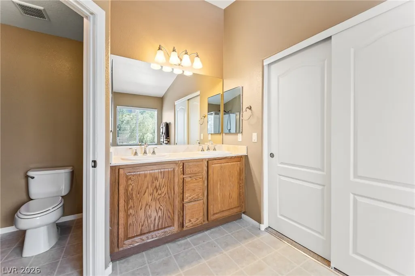
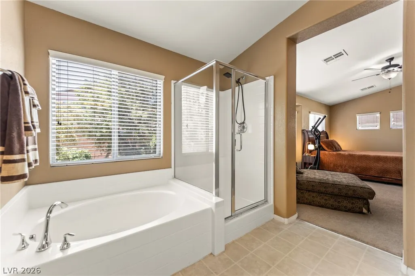
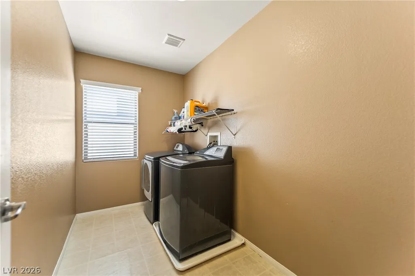
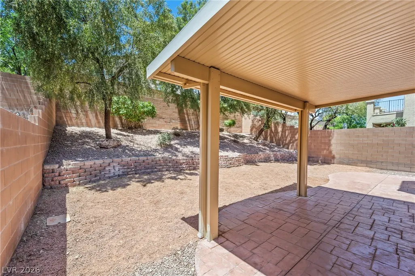
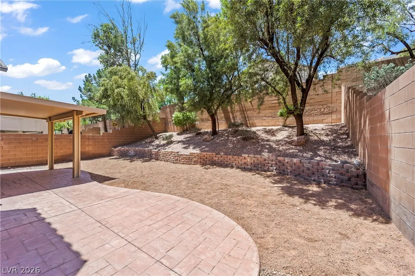
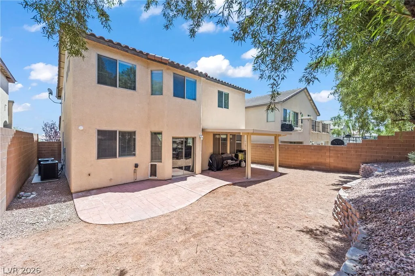
BUYER CREDIT OFFERED! Discover the perfect blend of comfort and style in this inviting Las Vegas residence, designed for effortless living andentertaining. This charming stucco home, crowned with a terracotta tile roof, boasts an inviting facade featuring apaver driveway, an attached garage, and lush mature landscaping that creates immediate curb appeal. Step inside toa welcoming living space where rich hardwood flooring guides you, complemented by soaring ceilings and a cozyfireplace, creating an inviting ambiance for relaxation or social gatherings. The heart of this home is an open-conceptkitchen, seamlessly flowing into the dining and living areas. It features abundant wood cabinetry, dark granitecountertops, ideal for culinary enthusiasts. The downstairs bedroom can be a dedicated office space with richhardwood floors provides a refined foundation for productivity. Upstairs, a comfortable loft area offers an invitingspace for relaxation, while the bedrooms provide serene personal retreats with soft carpeting and contemporaryceiling fans. The generously sized bedrooms, some with vaulted ceilings, are filled with natural light, offeringcomfort and tranquility. Primary bath offering a corner soaking tub and a refreshing glass-enclosed shower,alongside a double vanity for convenience. The well-appointed laundry room includes a washer and dryer andprovides natural light. The spacious backyard, featuring a covered patio, offers ample room for outdoor activities andenjoyment, with convenient back yard access and ground-set block construction. This home offers a harmoniousblend of indoor comfort and outdoor leisure.
| Elementary School | Middle School | High School |
|---|---|---|
| Bozarth Elementary School | Escobedo Edmundo Middle School | Arbor View High School |
| Price History | |
|---|---|
| 8/8/2026 | Listed $499,000 |
| 8/21/2026 | 2$489,000 |
General Features
| Interior Features | Bedroom on Main Level,Ceiling Fan(s),Full Bath on Main Level,Window Treatments,Programmable Thermostat |
|---|---|
| Sewer | Public Sewer |
| Heating | Central,Gas,Multiple Heating Units,Zoned |
| Cooling | Central Air,Electric,High Efficiency,Refrigerated |
| Utilities | Underground Utilities |
| Possession | Close Of Escrow |
| Roof | Pitched,Tile |
| Appliances | Dishwasher,Disposal,Gas Range,Gas Water Heater,Microwave,Refrigerator,Water Heater |
| Exterior Features | Patio,Sprinkler/Irrigation |
| HOA | 150 |
| Garage Spaces | 2 |
| Association Fee Includes | Maintenance Grounds,Security |
| Patio/Porch Features | Covered,Patio |
| Architectural Style | Two Story |
| Security Features | Security System Owned |
| Construction Materials | Stucco |
| Year Built | 2009 |
| Electric | Photovoltaics None |
| Stories | 2 |
| Property SubType | Single Family Residence |
| Current Use | Residential |
| Percent Ownership | Single Family Residential |
| Additional Parcels Description | --- |
| Assoc Fee Paid Per | Quarterly |
| County | Clark |
| Property Type | Residential |
| Association Amenities | Gated,Security |
| HOA / Comm Assn | Yes |
| Attached Garage | Yes |
| Energy Efficient | Windows |
| Subdivision Name | Bar Arbor Glen |
| Facing Direction | East |
| Garage Y/N | Yes |
| Total Rooms | 8 |
| Status | Active |
| Directions | North on Hualapai from 215, Left On Elkhorn, Right on Egan Crest, Left on Aztec Ruin Way Thru Gate, Right on Rummey, Left on Walworth, Right onto Picnic Hill |
| High School | Arbor View |
| City | Las Vegas |
| Disclosures | Covenants/Restrictions Disclosure |
| Association Name | Arbor Glen |
| Zoning Description | Single Family |
| Lot Size Units | Acres |
| Lot Size Square Feet | 4792 |
| Elementary School | Bozarth, Henry & Evelyn,Bozarth, Henry & Evelyn |
| Year Built Details | RESALE |
| Tax Annual Amount | 2531 |
| Middle/Junior High School | Escobedo Edmundo |
| Property Condition | Resale |
| Virtual Tour | https://www.zillow.com/view-imx/4f2af575-c9fd-4552-9868-c346ca5ab624?setAttribution=mls&wl=true&initialViewType=pano&utm_source=dashboard |
| Days on Market | 36 |
| Standard Status | Active |
| Property Sub Type Additional | Single Family Residence |
| PostalCity | Las Vegas |
Interior Features
| Flooring | Carpet,Laminate,Linoleum,Vinyl |
|---|---|
| Furnished Y/N | Unfurnished |
| Total Fireplaces | 1 |
| Fireplace Features | Family Room,Gas,Living Room,Multi-Sided |
| Air Conditioning Y/N | Yes |
| Heating Y/N | Yes |
| Window Features | Blinds,Double Pane Windows |
| Fireplace Y/N | Yes |
| Full Baths | 3 |
| Laundry Features | Electric Dryer Hookup,Laundry Room,Upper Level |
| Total Bedrooms | 4 |
| Total Baths | 3 |
| Bedrooms Possible | 5 |
Exterior Features
| Fencing | Block,Back Yard |
|---|---|
| Parking Features | Attached,Garage,Garage Door Opener,Inside Entrance,Private,Storage |
| Lot Features | Drip Irrigation/Bubblers,Desert Landscaping,Landscaped,Sprinklers Timer,Trees,< 1/4 Acre |
| Water Source | Public |
| Lot Size Area | 0.11 |
| Building Area Total | 2240 |
| Lot Size Acres | 0.11 |
| Horse Amenities | None |
Amenities
- Foreclosure
- Views
- Short Sale
- New Construction
- Adult 55+
- Lease To Own
- No HOA Fees
- Furnished
- Primary On Main
- Air Conditioning
- Seller Finance
- Green
- Fixer Upper
- Horse
- Golf
- Fireplace
- Deck
- Garage
- Basement
- Pool
Property vs Single Family Average in 89166
Price
Taxes
Year Built
 The data relating to real estate for sale on this web site comes in part from the INTERNET DATA EXCHANGE Program of the Greater Las Vegas Association of REALTORS® MLS. Real estate listings held by brokerage firms other than this site-owner are marked with the IDX logo. The information being provided is for the consumers' personal, noncommercial use and may not be used for any purpose other than to identify prospective properties consumers may be interested in purchasing.
