
Price Reduction - Views - Primary on Main

Address
3364 Garden Shower Place, Las Vegas, NV
Price
$ 1,000,000
Property Attributes
- MLS#2805333
- TypeSingle Family
- Listing Status Active
- CountyClark
- CityLas Vegas
- NeighborhoodGlenleigh Gardens At Summerlin
- Zip89135
- Style
- Year Built2001
- Taxes$ 4409
- Price$ 1,000,000
- Bedrooms3
- Full Bathrooms2
- Half Bathrooms1
- Sqr Footage2389
- Lot Size0.18 Acres
Data Source:
Greater Las Vegas MLS (GLVAR)
Property Description
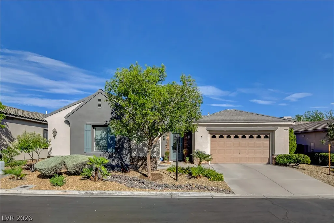
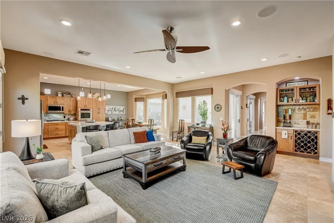
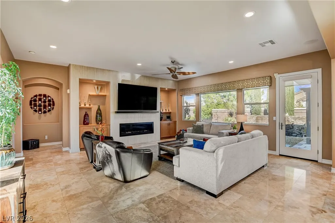
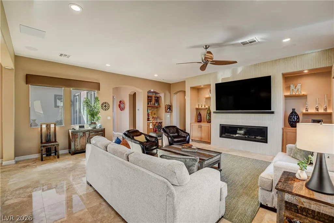
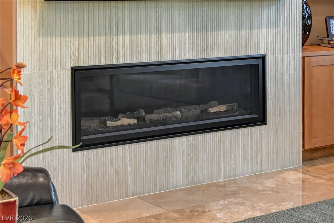
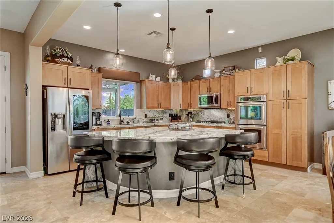
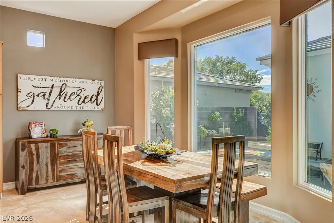
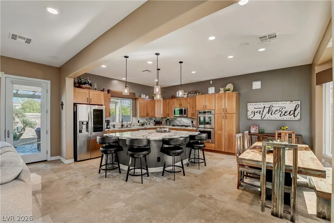
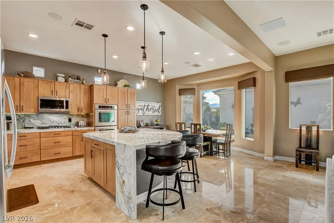
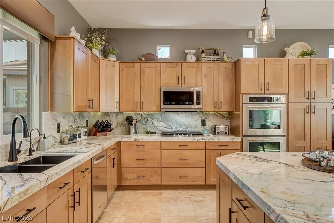
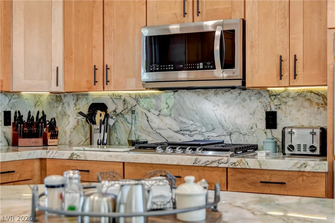
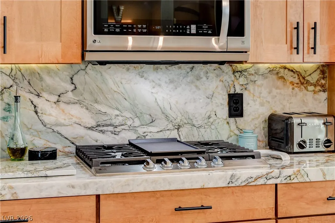
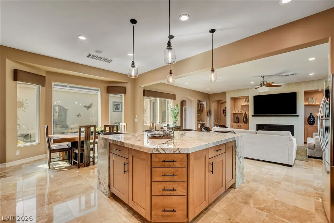
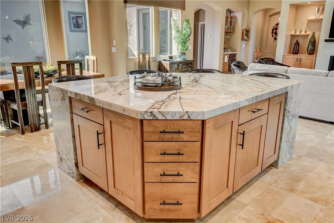
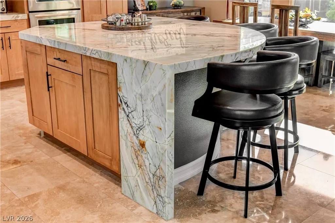
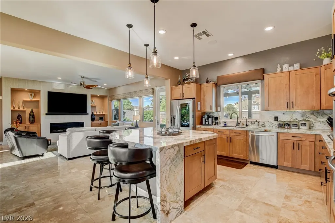
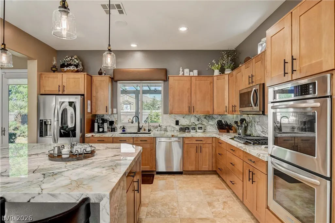
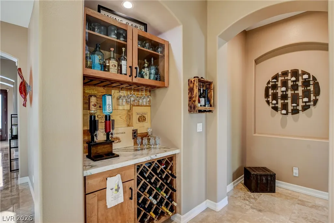
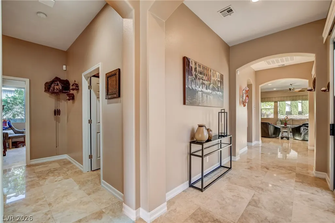
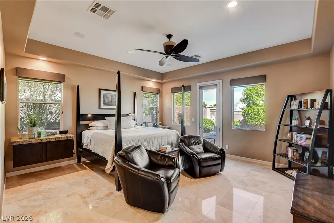
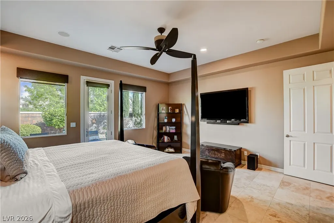
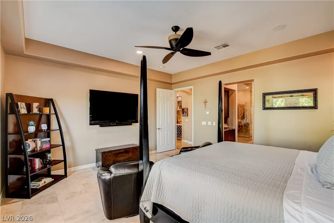
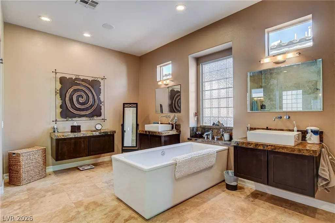
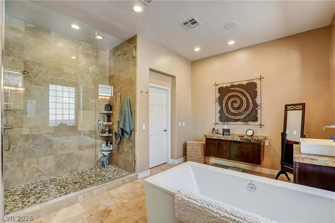
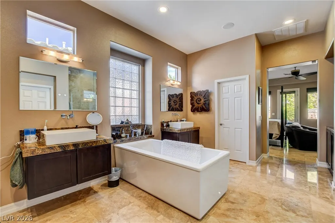
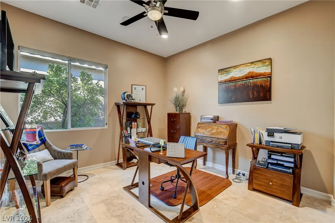
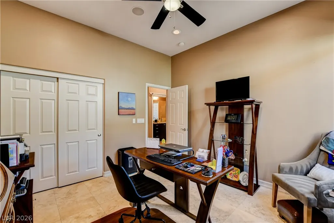
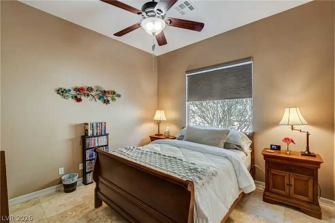
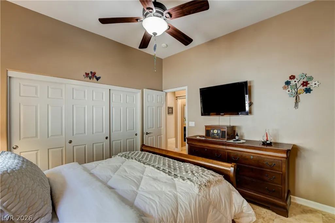
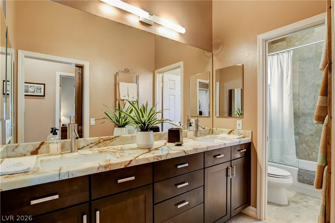
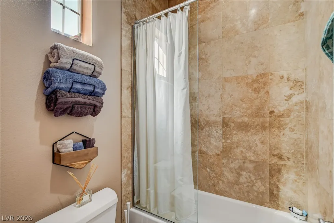
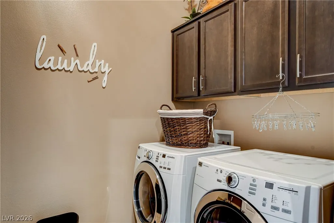
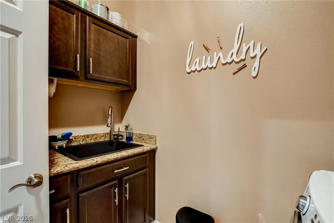
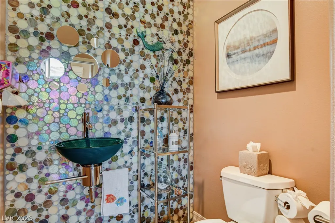
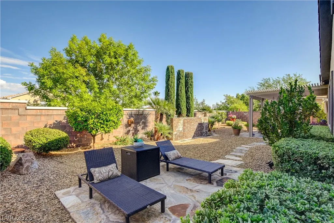
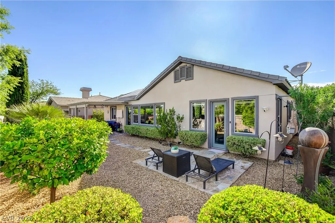
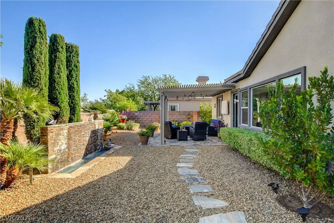
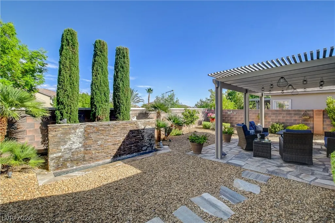
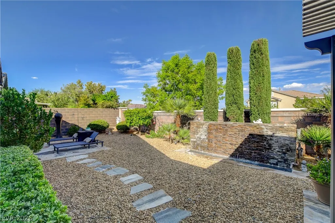
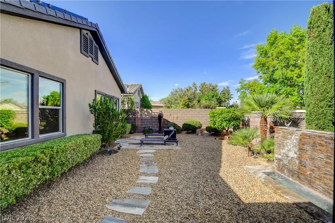
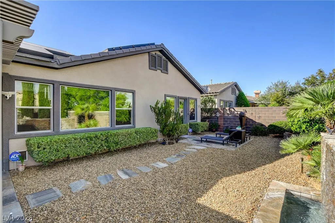
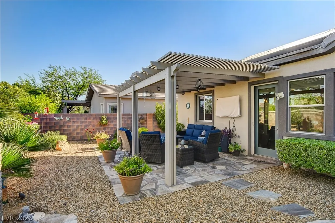
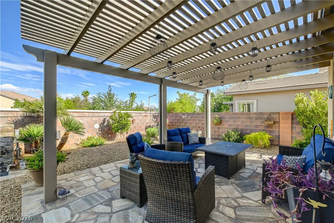
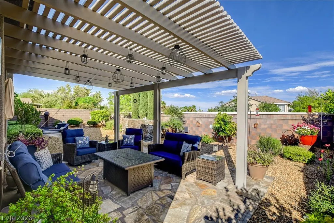
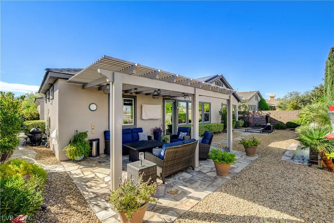
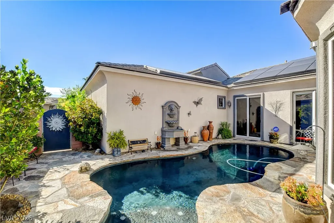
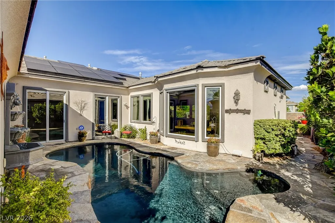
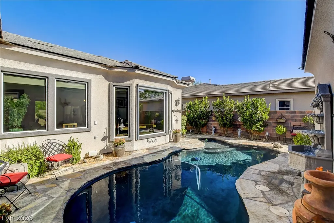
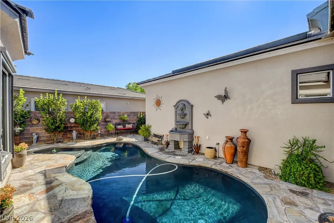
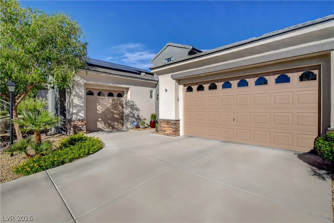
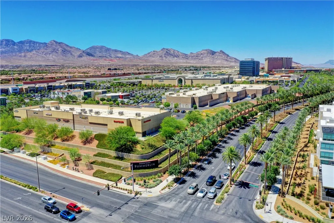
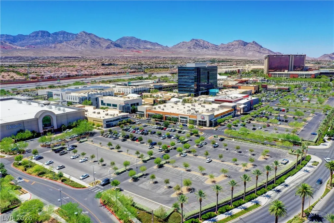
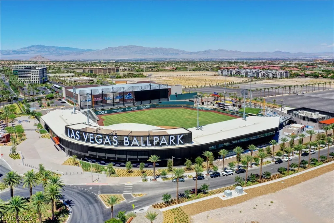
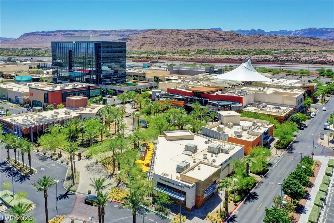
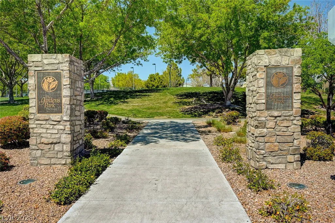
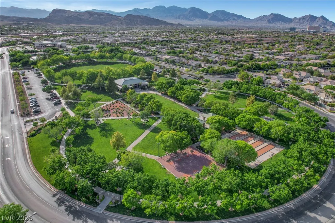
Private pool + covered outdoor living • Paid-off solar + new HVAC systems • Single-story gated Summerlin • 3-car garage • Near Downtown Summerlin. Located in Glenleigh Gardens, this 3-bedroom, 2.5-bath home offers almost 2400 sq ft with an open kitchen, dining and great-room layout. The kitchen features quartz countertops, a full-height quartz backsplash, large center island, extensive cabinetry, gas cooktop, double wall ovens, stainless-steel appliances and pendant lighting. The adjoining great room includes a linear gas fireplace, built-in cabinetry, display niches, beverage bar and wine storage. Marble flooring, recessed lighting, ceiling fans and abundant windows continue through the main living areas. The primary suite provides direct backyard access, a custom walk-in closet and a bath with separate vanities, freestanding soaking tub, separate shower and natural light. Two secondary bedrooms share a dual-sink full bath, while a powder room and dedicated laundry room with upper cabinets add convenience. Paid-off solar and new HVAC systems provide energy-focused improvements; electric bills $19 per month total - save thousands of dollars each year! The fenced yard includes a private in-ground pool, multiple stone patios, a covered pergola, desert landscaping, mature trees and shrubs, stepping-stone paths, separate lounge and dining areas and a decorative water feature. Multiple exterior doors connect the kitchen, great room and primary suite to the outdoor spaces. The west-facing home also includes a tile roof, desert front landscaping, covered entry and attached 3-car garage. Convenient to Downtown Summerlin shopping, restaurants and entertainment, Las Vegas Ballpark, City National Arena, Gardens Park, Town Center Drive and CC-215 access. Dont miss this one, its special
| Elementary School | Middle School | High School |
|---|---|---|
| Goolsby Elementary School | Fertitta Frank & Victoria Middle School | Spring Valley HS High School |
| Price History | |
|---|---|
| 8/1/2026 | Listed $1,075,000 |
| 8/27/2026 | 5$1,025,000 |
| 9/14/2026 | 2$1,000,000 |
General Features
| Interior Features | Bedroom on Main Level,Ceiling Fan(s),Full Bath on Main Level,Primary Downstairs,Window Treatments |
|---|---|
| Sewer | Public Sewer |
| Heating | Central,Gas,Multiple Heating Units |
| Cooling | Central Air,Electric,2 Units |
| Utilities | Underground Utilities |
| Possession | Close Of Escrow |
| Roof | Pitched,Tile |
| Appliances | Built-In Electric Oven,Double Oven,Dryer,Dishwasher,Disposal,Microwave,Refrigerator,Water Softener Owned,Water Purifier,Washer |
| Exterior Features | Courtyard,Patio,Private Yard,Sprinkler/Irrigation,Water Feature |
| HOA | 110 |
| Garage Spaces | 3 |
| Association Fee Includes | Association Management |
| Patio/Porch Features | Covered,Patio |
| Architectural Style | One Story |
| Pool Features | In Ground,Private |
| Private Pool | Yes |
| Security Features | Security System Owned,Gated Community |
| Year Built | 2001 |
| Electric | Photovoltaics Seller Owned |
| View | Mountain(s) |
| Stories | 1 |
| Property SubType | Single Family Residence |
| Percent Ownership | Single Family Residential |
| Additional Parcels Description | --- |
| Assoc Fee Paid Per | Monthly |
| County | Clark |
| Property Type | Residential |
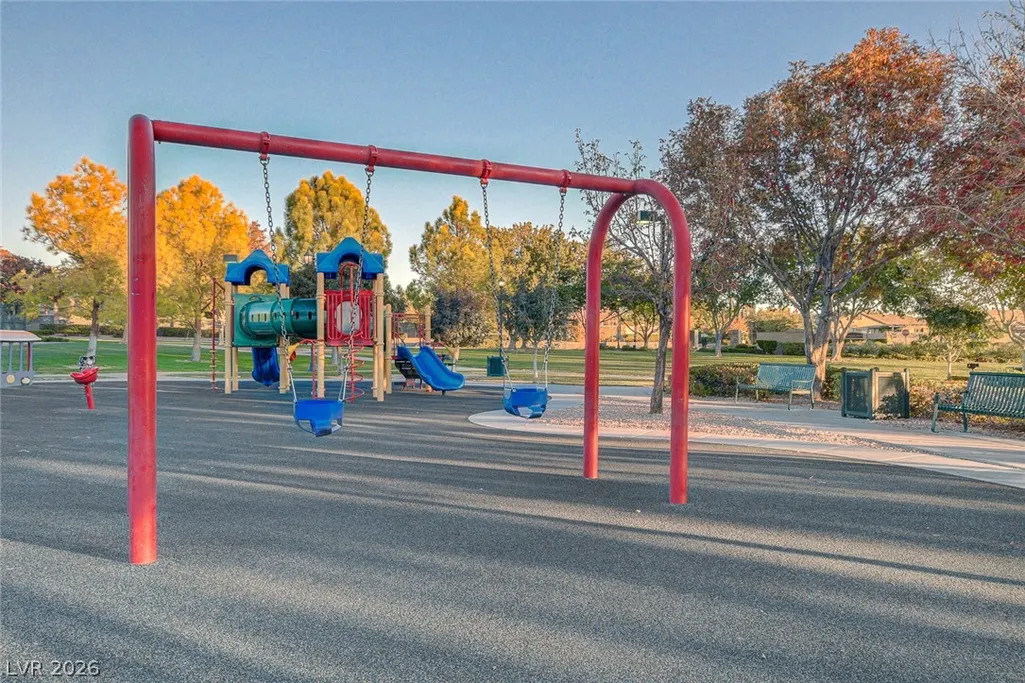
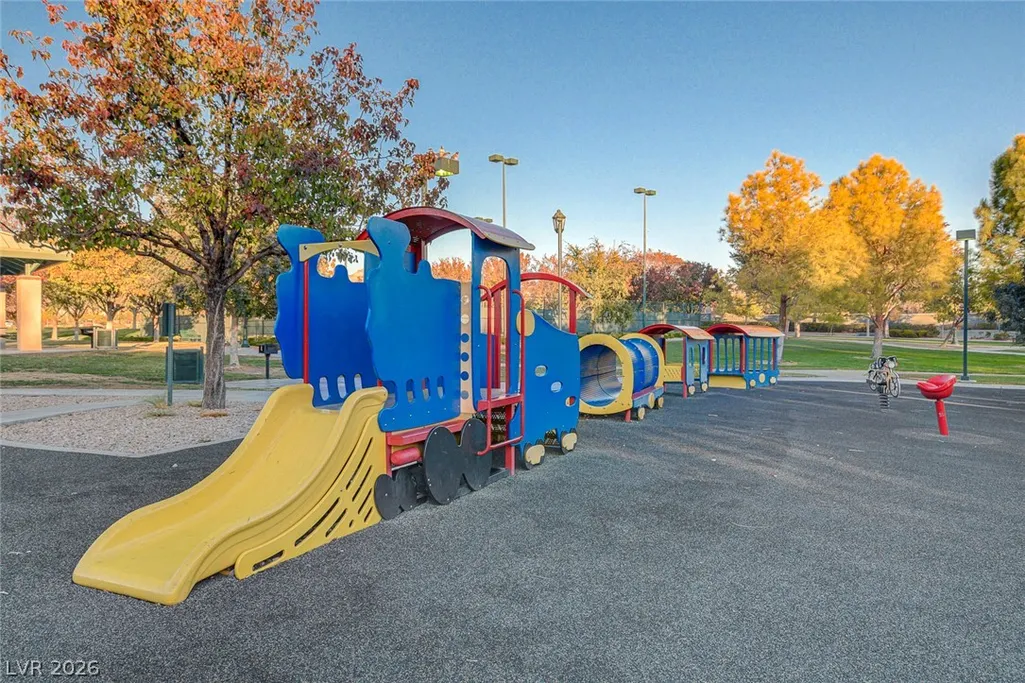
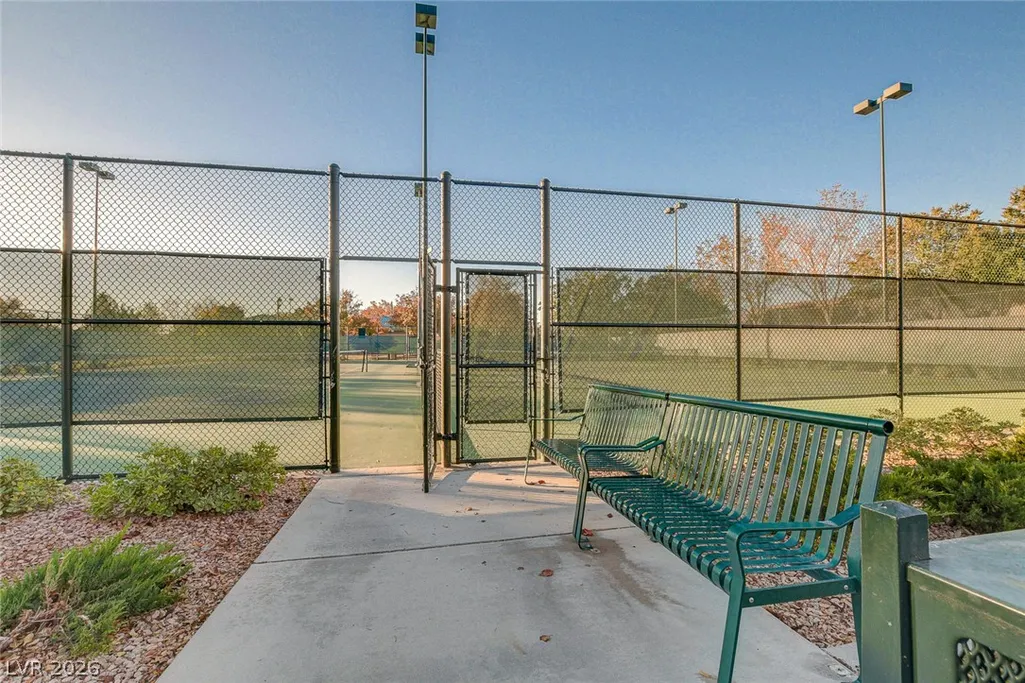
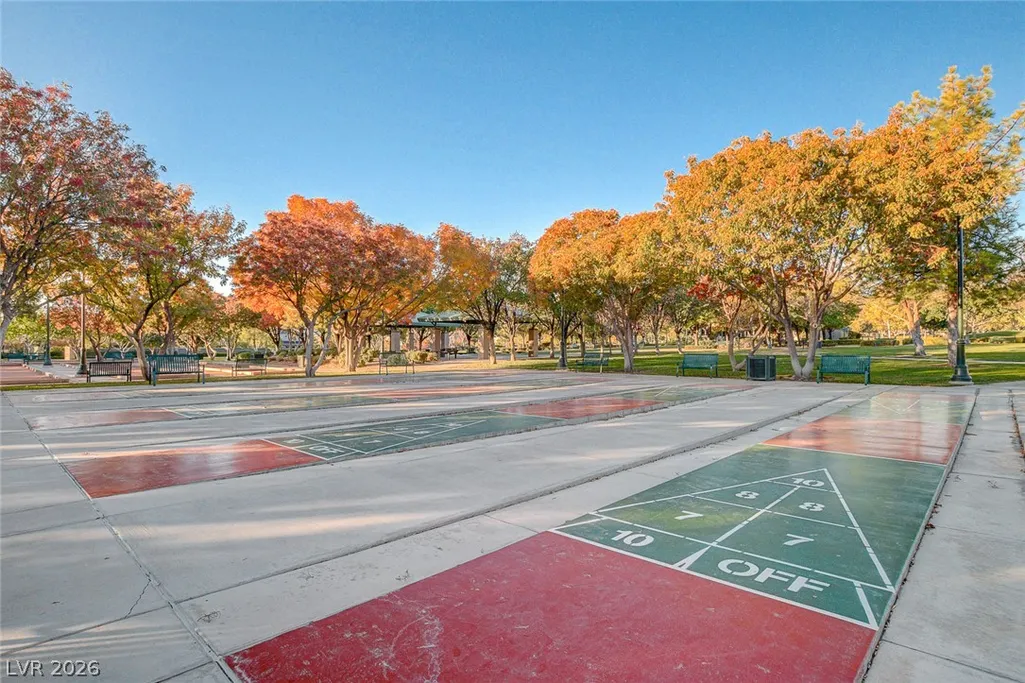
| Association Amenities | Basketball Court,Gated,Jogging Path,Barbecue,Park,Tennis Court(s) |
| HOA / Comm Assn | Yes |
| Attached Garage | Yes |
| Energy Efficient | Windows,Solar Panel(s) |
| Subdivision Name | Glenleigh Gardens At Summerlin |
| Facing Direction | West |
| Garage Y/N | Yes |
| Total Rooms | 7 |
| Status | Active |
| Directions | From Desert Inn and Town Center, S on Town Center* E on Garden Park* N on Wakehurst Place through gate* E on Garden Light* N on Garden Shower to property |
| High School | Spring Valley HS |
| City | Las Vegas |
| Disclosures | Covenants/Restrictions Disclosure |
| Association Name | Glenleigh Gardens |
| View Y/N | Yes |
| Zoning Description | Single Family |
| Lot Size Units | Acres |
| Lot Size Square Feet | 7841 |
| Elementary School | Goolsby, Judy & John,Goolsby, Judy & John |
| Year Built Details | RESALE |
| Tax Annual Amount | 4409 |
| Middle/Junior High School | Fertitta Frank & Victoria |
| Property Condition | Resale |
| Virtual Tour | https://www.propertypanorama.com/instaview/las/2805333 |
| Days on Market | 44 |
| Standard Status | Active |
| Property Sub Type Additional | Single Family Residence |
| PostalCity | Las Vegas |
Interior Features
| Flooring | Marble |
|---|---|
| Furnished Y/N | Partially |
| Total Fireplaces | 1 |
| Fireplace Features | Gas,Great Room |
| Air Conditioning Y/N | Yes |
| Heating Y/N | Yes |
| Window Features | Double Pane Windows |
| Fireplace Y/N | Yes |
| Full Baths | 2 |
| Half Baths | 1 |
| Laundry Features | Cabinets,Gas Dryer Hookup,Main Level,Laundry Room,Sink |
| Total Bedrooms | 3 |
| Total Baths | 3 |
| Bedrooms Possible | 3 |
Exterior Features
| Fencing | Block,Back Yard |
|---|---|
| Parking Features | Attached,Epoxy Flooring,Finished Garage,Garage,Garage Door Opener,Inside Entrance,Private,Shelves |
| Lot Features | Drip Irrigation/Bubblers,Desert Landscaping,Landscaped,No Rear Neighbors,Rocks,Sprinklers Timer,Trees,< 1/4 Acre |
| Water Source | Public |
| Lot Size Area | 0.18 |
| Building Area Total | 2389 |
| Lot Size Acres | 0.18 |
| Road Surface Type | Paved |
| Horse Amenities | None |
Amenities
- Foreclosure
- Views
- Short Sale
- New Construction
- Adult 55+
- Lease To Own
- No HOA Fees
- Furnished
- Primary On Main
- Air Conditioning
- Seller Finance
- Green
- Fixer Upper
- Horse
- Golf
- Fireplace
- Deck
- Garage
- Basement
- Pool
Property vs Single Family Average in 89135
Price
Taxes
Year Built

