
Primary on Main






Address
435 Manderley Court, Las Vegas, NV
Price
$ 625,000
Property Attributes
- MLS#2805170
- TypeSingle Family
- Listing Status Active
- CountyClark
- CityLas Vegas
- NeighborhoodCrystal Spgs R-2 #20
- Zip89123
- Style
- Year Built2002
- Taxes$ 2267
- Price$ 625,000
- Bedrooms4
- Full Bathrooms3
- Half Bathrooms1
- Sqr Footage2436
- Lot Size0.22 Acres
Data Source:
Greater Las Vegas MLS (GLVAR)
Property Description
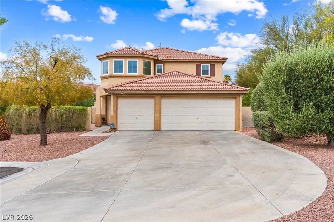
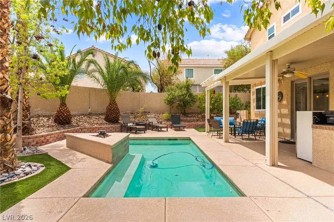
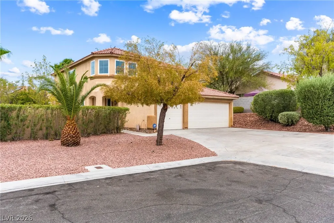
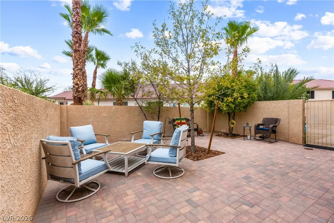
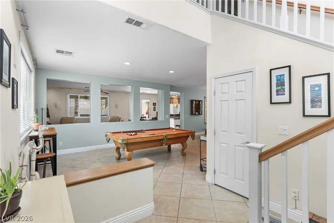
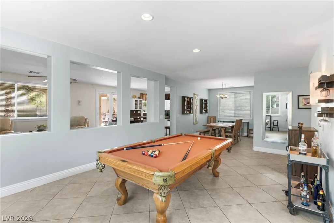
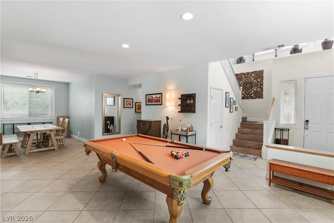
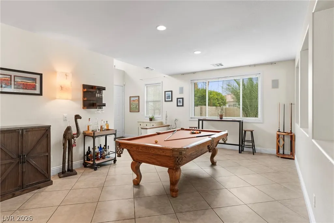
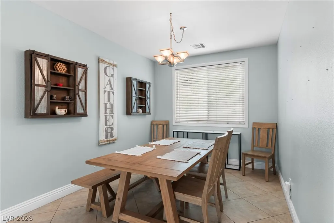
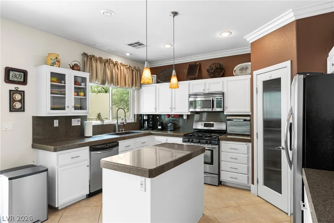
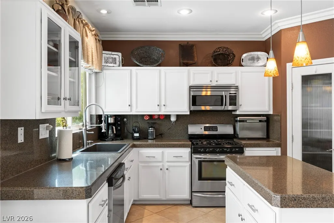
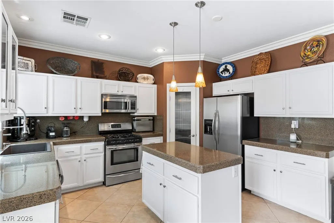
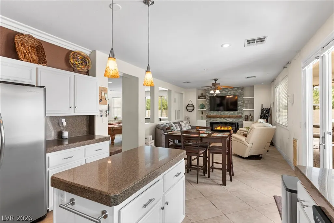
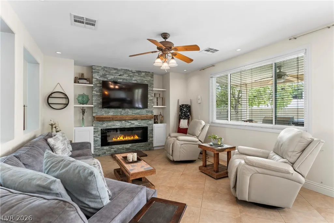
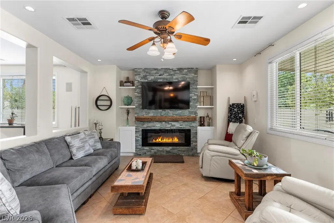
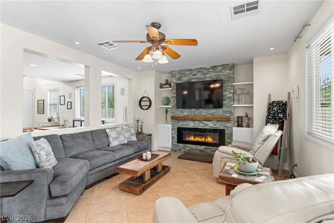
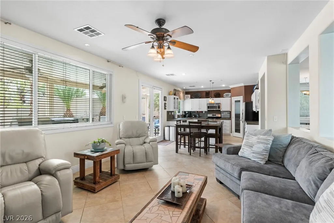
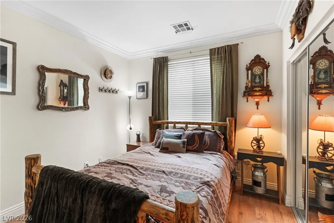
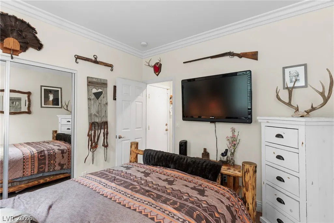
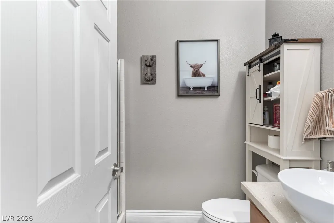
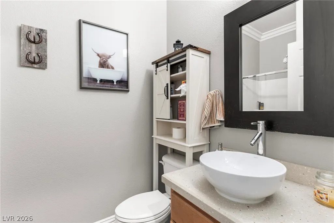
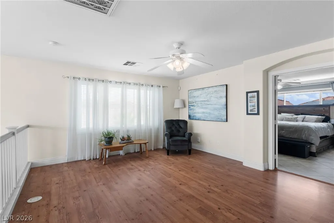
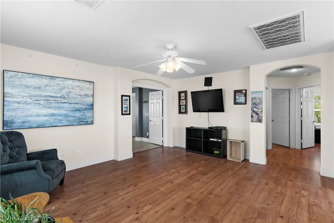
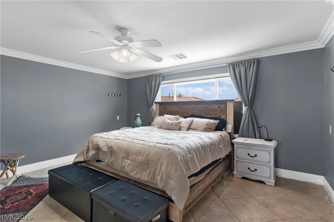
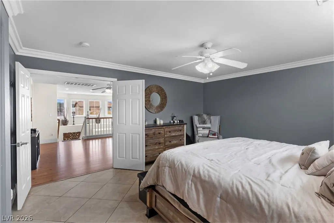
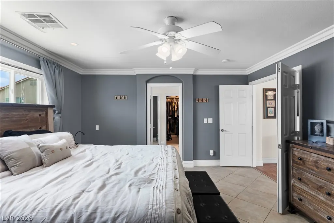
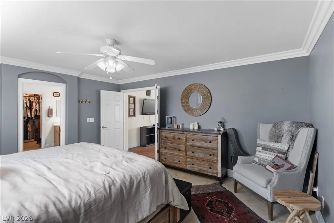
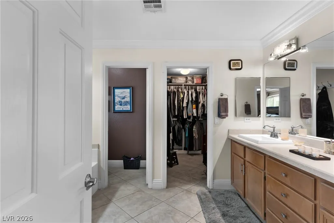
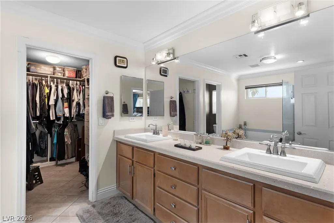
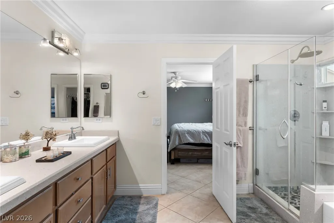
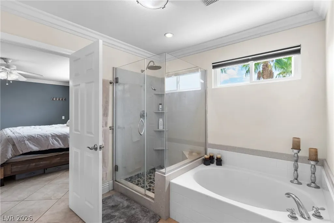
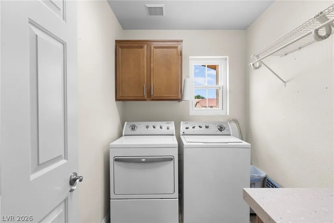
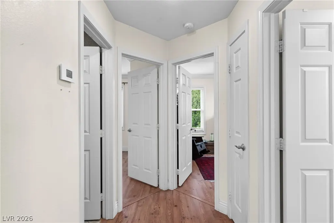
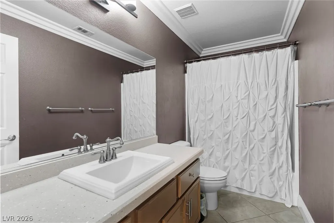
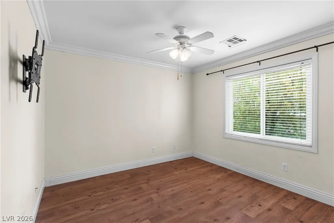
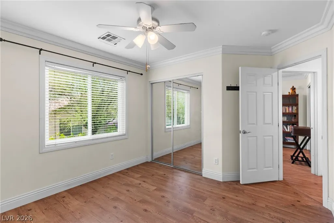
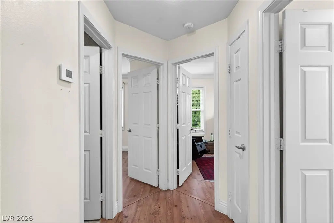
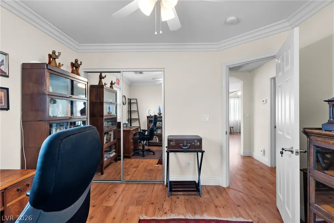
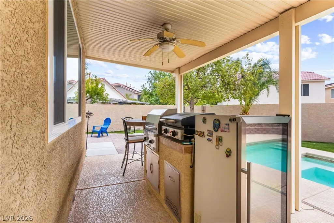
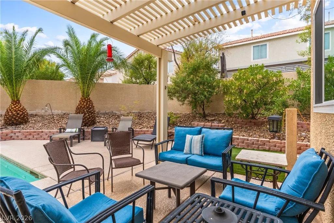
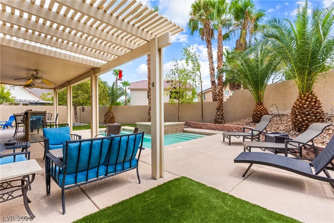
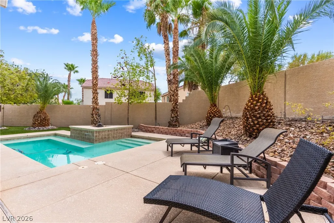
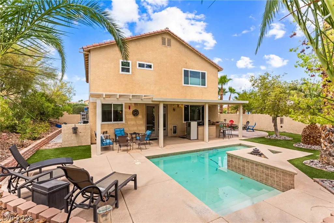
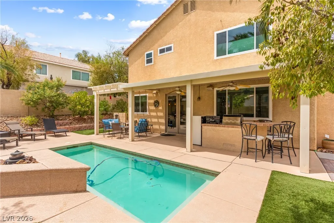
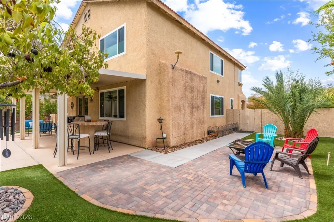
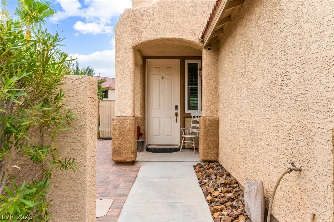
Pool home on an oversized cul-de-sac lot in Silverado Ranch priced below comps! This spacious 4-bedroom, 3-bath offers 2,436 sqft has abundant natural light, exceptional indoor-outdoor living, and brand-new low-E windows, valued at 28K. A downstairs bedroom and bath provide the perfect setup for guests or a private home office. Upstairs features generously sized secondary bedrooms plus a versatile loft ideal as a second family room or game room. The inviting kitchen overlooks the backyard and features granite countertops, white cabinetry, and a seamless connection to the main living areas. The family room is highlighted by a stunning stone fireplace with custom shelving. Step outside to your own private backyard retreat situated on a rare 9,583-square-foot lot. Enjoy a sparkling pool that was replastered in 2021, covered patio, built-in BBQ, spacious entertaining areas, and fruit trees. There is a private courtyard entrance and the side yard has added pavers for more areas to entertain. Recent upgrades provide peace of mind, including brand-new energy-efficient windows, an A/C unit replaced in 2016, a water filtration system, and all appliances included. Even the pool table conveys, making this truly move-in ready. Additional highlights include a 3-car garage a large driveway and generous storage. Ideally located in the Silverado Ranch community with a low HOA, you'll enjoy convenient access to shopping, restaurants, parks, schools, Harry Reid International Airport, Allegiant & T-Mobile Stadium, and the world-famous Las Vegas Strip with no state income tax. Whether you're searching for a home designed for entertaining, relaxing by the pool, or accommodating the need for more space, this could be the one.
| Elementary School | Middle School | High School |
|---|---|---|
| Beatty Elementary School | Schofield Jack Lund Middle School | Silverado High School |
| Price History | |
|---|---|
| 8/1/2026 | Listed $625,000 |
General Features
| Interior Features | Bedroom on Main Level,Ceiling Fan(s),Window Treatments |
|---|---|
| Sewer | Public Sewer |
| Heating | Central,Gas |
| Cooling | Central Air,Electric |
| Utilities | Cable Available |
| Possession | Close Of Escrow |
| Roof | Tile |
| Appliances | Built-In Gas Oven,Dryer,Disposal,Microwave,Refrigerator,Water Softener Owned,Washer |
| Exterior Features | Built-in Barbecue,Barbecue,Courtyard,Patio,Private Yard,Sprinkler/Irrigation |
| HOA | 55 |
| Garage Spaces | 3 |
| Association Fee Includes | Association Management |
| Patio/Porch Features | Covered,Patio |
| Architectural Style | Two Story |
| Pool Features | In Ground,Private |
| Private Pool | Yes |
| Year Built | 2002 |
| Electric | Photovoltaics None |
| Stories | 2 |
| Property SubType | Single Family Residence |
| Percent Ownership | Single Family Residential |
| Additional Parcels Description | --- |
| Assoc Fee Paid Per | Quarterly |
| County | Clark |
| Property Type | Residential |
| HOA / Comm Assn | Yes |
| Attached Garage | Yes |
| Energy Efficient | Windows |
| Subdivision Name | Crystal Spgs R-2 #20 |
| Facing Direction | North |
| Garage Y/N | Yes |
| Total Rooms | 7 |
| Status | Active |
| Directions | Bermuda and Pepple |
| High School | Silverado |
| City | Las Vegas |
| Disclosures | Covenants/Restrictions Disclosure |
| Association Name | Crystal Springs |
| Zoning Description | Single Family |
| Lot Size Units | Acres |
| Lot Size Square Feet | 9583 |
| Elementary School | Beatty, John R.,Beatty, John R. |
| Year Built Details | RESALE |
| Tax Annual Amount | 2267 |
| Middle/Junior High School | Schofield Jack Lund |
| Property Condition | Resale |
| Virtual Tour | https://my.matterport.com/show/?m=jorX5jgxqw1&brand=0 |
| Standard Status | Active |
| Property Sub Type Additional | Single Family Residence |
| PostalCity | Las Vegas |
Interior Features
| Flooring | Carpet,Tile |
|---|---|
| Furnished Y/N | Unfurnished |
| Total Fireplaces | 1 |
| Fireplace Features | Gas,Living Room |
| Air Conditioning Y/N | Yes |
| Heating Y/N | Yes |
| Window Features | Blinds,Low-Emissivity Windows,Window Treatments |
| Fireplace Y/N | Yes |
| Full Baths | 2 |
| Half Baths | 1 |
| 3/4 Baths | 1 |
| Laundry Features | Gas Dryer Hookup,Laundry Room |
| Total Bedrooms | 4 |
| Total Baths | 4 |
| Bedrooms Possible | 5 |
Exterior Features
| Fencing | Block,Back Yard |
|---|---|
| Parking Features | Attached,Garage,Garage Door Opener,Inside Entrance,Open,Private |
| Lot Features | Cul-De-Sac,Drip Irrigation/Bubblers,Desert Landscaping,Fruit Trees,Landscaped,Trees,< 1/4 Acre |
| Water Source | Public |
| Lot Size Area | 0.22 |
| Building Area Total | 2436 |
| Lot Size Acres | 0.22 |
| Open Parking Y/N | Yes |
| Horse Amenities | None |
Amenities
- Foreclosure
- Views
- Short Sale
- New Construction
- Adult 55+
- Lease To Own
- No HOA Fees
- Furnished
- Primary On Main
- Air Conditioning
- Seller Finance
- Green
- Fixer Upper
- Horse
- Golf
- Fireplace
- Deck
- Garage
- Basement
- Pool
Property vs Single Family Average in 89123
Price
Taxes
Year Built

