
Primary on Main




Address
2990 Traverse Creek Lane, Las Vegas, NV
Price
$ 3,500,000
Property Attributes
- MLS#2804589
- TypeSingle Family
- Listing Status Active
- CountyClark
- CityLas Vegas
- NeighborhoodWillow Creek
- Zip89135
- Style
- Year Built2004
- Taxes$ 12287
- Price$ 3,500,000
- Bedrooms4
- Full Bathrooms4
- Half Bathrooms2
- Sqr Footage5882
- Lot Size0.39 Acres
Data Source:
Greater Las Vegas MLS (GLVAR)
Property Description
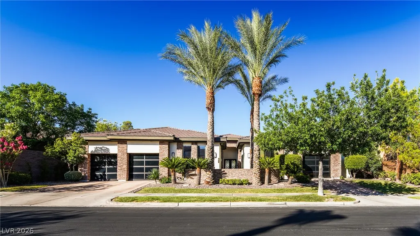
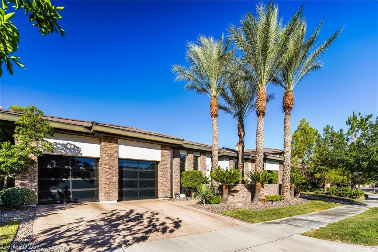
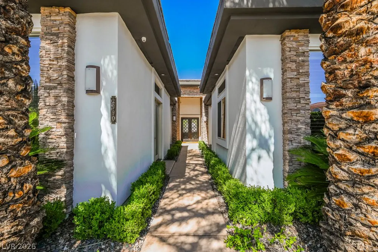
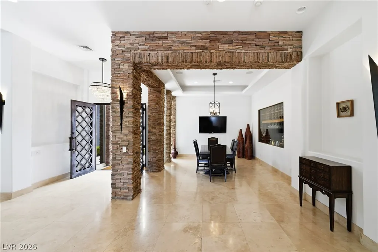
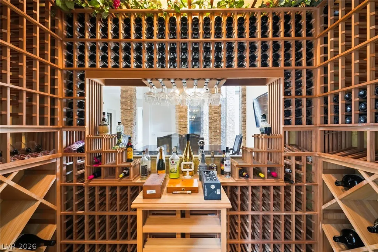
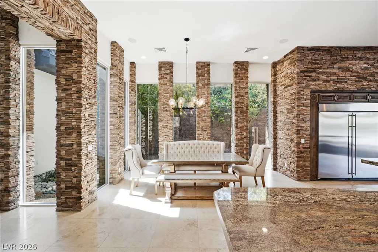
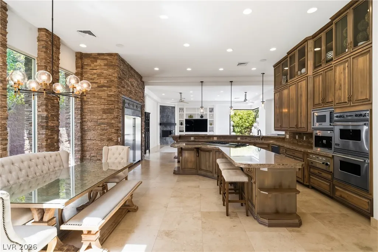
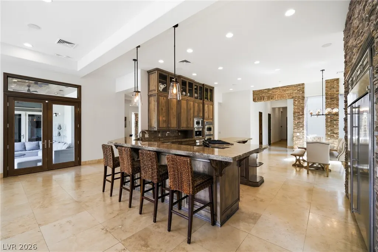
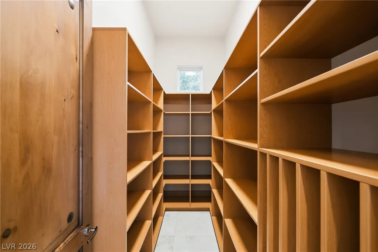
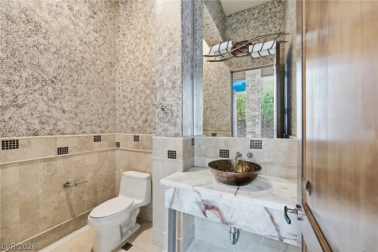
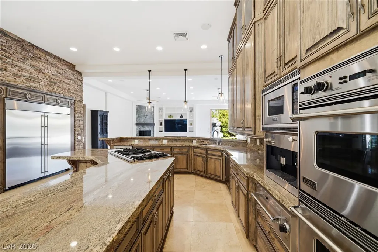
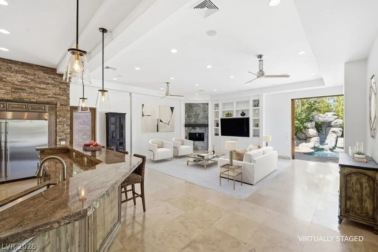
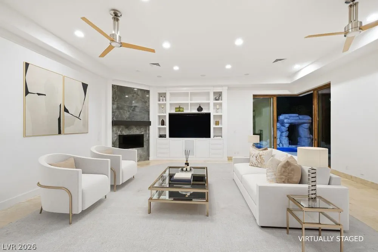
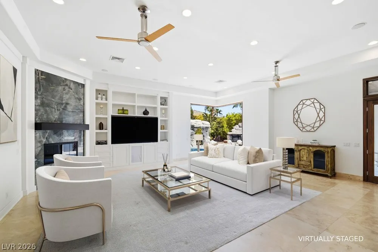
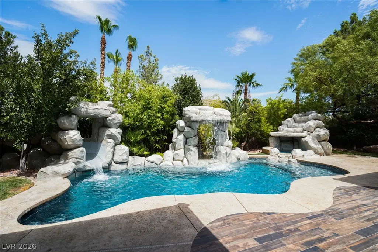
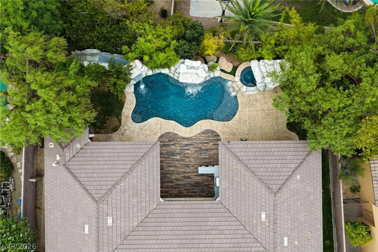
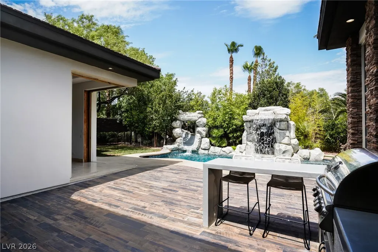
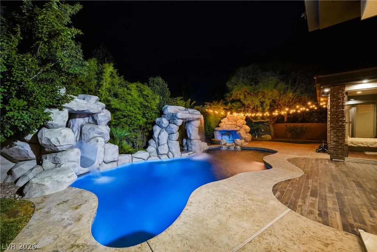
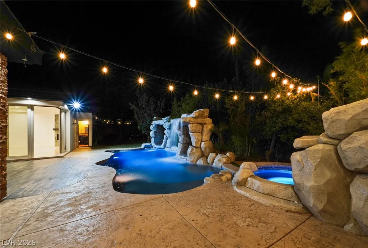
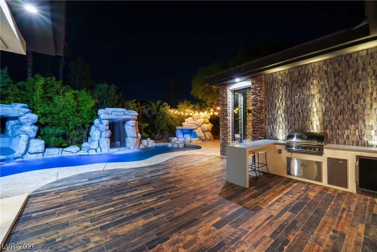
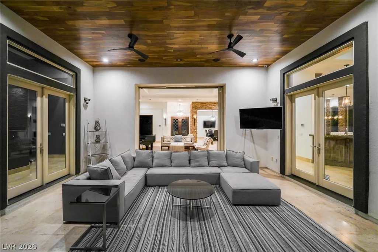
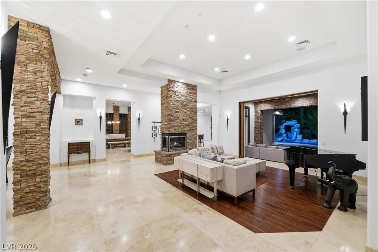
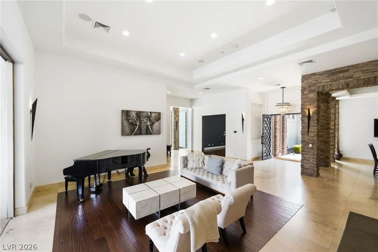
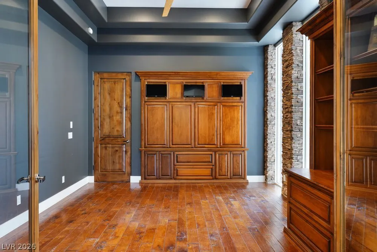
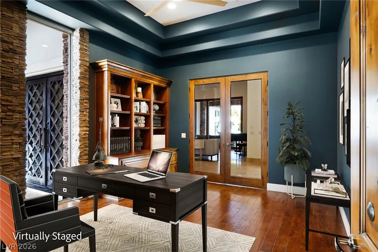
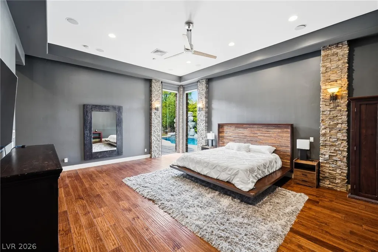
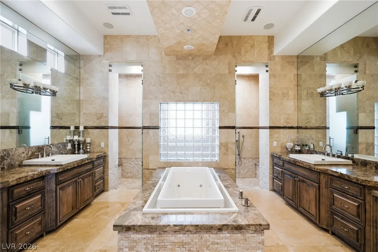
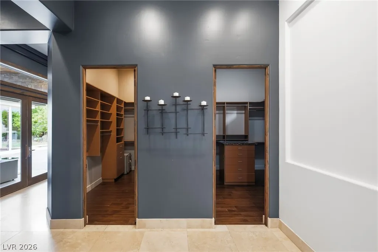
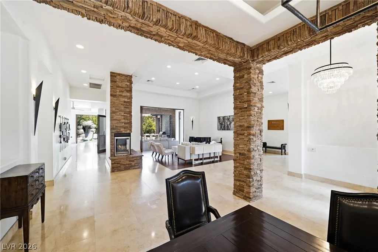
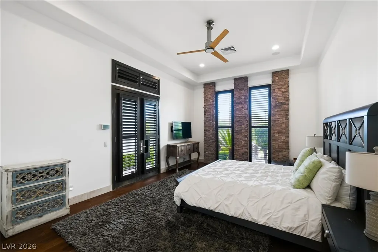
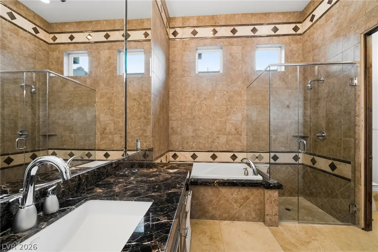
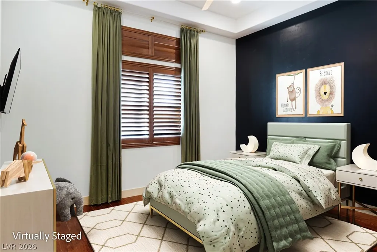
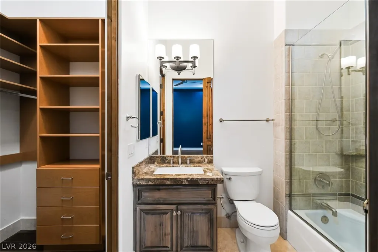
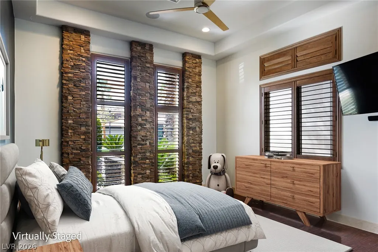
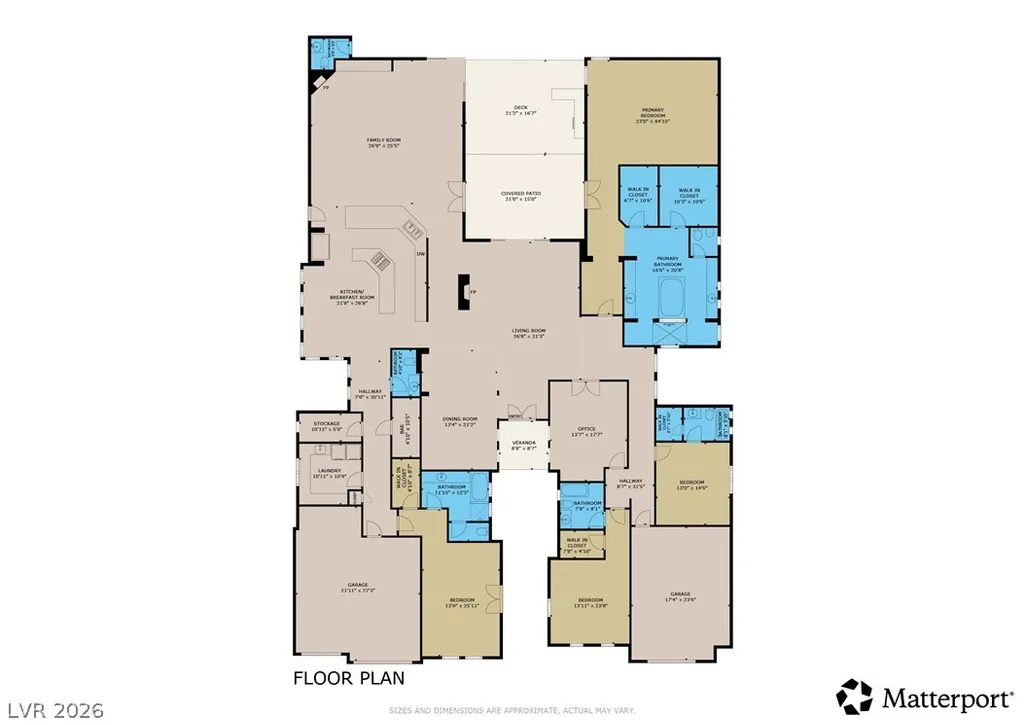
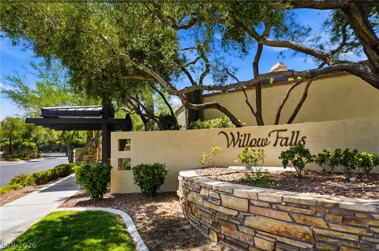
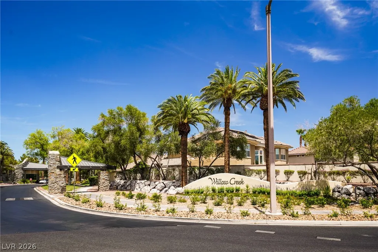
Guard Gated, Single Story Custom with Refined, Timeless Appeal. A stately arrival along tree lined streets reveals a majestic, Tuscan-inspired residence with contemporary charm. A distinguished 5,882 square-foot interior features 12-foot ceilings and an abundance of glass doors and sliders, supporting seamless indoor-outdoor living while framing the picturesque setting beyond. The gourmet kitchen is appointed with granite counters, custom ceiling-height cabinetry, and generous preparation space. A temperature-controlled wine cellar complements the formal dining room. Outdoors, a lagoon-style pool, cascading waterfalls, and barbecue lounge establish an inviting setting for entertaining and relaxation. Positioned on a remarkable 16,988-square-foot homesite at the heart of Summerlin, the residence is located within guard-gated Willow Creek and behind the secondary gates of Willow Falls. A Magical Setting. A Home of Distinction. Welcome to 2990 Traverse Creek Lane. Welcome Home.
| Elementary School | Middle School | High School |
|---|---|---|
| Goolsby Elementary School | Fertitta Frank & Victoria Middle School | Palo Verde High School |
| Price History | |
|---|---|
| 7/30/2026 | Listed $3,500,000 |
General Features
| Interior Features | Bathroom on Main Level,Bedroom on Main Level,Ceiling Fan(s),Full Bath on Main Level,Primary Downstairs,Window Treatments,Central Vacuum |
|---|---|
| Sewer | Public Sewer |
| Heating | Central,Gas,Multiple Heating Units |
| Cooling | Central Air,Electric,2 Units |
| Utilities | Underground Utilities |
| Possession | Close Of Escrow |
| Roof | Tile |
| Appliances | Built-In Electric Oven,Convection Oven,Double Oven,Dryer,Dishwasher,Gas Cooktop,Disposal,Microwave,Refrigerator,Water Softener Owned,Warming Drawer,Wine Refrigerator,Washer |
| Exterior Features | Built-in Barbecue,Barbecue,Courtyard,Patio,Private Yard,Sprinkler/Irrigation |
| HOA | 478 |
| Garage Spaces | 3 |
| Association Fee Includes | Association Management,Security |
| Patio/Porch Features | Covered,Patio |
| Architectural Style | One Story |
| Pool Features | Heated,In Ground,Private,Pool/Spa Combo,Waterfall |
| Private Pool | Yes |
| Security Features | Security System Owned,Gated Community |
| Construction Materials | Frame,Stucco |
| Year Built | 2004 |
| Electric | Photovoltaics None |
| Stories | 1 |
| Property SubType | Single Family Residence |
| Additional Parcels Description | --- |
| Assoc Fee Paid Per | Monthly |
| County | Clark |
| Property Type | Residential |
| Association Amenities | Basketball Court,Gated,Playground,Guard,Tennis Court(s) |
| HOA / Comm Assn | Yes |
| Attached Garage | Yes |
| Subdivision Name | Willow Creek |
| Facing Direction | West |
| Garage Y/N | Yes |
| Total Rooms | 9 |
| Status | Active |
| Directions | 215 / Town Center head north; Right onto Havenwood, Take the 1st exit at roundabout onto Golden Willow / Guard will direct you in & provide 2nd gate code. |
| High School | Palo Verde |
| City | Las Vegas |
| Disclosures | Covenants/Restrictions Disclosure |
| Association Name | Willow Creek |
| Zoning Description | Single Family |
| Lot Size Units | Acres |
| Lot Size Square Feet | 16988 |
| Spa Features | In Ground |
| Elementary School | Goolsby, Judy & John,Goolsby, Judy & John |
| Year Built Details | RESALE |
| Tax Annual Amount | 12287 |
| Middle/Junior High School | Fertitta Frank & Victoria |
| Property Condition | Resale |
| Virtual Tour | https://my.matterport.com/show/?m=GmT5APUwWJ9&brand=0 |
| Days on Market | 53 |
| Builder Name | Custom |
| Standard Status | Active |
| Virtual Tour | https://my.matterport.com/show/?m=GmT5APUwWJ9 |
| Property Sub Type Additional | Single Family Residence |
| PostalCity | Las Vegas |
Interior Features
| Flooring | Laminate,Marble |
|---|---|
| Furnished Y/N | Partially |
| Total Fireplaces | 2 |
| Fireplace Features | Family Room,Gas,Living Room |
| Air Conditioning Y/N | Yes |
| Heating Y/N | Yes |
| Fireplace Y/N | Yes |
| Full Baths | 4 |
| Half Baths | 2 |
| Laundry Features | Cabinets,Gas Dryer Hookup,Main Level,Laundry Room,Sink |
| Total Bedrooms | 4 |
| Total Baths | 6 |
| Bedrooms Possible | 5 |
Exterior Features
| Fencing | Block,Back Yard |
|---|---|
| Parking Features | Attached,Garage,Garage Door Opener,Inside Entrance,Private |
| Lot Features | 1/4 to 1 Acre Lot,Back Yard,Drip Irrigation/Bubblers,Sprinklers In Rear,Landscaped |
| Water Source | Public |
| Lot Size Area | 0.39 |
| Spa | Yes |
| Building Area Total | 5882 |
| Lot Size Acres | 0.39 |
| Horse Amenities | None |
Amenities
- Foreclosure
- Views
- Short Sale
- New Construction
- Adult 55+
- Lease To Own
- No HOA Fees
- Furnished
- Primary On Main
- Air Conditioning
- Seller Finance
- Green
- Fixer Upper
- Horse
- Golf
- Fireplace
- Deck
- Garage
- Basement
- Pool
Property vs Single Family Average in 89135
Price
Taxes
Year Built

