




Address
2332 Babcock Drive, Las Vegas, NV
Price
$ 499,999
Property Attributes
- MLS#2804368
- TypeSingle Family
- Listing Status Contingent
- CountyClark
- CityLas Vegas
- NeighborhoodHills At Summerlin-Parcel C
- Zip89134
- Style
- Year Built1993
- Taxes$ 3047
- Price$ 499,999
- Bedrooms3
- Full Bathrooms2
- Half Bathrooms1
- Sqr Footage1545
- Lot Size0.09 Acres
Data Source:
Greater Las Vegas MLS (GLVAR)
Property Description
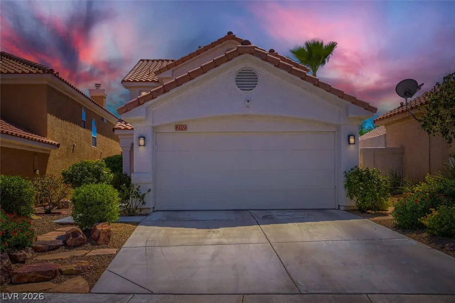
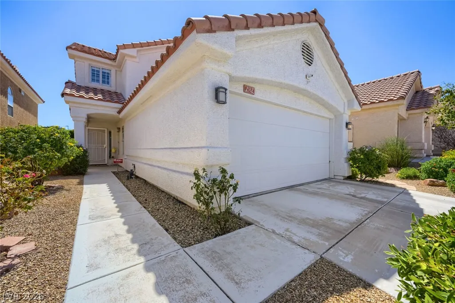
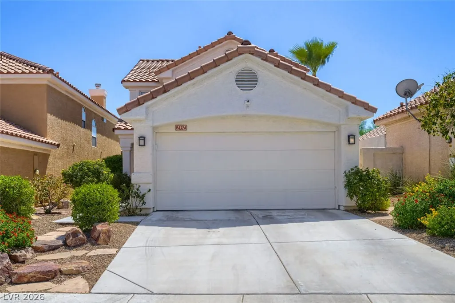
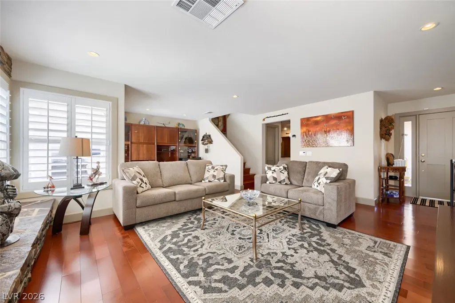
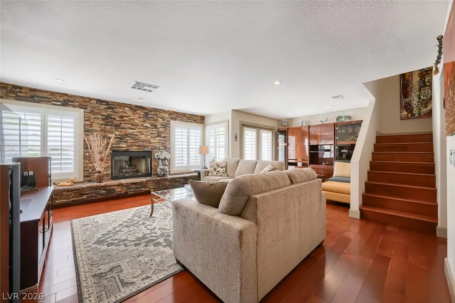
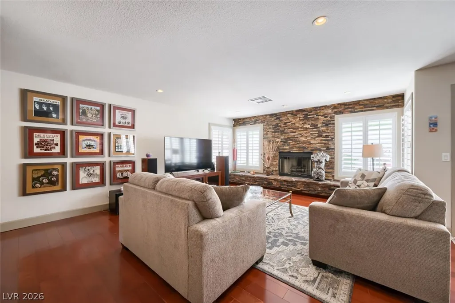
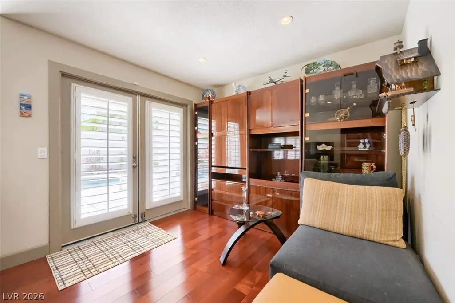
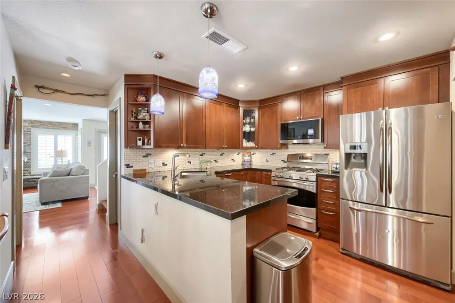
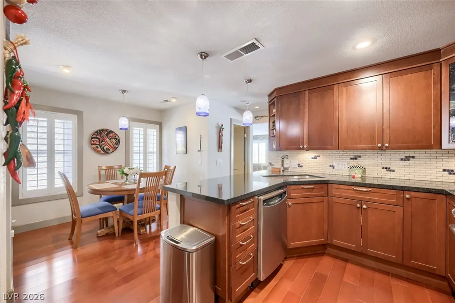
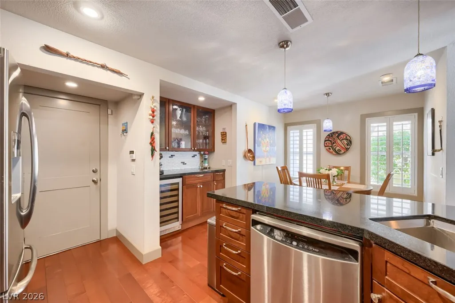
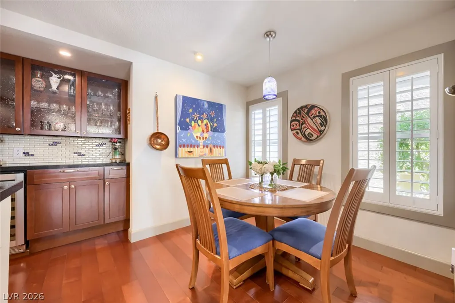
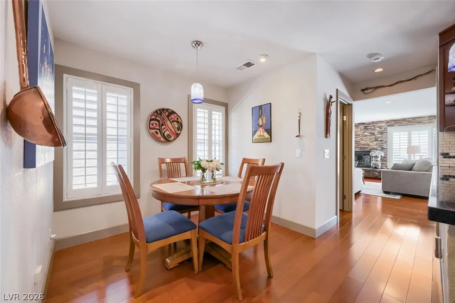
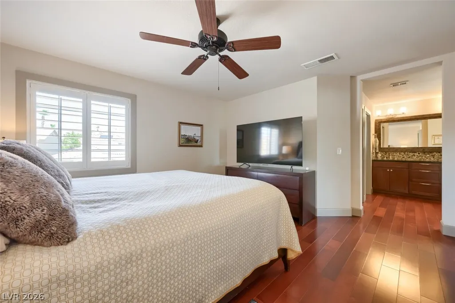
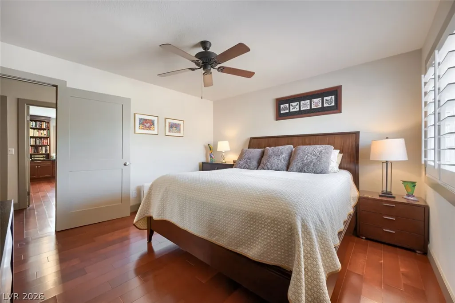
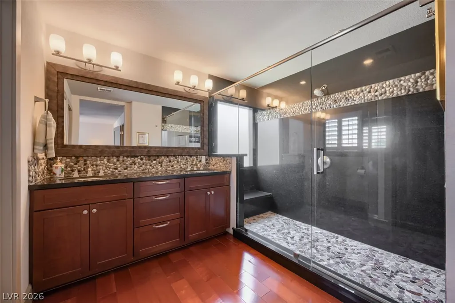
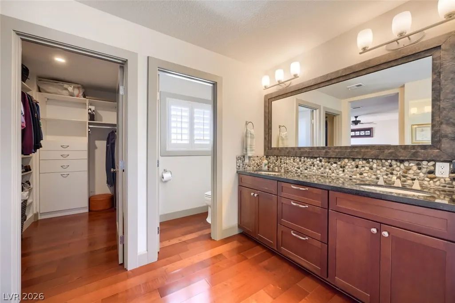
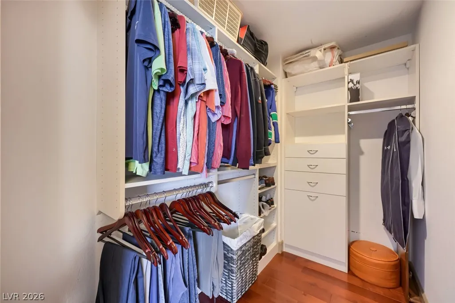
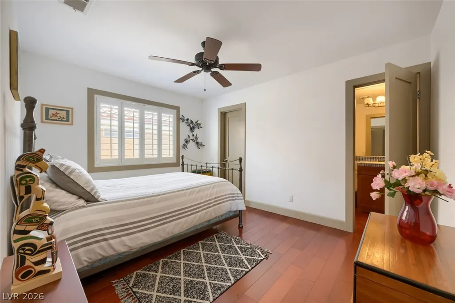
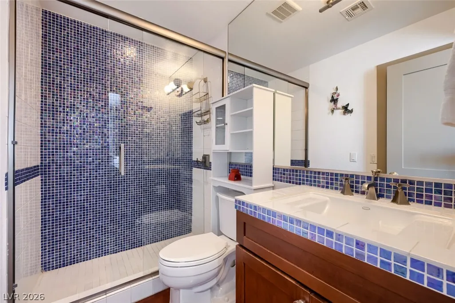
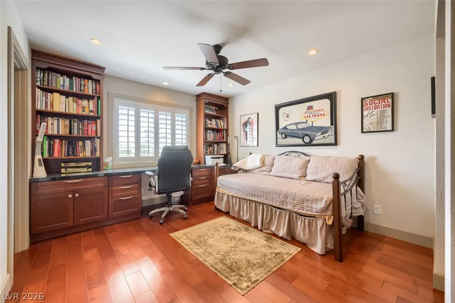
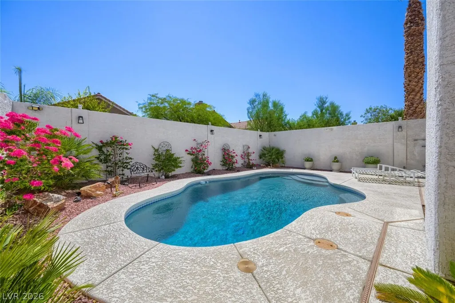
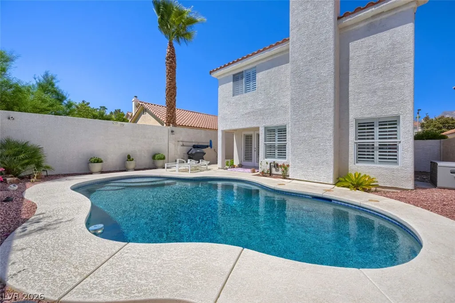
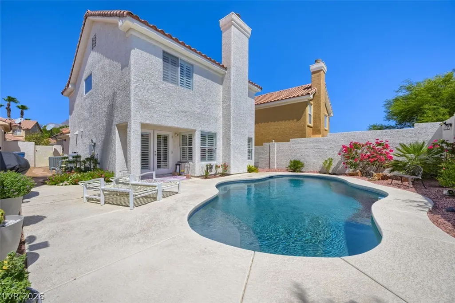
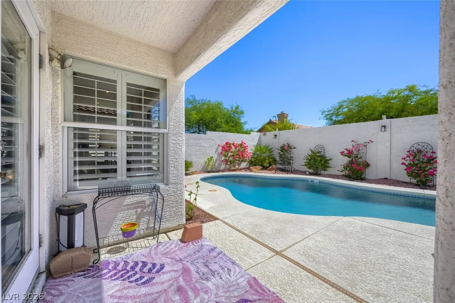
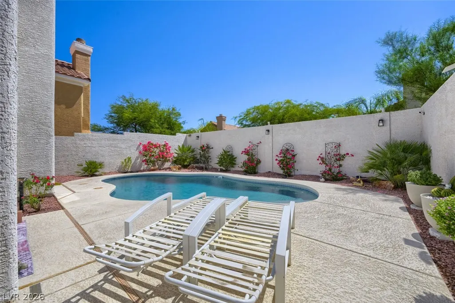
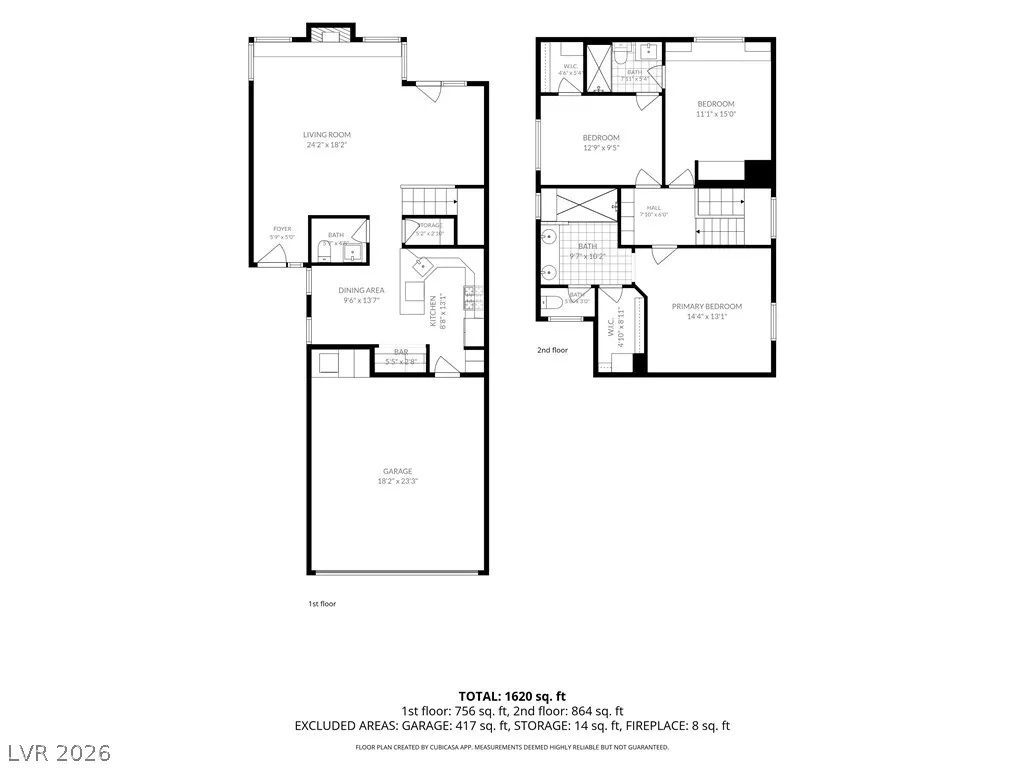
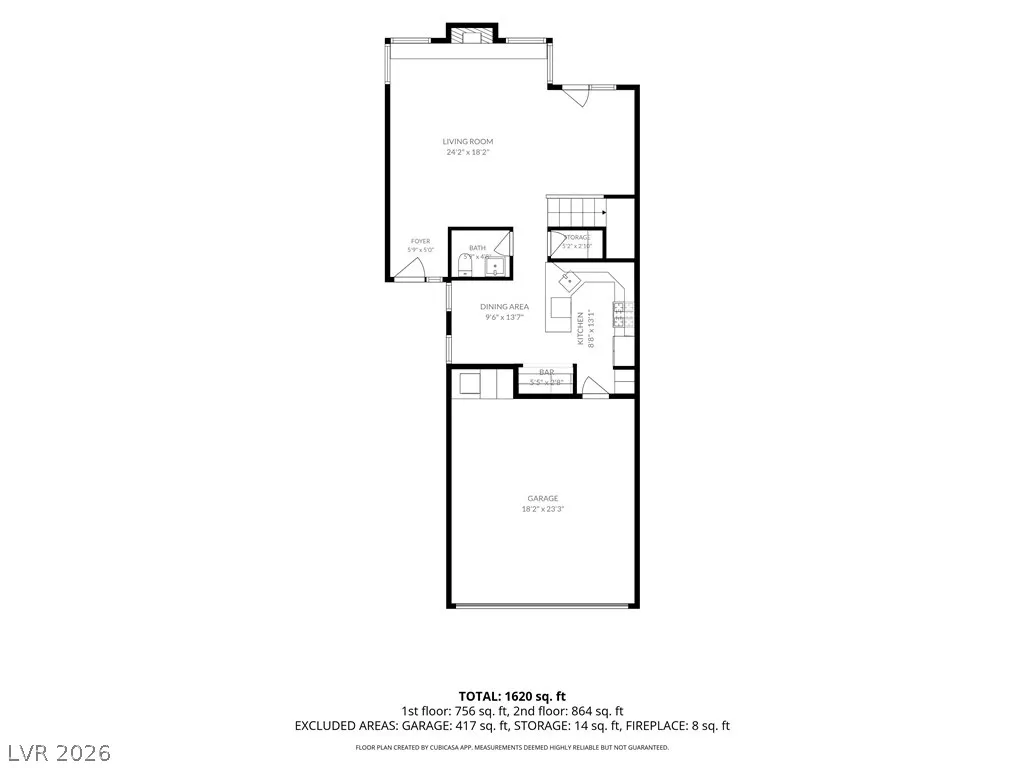
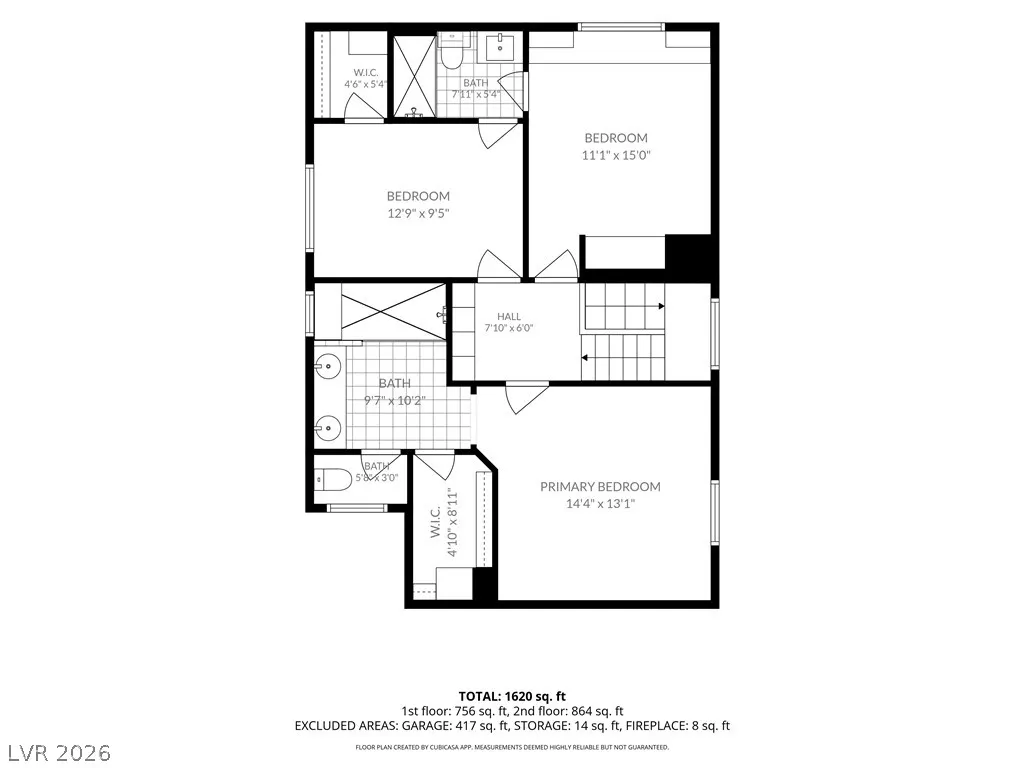
DISCOVER UNPARALLELED COMFORT IN THIS CAPTIVATING SUMMERLIN NORTH RESIDENCE, WHERE EVERY UPDATED DETAIL CONTRIBUTES TO A LUXURIOUS LIVING EXPERIENCE. This two-story home, boasting a stucco exterior and a charming tile roof, features three spacious bedrooms and two and a half bathrooms, providing ample space for relaxation and privacy. Inside, rich hardwood floors extend throughout the living areas, complemented by elegant custom cabinetry and pristine white plantation shutters that enhance the bright and inviting atmosphere. A striking stone-accented fireplace serves as the focal point of the generous living area, perfect for cozy evenings. The gourmet kitchen is a chef's delight, equipped with dark granite countertops, tile backsplash with mosaic accents and modern stainless-steel appliances, seamlessly connecting to a well-lit dining area featuring bar area with wine refrigerator. Primary retreat is a highlight with hardwood flooring, ceiling fan, shutters & walk in closet with custom built ins. Primary bathroom boasts a custom design with dual sink vanity with granite counters and premiere oversized walk-in shower with granite surround & river rock accents ensuring a spa-like retreat. Each guest bedroom continues the theme of sophistication with hardwood floors, while the guest bathroom offers custom cabinetry and a mosaic stone & tile-lined walk-in shower. Step outside to a private backyard oasis featuring a shimmering in-ground pool and a cool deck patio, ideal for entertaining or quiet enjoyment. This residence is conveniently located in Summerlin North, which offers optimal amenities such as community pools & parks, offering a perfect blend of tranquility and accessibility.
| Elementary School | Middle School | High School |
|---|---|---|
| Lummis Elementary School | Becker Middle School | Palo Verde High School |
| Price History | |
|---|---|
| 7/31/2026 | Listed $499,999 |
General Features
| Interior Features | Bathroom on Main Level,Ceiling Fan(s),Half Bath on Main Level,Window Treatments |
|---|---|
| Sewer | Public Sewer |
| Heating | Central,Gas |
| Cooling | Central Air,Electric |
| Utilities | Underground Utilities |
| Possession | Close Of Escrow |
| Roof | Tile |
| Appliances | Dryer,Dishwasher,Disposal,Gas Range,Microwave,Refrigerator,Washer |
| Exterior Features | Patio,Private Yard |
| HOA | 74 |
| Garage Spaces | 2 |
| Association Fee Includes | Association Management,Maintenance Grounds |
| Patio/Porch Features | Covered,Patio |
| Architectural Style | Two Story |
| Pool Features | Heated,In Ground,Private |
| Private Pool | Yes |
| Construction Materials | Frame,Stucco |
| Year Built | 1993 |
| Electric | Photovoltaics None |
| Stories | 2 |
| Property SubType | Single Family Residence |
| Percent Ownership | Single Family Residential |
| Additional Parcels Description | --- |
| Assoc Fee Paid Per | Monthly |
| County | Clark |
| Property Type | Residential |
| HOA / Comm Assn | Yes |
| Attached Garage | Yes |
| Contingency | Sell Buyer Property |
| Subdivision Name | Hills At Summerlin-Parcel C |
| Facing Direction | West |
| Garage Y/N | Yes |
| Total Rooms | 8 |
| Status | Contingent |
| Buyer Financing | Conventional |
| Directions | Exit Summerlin Pkwy at Town Ctr and head N and at the traffic circle onto Hills Ctr, L on Hillpointe, R on Spring Gate, R on Ridgemoor and R on Ramada, L on Babcock |
| High School | Palo Verde |
| City | Las Vegas |
| Disclosures | Covenants/Restrictions Disclosure |
| Association Name | Summerlin North |
| Zoning Description | Single Family |
| Lot Size Units | Acres |
| Lot Size Square Feet | 3920 |
| Elementary School | Lummis, William,Lummis, William |
| Year Built Details | RESALE |
| Tax Annual Amount | 3047 |
| Middle/Junior High School | Becker |
| Property Condition | Resale |
| Virtual Tour | https://unbranded.virtuance.com/listing/2332-babcock-dr-las-vegas-nevada |
| Days on Market | 47 |
| Standard Status | Active Under Contract |
| Virtual Tour | https://www.virtuance.com/listing/2332-babcock-dr-las-vegas-nevada |
| Property Sub Type Additional | Single Family Residence |
| PostalCity | Las Vegas |
Interior Features
| Flooring | Hardwood |
|---|---|
| Furnished Y/N | Furnished Or Unfurnished |
| Total Fireplaces | 1 |
| Fireplace Features | Gas,Living Room |
| Air Conditioning Y/N | Yes |
| Heating Y/N | Yes |
| Window Features | Blinds,Plantation Shutters |
| Fireplace Y/N | Yes |
| Half Baths | 1 |
| 3/4 Baths | 2 |
| Laundry Features | Gas Dryer Hookup,In Garage |
| Total Bedrooms | 3 |
| Total Baths | 3 |
| Bedrooms Possible | 4 |
Exterior Features
| Fencing | Block,Back Yard |
|---|---|
| Parking Features | Attached,Garage,Inside Entrance,Private,Storage |
| Lot Features | Desert Landscaping,Landscaped,Rocks,< 1/4 Acre |
| Water Source | Public |
| Lot Size Area | 0.09 |
| Building Area Total | 1545 |
| Lot Size Acres | 0.09 |
| Horse Amenities | None |
Amenities
- Foreclosure
- Views
- Short Sale
- New Construction
- Adult 55+
- Lease To Own
- No HOA Fees
- Furnished
- Primary On Main
- Air Conditioning
- Seller Finance
- Green
- Fixer Upper
- Horse
- Golf
- Fireplace
- Deck
- Garage
- Basement
- Pool
Property vs Single Family Average in 89134
Price
Taxes
Year Built

