
Primary on Main





Address
3409 Bedfordshire Place, Las Vegas, NV
Price
$ 579,900
Property Attributes
- MLS#2803617
- TypeSingle Family
- Listing Status Active Under Contract
- CountyClark
- CityLas Vegas
- NeighborhoodNorthshores-Phase 2
- Zip89129
- Style
- Year Built1996
- Taxes$ 3484
- Price$ 579,900
- Bedrooms4
- Full Bathrooms3
- Half Bathrooms0
- Sqr Footage2639
- Lot Size0.11 Acres
Data Source:
Greater Las Vegas MLS (GLVAR)
Property Description
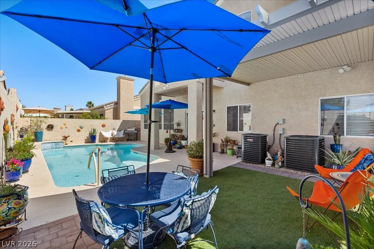
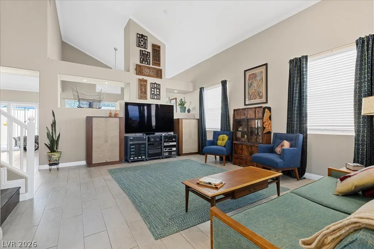
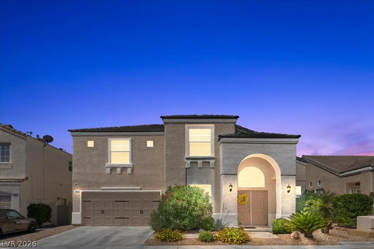
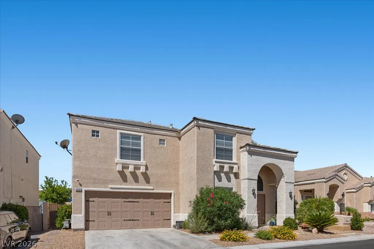
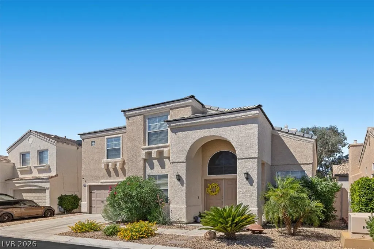
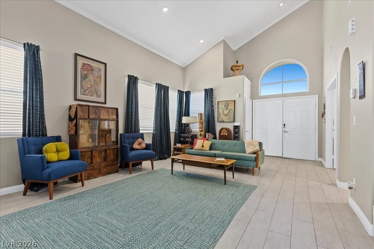
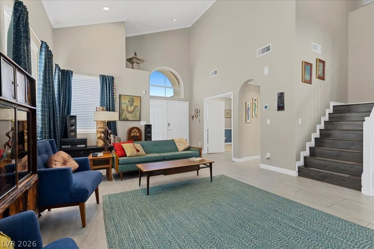
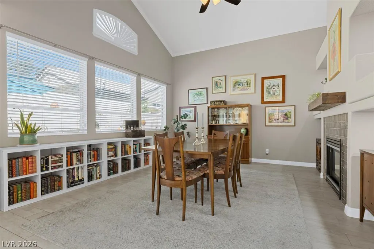
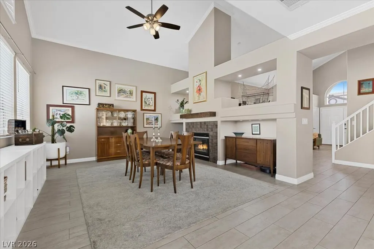
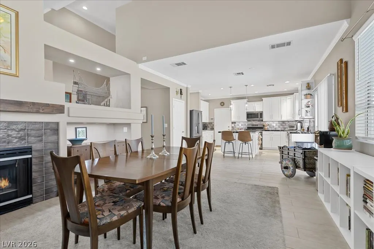
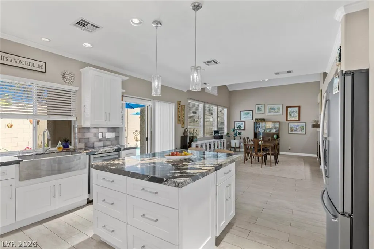
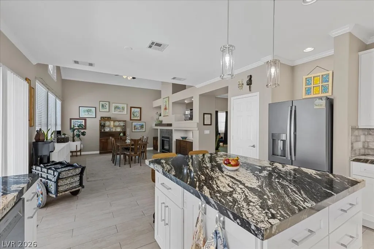
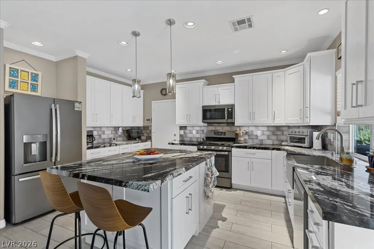
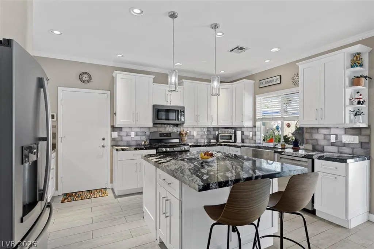
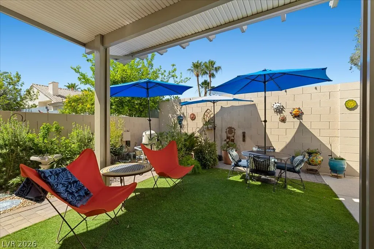
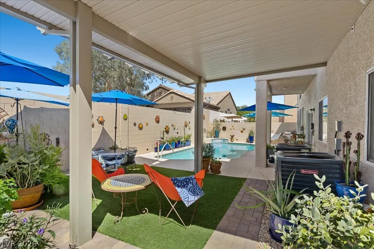
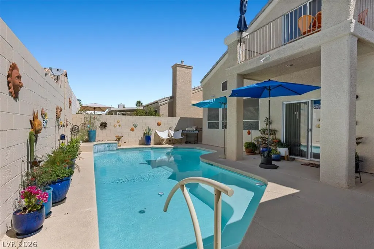
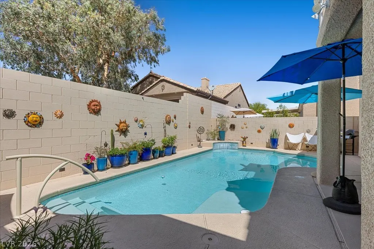
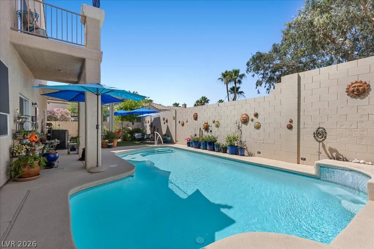
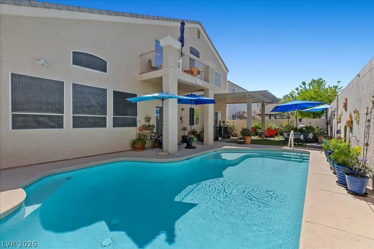
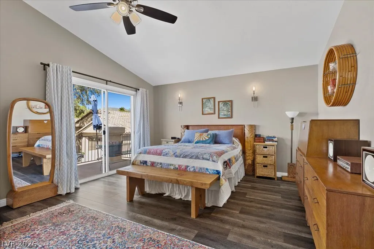
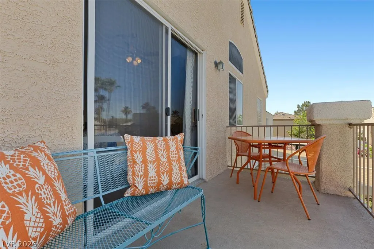
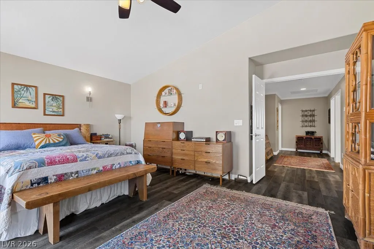
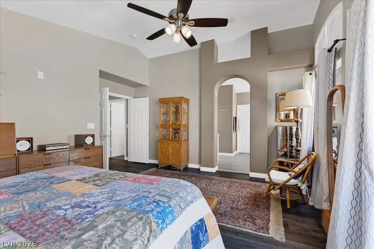
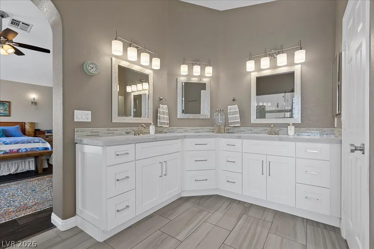
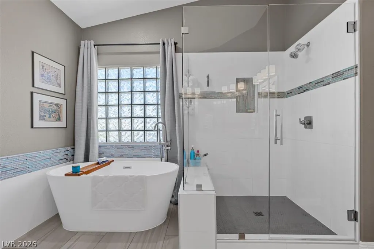
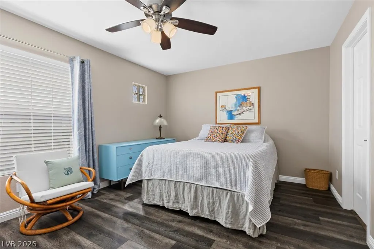
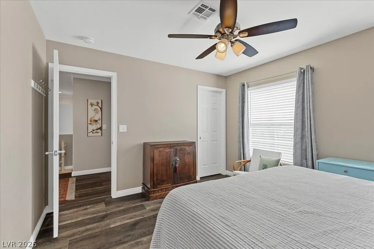
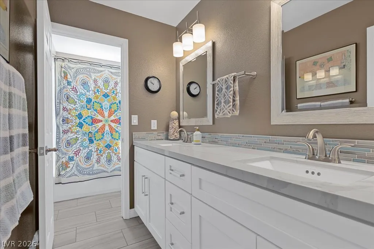
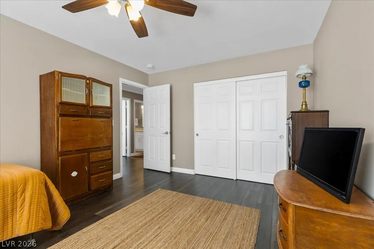
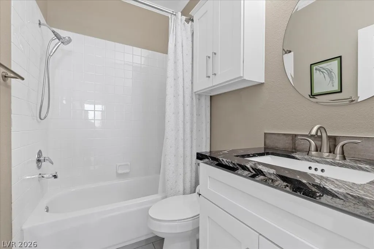
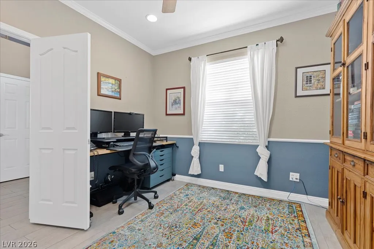
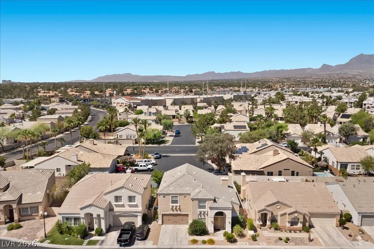
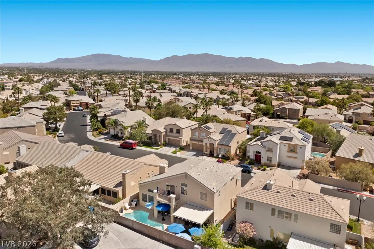
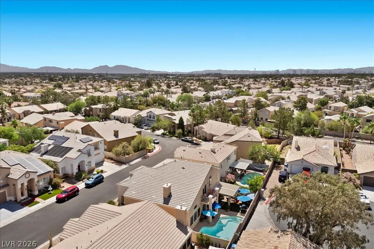
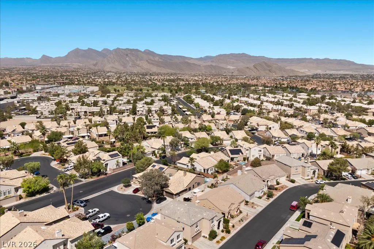
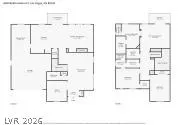
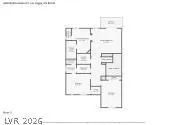
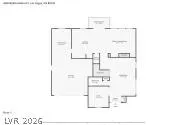
From the moment you step inside, this beautifully updated home delivers the space, flexibility, and indoor-outdoor living today’s buyers are looking for. Soaring ceilings and an open-concept design create a bright, inviting main living area, while the thoughtfully designed floor plan offers room for everyone to spread out. At the heart of the home, the updated kitchen features quartz countertops, and a spacious island that keeps the cook connected to the dining and living areas – ideal for everyday life or entertaining friends and family. One of the home’s standout features is the downstairs bedroom/den with a full bath, offering exceptional flexibility for guests, extended family, a home office, playroom, craft room, or just a private space away. Upstairs, the generous primary suite provides a comfortable retreat, a private balcony, and an updated ensuite bath featuring a separate tub and shower. Outside, the backyard is designed for enjoying the Las Vegas lifestyle, with a covered patio and pool creating an inviting space for relaxing, entertaining and making the most of warm desert evenings. The tandem 3-car garage adds another layer of versatility, providing room for multiple vehicles, plus space for a workshop, home gym, hobbies, storage, or whatever your lifestyle requires. The two year old AC unit provides added peace of mind and comfort. Located in a gated community, this home brings together the features that matter most, flexible living space, updated kitchen and baths, a backyard oasis, and garage space to accommodate the way you actually live. It’s a home designed to grow and adapt with you!
| Elementary School | Middle School | High School |
|---|---|---|
| Eisenberg Elementary School | Molasky I Middle School | Cimarron-Memorial High School |
| Price History | |
|---|---|
| 7/27/2026 | Listed $590,000 |
| 8/18/2026 | 2$579,900 |
General Features
| Interior Features | Bedroom on Main Level,Ceiling Fan(s),Pot Rack,Window Treatments |
|---|---|
| Sewer | Public Sewer |
| Heating | Central,Gas |
| Cooling | Central Air,Electric,2 Units |
| Utilities | Underground Utilities |
| Possession | Close Of Escrow |
| Roof | Tile |
| Appliances | Dryer,Dishwasher,Gas Cooktop,Disposal,Gas Range,Microwave,Refrigerator,Washer |
| Exterior Features | Balcony,Patio,Sprinkler/Irrigation |
| HOA | 55 |
| Garage Spaces | 3 |
| Association Fee Includes | Maintenance Grounds |
| Patio/Porch Features | Balcony,Covered,Patio |
| Architectural Style | Two Story |
| Pool Features | Heated,In Ground,Private |
| Private Pool | Yes |
| Security Features | Gated Community |
| Year Built | 1996 |
| Electric | Photovoltaics None |
| Stories | 2 |
| Property SubType | Single Family Residence |
| Additional Parcels Description | --- |
| Assoc Fee Paid Per | Monthly |
| County | Clark |
| Property Type | Residential |
| Association Amenities | Gated |
| HOA / Comm Assn | Yes |
| Attached Garage | Yes |
| Contingency | Other |
| Energy Efficient | Windows |
| Subdivision Name | Northshores-Phase 2 |
| Facing Direction | North |
| Garage Y/N | Yes |
| Total Rooms | 7 |
| Status | Active Under Contract |
| Buyer Financing | VA |
| Directions | Take I-11/US 95 to W Cheyenne Ave. Take exit 83 and go West to Soaring Gulls. Turn Right (go north), and take the 2nd left onto Lockport into the subdivision. Make an immediate left on Amersham which will turn right and become Bedfordshire. Your future home will be on the left. |
| High School | Cimarron-Memorial |
| City | Las Vegas |
| Disclosures | Covenants/Restrictions Disclosure |
| Association Name | Cambridge Crossing |
| Zoning Description | Single Family |
| Lot Size Units | Acres |
| Lot Size Square Feet | 4792 |
| Elementary School | Eisenberg, Dorothy,Eisenberg, Dorothy |
| Year Built Details | RESALE |
| Tax Annual Amount | 3484 |
| Middle/Junior High School | Molasky I |
| Property Condition | Resale |
| Virtual Tour | https://aviamediagroup.hd.pics/3409-Bedfordshire-Place/idx |
| Days on Market | 50 |
| Standard Status | Active Under Contract |
| Virtual Tour | https://aviamediagroup.hd.pics/3409-Bedfordshire-Place |
| Property Sub Type Additional | Single Family Residence |
| PostalCity | Las Vegas |
Interior Features
| Flooring | Luxury Vinyl Plank,Tile |
|---|---|
| Furnished Y/N | Unfurnished |
| Total Fireplaces | 1 |
| Fireplace Features | Family Room,Gas |
| Air Conditioning Y/N | Yes |
| Heating Y/N | Yes |
| Window Features | Blinds,Double Pane Windows,Drapes,Window Treatments |
| Fireplace Y/N | Yes |
| Full Baths | 3 |
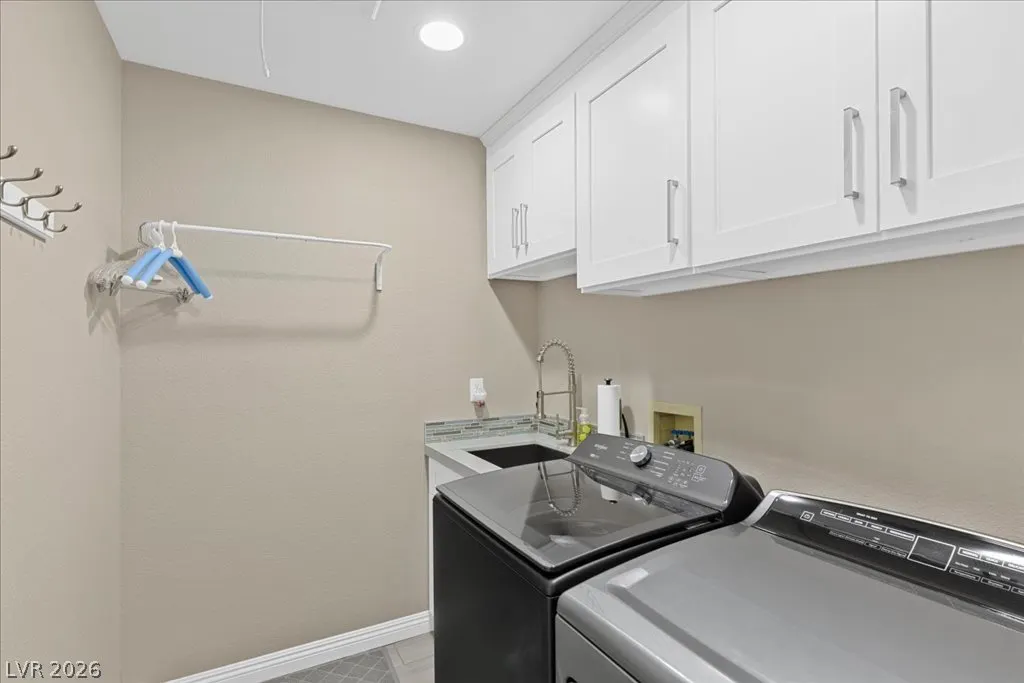
| Laundry Features | Cabinets,Gas Dryer Hookup,Laundry Room,Sink,Upper Level |
| Total Bedrooms | 4 |
| Total Baths | 3 |
| Bedrooms Possible | 4 |
Exterior Features
| Fencing | Block,Back Yard |
|---|---|
| Parking Features | Attached,Garage,Guest,Inside Entrance,Private,Tandem |
| Lot Features | Drip Irrigation/Bubblers,Desert Landscaping,Landscaped,< 1/4 Acre |
| Water Source | Public |
| Lot Size Area | 0.11 |
| Building Area Total | 2639 |
| Lot Size Acres | 0.11 |
| Horse Amenities | None |
Amenities
- Foreclosure
- Views
- Short Sale
- New Construction
- Adult 55+
- Lease To Own
- No HOA Fees
- Furnished
- Primary On Main
- Air Conditioning
- Seller Finance
- Green
- Fixer Upper
- Horse
- Golf
- Fireplace
- Deck
- Garage
- Basement
- Pool
Property vs Single Family Average in 89129
Price
Taxes
Year Built

