
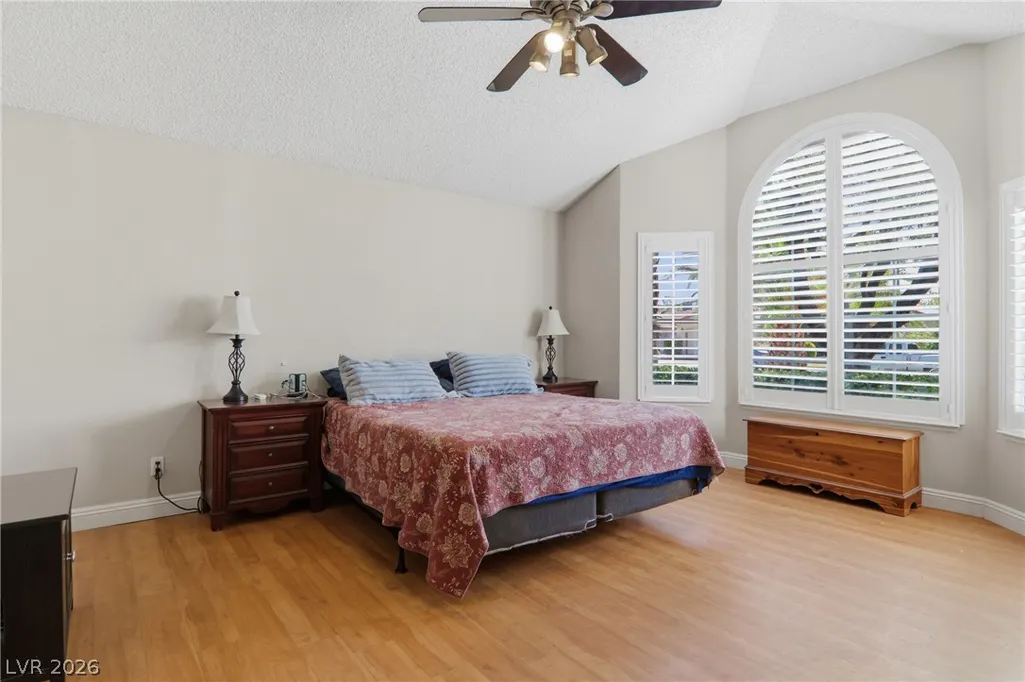
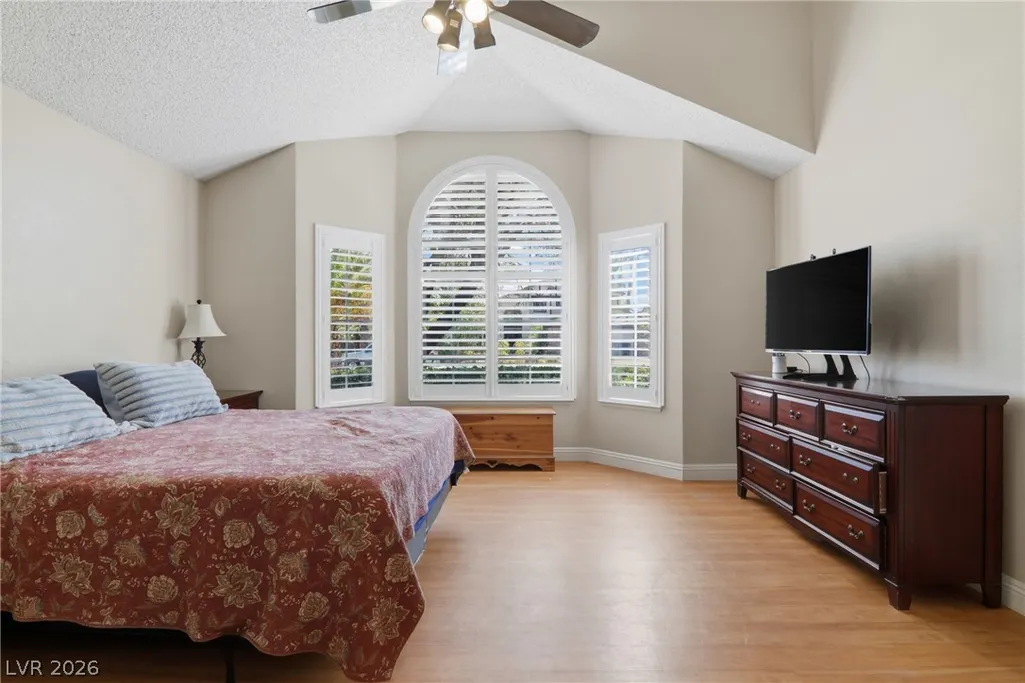
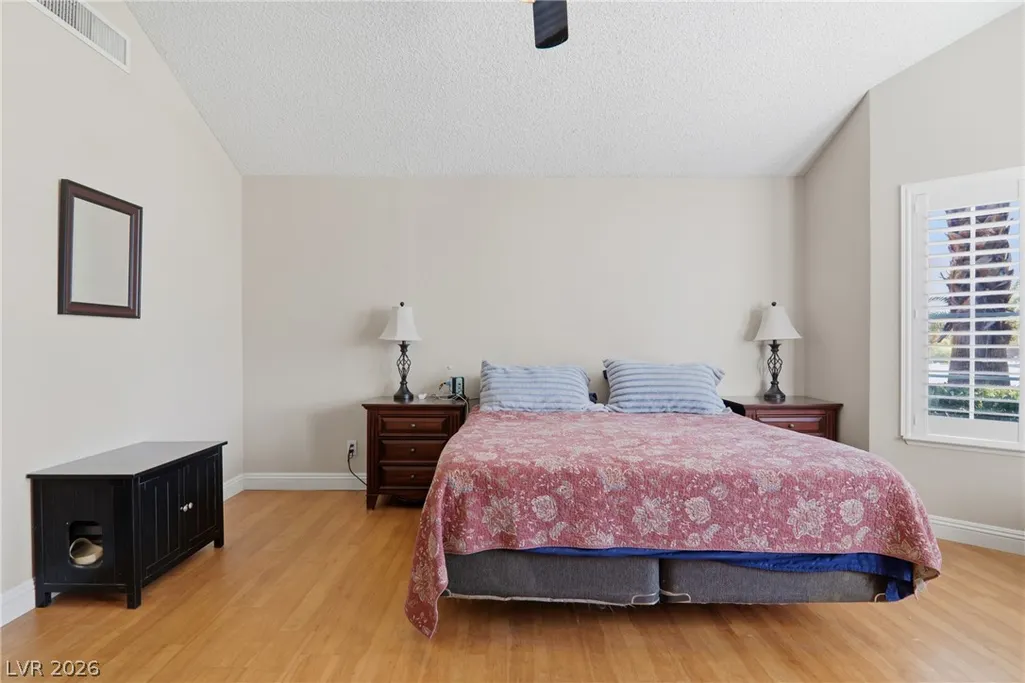
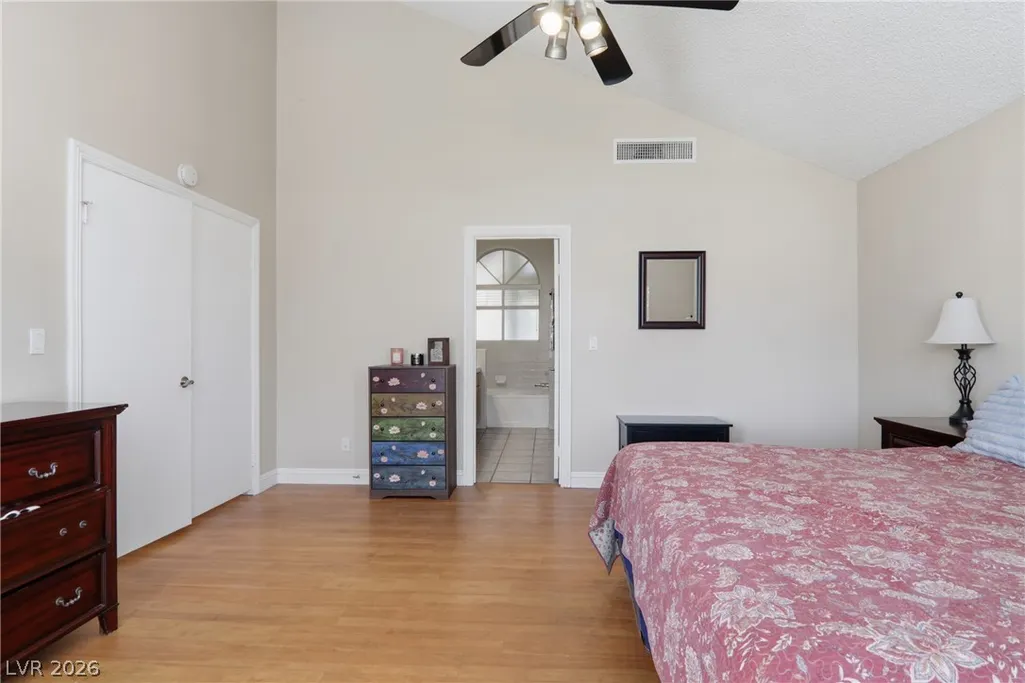
Price Reduction - Primary on Main

Address
7943 Lions Mane Court, Las Vegas, NV
Price
$ 479,000
Property Attributes
- MLS#2803603
- TypeSingle Family
- Listing Status Active
- CountyClark
- CityLas Vegas
- NeighborhoodBuckingham Estate
- Zip89123
- Style
- Year Built1990
- Taxes$ 2280
- Price$ 479,000
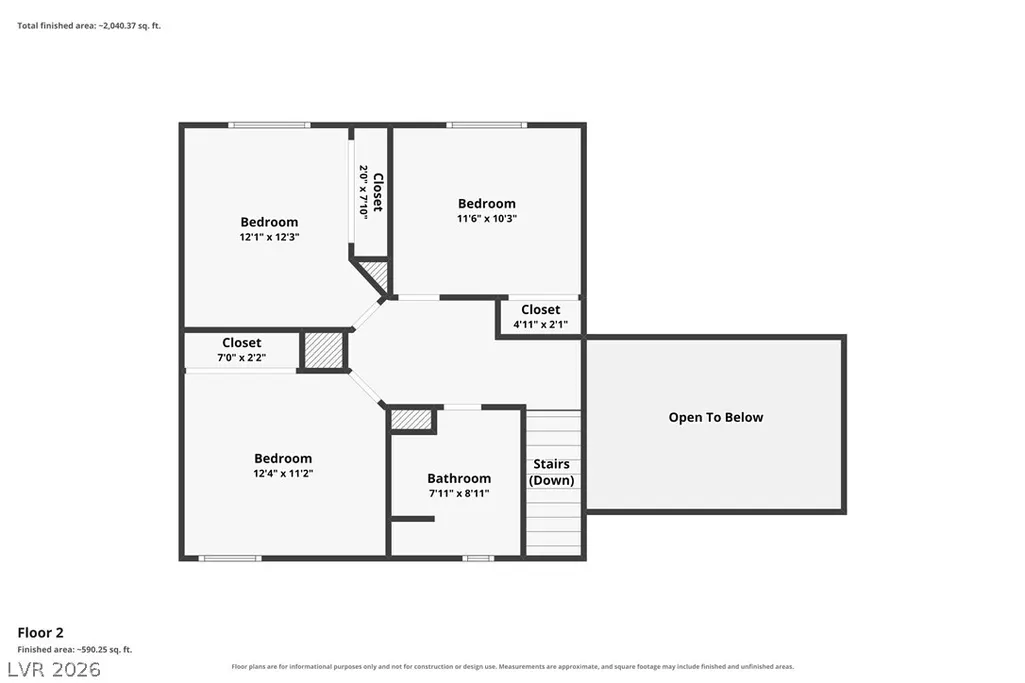
- Bedrooms4
- Full Bathrooms2
- Half Bathrooms1
- Sqr Footage2329
- Lot Size0.16 Acres
Data Source:
Greater Las Vegas MLS (GLVAR)
Property Description
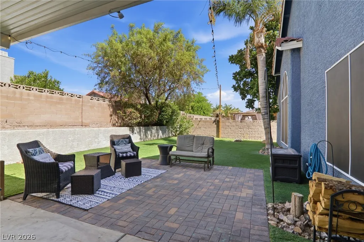
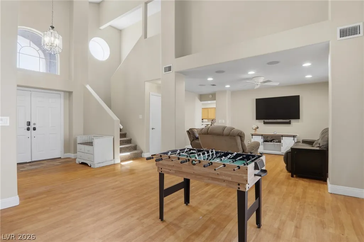
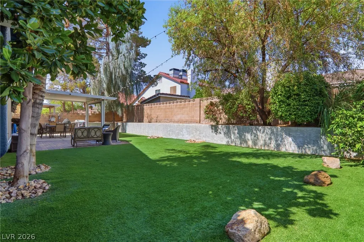
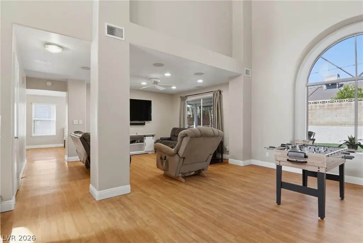
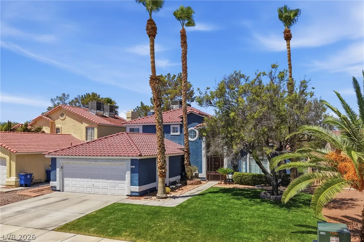
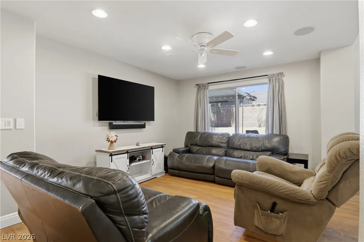
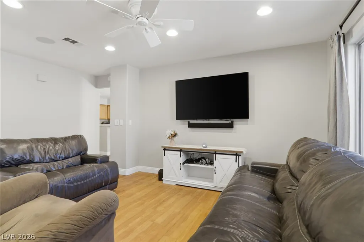
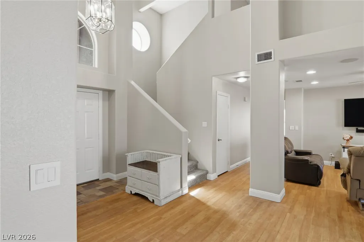
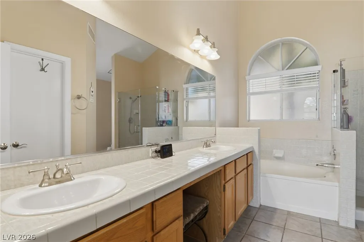
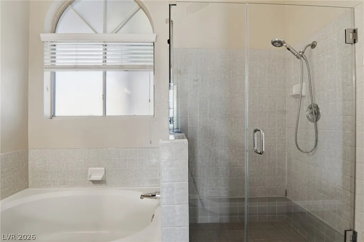
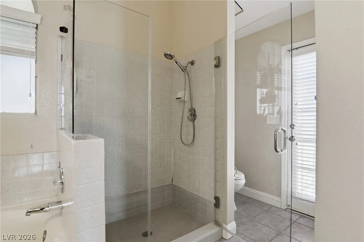
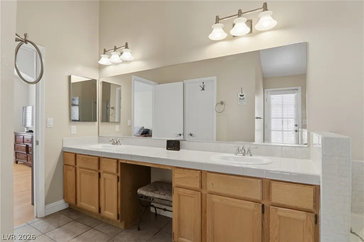
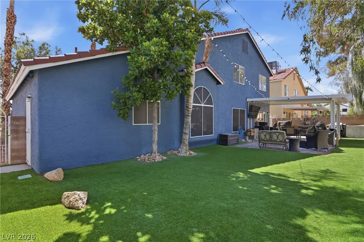
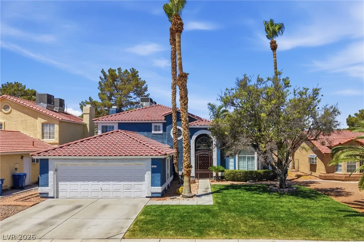
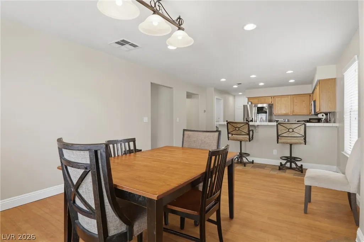
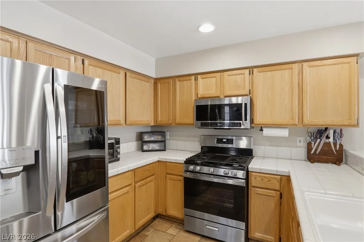
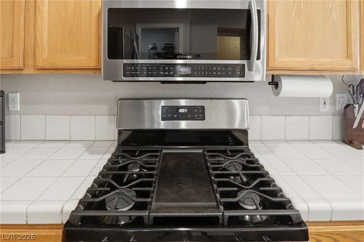
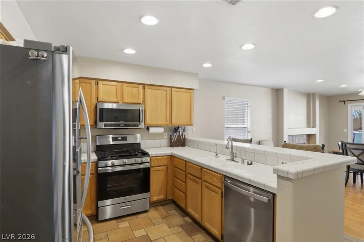
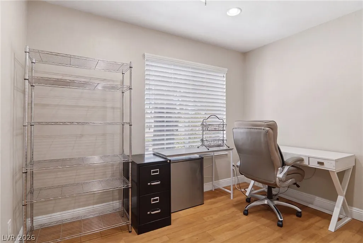
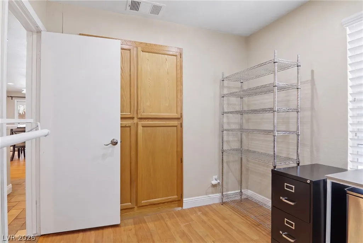
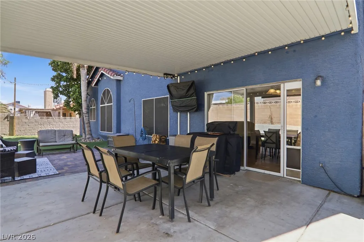
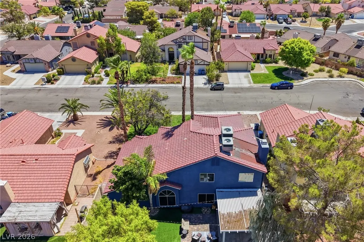
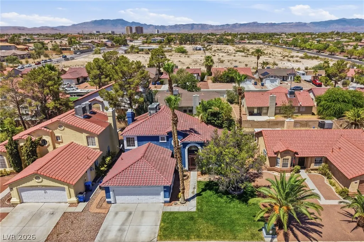
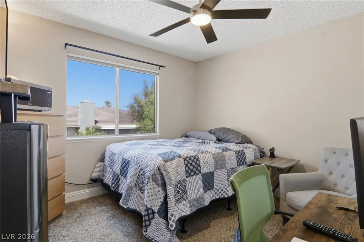
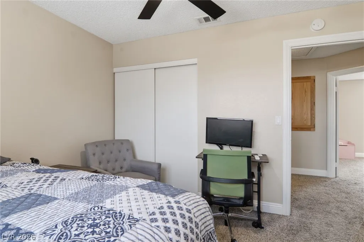
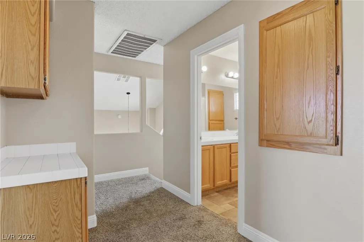
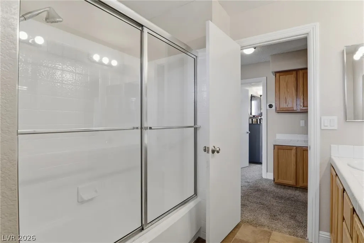
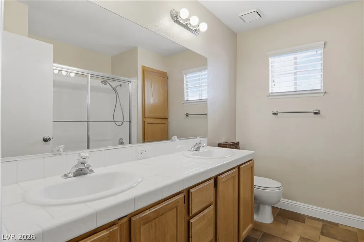
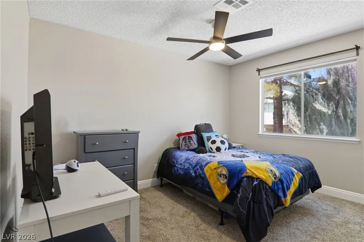
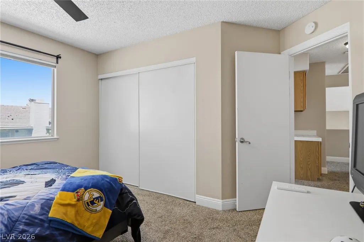
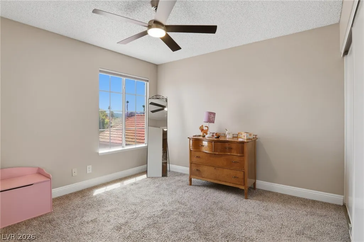
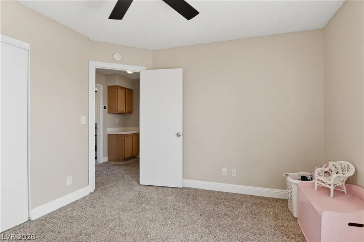
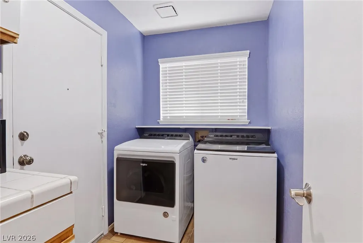
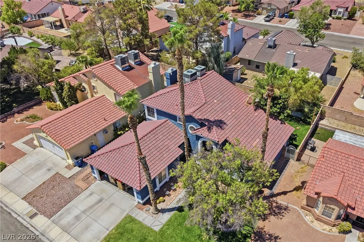
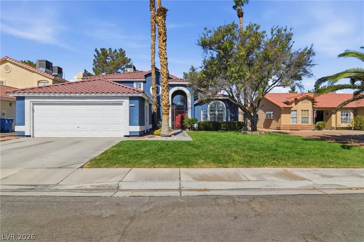
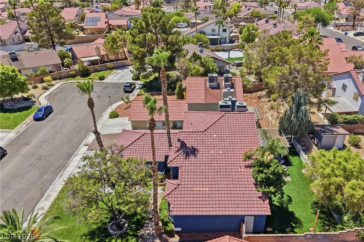
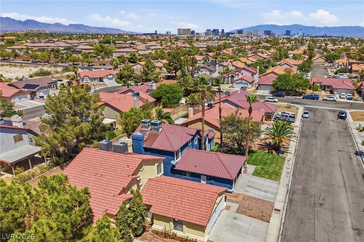
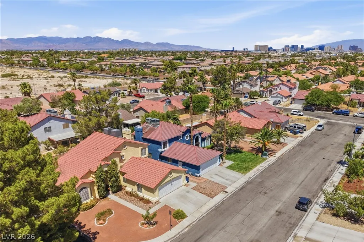
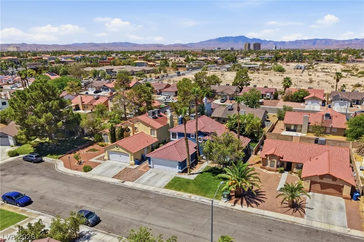
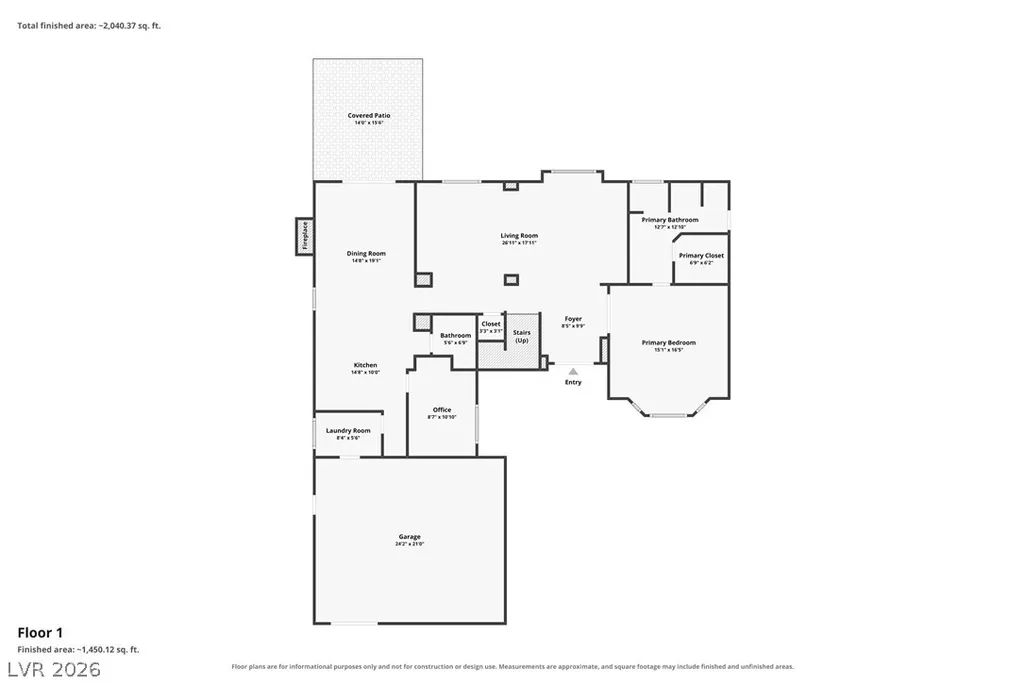
The freedom of NO HOA, the privacy of a cul-de-sac living, a low maintenance backyard oasis, & the convenience of a spacious first-floor primary suite—all beautifully combined in one exceptional property. & Welcome home to this stunning gem, where thoughtfully designed spaces & effortless indoor-outdoor living come together to create the perfect place to call home. Step inside to soaring ceilings, abundant natural light, & fresh interior paint that create a bright, welcoming atmosphere. The gourmet chef's kitchen is designed for both everyday living & entertaining, featuring an updated appliance package with a newer dishwasher (2021), refrigerator (2023), & stove (2025). The adjoining living & dining areas are anchored by a cozy fireplace. Thoughtful upgrades throughout include fresh interior paint, energy-efficient 16 SEER & 15 SEER A/C systems, a newer washer & dryer, ceiling fans throughout, garage storage shelving, & a recently resurfaced upstairs shower & tub. Step outside to a backyard transformed for outdoor living & entertaining. It features artificial turf installed in 2019 & an expanded concrete patio completed in 2021—ideal for relaxing, entertaining, or enjoying year-round Nevada sunshine. The exterior was also repainted in 2021, enhancing the home's curb appeal. Perfectly positioned near the Las Vegas Strip, Harry Reid International Airport, the 215 Beltway, shopping, dining, & everyday conveniences, this exceptional location is also near the proposed Brightline West high-speed rail connecting Las Vegas & Southern California. Zoned for a highly rated 5-star elementary school, this home offers the ideal combination of modern upgrades, energy efficiency, & an unbeatable location.
| Elementary School | Middle School | High School |
|---|---|---|
| Hill Elementary School | Schofield Jack Lund Middle School | Silverado High School |
| Price History | |
|---|---|
| 7/31/2026 | Listed $499,000 |
| 8/20/2026 | 2$489,000 |
| 9/9/2026 | 2$479,000 |
General Features
| Interior Features | Bedroom on Main Level,Ceiling Fan(s),Primary Downstairs,Window Treatments |
|---|---|
| Sewer | Public Sewer |
| Heating | Central,Gas |
| Cooling | Central Air,Electric |
| Utilities | Underground Utilities |
| Possession | Close Of Escrow |
| Roof | Tile |
| Appliances | Dryer,Disposal,Gas Range,Microwave,Refrigerator,Washer |
| Exterior Features | Patio,Private Yard,Sprinkler/Irrigation |
| Garage Spaces | 2 |
| Patio/Porch Features | Covered,Patio |
| Architectural Style | Two Story |
| Year Built | 1990 |
| Electric | Photovoltaics None |
| Stories | 2 |
| Property SubType | Single Family Residence |
| Additional Parcels Description | --- |
| County | Clark |
| Property Type | Residential |
| Association Amenities | None |
| Attached Garage | Yes |
| Subdivision Name | Buckingham Estate |
| Facing Direction | East |
| Garage Y/N | Yes |
| Total Rooms | 9 |
| Status | Active |
| Directions | Take 215 and exit Warm Springs and head East. Left on Amigo. Left on Stone Wall. Left on Crystal Haven. Right on Lions Mane. Home is on your right. Thank you for showing. |
| High School | Silverado |
| City | Las Vegas |
| Zoning Description | Single Family |
| Lot Size Units | Acres |
| Lot Size Square Feet | 6970 |
| Elementary School | Hill, Charlotte,Hill, Charlotte |
| Year Built Details | RESALE |
| Tax Annual Amount | 2280 |
| Middle/Junior High School | Schofield Jack Lund |
| Property Condition | Resale |
| Virtual Tour | https://www.propertypanorama.com/instaview/las/2803603 |
| Days on Market | 44 |
| Standard Status | Active |
| Property Sub Type Additional | Single Family Residence |
| PostalCity | Las Vegas |
Interior Features
| Flooring | Carpet,Laminate |
|---|---|
| Furnished Y/N | Unfurnished |
| Total Fireplaces | 1 |
| Fireplace Features | Gas,Kitchen |
| Air Conditioning Y/N | Yes |
| Heating Y/N | Yes |
| Window Features | Blinds |
| Fireplace Y/N | Yes |
| Full Baths | 2 |
| Half Baths | 1 |
| Laundry Features | Gas Dryer Hookup,Main Level,Laundry Room |
| Total Bedrooms | 4 |
| Total Baths | 3 |
| Bedrooms Possible | 4 |
Exterior Features
| Fencing | Block,Back Yard |
|---|---|
| Parking Features | Attached,Garage,Garage Door Opener,Inside Entrance,Private |
| Lot Features | Drip Irrigation/Bubblers,Desert Landscaping,Landscaped,Rocks,Synthetic Grass,Trees,< 1/4 Acre |
| Water Source | Public |
| Lot Size Area | 0.16 |
| Building Area Total | 2329 |
| Lot Size Acres | 0.16 |
| Horse Amenities | None |
Amenities
- Foreclosure
- Views
- Short Sale
- New Construction
- Adult 55+
- Lease To Own
- No HOA Fees
- Furnished
- Primary On Main
- Air Conditioning
- Seller Finance
- Green
- Fixer Upper
- Horse
- Golf
- Fireplace
- Deck
- Garage
- Basement
- Pool
Property vs Single Family Average in 89123
Price
Taxes
Year Built

