
Primary on Main






























Address
7566 Mezzanine View Avenue, Las Vegas, NV
Price
$ 1,245,000
Property Attributes
- MLS#2802884
- TypeSingle Family
- Listing Status Active
- CountyClark
- CityLas Vegas
- NeighborhoodMountains Edge Mirador Phase 1
- Zip89178
- Style
- Year Built2006
- Taxes$ 6321
- Price$ 1,245,000
- Bedrooms6
- Full Bathrooms4
- Half Bathrooms1
- Sqr Footage3998
- Lot Size0.29 Acres
Data Source:
Greater Las Vegas MLS (GLVAR)
Property Description
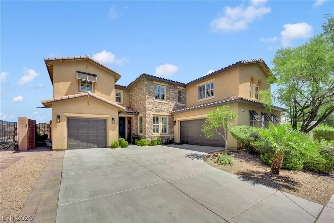
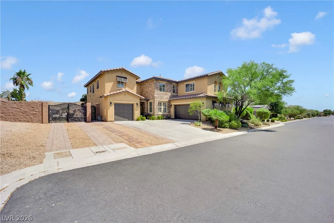
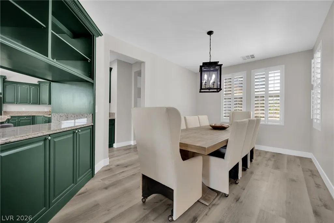
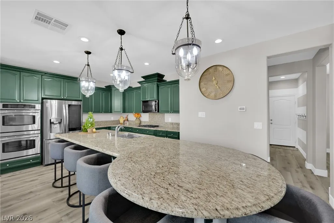
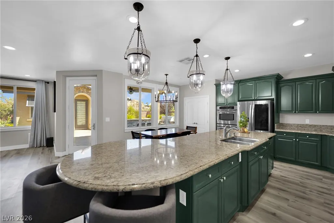
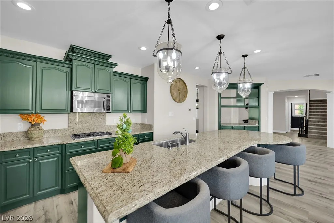
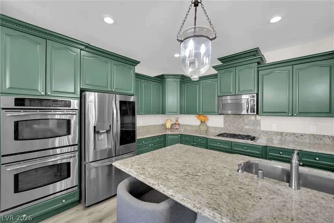
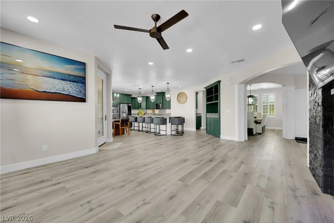
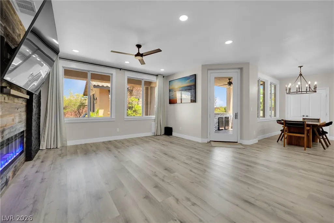
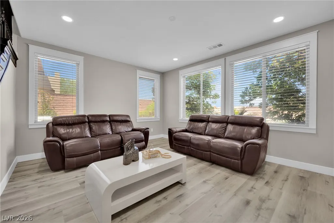
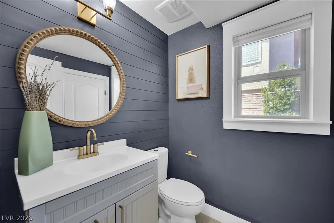
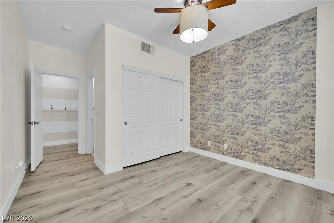
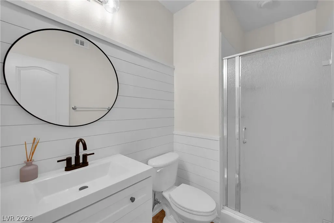
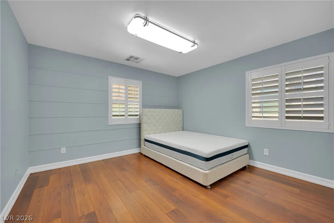
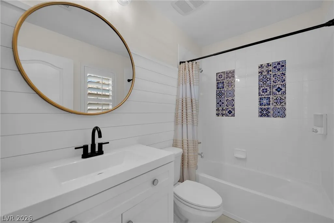
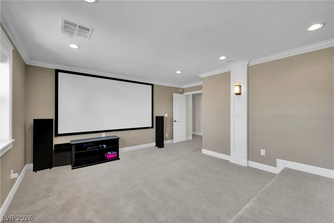
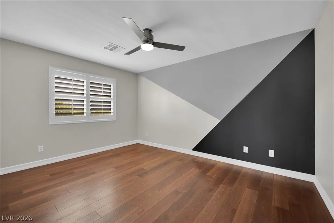
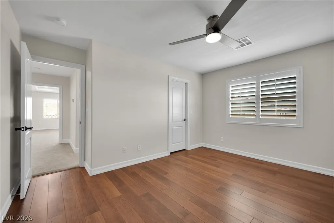
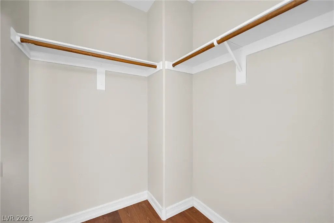
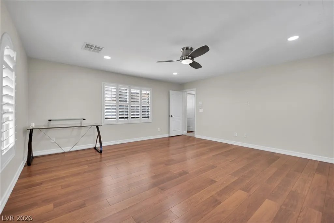
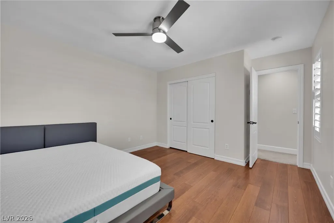
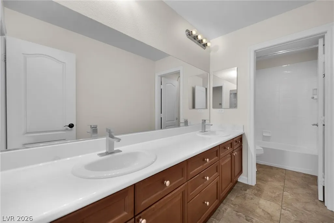
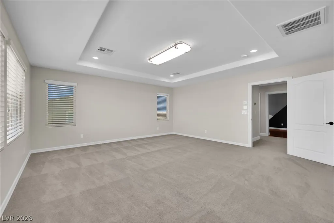
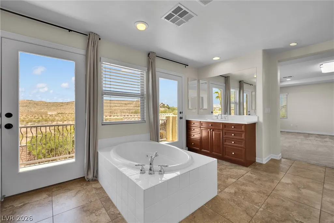
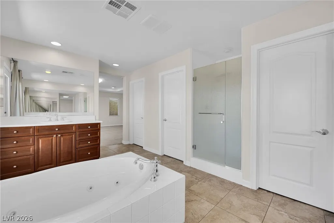
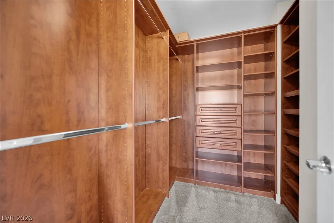
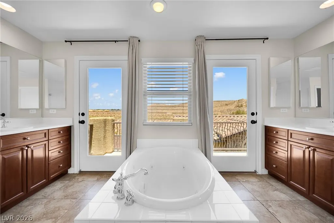
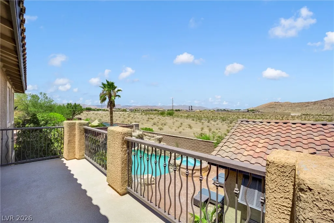
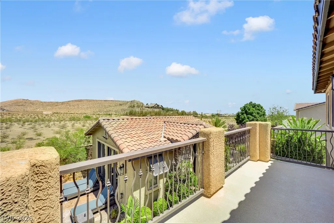
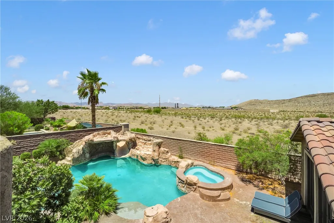
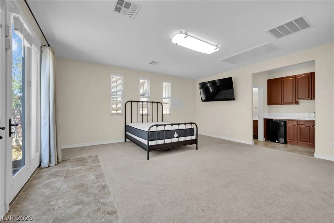
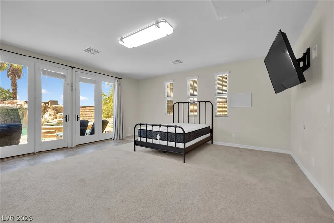
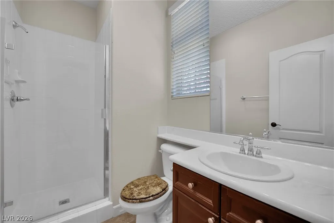
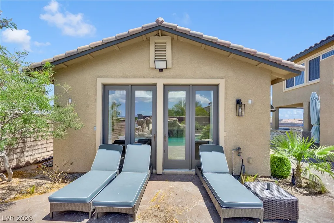
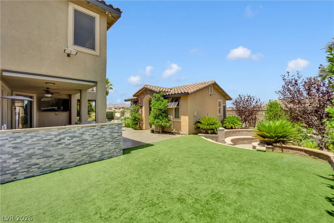
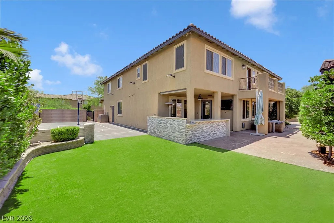
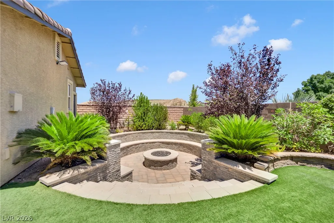
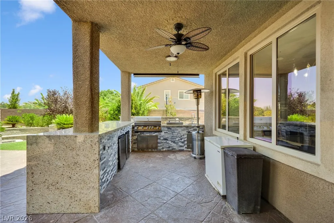
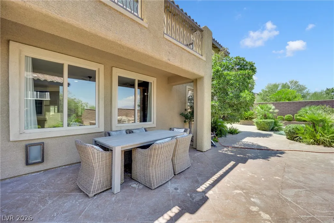
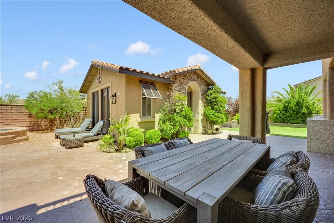
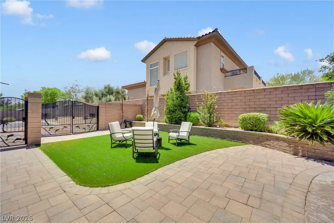
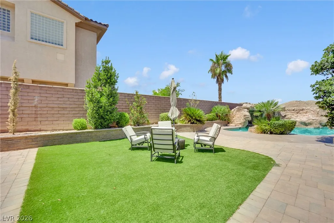
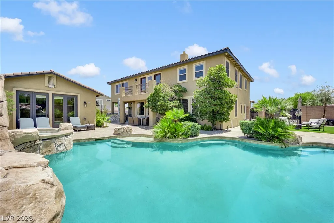
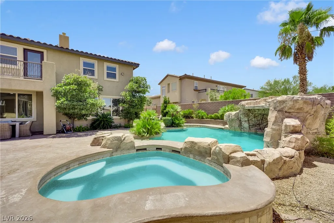
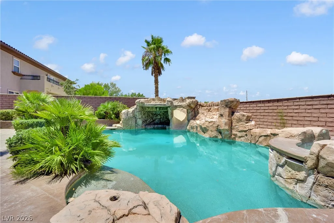
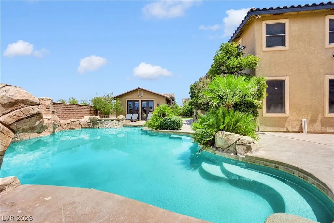
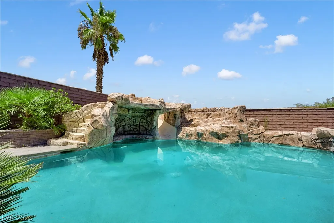
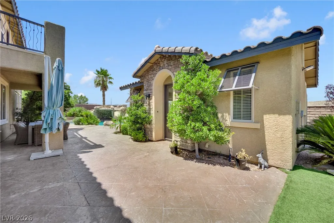
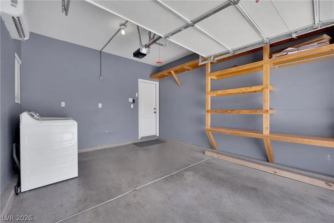
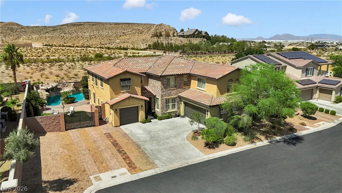
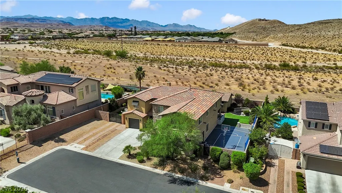
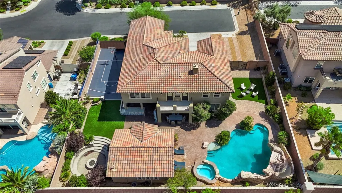
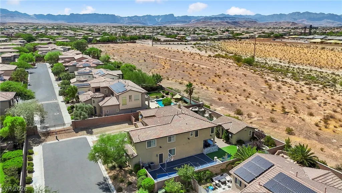
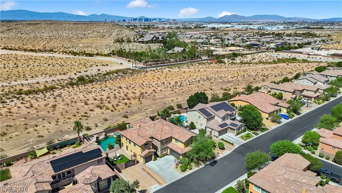
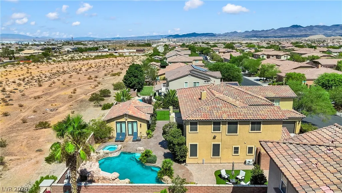
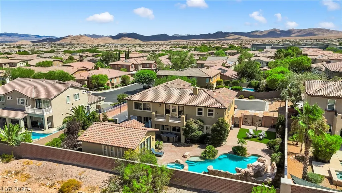
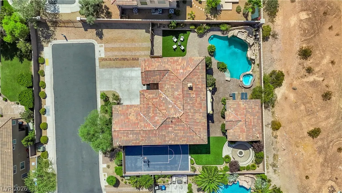
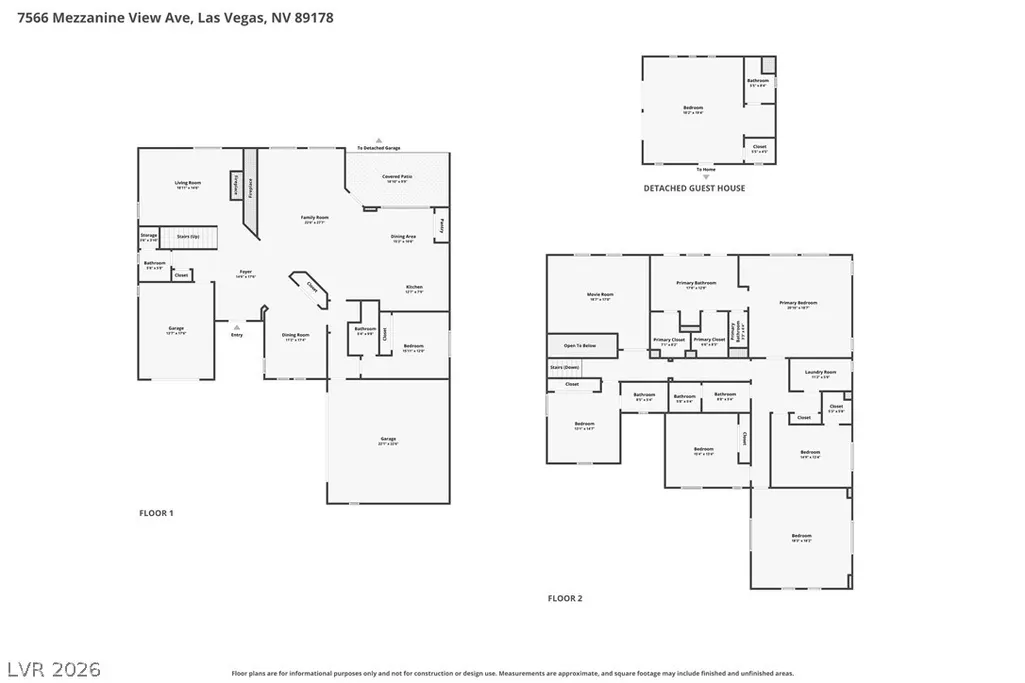
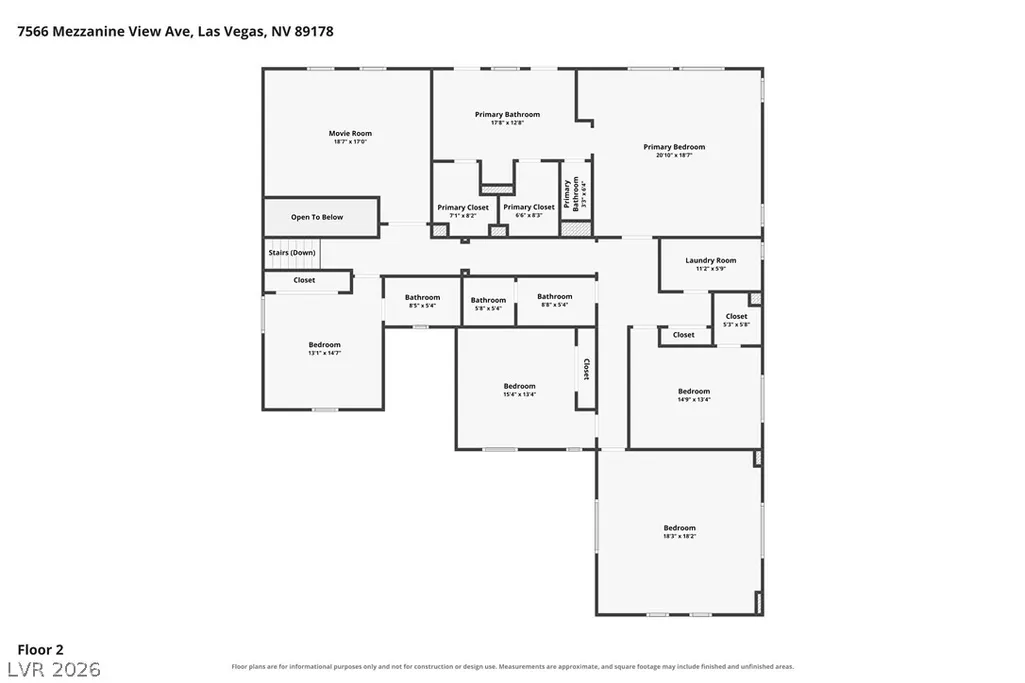
Discover unparalleled comfort and sophisticated living in this amazing Las Vegas residence, perfectly situated for an exceptional lifestyle. This magnificent home offers five spacious bedrooms and four and a half bathrooms across two stories, providing ample room for relaxation and entertaining. The generous living area spans nearly 4,000 square feet, thoughtfully designed to maximize both functionality and aesthetic appeal. Step inside to find a host of refined interior features, including stylish shutters and comfortable ceiling fans throughout, ensuring a pleasant atmosphere in every room. The partial window coverings add a touch of privacy and light control. The home also features a dedicated theatre room, perfect for cinematic experiences. Outside, the property transforms into a private oasis with a refreshing pool, ideal for cooling off on warm days. A barbecue stub is ready for outdoor culinary adventures, complemented by a charming porch for alfresco dining. This residence also boasts a private basketball court, a fire pit with a built-in seating area, and abundant space for gatherings or events within its private yard. A separate casita with a full bathroom, kitchenette and independent entrance provides additional versatility, ideal for guests or a home office. An RV entrance offers parking for six or more vehicles, catering to all your recreational needs. From the master bedroom balcony, enjoy awesome views of the mountains with no rear neighbors enhancing the serene vista. This home truly embodies a harmonious blend of indoor luxury and outdoor enjoyment, creating an exceptional living experience in a vibrant community.
| Elementary School | Middle School | High School |
|---|---|---|
| Reedom Elementary School | Gunderson Middle School | Desert Oasis High School |
| Price History | |
|---|---|
| 7/25/2026 | Listed $1,245,000 |
General Features
| Interior Features | Bathroom on Main Level,Bedroom on Main Level,Window Treatments |
|---|---|
| Sewer | Public Sewer |
| Heating | Central,Gas,Multiple Heating Units |
| Cooling | Central Air,Electric,2 Units |
| Utilities | Underground Utilities |
| Possession | Close Of Escrow |
| Roof | Tile |
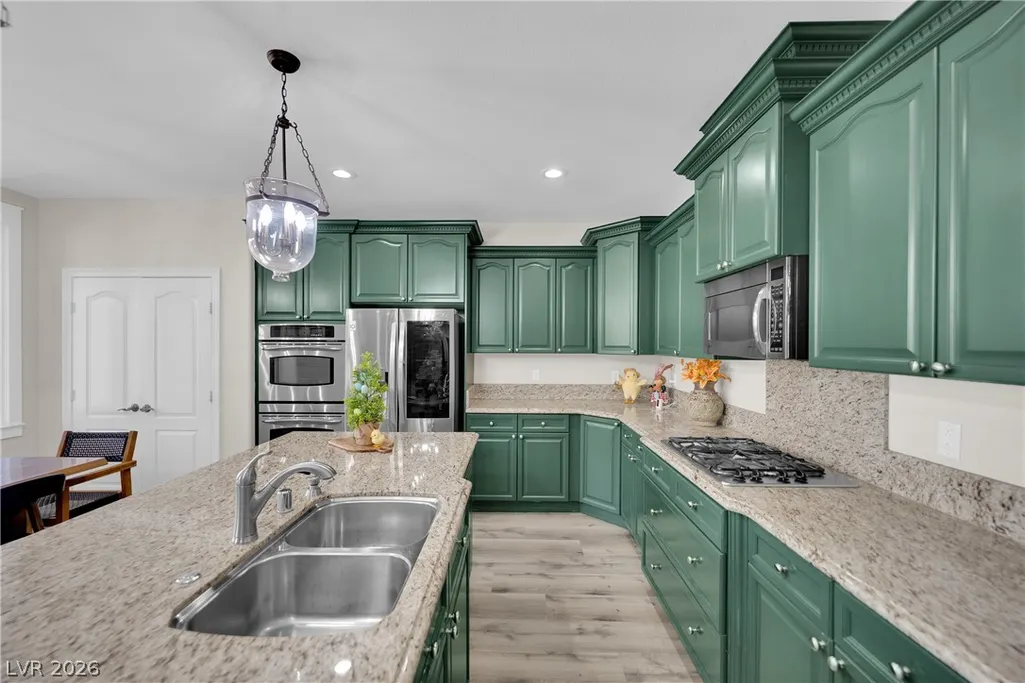
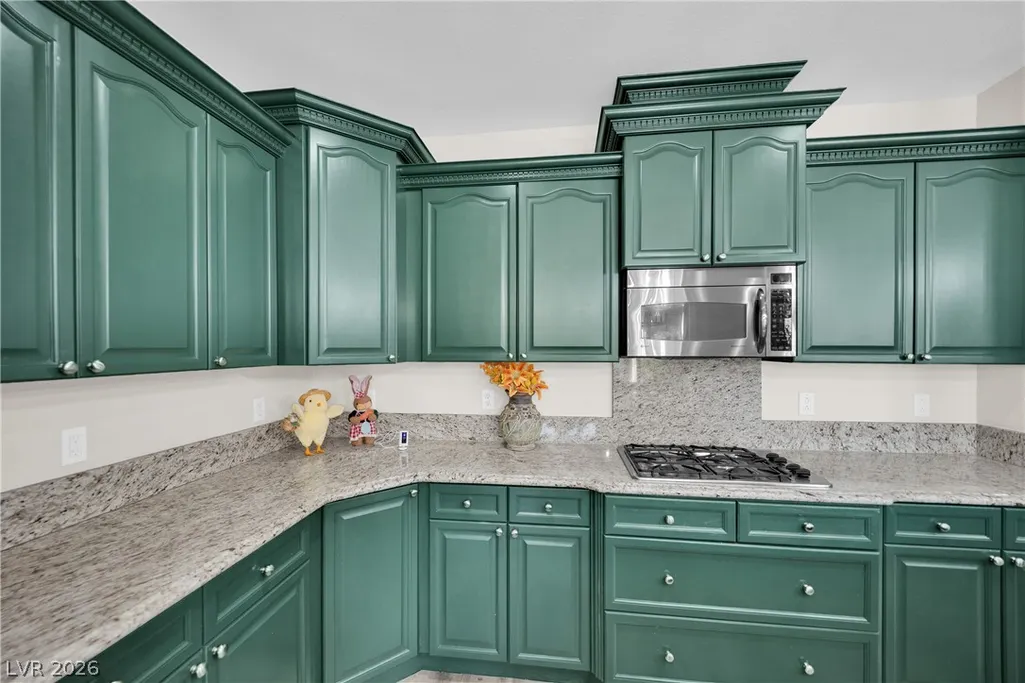
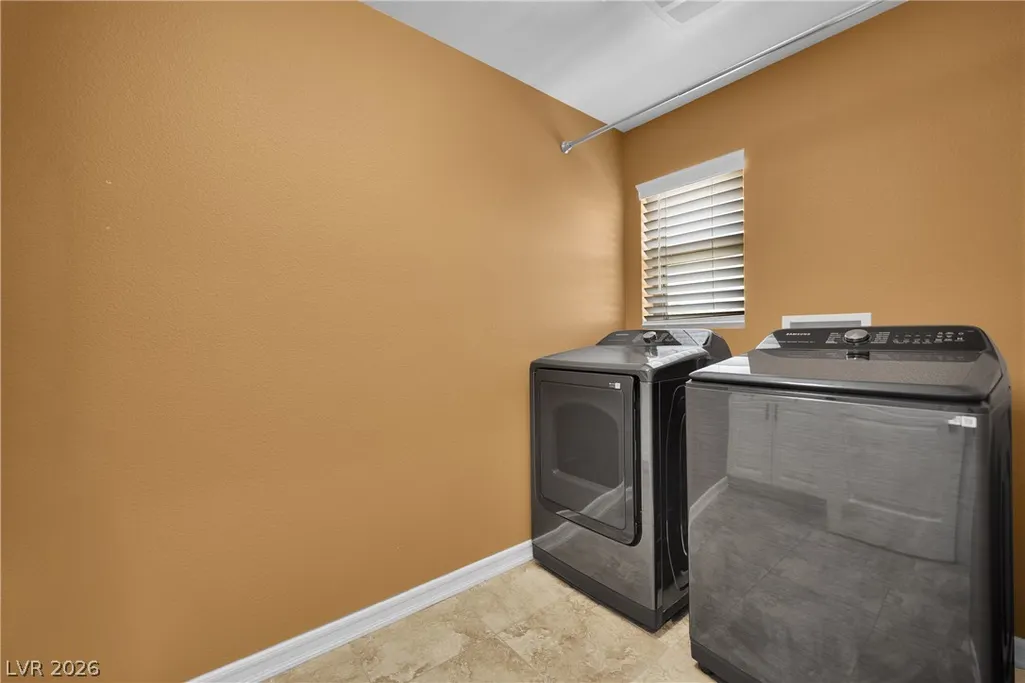
| Appliances | Built-In Gas Oven,Double Oven,Dryer,Dishwasher,Disposal,Microwave,Refrigerator,Water Softener Owned,Washer |
| Exterior Features | Built-in Barbecue,Balcony,Barbecue,Patio,Private Yard |
| HOA | 135 |
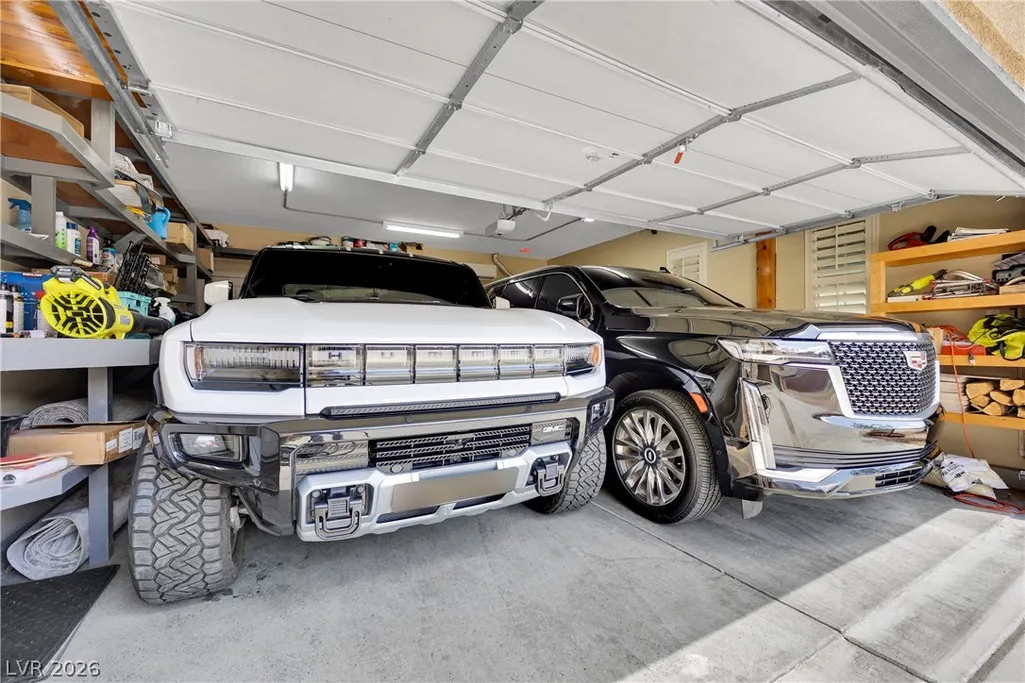
| Garage Spaces | 3 |
| Association Fee Includes | Association Management,Maintenance Grounds,Security |
| Patio/Porch Features | Balcony,Patio |
| Architectural Style | Two Story |
| Pool Features | Heated,In Ground,Private,Pool/Spa Combo,Waterfall |
| Private Pool | Yes |
| Year Built | 2006 |
| Electric | Photovoltaics None |
| Stories | 2 |
| Property SubType | Single Family Residence |
| Percent Ownership | Single Family Residential |
| Additional Parcels Description | --- |
| Assoc Fee Paid Per | Quarterly |
| County | Clark |
| Property Type | Residential |
| Association Amenities | Gated |
| HOA / Comm Assn | Yes |
| Attached Garage | Yes |
| Energy Efficient | Windows |
| Subdivision Name | Mountains Edge Mirador Phase 1 |
| Facing Direction | South |
| Garage Y/N | Yes |
| Total Rooms | 7 |
| Status | Active |
| Directions | From South I 15 exit on blue diamond rd, make a right, then left on S Rainbow blvd then right on W Mountains's edge Pkwy, right again on Desert Porch rd then left on W Mezzanine View Ave. Property on your right. |
| High School | Desert Oasis |
| City | Las Vegas |
| Disclosures | Covenants/Restrictions Disclosure |
| Association Name | Mouintain's Edge |
| Zoning Description | Single Family |
| Lot Size Units | Acres |
| Lot Size Square Feet | 12632 |
| Spa Features | In Ground |
| Elementary School | Reedom, Carolyn S.,Reedom, Carolyn S. |
| Year Built Details | RESALE |
| Tax Annual Amount | 6321 |
| Middle/Junior High School | Gunderson, Barry & June |
| Property Condition | Resale |
| Virtual Tour | https://www.zillow.com/view-imx/1c6ea98b-2824-4f49-bc9d-8f2ec3aec82b?setAttribution=mls&wl=true&initialViewType=pano&utm_source=dashboard |
| Days on Market | 57 |
| Standard Status | Active |
| Property Sub Type Additional | Single Family Residence |
| PostalCity | Las Vegas |
Interior Features
| Flooring | Carpet,Tile |
|---|---|
| Furnished Y/N | Partially |
| Total Fireplaces | 1 |
| Fireplace Features | Gas,Glass Doors,Living Room |
| Air Conditioning Y/N | Yes |
| Heating Y/N | Yes |
| Window Features | Blinds,Double Pane Windows |
| Fireplace Y/N | Yes |
| Full Baths | 4 |
| Half Baths | 1 |
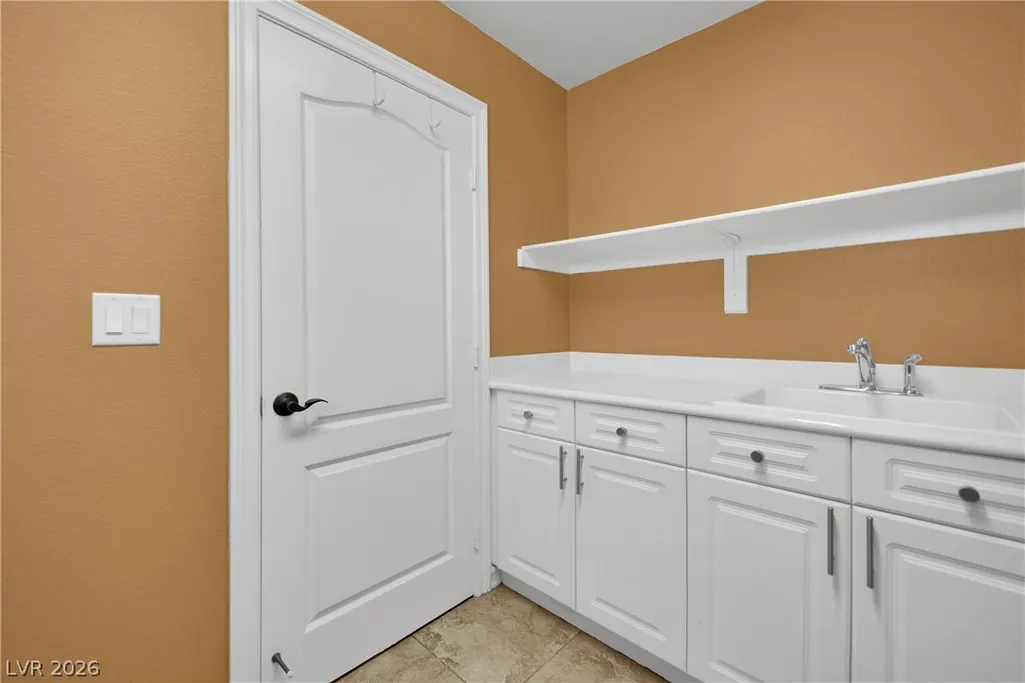
| Laundry Features | Electric Dryer Hookup,Gas Dryer Hookup,Laundry Room |
| Total Bedrooms | 6 |
| Total Baths | 5 |
| Bedrooms Possible | 9 |
Exterior Features
| Fencing | Block,Back Yard |
|---|---|
| Parking Features | Air Conditioned Garage,Attached,Garage,Inside Entrance,Private,RV Gated,RV Access/Parking,RV Paved |
| Lot Features | 1/4 to 1 Acre Lot,Desert Landscaping,Landscaped,Rocks,Synthetic Grass,Trees |
| Water Source | Public |
| Lot Size Area | 0.29 |
| Spa | Yes |
| Building Area Total | 3998 |
| Lot Size Acres | 0.29 |
| Horse Amenities | None |
Amenities
- Foreclosure
- Views
- Short Sale
- New Construction
- Adult 55+
- Lease To Own
- No HOA Fees
- Furnished
- Primary On Main
- Air Conditioning
- Seller Finance
- Green
- Fixer Upper
- Horse
- Golf
- Fireplace
- Deck
- Garage
- Basement
- Pool
Property vs Single Family Average in 89178
Price
Taxes
Year Built
 The data relating to real estate for sale on this web site comes in part from the INTERNET DATA EXCHANGE Program of the Greater Las Vegas Association of REALTORS® MLS. Real estate listings held by brokerage firms other than this site-owner are marked with the IDX logo. The information being provided is for the consumers' personal, noncommercial use and may not be used for any purpose other than to identify prospective properties consumers may be interested in purchasing.
