
Open House Sun, Sep 27th 01:00 PM - 04:00 PM - Price Reduction - Views - Primary on Main



















Address
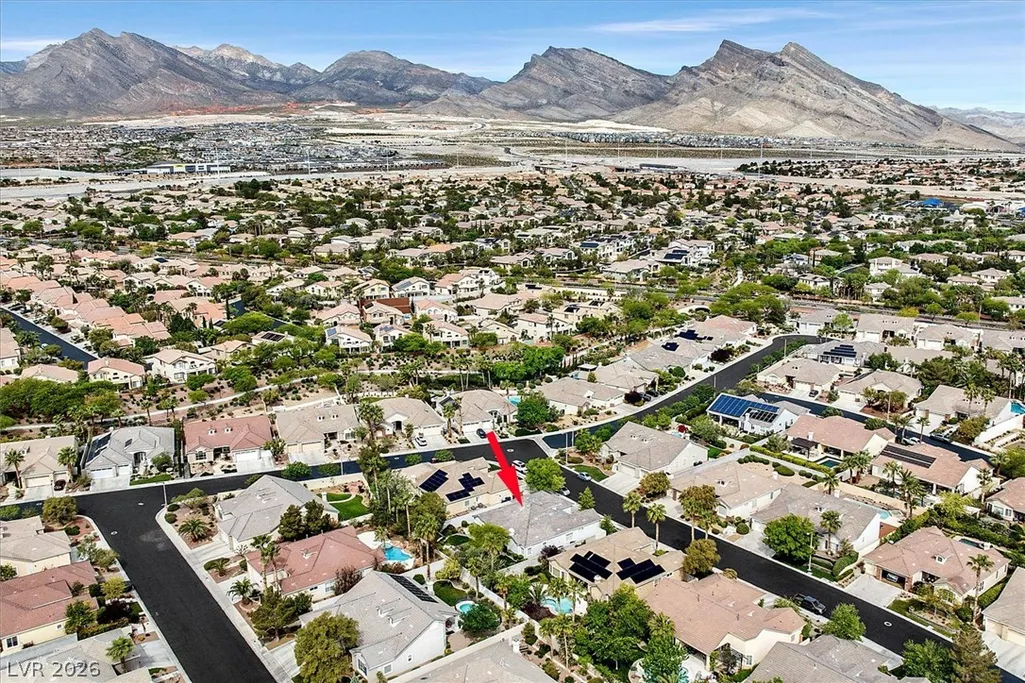
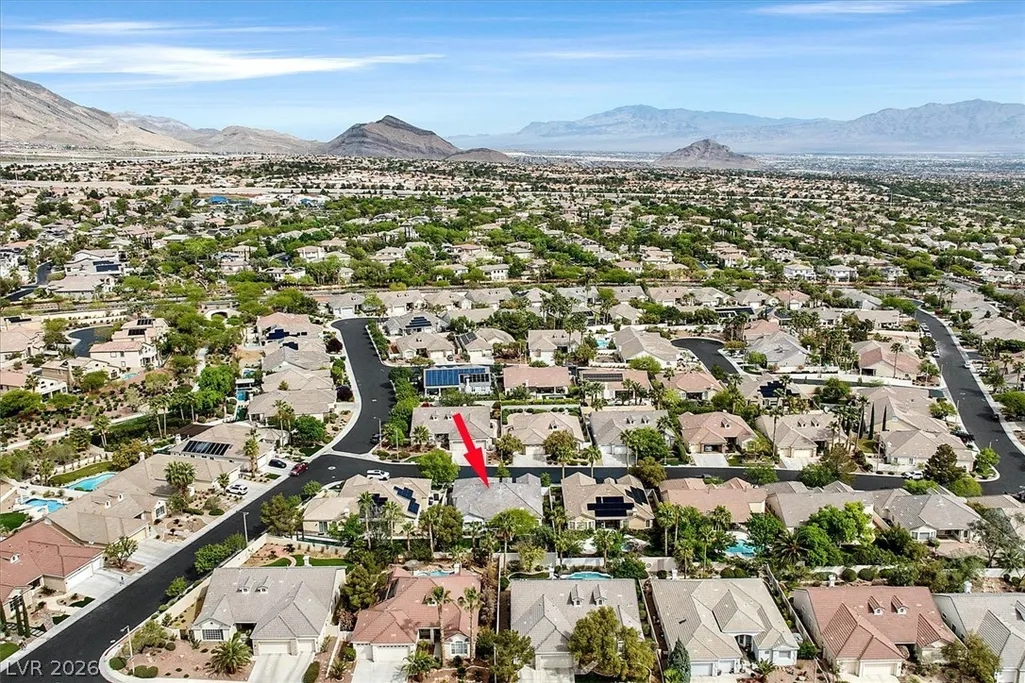
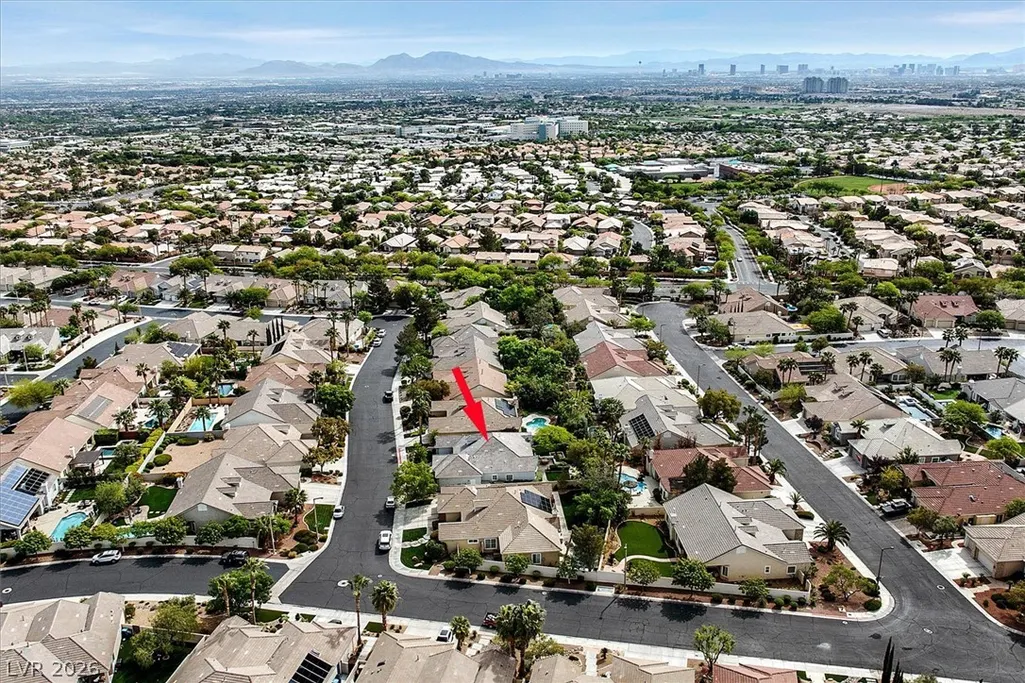
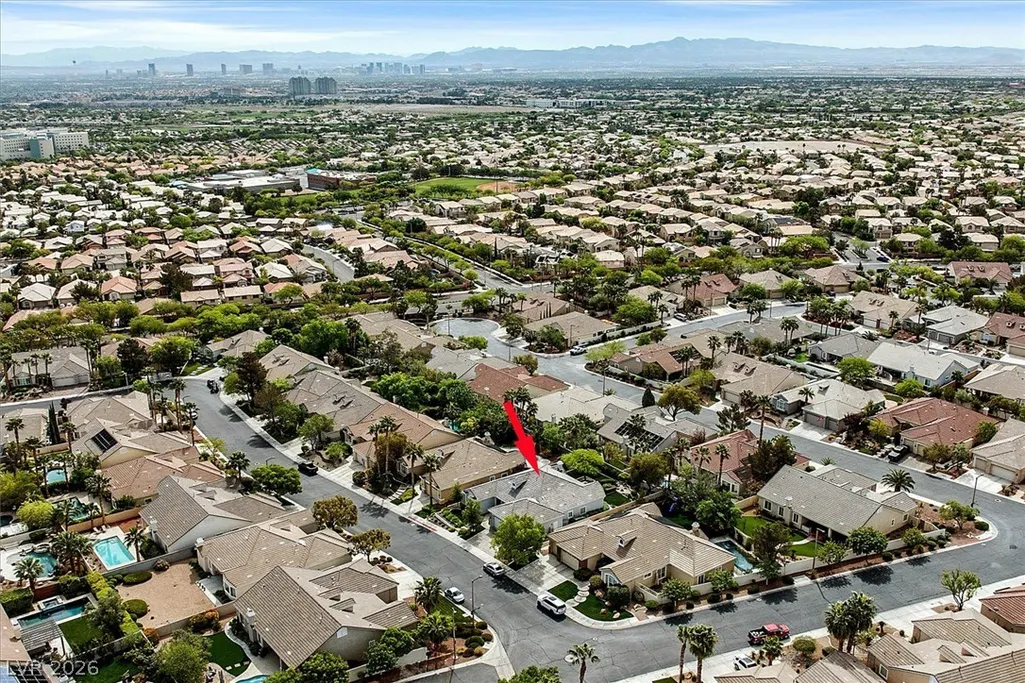
10813 Cedar Forest Avenue, Las Vegas, NV
Price
$ 924,900
Property Attributes
- MLS#2801653
- TypeSingle Family
- Listing Status Active
- CountyClark
- CityLas Vegas
- NeighborhoodBreamoor Hgts-Phase 2
- Zip89144
- Style
- Year Built1999
- Taxes$ 4565
- Price$ 924,900
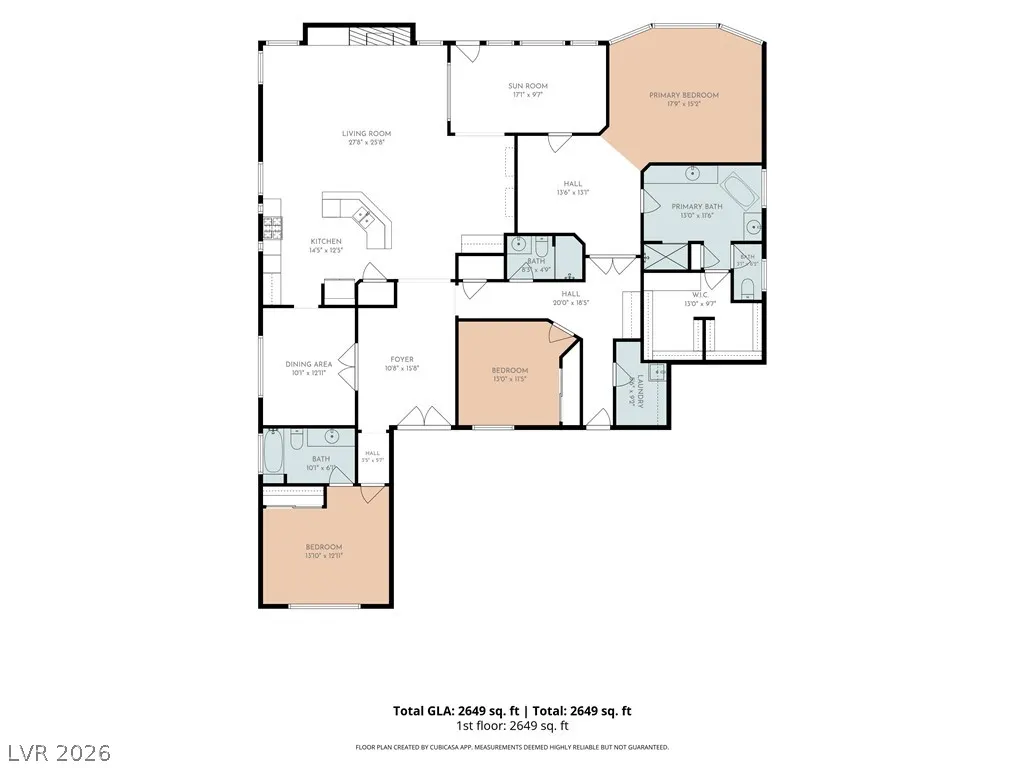
- Bedrooms3
- Full Bathrooms3
- Half Bathrooms0
- Sqr Footage2584
- Lot Size0.23 Acres
Data Source:
Greater Las Vegas MLS (GLVAR)
Property Description
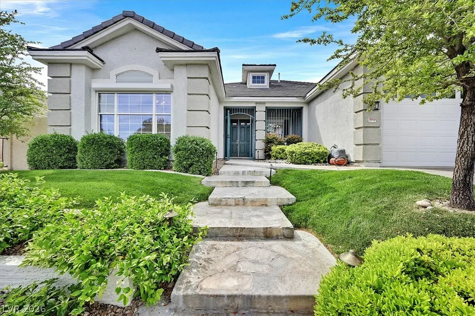
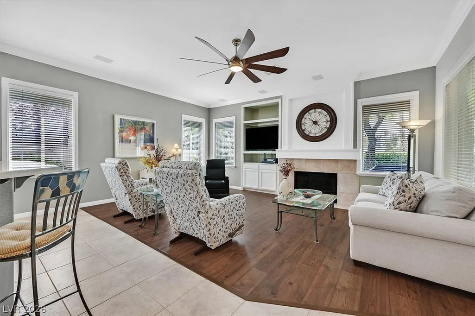
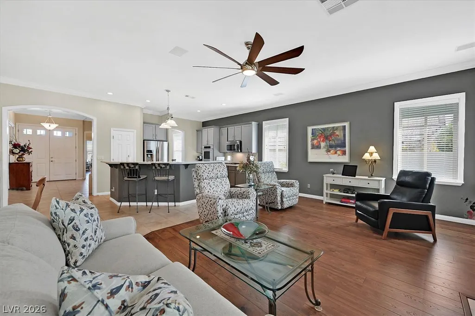
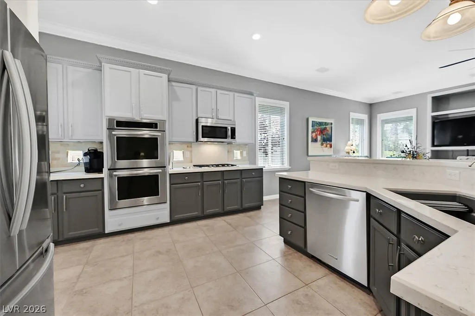
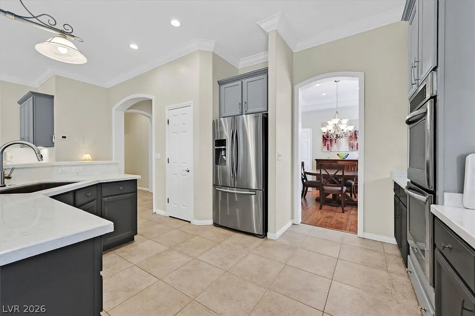
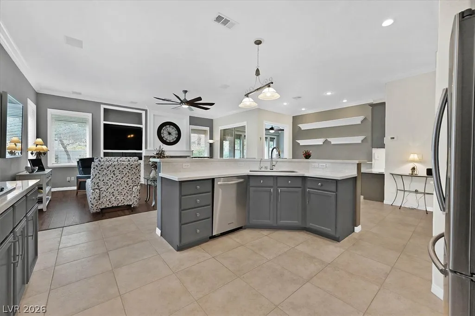
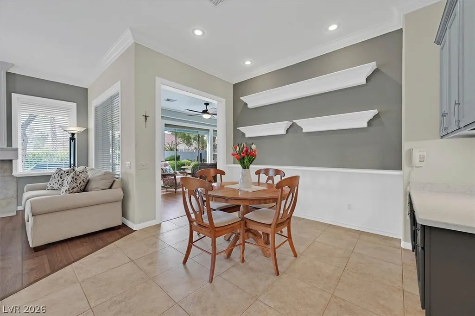
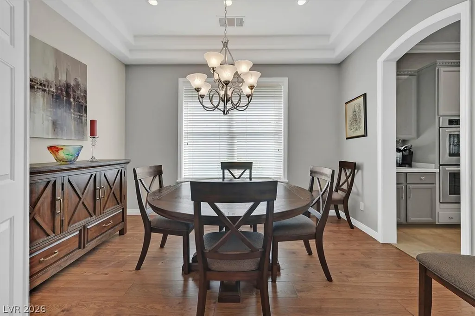
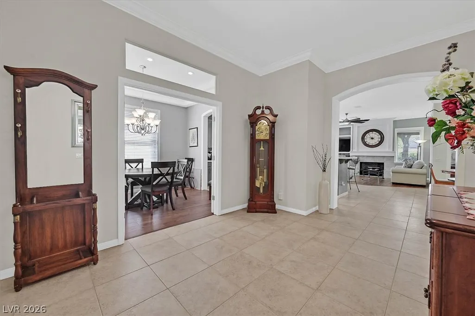
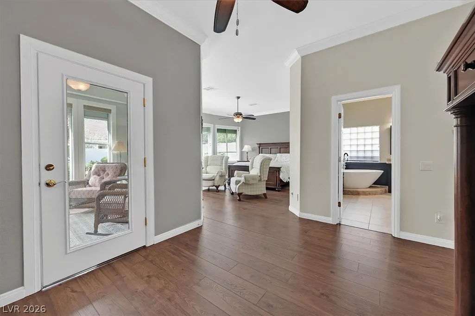
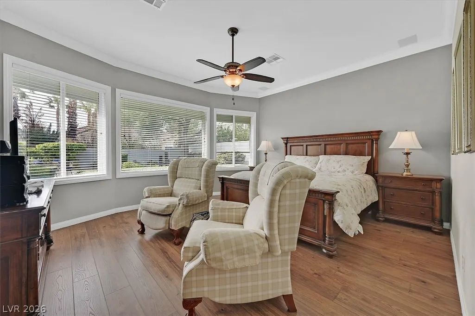
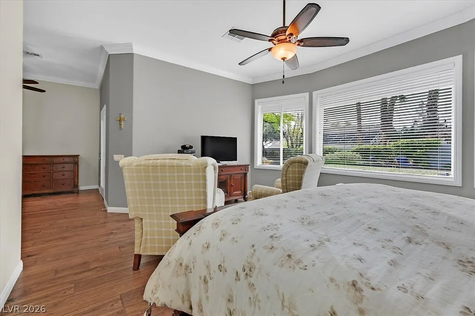
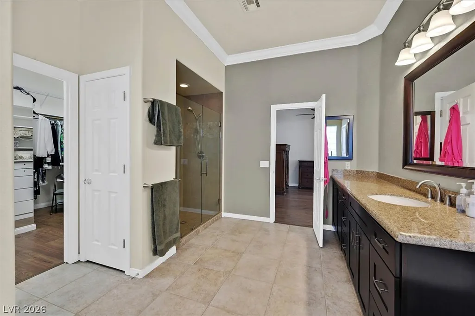
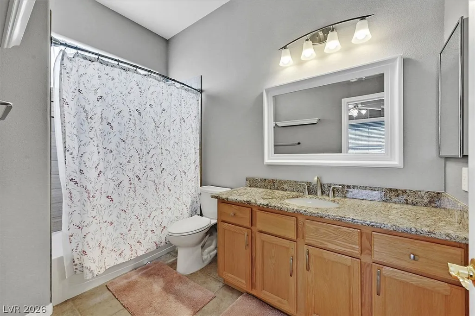
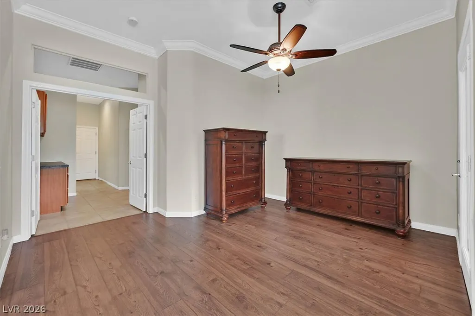
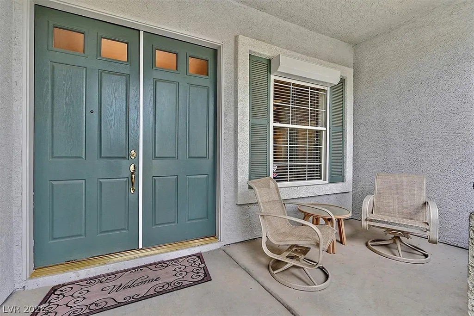
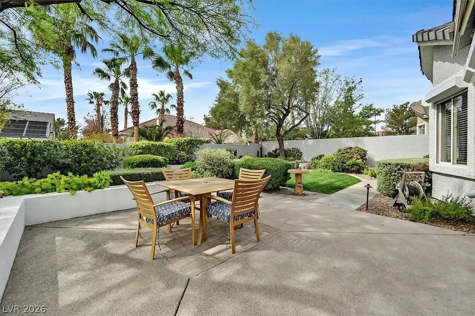
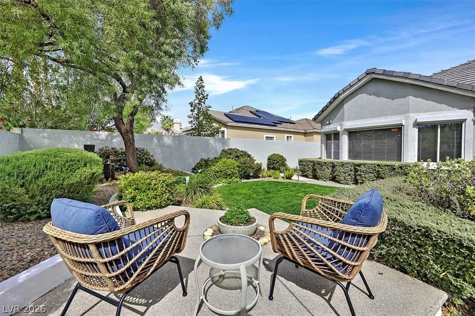
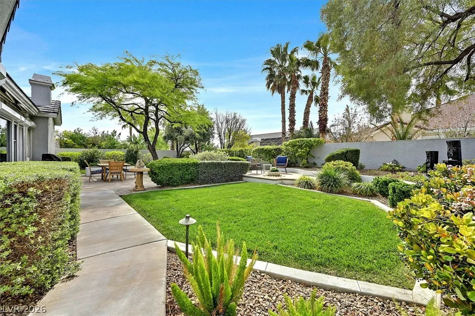
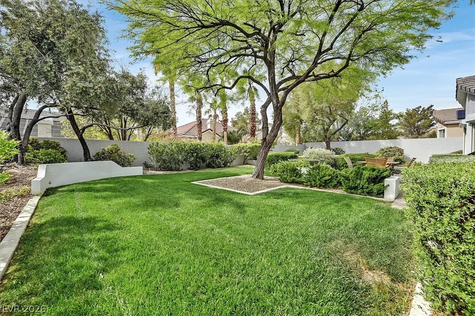
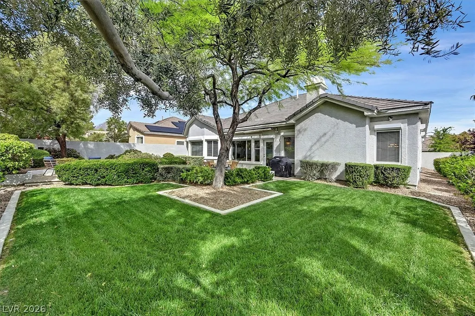
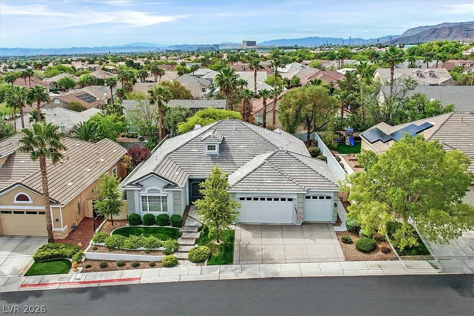
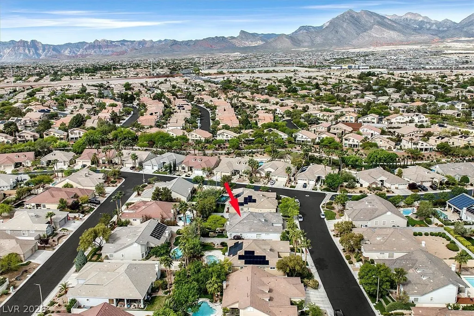
Stunning single-story home in the gated Breamoor Heights community of Summerlin, offering 3 bedrooms, 3 bathrooms, and an oversized 3-car garage with a workshop area. This beautifully renovated home features laminate wood flooring, quartz countertops, crown molding, and two newer A/C units for year-round comfort. A bright sunroom with elegant wainscoting adds charm, while surround sound enhances the family room, primary room, sunroom, and backyard. The spacious primary suite includes a sitting area and abundant natural light, with an en-suite bath showcasing a freestanding tub, dual sinks, granite counters, and a separate shower with custom tile. The updated kitchen opens to the family room and offers stainless steel appliances, dual ovens, quartz counters, and accent lighting. Step outside to a private backyard oasis with mature landscaping, a tranquil Zen fountain, and an extendable covered patio. Rolladen shutters throughout provide added comfort, efficiency, and security.
| Elementary School | Middle School | High School |
|---|---|---|
| Staton Elementary School | Rogich Sig Middle School | Palo Verde High School |
| Price History | |
|---|---|
| 7/20/2026 | Listed $949,900 |
| 9/18/2026 | 3$924,900 |
General Features
| Interior Features | Bathroom on Main Level,Bedroom on Main Level,Ceiling Fan(s),Primary Downstairs,Pot Rack,Window Treatments,Central Vacuum |
|---|---|
| Sewer | Public Sewer |
| Heating | Central,Gas |
| Cooling | Central Air,Electric |
| Utilities | Cable Available |
| Possession | Close Of Escrow |
| Roof | Tile |
| Appliances | Built-In Gas Oven,Convection Oven,Double Oven,Gas Cooktop,Disposal,Microwave,Refrigerator,Water Softener Owned,Water Purifier |
| Exterior Features | Burglar Bar,Porch,Private Yard,Storm/Security Shutters,Sprinkler/Irrigation,Water Feature |
| HOA | 74 |
| Garage Spaces | 3 |
| Association Fee Includes | Association Management,Maintenance Grounds |
| Patio/Porch Features | Enclosed,Patio,Porch |
| Architectural Style | One Story |
| Security Features | Security System Owned,Gated Community |
| Construction Materials | Frame,Stucco |
| Year Built | 1999 |
| Electric | Photovoltaics None |
| View | Mountain(s) |
| Stories | 1 |
| Property SubType | Single Family Residence |
| Additional Parcels Description | --- |
| Assoc Fee Paid Per | Monthly |
| County | Clark |
| Property Type | Residential |
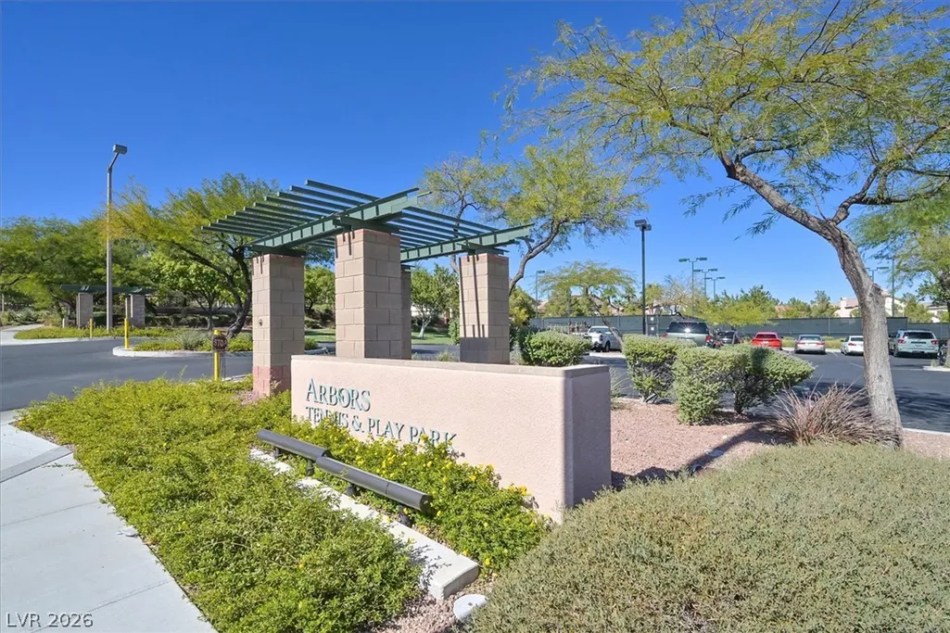
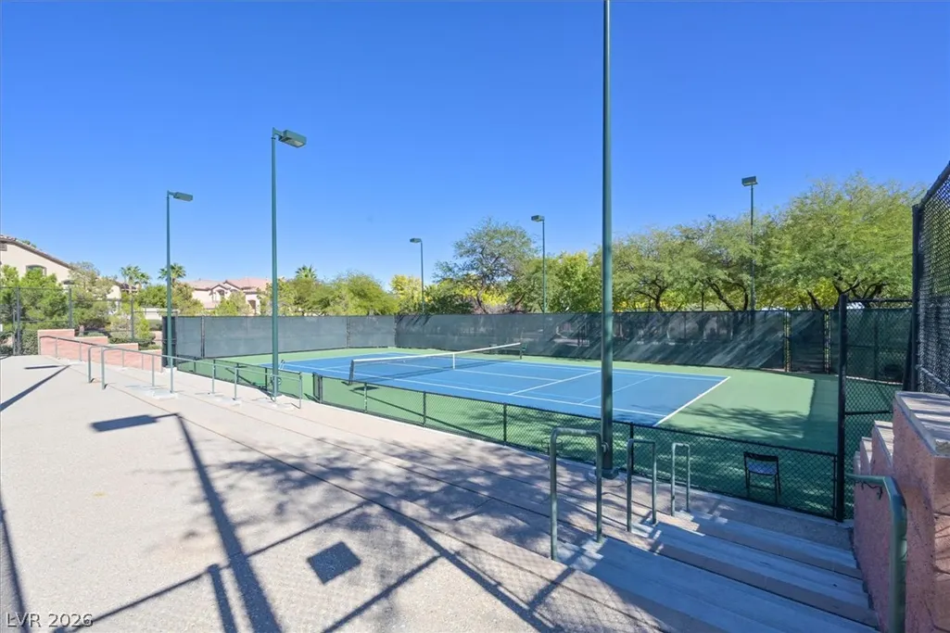
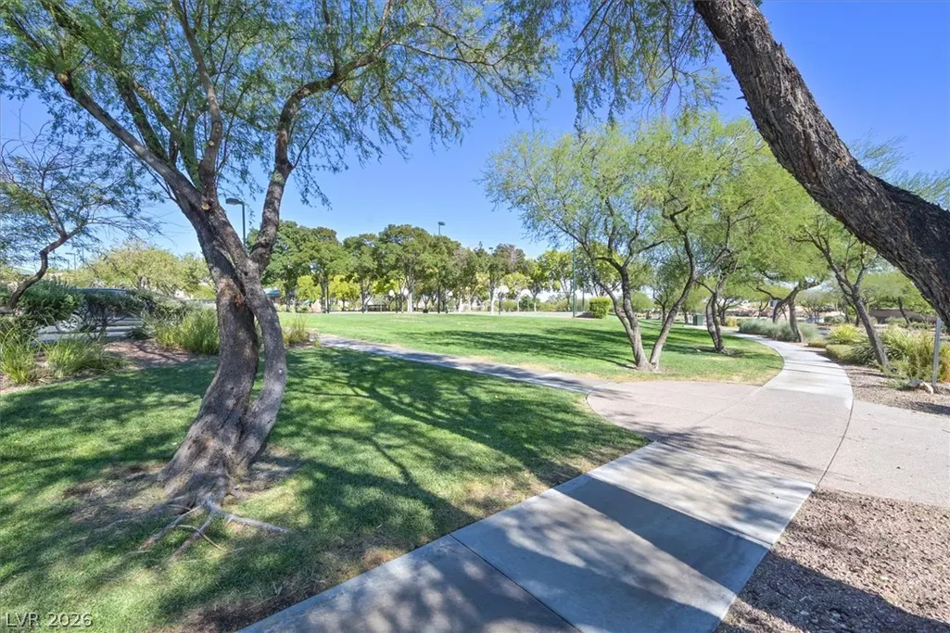
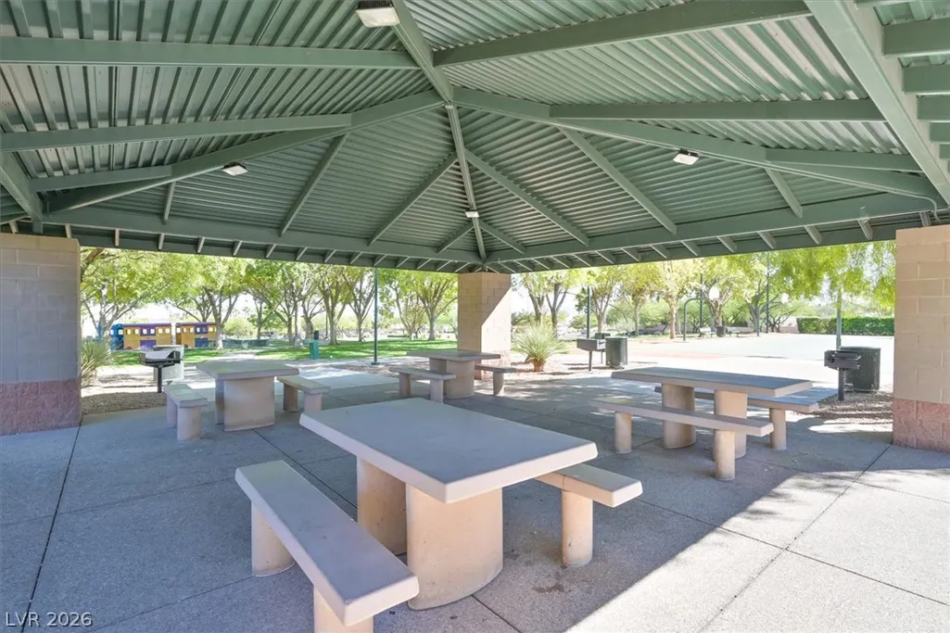
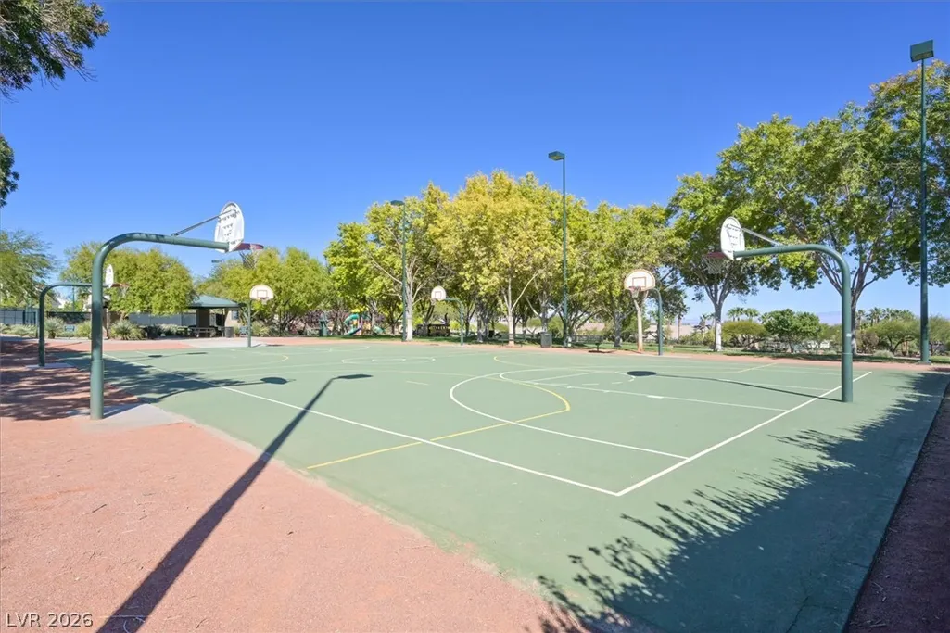
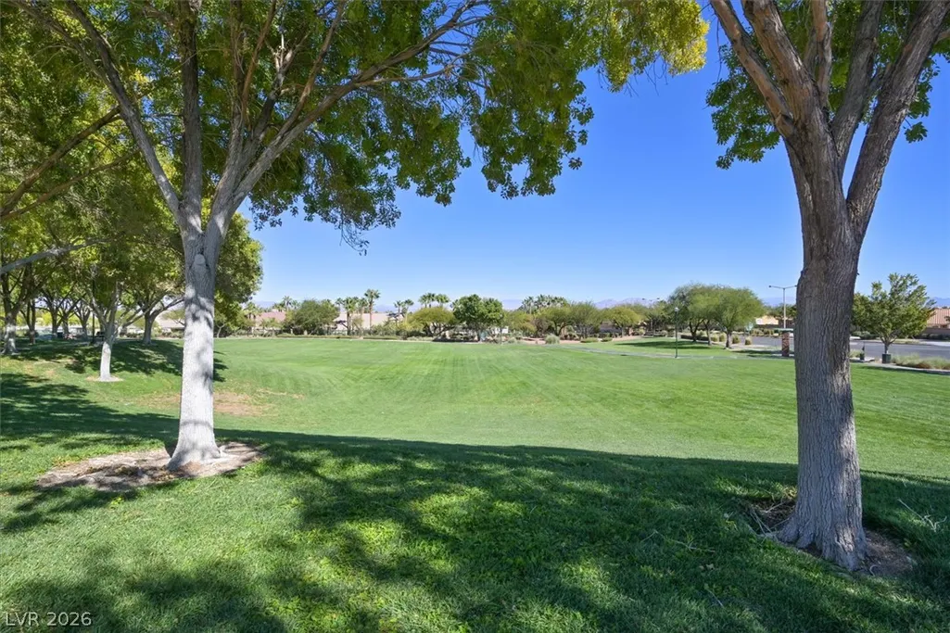
| Association Amenities | Gated,Park |
| HOA / Comm Assn | Yes |
| Attached Garage | Yes |
| Energy Efficient | Windows |
| Subdivision Name | Breamoor Hgts-Phase 2 |
| Facing Direction | North |
| Garage Y/N | Yes |
| Total Rooms | 7 |
| Status | Active |
| Directions | East on Far Hills from 215, Right on Laurel Glen to gate. Once through gate turn left on Cypress Ridge, right on Cedar Forest, property is on the left. |
| High School | Palo Verde |
| City | Las Vegas |
| Disclosures | Covenants/Restrictions Disclosure |
| Association Name | Summerlin South |
| View Y/N | Yes |
| Zoning Description | Single Family |
| Lot Size Units | Acres |
| Lot Size Square Feet | 10019 |
| Elementary School | Staton, Ethel W.,Staton, Ethel W. |
| Year Built Details | RESALE |
| Tax Annual Amount | 4565 |
| Middle/Junior High School | Rogich Sig |
| Property Condition | Resale |
| Virtual Tour | https://www.propertypanorama.com/instaview/las/2801653 |
| Days on Market | 60 |
| Builder Name | Pulte |
| Standard Status | Active |
| Property Sub Type Additional | Single Family Residence |
| PostalCity | Las Vegas |
Interior Features
| Flooring | Laminate,Tile |
|---|---|
| Furnished Y/N | Unfurnished |
| Total Fireplaces | 1 |
| Fireplace Features | Family Room,Gas |
| Air Conditioning Y/N | Yes |
| Heating Y/N | Yes |
| Window Features | Blinds,Double Pane Windows,Window Treatments |
| Fireplace Y/N | Yes |
| Full Baths | 2 |
| 3/4 Baths | 1 |
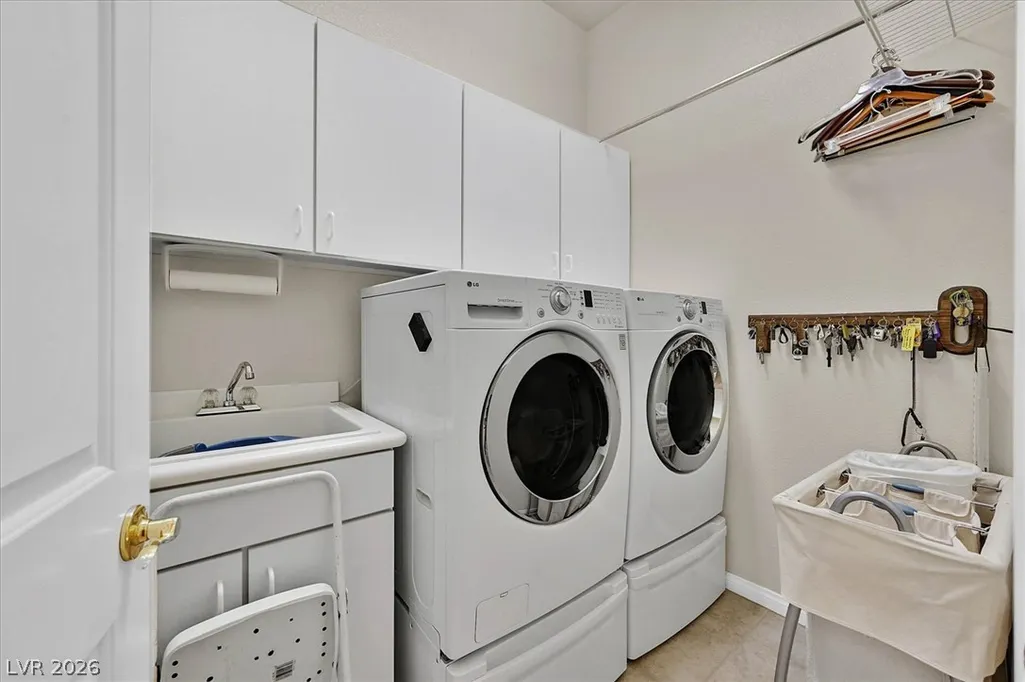
| Laundry Features | Cabinets,Electric Dryer Hookup,Gas Dryer Hookup,Laundry Room,Sink |
| Total Bedrooms | 3 |
| Total Baths | 3 |
| Bedrooms Possible | 4 |
Exterior Features
| Fencing | Block,Back Yard |
|---|---|
| Parking Features | Attached,Epoxy Flooring,Finished Garage,Garage,Garage Door Opener,Inside Entrance,Open,Shelves,Storage |
| Lot Features | Back Yard,Drip Irrigation/Bubblers,Front Yard,Sprinklers In Rear,Sprinklers In Front,Landscaped,< 1/4 Acre |
| Water Source | Public |
| Lot Size Area | 0.23 |
| Building Area Total | 2414 |
| Lot Size Acres | 0.23 |
| Open Parking Y/N | Yes |
| Horse Amenities | None |
Amenities
- Foreclosure
- Views
- Short Sale
- New Construction
- Adult 55+
- Lease To Own
- No HOA Fees
- Furnished
- Primary On Main
- Air Conditioning
- Seller Finance
- Green
- Fixer Upper
- Horse
- Golf
- Fireplace
- Deck
- Garage
- Basement
- Pool
Property vs Single Family Average in 89144
Price
Taxes
Year Built
 The data relating to real estate for sale on this web site comes in part from the INTERNET DATA EXCHANGE Program of the Greater Las Vegas Association of REALTORS® MLS. Real estate listings held by brokerage firms other than this site-owner are marked with the IDX logo. The information being provided is for the consumers' personal, noncommercial use and may not be used for any purpose other than to identify prospective properties consumers may be interested in purchasing.
