
Price Reduction







Address
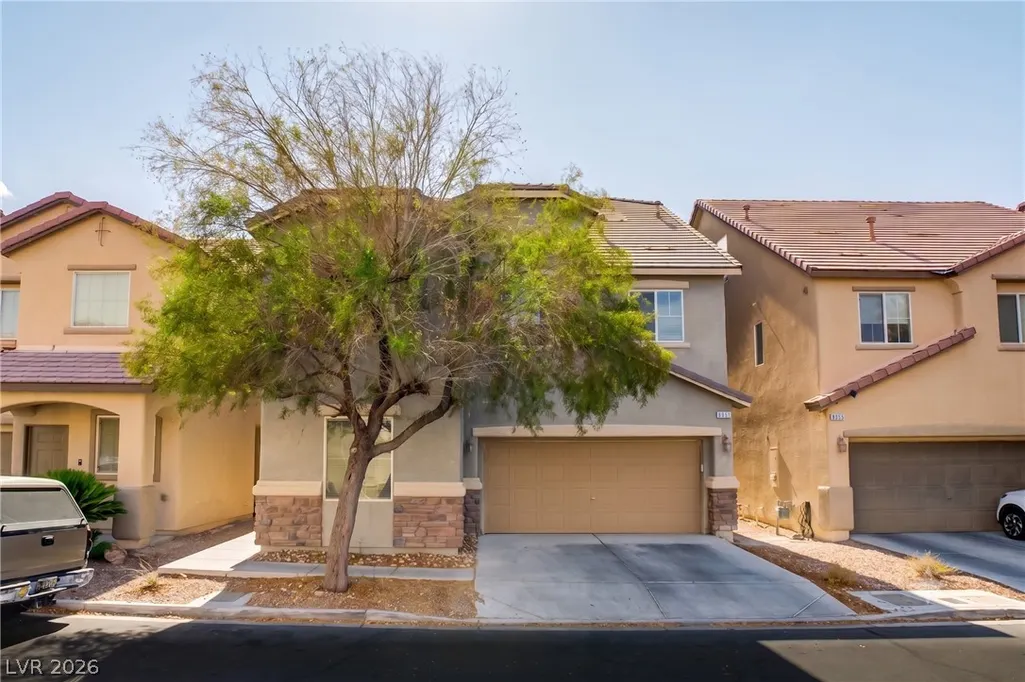
8051 Maple Park Street, Las Vegas, NV
Price
$ 499,000
Property Attributes
- MLS#2800147
- TypeSingle Family
- Listing Status Active
- CountyClark
- CityLas Vegas
- NeighborhoodDecatur Grand Teton
- Zip89131
- Style
- Year Built2009
- Taxes$ 2658
- Price$ 499,000
- Bedrooms6
- Full Bathrooms3
- Half Bathrooms1
- Sqr Footage3020
- Lot Size0.08 Acres
Data Source:
Greater Las Vegas MLS (GLVAR)
Property Description
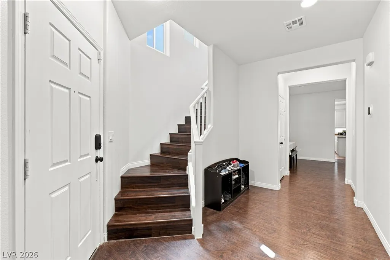
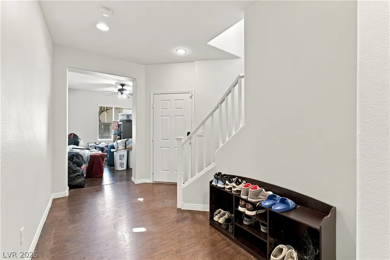
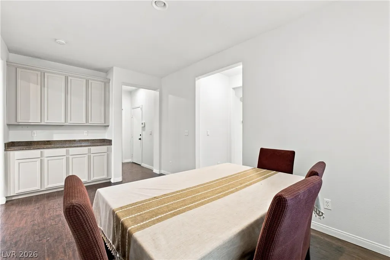
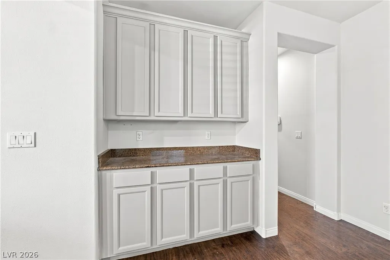
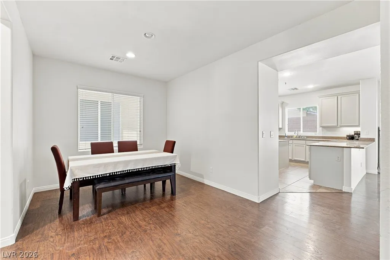
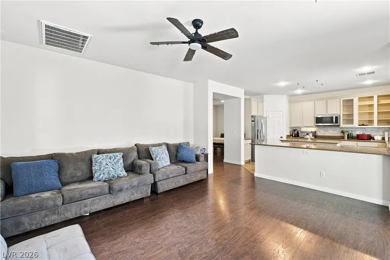
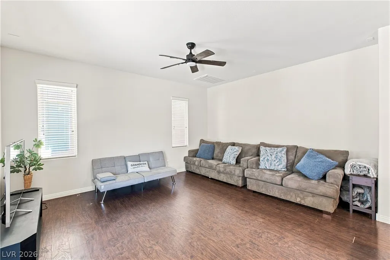
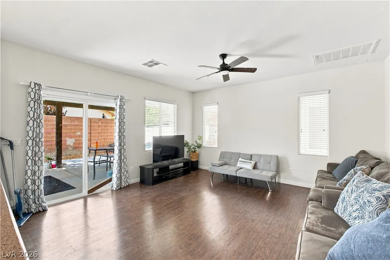
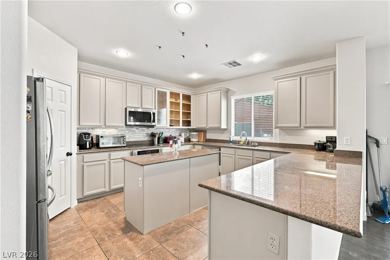
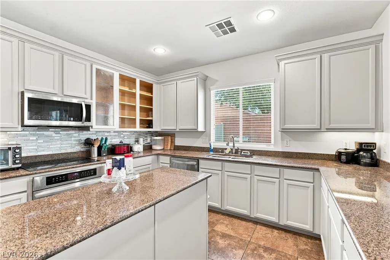
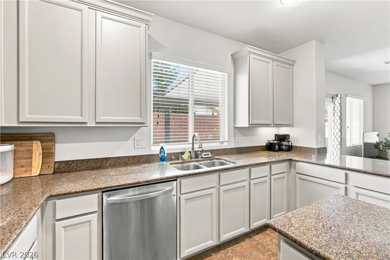
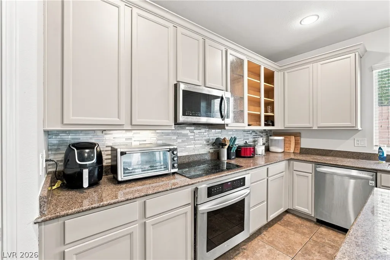
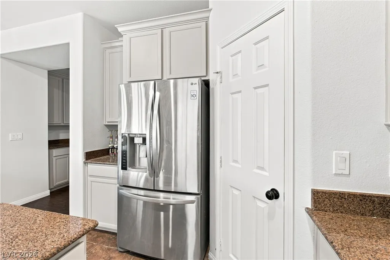
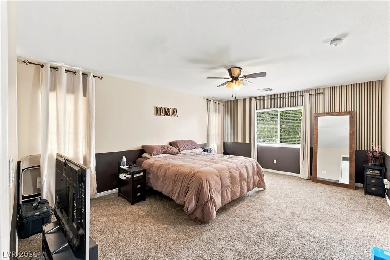
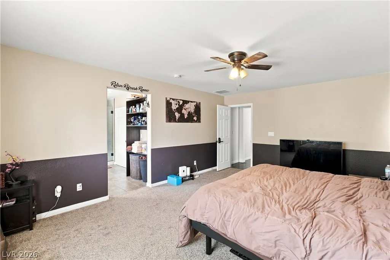
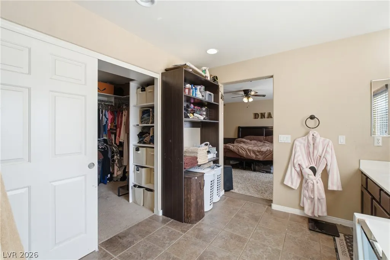
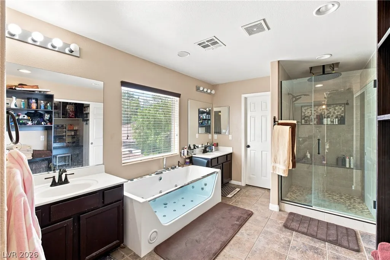
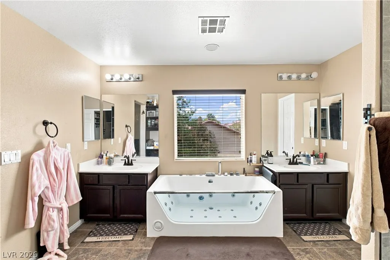
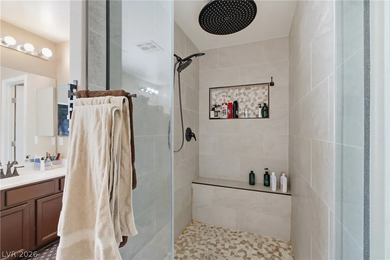
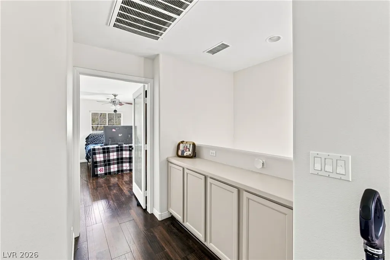
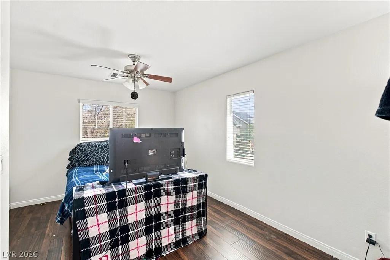
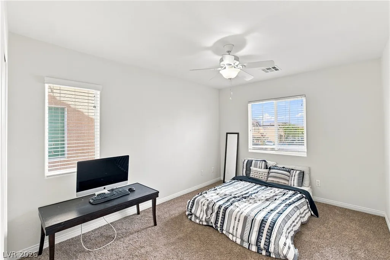
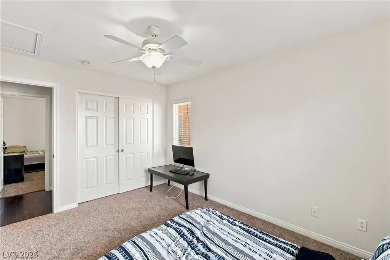
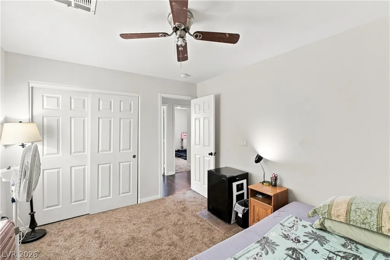
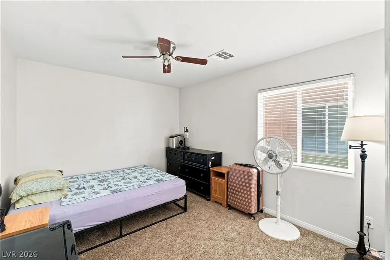
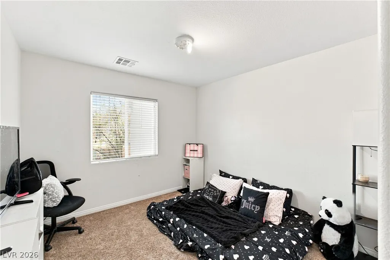
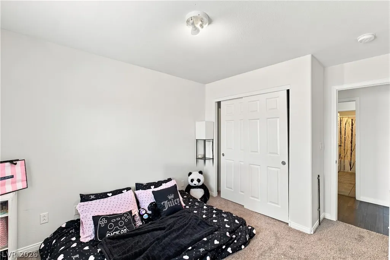
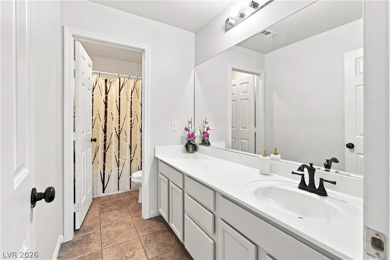
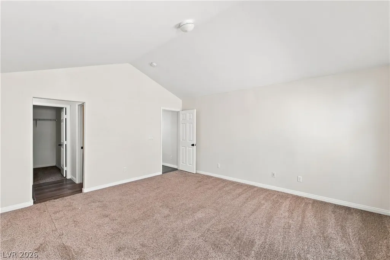
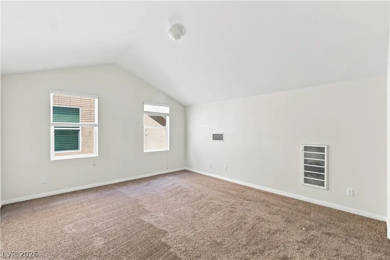
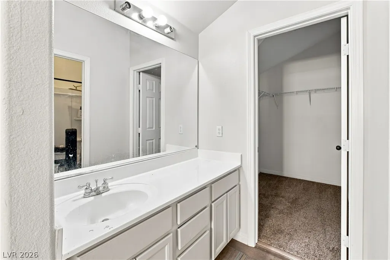
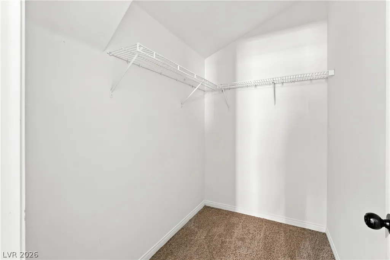
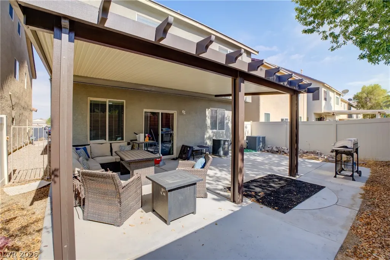
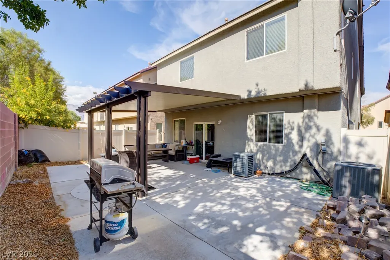
Welcome to 8051 Maple Park Street, an exceptional 6-bedroom home offering over 3,000 square feet of thoughtfully designed living space. With multiple living areas and a spacious, functional floor plan, this home provides plenty of room for large families, multi-generational living, or anyone needing extra space to live, work, and entertain. The expansive kitchen features abundant cabinetry, generous counter space, a center island, and a breakfast bar that opens to the inviting family room, creating the perfect gathering space. Upstairs, the oversized primary suite offers a peaceful retreat with a walk-in closet and en-suite bath, while five additional bedrooms provide incredible flexibility for guest rooms, home offices, or hobby spaces. A large loft/game room adds even more versatile living space. Outside, enjoy a private, low-maintenance backyard ideal for relaxing or entertaining, along with an attached 2-car garage. Conveniently located near parks, shopping, dining, schools, and freeway access, this spacious home offers the perfect combination of comfort, functionality, and value. Don't miss the opportunity to own one of the largest floor plans in the neighborhood!
| Elementary School | Middle School | High School |
|---|---|---|
| Ward Elementary School | Saville Anthony Middle School | Shadow Ridge High School |
| Price History | |
|---|---|
| 7/21/2026 | Listed $510,000 |
| 8/6/2026 | 2$499,900 |
| 9/8/2026 | Listed $499,000 |
General Features
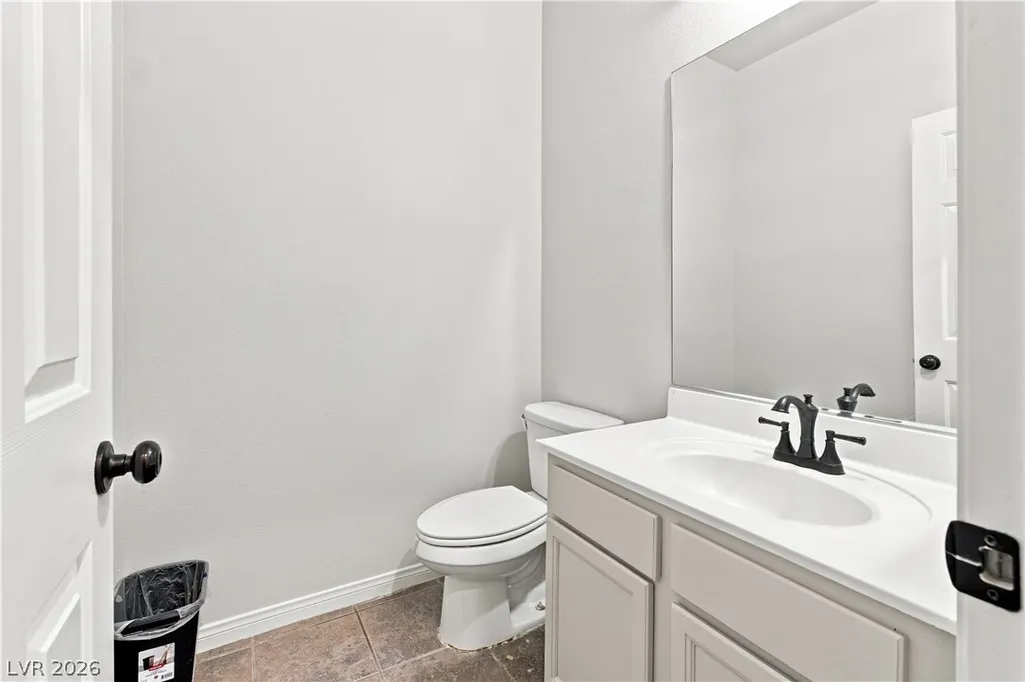
| Interior Features | Bathroom on Main Level,Ceiling Fan(s),Half Bath on Main Level,Window Treatments |
|---|---|
| Sewer | Public Sewer |
| Heating | Central,Gas |
| Cooling | Central Air,Electric |
| Utilities | Underground Utilities |
| Possession | Close Of Escrow |
| Roof | Pitched,Tile |
| Appliances | Built-In Electric Oven,Dryer,Electric Cooktop,Disposal,Microwave,Refrigerator,Washer |
| Exterior Features | Patio,Private Yard,Sprinkler/Irrigation |
| HOA | 65 |
| Garage Spaces | 2 |
| Association Fee Includes | Common Areas,Taxes |
| Patio/Porch Features | Covered,Patio |
| Architectural Style | Two Story,Three Story,Tri-Level |
| Construction Materials | Frame,Stucco,Drywall |
| Year Built | 2009 |
| Electric | Photovoltaics None |
| Stories | 2 |
| Levels | Multi/Split |
| Property SubType | Single Family Residence |
| Percent Ownership | Single Family Residential |
| Additional Parcels Description | --- |
| Assoc Fee Paid Per | Monthly |
| County | Clark |
| Property Type | Residential |
| Association Amenities | Jogging Path,Playground |
| HOA / Comm Assn | Yes |
| Attached Garage | Yes |
| Energy Efficient | Windows |
| Subdivision Name | Decatur Grand Teton |
| Facing Direction | East |
| Garage Y/N | Yes |
| Total Rooms | 12 |
| Status | Active |
| Directions | North on Decatur from 215, West on Grand Teton. North on Maple Park. |
| High School | Shadow Ridge |
| City | Las Vegas |
| Association Name | Glendale Association |
| Zoning Description | Single Family |
| Lot Size Units | Acres |
| Lot Size Square Feet | 3485 |
| Elementary School | Ward, Kitty McDonough,Ward, Kitty McDonough |
| Year Built Details | RESALE |
| Tax Annual Amount | 2658 |
| Middle/Junior High School | Saville Anthony |
| Property Condition | Resale |
| Virtual Tour | https://www.propertypanorama.com/instaview/las/2800147 |
| Days on Market | 60 |
| Standard Status | Active |
| Property Sub Type Additional | Single Family Residence |
| PostalCity | Las Vegas |
Interior Features
| Flooring | Carpet,Ceramic Tile,Laminate |
|---|---|
| Furnished Y/N | Unfurnished |
| Air Conditioning Y/N | Yes |
| Heating Y/N | Yes |
| Window Features | Blinds,Double Pane Windows |
| Full Baths | 3 |
| Half Baths | 1 |
| Laundry Features | Gas Dryer Hookup,Main Level,Laundry Room |
| Total Bedrooms | 6 |
| Total Baths | 4 |
| Bedrooms Possible | 6 |
Exterior Features
| Fencing | Block,Back Yard |
|---|---|
| Parking Features | Attached,Garage,Garage Door Opener,Inside Entrance,Private |
| Lot Features | Drip Irrigation/Bubblers,Desert Landscaping,Landscaped,Rocks,< 1/4 Acre |
| Water Source | Public |
| Lot Size Area | 0.08 |
| Building Area Total | 3020 |
| Lot Size Acres | 0.08 |
| Horse Amenities | None |
Amenities
- Foreclosure
- Views
- Short Sale
- New Construction
- Adult 55+
- Lease To Own
- No HOA Fees
- Furnished
- Primary On Main
- Air Conditioning
- Seller Finance
- Green
- Fixer Upper
- Horse
- Golf
- Fireplace
- Deck
- Garage
- Basement
- Pool
Property vs Single Family Average in 89131
Price
Taxes
Year Built
 The data relating to real estate for sale on this web site comes in part from the INTERNET DATA EXCHANGE Program of the Greater Las Vegas Association of REALTORS® MLS. Real estate listings held by brokerage firms other than this site-owner are marked with the IDX logo. The information being provided is for the consumers' personal, noncommercial use and may not be used for any purpose other than to identify prospective properties consumers may be interested in purchasing.
