
Primary on Main - Adult 55+


Address
3879 Paint Court, Las Vegas, NV
Price
$ 369,000
Property Attributes
- MLS#2798036
- TypeSingle Family
- Listing Status Active Under Contract
- CountyClark
- CityLas Vegas
- NeighborhoodStallion Mountain Estate 2 7
- Zip89122
- Style
- Year Built2006
- Taxes$ 1540
- Price$ 369,000
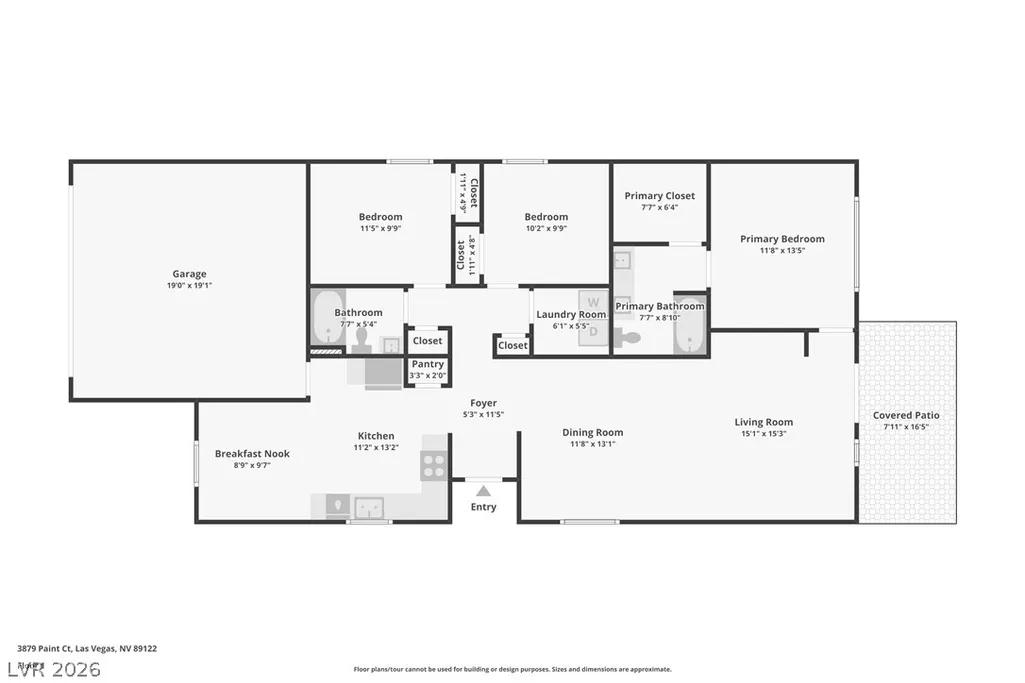
- Bedrooms3
- Full Bathrooms2
- Half Bathrooms0
- Sqr Footage1420
- Lot Size0.1 Acres
Data Source:
Greater Las Vegas MLS (GLVAR)
Property Description
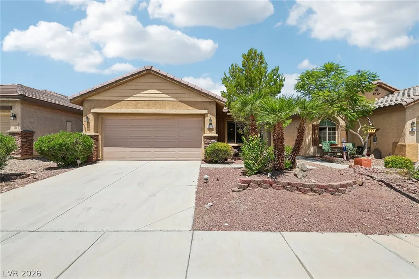
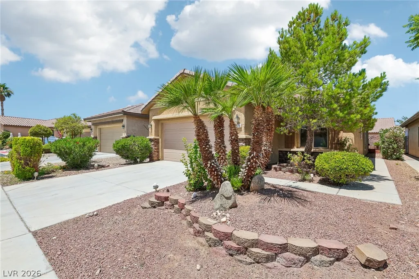
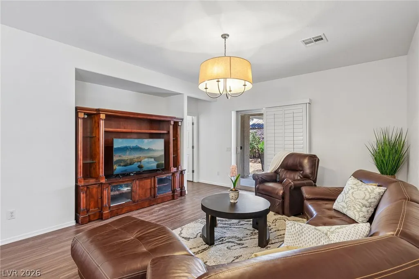
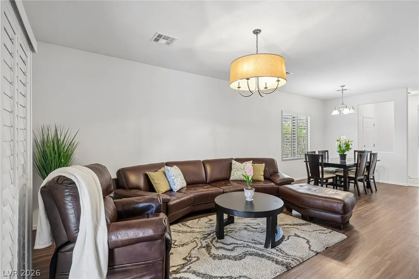
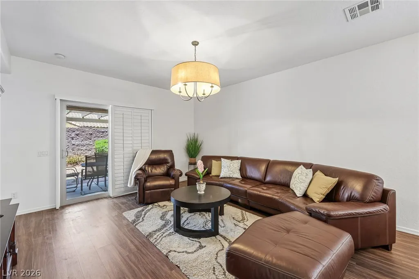
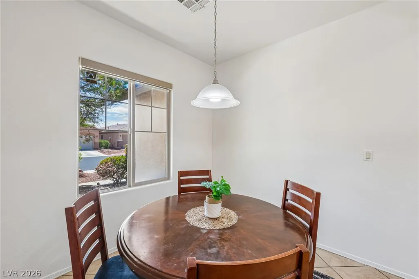
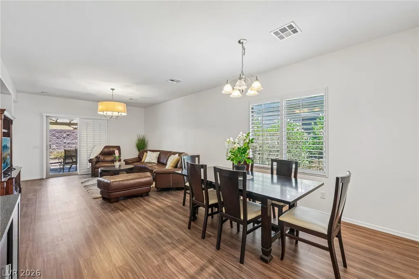
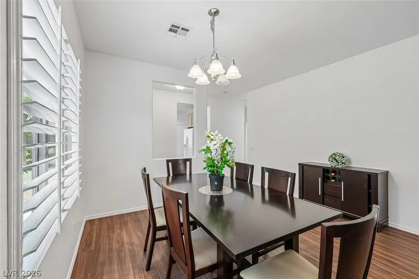
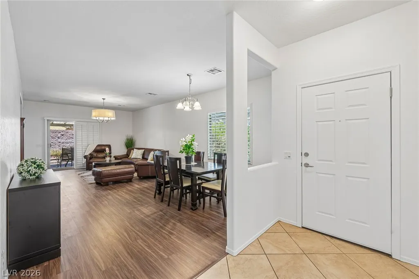
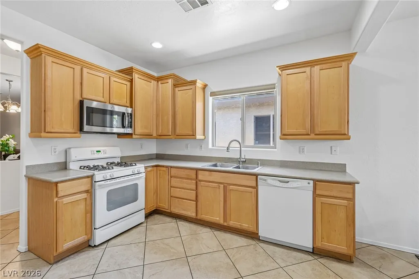
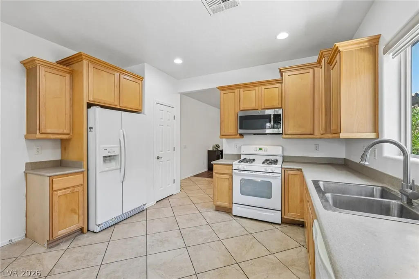
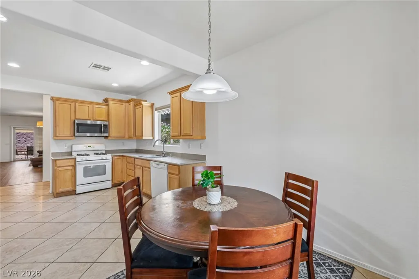
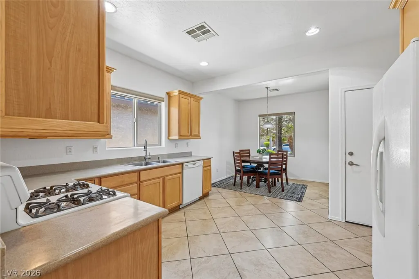
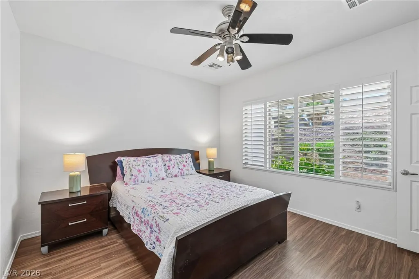
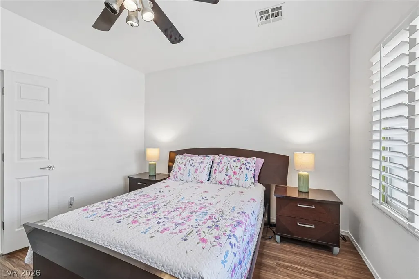
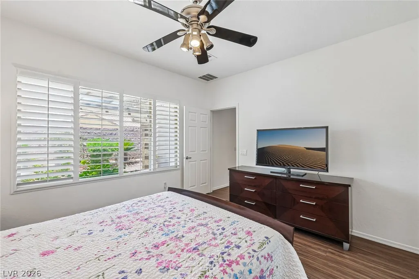
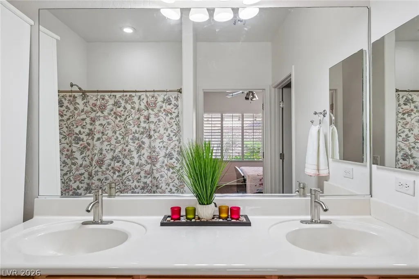
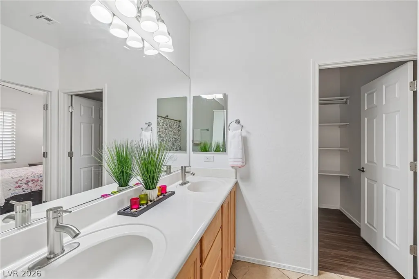
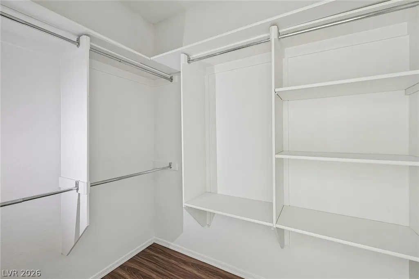
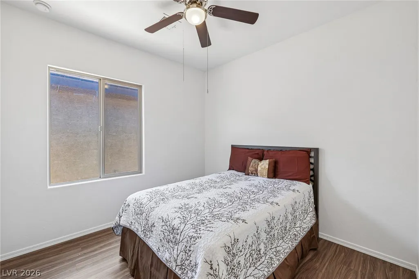
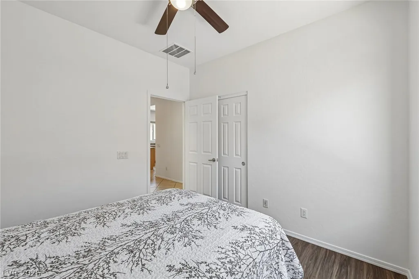
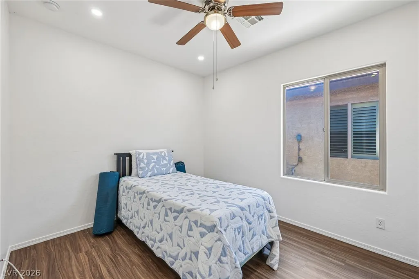
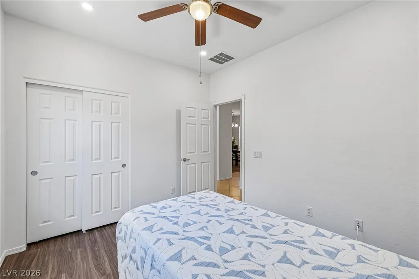
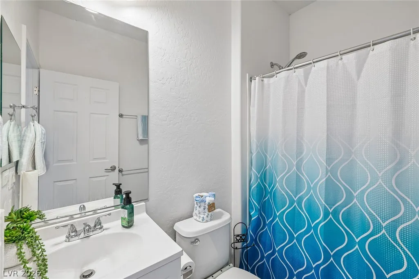
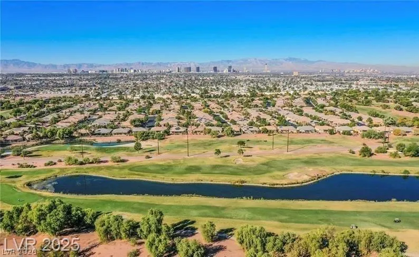
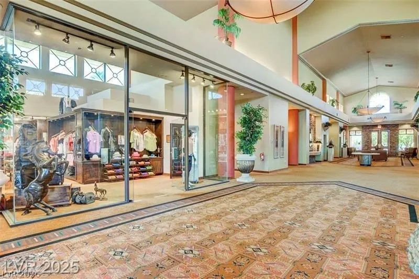
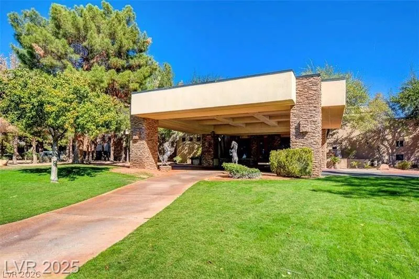
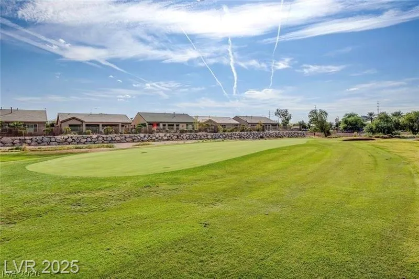
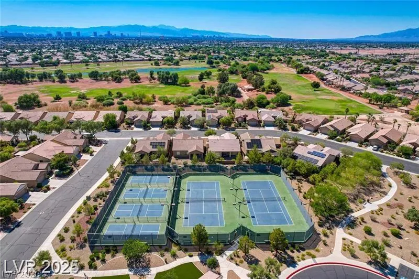
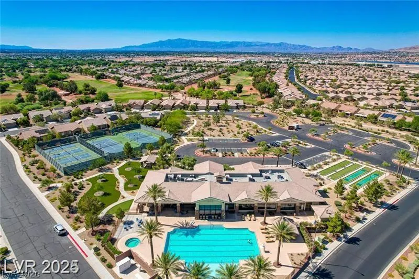
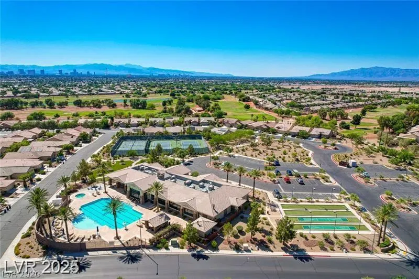
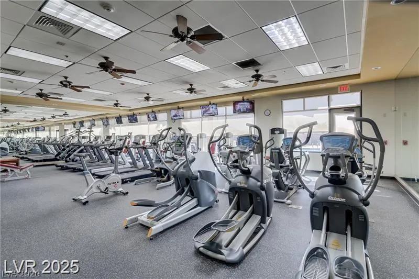
Welcome to effortless single-story living in the exclusive, guard-gated Stallion Mountain Golf Course Community — one of Las Vegas’ most desirable 55+ active adult enclaves. This beautifully maintained 3-bedroom, 2-bathroom single-story home offers a bright, open-concept design that perfectly balances everyday comfort with effortless entertaining. The thoughtfully updated interiors feature modern flooring choices that create a clean, cohesive flow throughout the spacious living areas, kitchen, and dining spaces. Set within a secure, resort-style golf course community, residents enjoy peaceful surroundings, scenic views, and premium amenities designed for an active, low-maintenance lifestyle. Just minutes from shopping, dining, and major freeways, this move-in-ready residence delivers the ideal combination of privacy, convenience, and elevated living in an established Las Vegas golf course neighborhood.
| Elementary School | Middle School | High School |
|---|---|---|
| Cunnngham Elementary School | Harney Kathleen & Tim Middle School | Chaparral High School |
| Price History | |
|---|---|
| 7/7/2026 | Listed $369,000 |
General Features
| Interior Features | Bathroom on Main Level,Bedroom on Main Level,Full Bath on Main Level,Primary Downstairs,Window Treatments |
|---|---|
| Sewer | Public Sewer |
| Heating | Central,Gas |
| Cooling | Central Air,Electric |
| Utilities | Underground Utilities |
| Possession | Close Of Escrow |
| Roof | Tile |
| Appliances | Dryer,Dishwasher,Disposal,Gas Range,Microwave,Refrigerator,Washer |
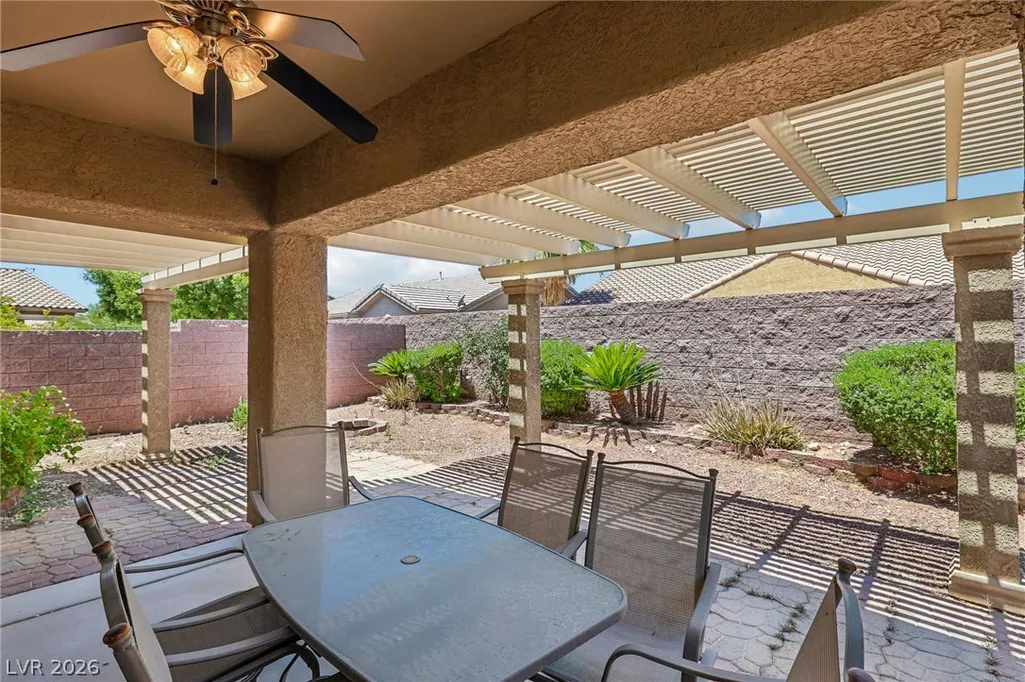
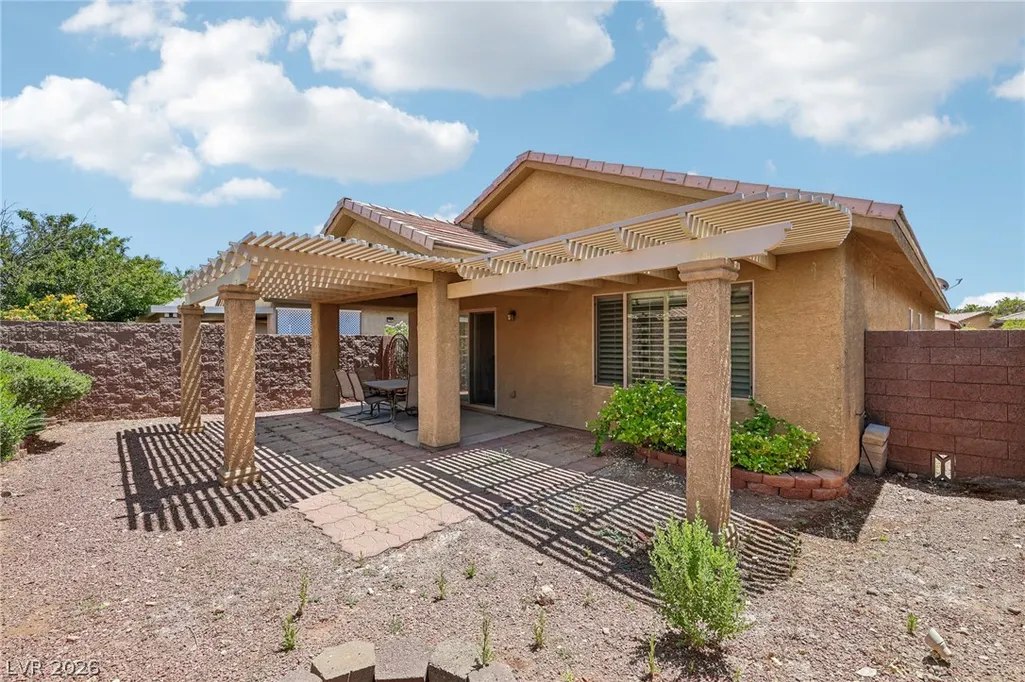
| Exterior Features | Patio,Private Yard,Sprinkler/Irrigation |
| HOA | 133 |
| Garage Spaces | 2 |
| Association Fee Includes | Association Management,Maintenance Grounds,Security |
| Patio/Porch Features | Covered,Patio |
| Architectural Style | One Story |
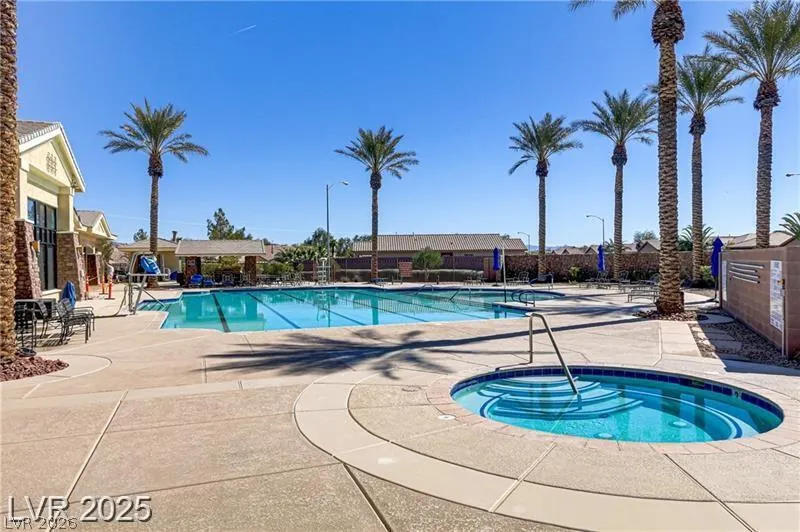
| Pool Features | Community |
| Security Features | Gated Community |
| Construction Materials | Frame,Stucco |
| Year Built | 2006 |
| Electric | Photovoltaics None |
| Stories | 1 |
| Property SubType | Single Family Residence |
| Community Features | Pool |
| Accessibility | Accessibility Features |
| Additional Parcels Description | --- |
| Assoc Fee Paid Per | Monthly |
| County | Clark |
| Property Type | Residential |
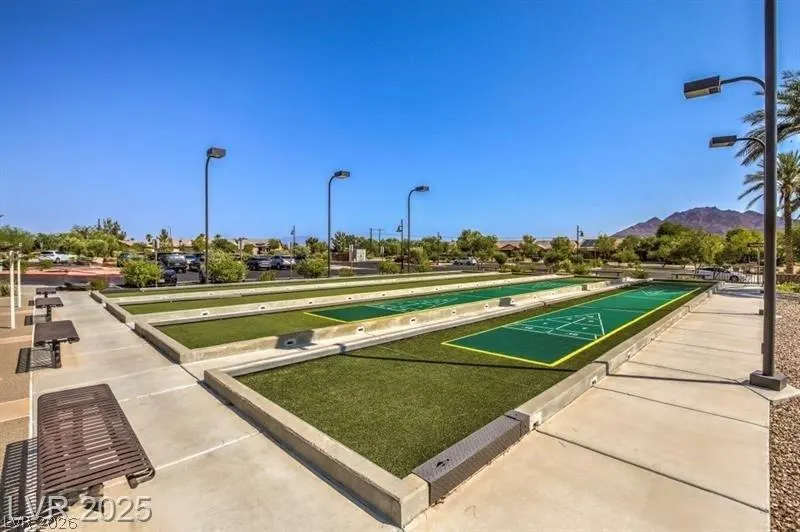
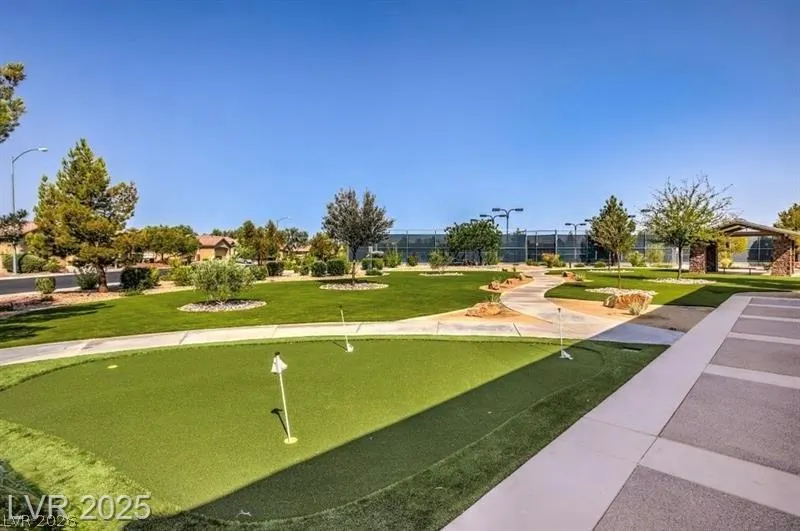
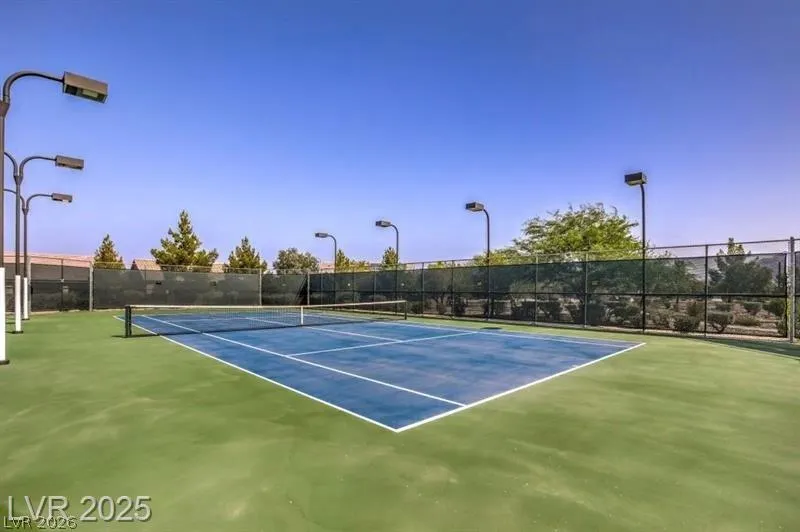
| Association Amenities | Clubhouse,Golf Course,Gated,Pool,Guard,Spa/Hot Tub,Tennis Court(s) |
| HOA / Comm Assn | Yes |
| Attached Garage | Yes |
| Contingency | Other |
| Energy Efficient | Windows |
| Subdivision Name | Stallion Mountain Estate 2 7 |
| Facing Direction | East |
| Garage Y/N | Yes |
| Total Rooms | 5 |
| Status | Active Under Contract |
| Buyer Financing | Conventional |
| Directions | From I-11 and Boulder Highway take Boulder Highway Southeast to Lamb/Desert Inn. Make a Right on Desert Inn. Right on Theme. Right on Misaki Horse. Left on Halter. Right on Rustic Sunset. Right on Wheat Penny. Left on Paint Ct. |
| High School | Chaparral |
| City | Las Vegas |
| Disclosures | Covenants/Restrictions Disclosure |
| Association Name | Stallion Mountain |
| Senior Community Y/N | Yes |
| Zoning Description | Single Family |
| Lot Size Units | Acres |
| Lot Size Square Feet | 4356 |
| Elementary School | Cunnngham,Cunnngham |
| Year Built Details | RESALE |
| Tax Annual Amount | 1540 |
| Middle/Junior High School | Harney Kathleen & Tim |
| Property Condition | Resale |
| Virtual Tour | https://www.zillow.com/view-imx/8b5ef814-2417-4f99-bb93-5b952da5d427?wl=true&setAttribution=mls&initialViewType=pano |
| Days on Market | 76 |
| Builder Name | Del-Webb |
| Standard Status | Active Under Contract |
| Virtual Tour | https://www.zillow.com/view-imx/8b5ef814-2417-4f99-bb93-5b952da5d427?initialViewType=pano |
| Property Sub Type Additional | Single Family Residence |
| PostalCity | Las Vegas |
Interior Features
| Flooring | Luxury Vinyl Plank,Tile |
|---|---|
| Furnished Y/N | Furnished Or Unfurnished |
| Air Conditioning Y/N | Yes |
| Heating Y/N | Yes |
| Window Features | Double Pane Windows,Plantation Shutters |
| Full Baths | 2 |
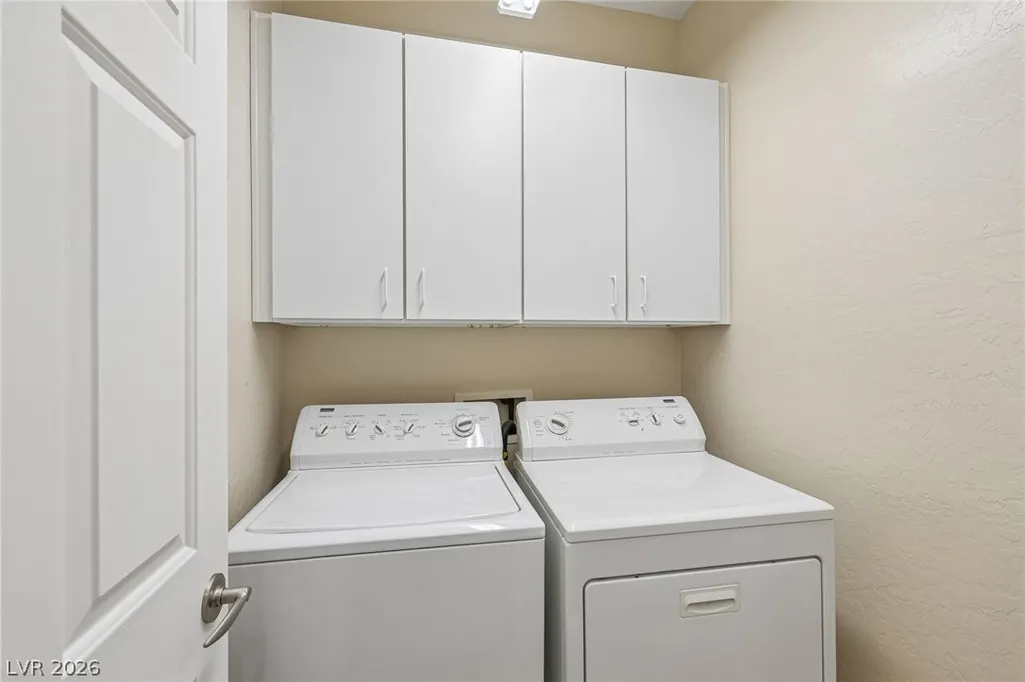
| Laundry Features | Gas Dryer Hookup,Main Level,Laundry Room |
| Total Bedrooms | 3 |
| Total Baths | 2 |
| Bedrooms Possible | 3 |
Exterior Features
| Fencing | Block,Back Yard |
|---|---|
| Parking Features | Attached,Garage,Garage Door Opener,Inside Entrance,Private |
| Lot Features | Cul-De-Sac,Drip Irrigation/Bubblers,Desert Landscaping,Landscaped,< 1/4 Acre |
| Water Source | Public |
| Lot Size Area | 0.1 |
| Building Area Total | 1420 |
| Lot Size Acres | 0.1 |
| Builder Model | Mustang |
| Horse Amenities | None |
Amenities
- Foreclosure
- Views
- Short Sale
- New Construction
- Adult 55+
- Lease To Own
- No HOA Fees
- Furnished
- Primary On Main
- Air Conditioning
- Seller Finance
- Green
- Fixer Upper
- Horse
- Golf
- Fireplace
- Deck
- Garage
- Basement
- Pool
Property vs Single Family Average in 89122
Price
Taxes
Year Built

