
Price Reduction - Primary on Main



Address
5745 Temple Ridge Court, Las Vegas, NV
Price
$ 975,000
Property Attributes
- MLS#2797568
- TypeSingle Family
- Listing Status Active
- CountyClark
- CityLas Vegas
- NeighborhoodSummit Ridge Iii Phase 2
- Zip89149
- Style
- Year Built2020
- Taxes$ 7731
- Price$ 975,000
- Bedrooms4
- Full Bathrooms4
- Half Bathrooms0
- Sqr Footage2645
- Lot Size0.25 Acres
Data Source:
Greater Las Vegas MLS (GLVAR)
Property Description
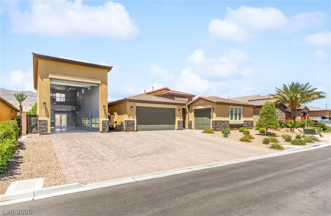
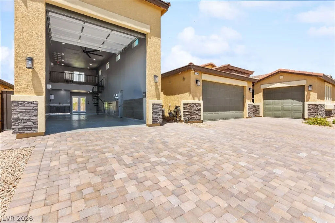
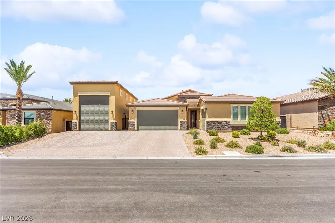
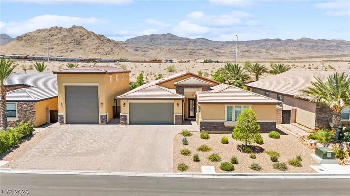
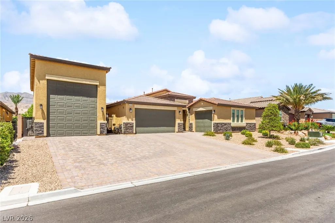
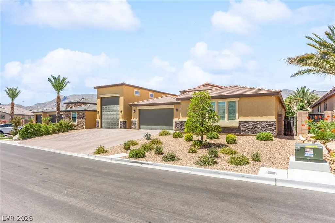
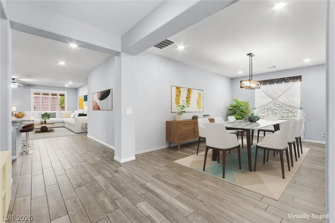
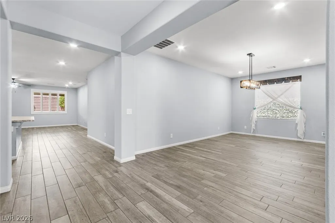
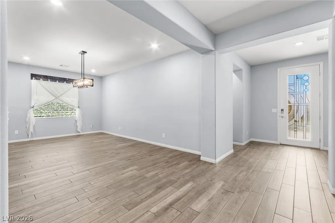
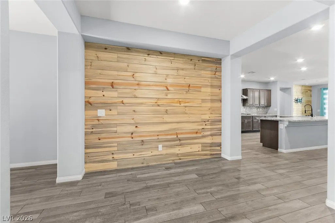
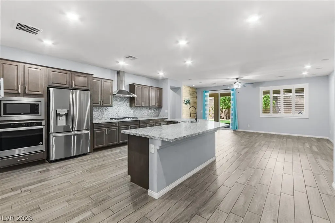
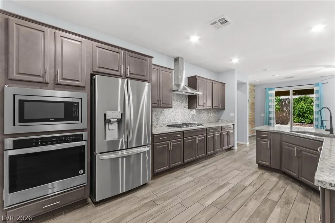
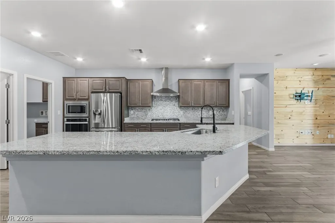
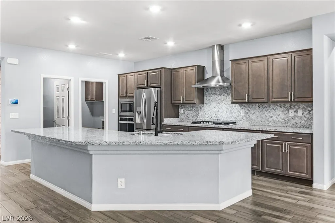
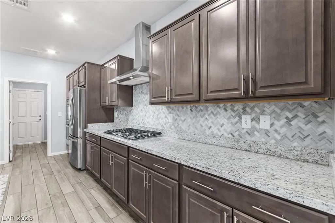
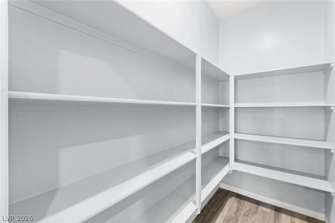
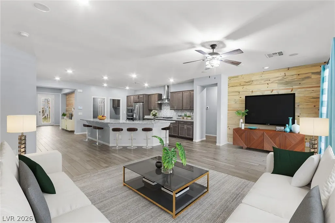
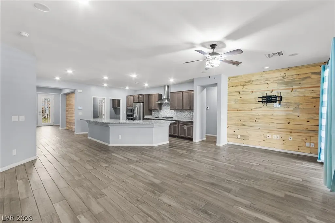
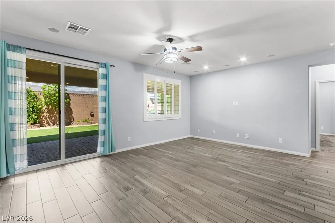
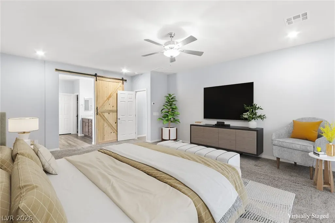
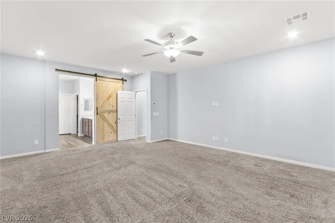
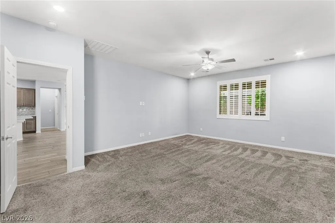
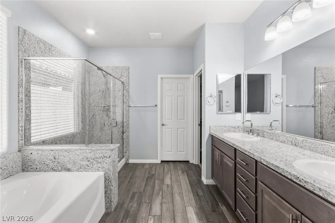
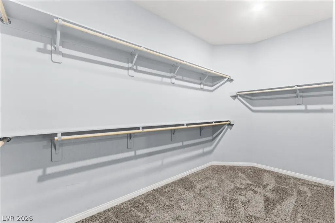
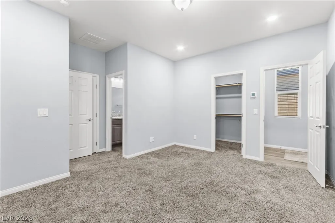
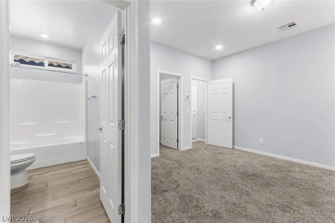
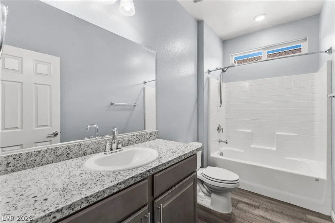
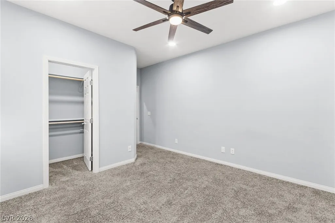
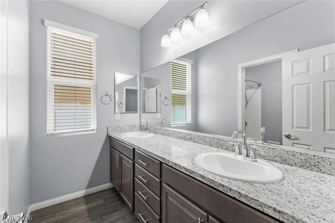
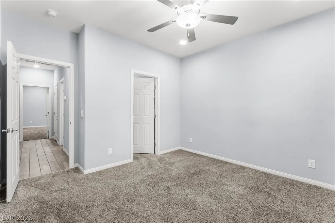
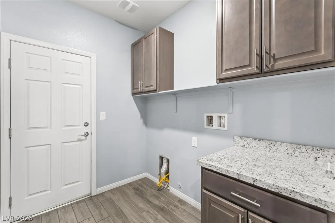
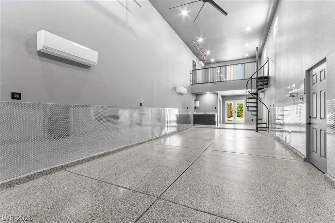
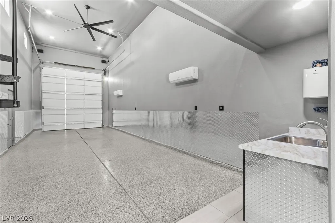
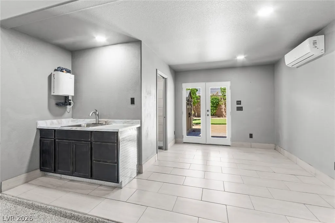
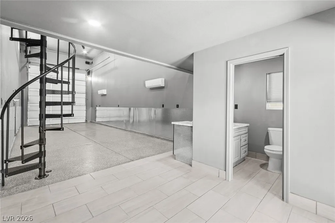
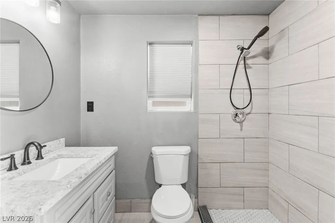
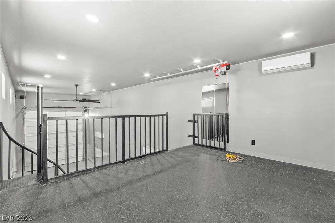
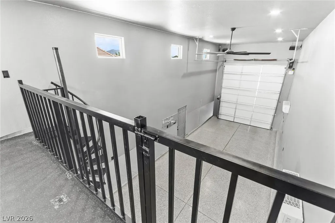
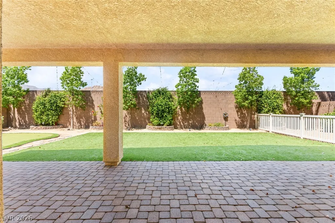
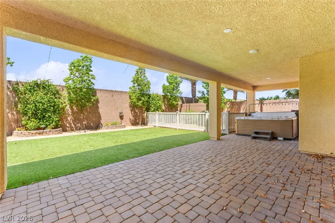
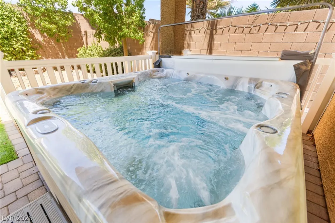
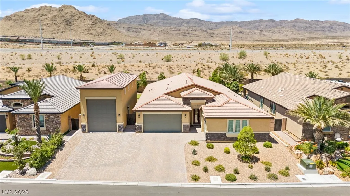
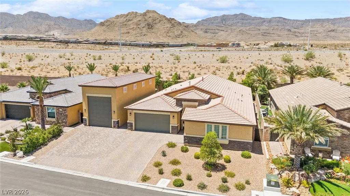
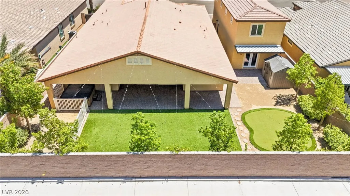
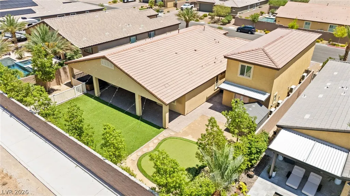
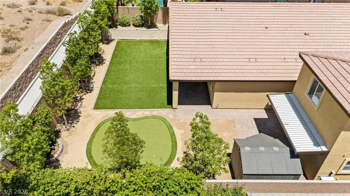
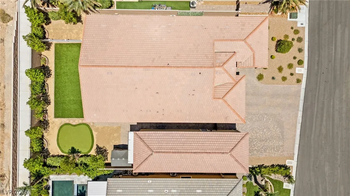
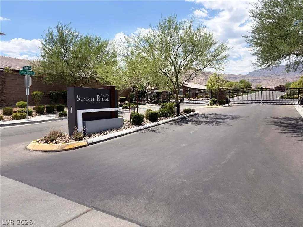
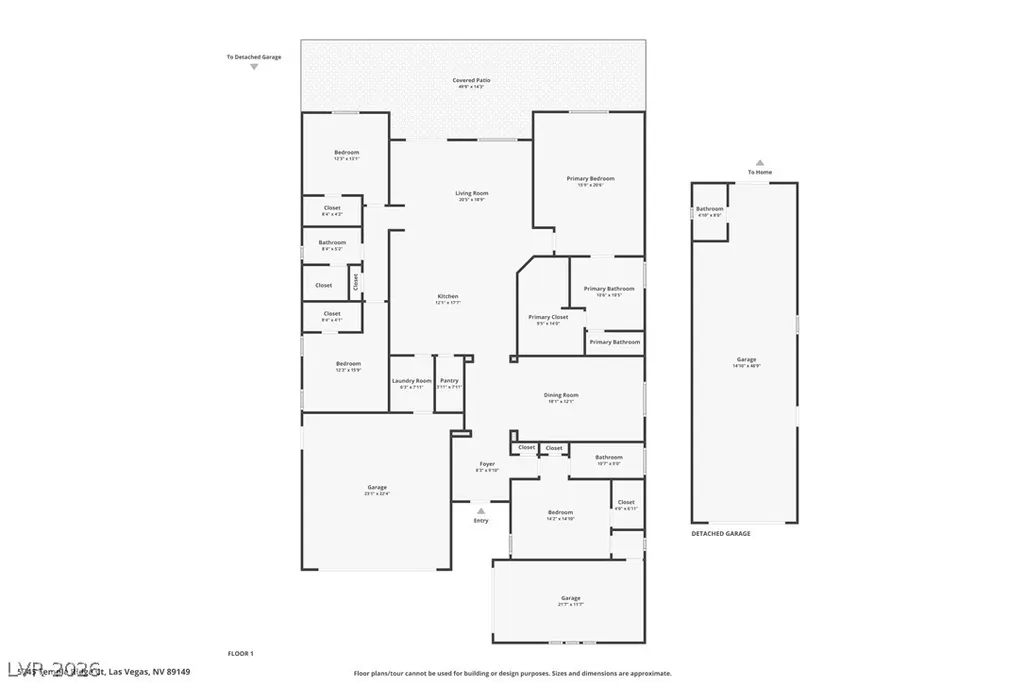
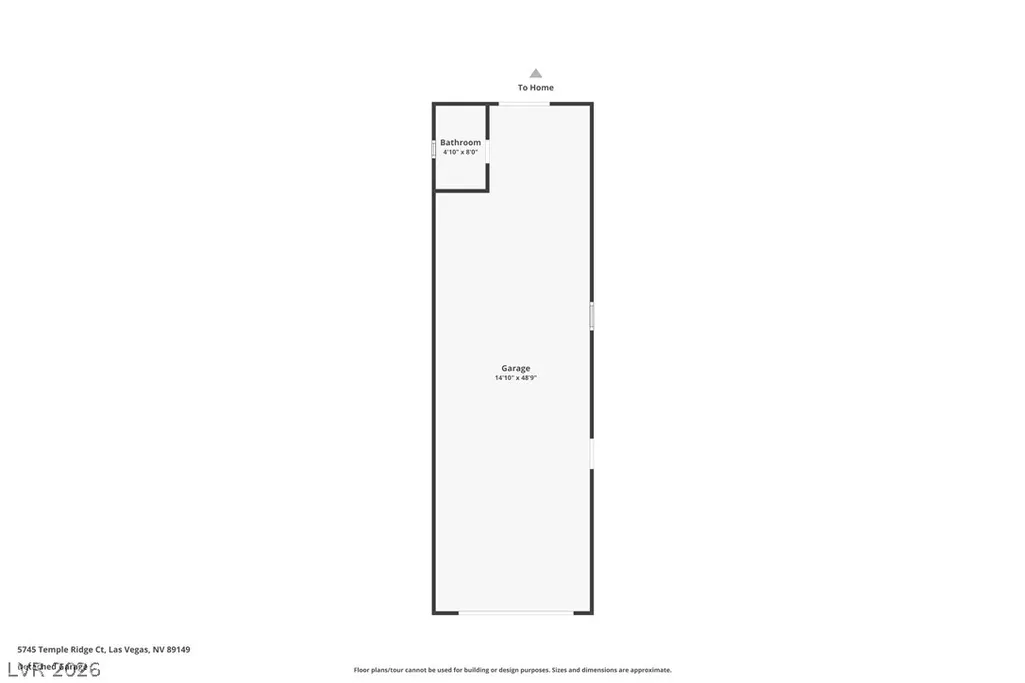
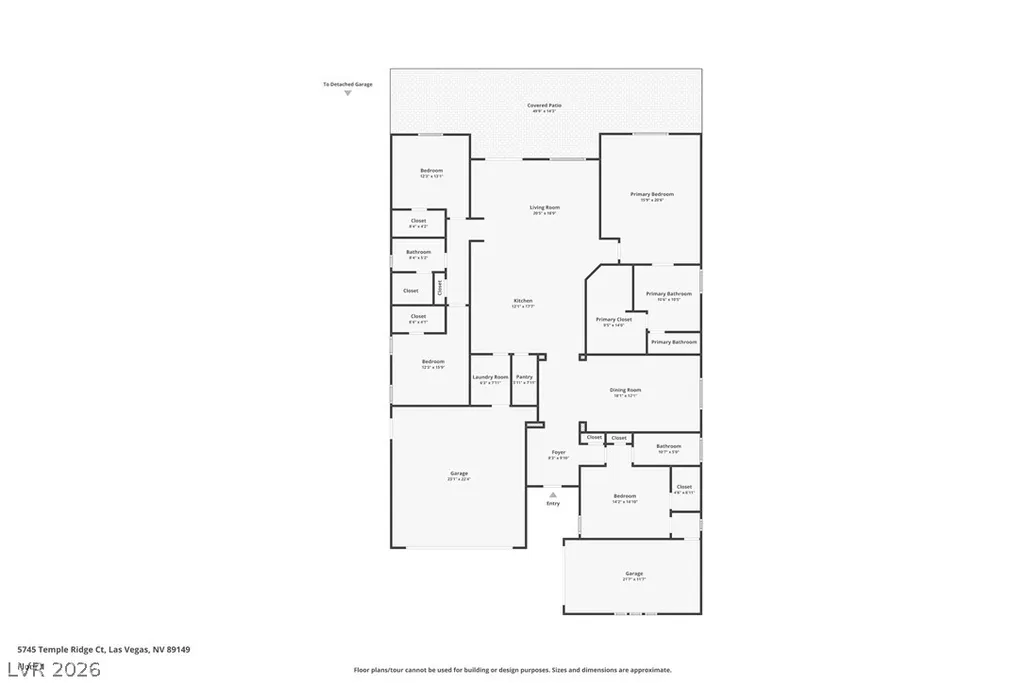
Gorgeous, hard to find single story home located in the highly desirable northwest part of the Las Vegas Valley! Situated in a gated community with NO REAR NEIGHBORS, this exceptional home offers over 2,600 sq. ft., 4 bedrooms, 3 bathrooms, and a thoughtfully designed floor plan perfect for everyday living and entertaining. The open chef's kitchen is the heart of the home, featuring upgraded all included stainless-steel appliances, custom backsplash, granite countertops, a large island, walk-in pantry, and seamless flow into the living and dining areas. The formal dining room is perfect for hosting family and friends. All four bedrooms include walk-in closets, with one bedroom as a private ensuite offering its own bathroom and direct access to the 3rd car garage, ideal for guests, multigenerational living, or a home office. The spacious primary suite features a stylish barn door, walk-in closet, double sinks, and a separate soaking tub and shower. Additional highlights include a 3-car garage with water softener, separate laundry room with built-in cabinets, pavestone driveway, tile and carpet flooring throughout, and ceiling fans throughout. Step outside to your private backyard retreat featuring synthetic grass, a mini putting green, covered patio, included spa, and storage shed. Car enthusiasts, hobbyists, or business owners will love the customized RV garage complete with epoxy flooring, 4 mini-split A/C systems, tankless water heater, full bathroom, loft space, motorized hoist system, and direct backyard access, an incredibly rare and versatile space! Conveniently located with easy access to Ann Rd & the 215 Beltway and just minutes from Lone Mountain, where you can enjoy hiking, walking trails, and breathtaking desert scenery. Don't miss this one-of-a-kind opportunity, make 5745 Temple Ridge Ct your home today!
| Elementary School | Middle School | High School |
|---|---|---|
| Darnell Elementary School | Escobedo Edmundo Middle School | Centennial High School |
| Price History | |
|---|---|
| 7/17/2026 | Listed $1,075,000 |
| 7/30/2026 | 5$1,025,000 |
| 8/25/2026 | 5$975,000 |
General Features
| Interior Features | Bedroom on Main Level,Ceiling Fan(s),Primary Downstairs,Window Treatments |
|---|---|
| Sewer | Public Sewer |
| Heating | Central,Gas |
| Cooling | Central Air,Electric |
| Utilities | Underground Utilities |
| Possession | Close Of Escrow |
| Roof | Tile |
| Appliances | Built-In Gas Oven,Double Oven,Dishwasher,Disposal,Microwave,Refrigerator,Water Heater |
| Exterior Features | None |
| HOA | 97 |
| Garage Spaces | 3 |
| Association Fee Includes | Association Management |
| Architectural Style | One Story |
| Security Features | Gated Community |
| Construction Materials | Block,Stucco |
| Year Built | 2020 |
| Electric | Photovoltaics None |
| Stories | 1 |
| Property SubType | Single Family Residence |
| Percent Ownership | Single Family Residential |
| Additional Parcels Description | --- |
| Assoc Fee Paid Per | Monthly |
| County | Clark |
| Property Type | Residential |
| Association Amenities | Gated |
| HOA / Comm Assn | Yes |
| Attached Garage | Yes |
| Energy Efficient | Windows |
| Subdivision Name | Summit Ridge Iii Phase 2 |
| Facing Direction | East |
| Garage Y/N | Yes |
| Total Rooms | 8 |
| Status | Active |
| Directions | Exit 215 & Ann, head East, Left on Alpine Ridge, Left on Temple Ridge to 5745 Temple Ridge Ct. |
| High School | Centennial |
| City | Las Vegas |
| Disclosures | Covenants/Restrictions Disclosure |
| Association Name | Summit Ridge Manor |
| Zoning Description | Single Family |
| Lot Size Units | Acres |
| Lot Size Square Feet | 10890 |
| Elementary School | Darnell, Marshall C,Darnell, Marshall C |
| Year Built Details | RESALE |
| Tax Annual Amount | 7731 |
| Middle/Junior High School | Escobedo Edmundo |
| Property Condition | Resale |
| Virtual Tour | https://www.propertypanorama.com/instaview/las/2797568 |
| Days on Market | 38 |
| Standard Status | Active |
| Property Sub Type Additional | Single Family Residence |
| PostalCity | Las Vegas |
Interior Features
| Flooring | Tile |
|---|---|
| Furnished Y/N | Unfurnished |
| Air Conditioning Y/N | Yes |
| Heating Y/N | Yes |
| Window Features | Blinds,Double Pane Windows |
| Full Baths | 4 |
| Laundry Features | Electric Dryer Hookup,Gas Dryer Hookup,Main Level,Laundry Room |
| Total Bedrooms | 4 |
| Total Baths | 4 |
| Bedrooms Possible | 4 |
Exterior Features
| Fencing | Block,Back Yard |
|---|---|
| Parking Features | Attached,Garage,Private,RV Garage,RV Access/Parking |
| Lot Features | 1/4 to 1 Acre Lot,Desert Landscaping,Landscaped |
| Water Source | Public |
| Lot Size Area | 0.25 |
| Building Area Total | 2645 |
| Lot Size Acres | 0.25 |
| Horse Amenities | None |
Amenities
- Foreclosure
- Views
- Short Sale
- New Construction
- Adult 55+
- Lease To Own
- No HOA Fees
- Furnished
- Primary On Main
- Air Conditioning
- Seller Finance
- Green
- Fixer Upper
- Horse
- Golf
- Fireplace
- Deck
- Garage
- Basement
- Pool
Property vs Single Family Average in 89149
Price
Taxes
Year Built
 The data relating to real estate for sale on this web site comes in part from the INTERNET DATA EXCHANGE Program of the Greater Las Vegas Association of REALTORS® MLS. Real estate listings held by brokerage firms other than this site-owner are marked with the IDX logo. The information being provided is for the consumers' personal, noncommercial use and may not be used for any purpose other than to identify prospective properties consumers may be interested in purchasing.
