
Price Reduction







Address
7861 Hamilton Pool Drive, Las Vegas, NV
Price
$ 616,000
Property Attributes
- MLS#2794963
- TypeSingle Family
- Listing Status Active
- CountyClark
- CityLas Vegas
- NeighborhoodThe Reserves At Buffalo
- Zip89113
- Style
- Year Built2017
- Taxes$ 5074
- Price$ 616,000
- Bedrooms4
- Full Bathrooms2
- Half Bathrooms1
- Sqr Footage2838
- Lot Size0.12 Acres
Data Source:
Greater Las Vegas MLS (GLVAR)
Property Description
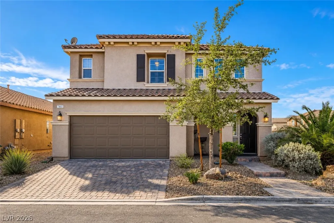
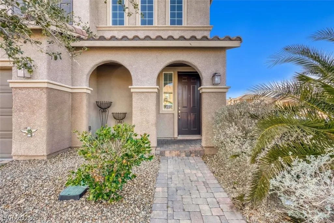
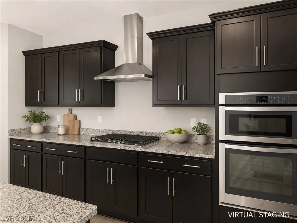
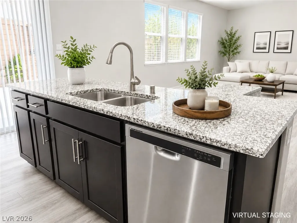
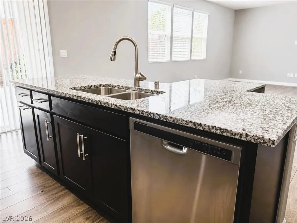
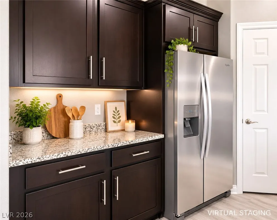
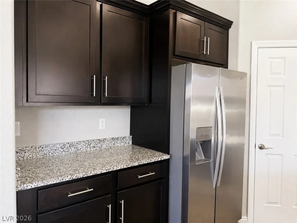
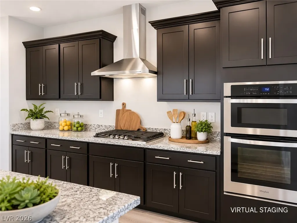
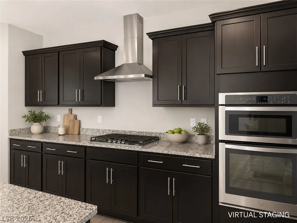
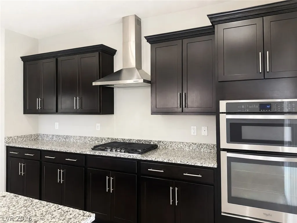
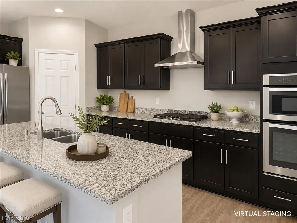
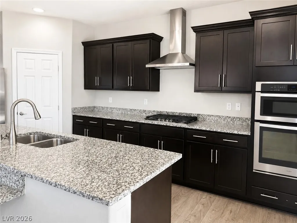
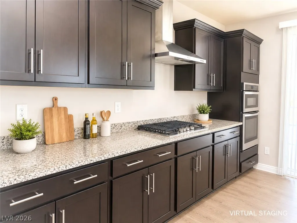
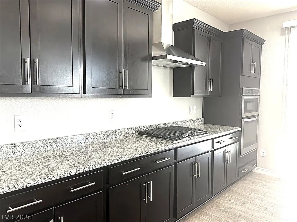
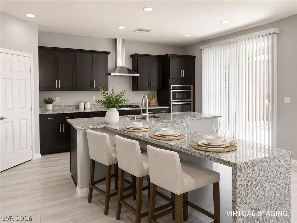
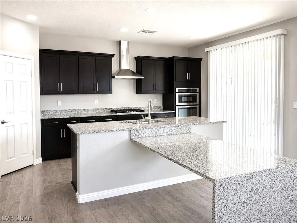
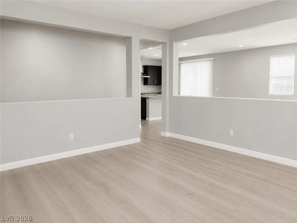
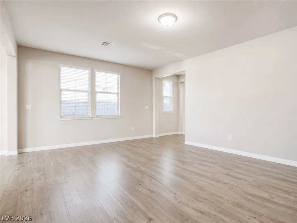
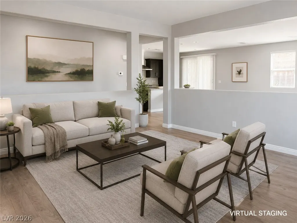
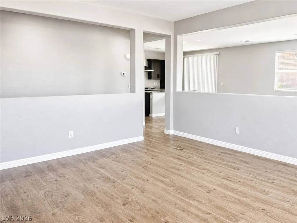
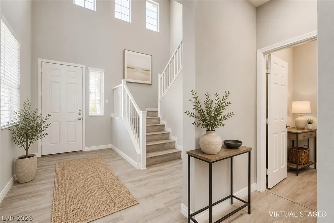
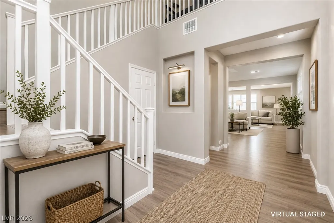
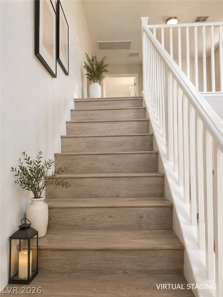
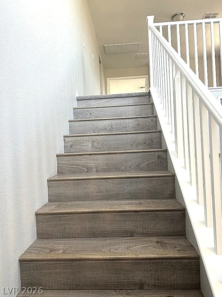
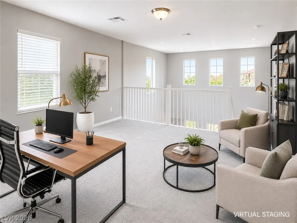
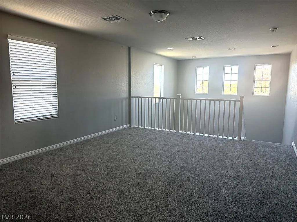
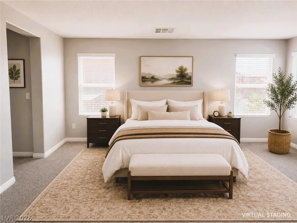
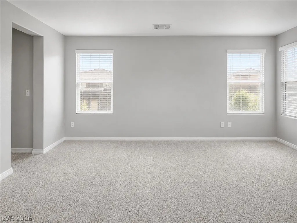
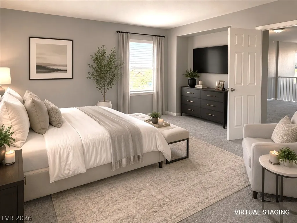
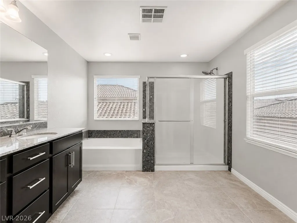
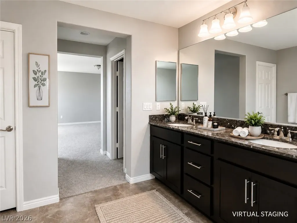
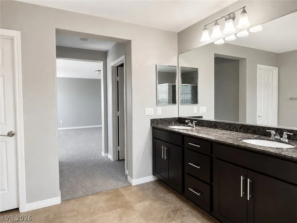
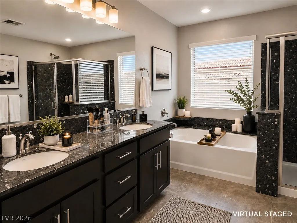
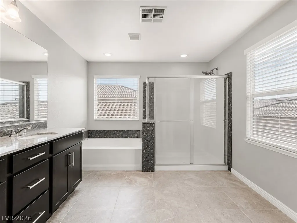
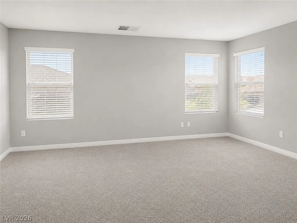
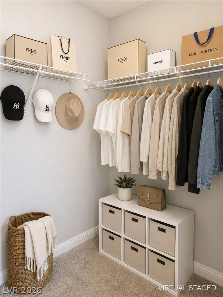
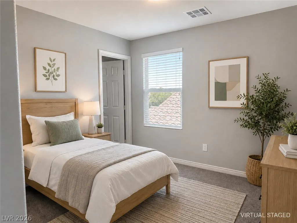
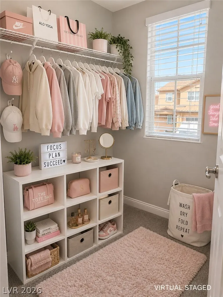
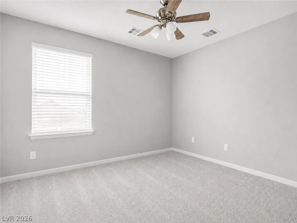
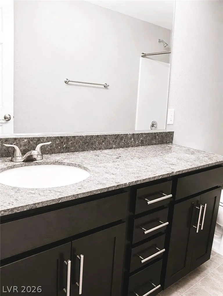
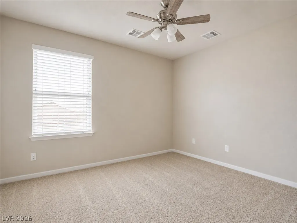
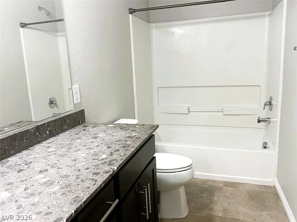
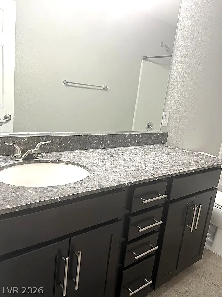
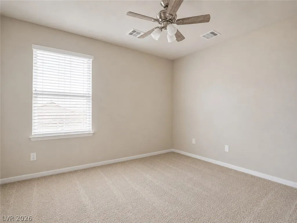
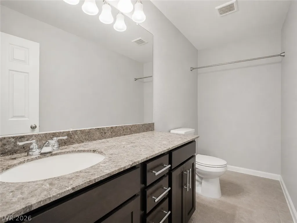
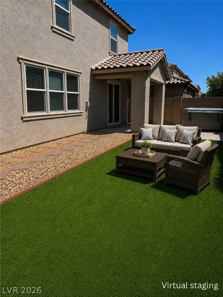
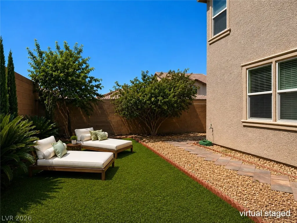
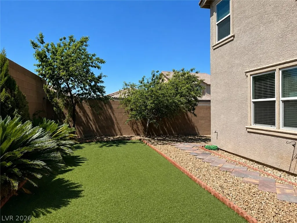
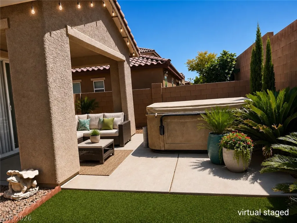
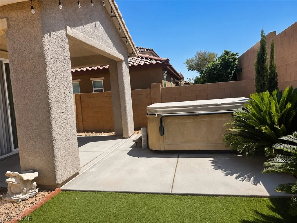
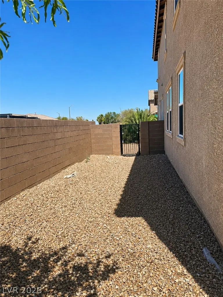
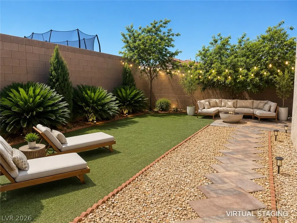
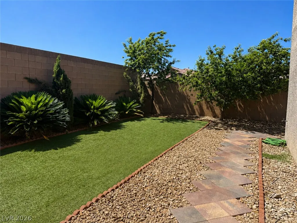
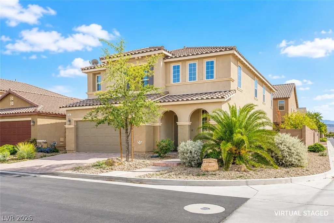
Discover unparalleled comfort and modern living in this stylish two-story residence, ideally situated in a prime Southwest location. Built in 2017, this home spans 2,838 square feet and offers four bedrooms, two full bathrooms, and one half bathroom, providing ample space for diverse lifestyles. The open-concept floor plan on the main level is adorned with light gray tile flooring, creating a bright and inviting atmosphere complemented by abundant natural light throughout the spacious family room. The gourmet kitchen is a chef's delight, featuring elegant granite countertops, an array of stainless steel appliances including a built-in oven and microwave, a designer range hood, and convenient pull-out drawers. A cozy breakfast nook enhances the culinary experience, perfect for casual dining. The oversized primary suite serves as a serene retreat, boasting a luxurious soaking tub, a separate shower, and a generously sized walk-in closet. The downstairs area also includes a practical half bath, a coat closet, and additional storage solutions for optimal organization. Upstairs, a versatile oversized loft awaits, offering endless possibilities as a home office, media room, playroom, or gym. Fresh interior paint and brand-new carpet throughout elevate the home's appeal and added touch of modern convenience. The low-maintenance backyard is designed for relaxation and entertaining, featuring a covered patio, artificial turf, and a private hot spa. This exceptional property also includes a 3-car garage. Its convenient location provides easy access to the 215 Beltway, offering quick routes to shopping, dining establishments, parks, and various amenities.
| Elementary School | Middle School | High School |
|---|---|---|
| Steele Elementary School | Canarelli Lawrence & Heidi Middle School | Sierra Vista High High School |
| Price History | |
|---|---|
| 7/2/2026 | Listed $635,000 |
| 7/20/2026 | 1$628,000 |
| 9/1/2026 | 2$616,000 |
General Features
| Interior Features | Window Treatments |
|---|---|
| Sewer | Public Sewer |
| Heating | Central,Gas |
| Cooling | Central Air,Electric |
| Utilities | Underground Utilities |
| Possession | Close Of Escrow |
| Roof | Tile |
| Appliances | Dryer,Disposal,Gas Range,Microwave,Refrigerator,Washer |
| Exterior Features | Patio,Private Yard,Sprinkler/Irrigation |
| HOA | 45 |
| Garage Spaces | 3 |
| Association Fee Includes | Reserve Fund |
| Patio/Porch Features | Covered,Patio |
| Architectural Style | Two Story |
| Year Built | 2017 |
| Electric | Photovoltaics None |
| Stories | 2 |
| Property SubType | Single Family Residence |
| Additional Parcels Description | --- |
| Assoc Fee Paid Per | Monthly |
| County | Clark |
| Property Type | Residential |
| HOA / Comm Assn | Yes |
| Attached Garage | Yes |
| Energy Efficient | Windows |
| Subdivision Name | The Reserves At Buffalo |
| Facing Direction | East |
| Garage Y/N | Yes |
| Total Rooms | 10 |
| Status | Active |
| Directions | From Buffalo and Robindale, South on Buffalo, west onto Trappers Ridge, Home is on the large corner lot on the left, SW Corner. |
| High School | Sierra Vista High |
| City | Las Vegas |
| Disclosures | Covenants/Restrictions Disclosure |
| Association Name | The Reserves |
| Zoning Description | Single Family |
| Lot Size Units | Acres |
| Lot Size Square Feet | 5227 |
| Spa Features | Above Ground,Outdoor Hot Tub |
| Elementary School | Steele, Judith D.,Steele, Judith D. |
| Year Built Details | RESALE |
| Tax Annual Amount | 5074 |
| Middle/Junior High School | Canarelli Lawrence & Heidi |
| Property Condition | Resale |
| Virtual Tour | https://www.propertypanorama.com/instaview/las/2794963 |
| Days on Market | 62 |
| Standard Status | Active |
| Property Sub Type Additional | Single Family Residence |
| PostalCity | Las Vegas |
Interior Features
| Flooring | Carpet,Tile |
|---|---|
| Furnished Y/N | Unfurnished |
| Air Conditioning Y/N | Yes |
| Heating Y/N | Yes |
| Window Features | Double Pane Windows |
| Full Baths | 2 |
| Half Baths | 1 |
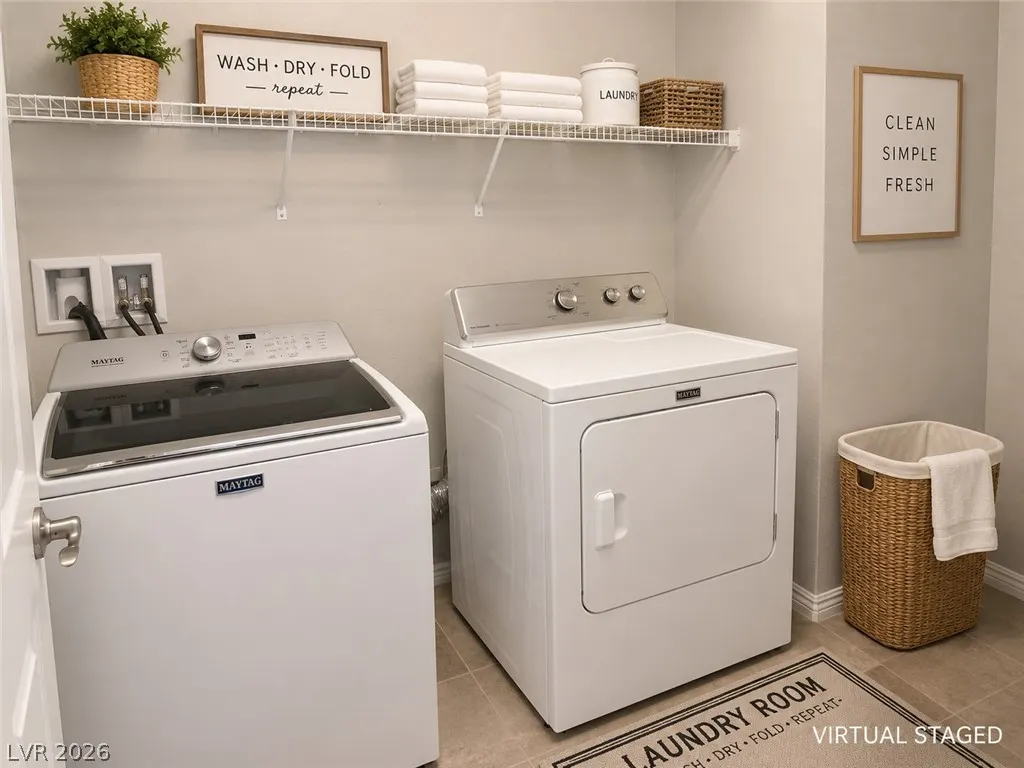
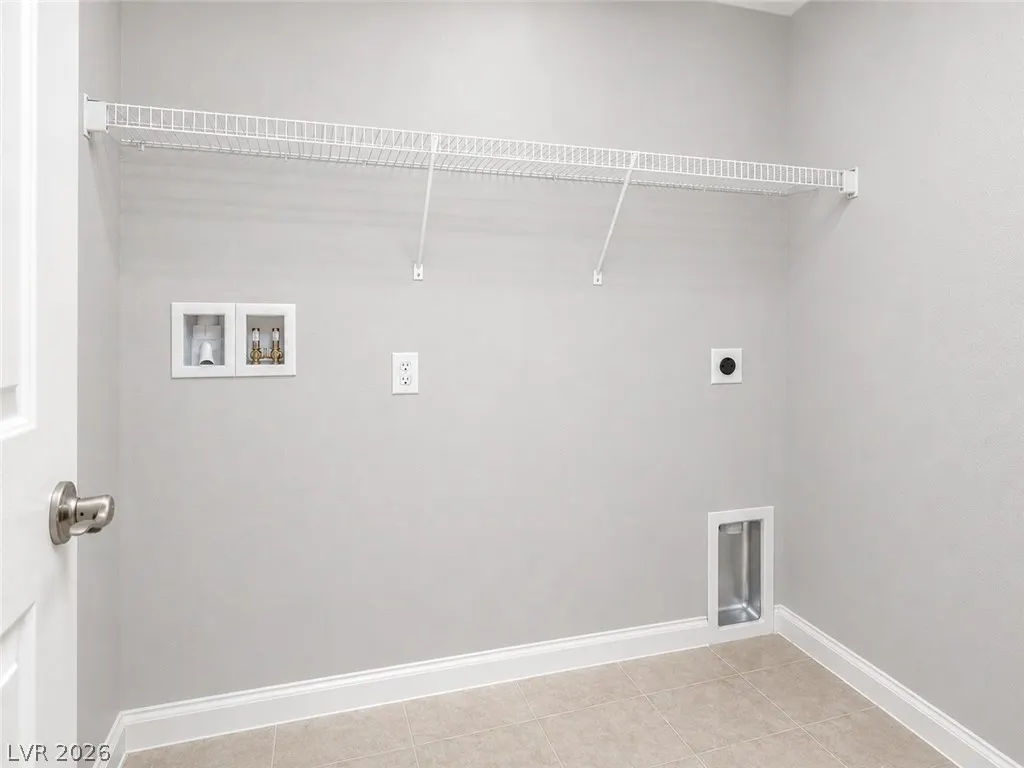
| Laundry Features | Gas Dryer Hookup,Main Level |
| Total Bedrooms | 4 |
| Total Baths | 3 |
| Bedrooms Possible | 5 |
Exterior Features
| Fencing | Block,Back Yard |
|---|---|
| Parking Features | Attached,Garage,Garage Door Opener,Inside Entrance,Private |
| Lot Features | Corner Lot,Drip Irrigation/Bubblers,Desert Landscaping,Landscaped,Synthetic Grass,< 1/4 Acre |
| Water Source | Public |
| Lot Size Area | 0.12 |
| Spa | Yes |
| Building Area Total | 2838 |
| Lot Size Acres | 0.12 |
| Horse Amenities | None |
Amenities
- Foreclosure
- Views
- Short Sale
- New Construction
- Adult 55+
- Lease To Own
- No HOA Fees
- Furnished
- Primary On Main
- Air Conditioning
- Seller Finance
- Green
- Fixer Upper
- Horse
- Golf
- Fireplace
- Deck
- Garage
- Basement
- Pool
Property vs Single Family Average in 89113
Price
Taxes
Year Built

