
Primary on Main













Address
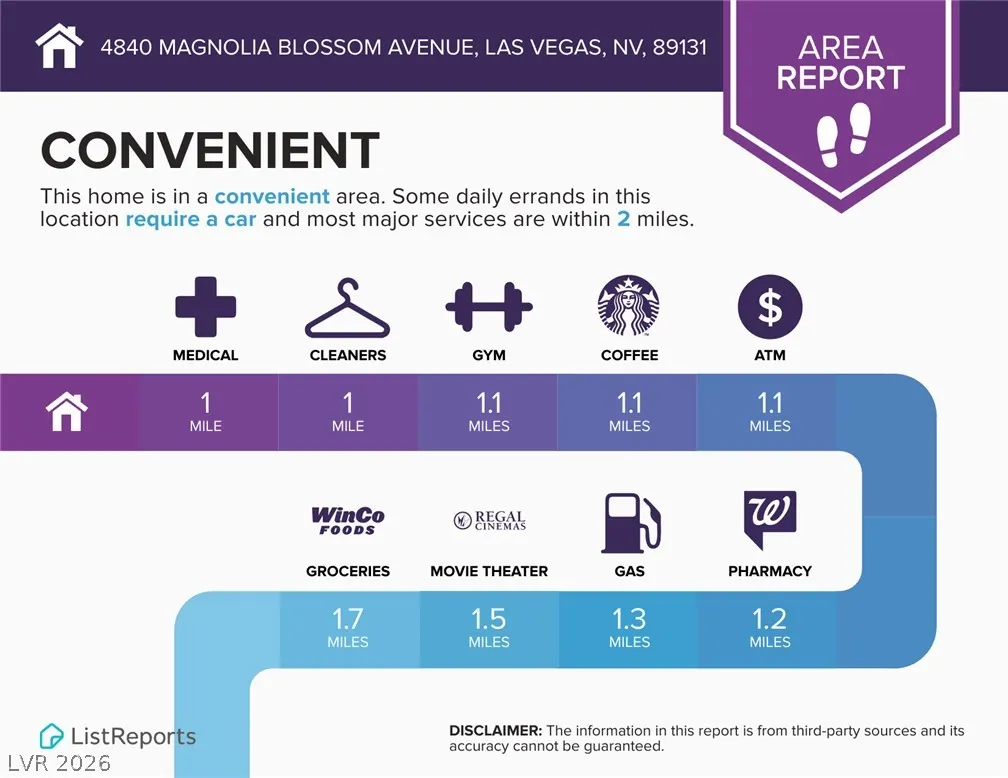
4840 Magnolia Blossom Avenue, Las Vegas, NV
Price
$ 549,000
Property Attributes
- MLS#2793925
- TypeSingle Family
- Listing Status Active
- CountyClark
- CityLas Vegas
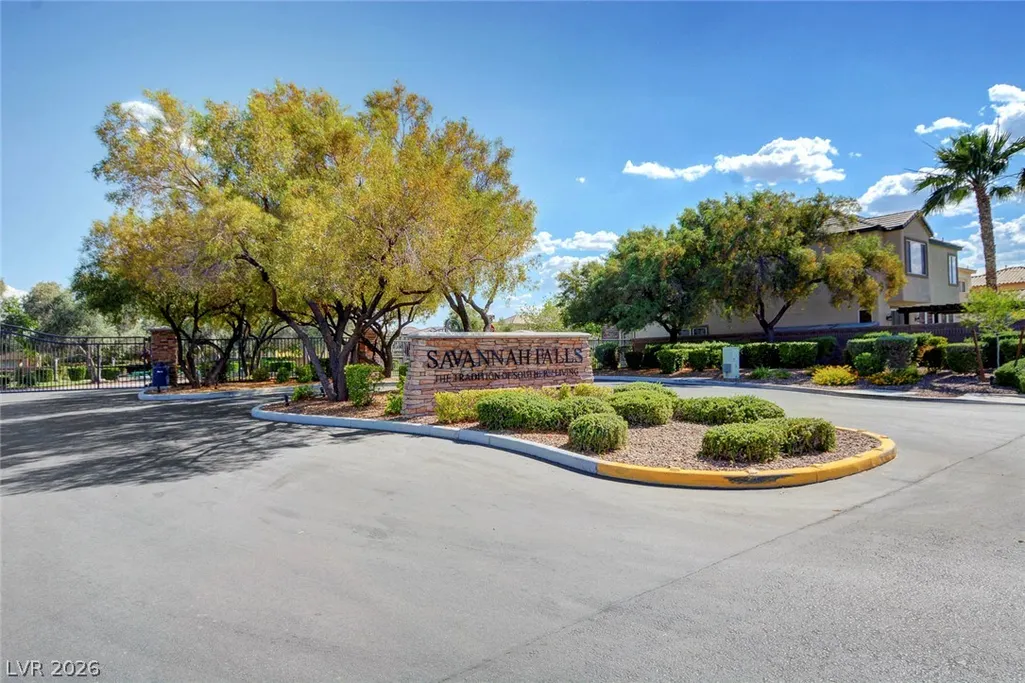
- NeighborhoodSavannah Falls
- Zip89131
- Style
- Year Built2004
- Taxes$ 2534
- Price$ 549,000
- Bedrooms4
- Full Bathrooms3
- Half Bathrooms0
- Sqr Footage2933
- Lot Size0.12 Acres
Data Source:
Greater Las Vegas MLS (GLVAR)
Property Description
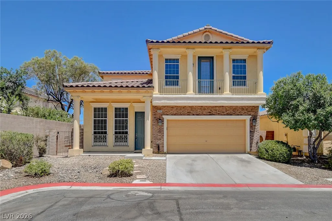
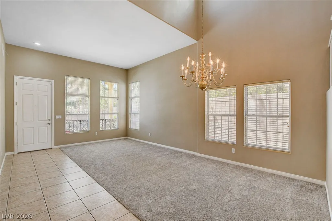
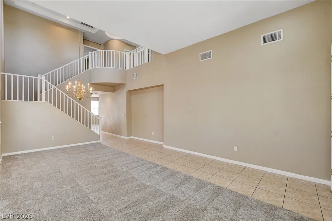
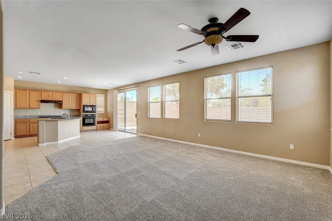
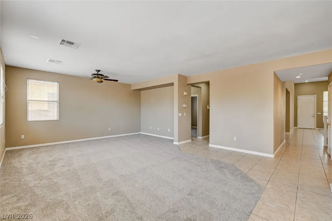
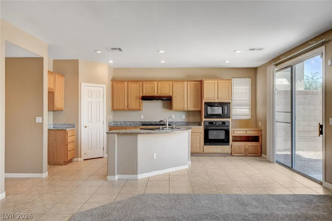
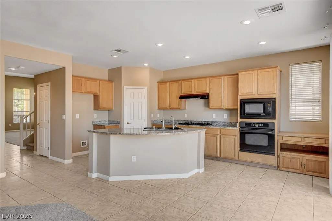
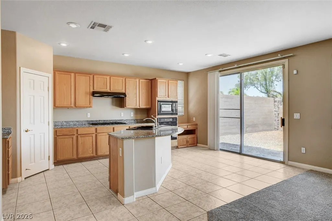
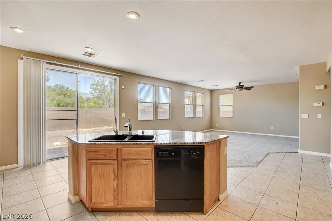
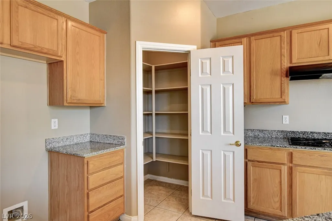
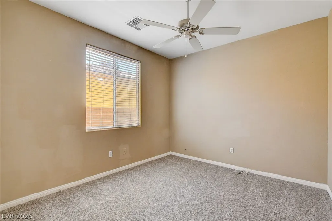
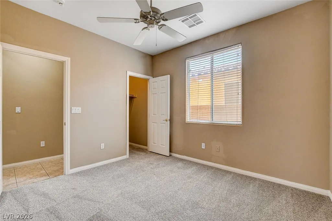
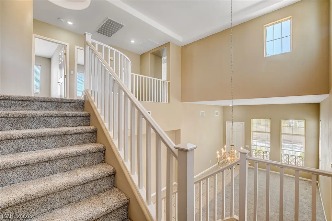
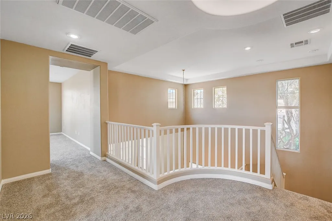
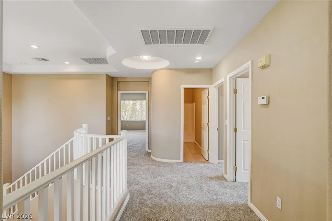
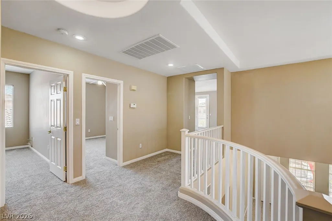
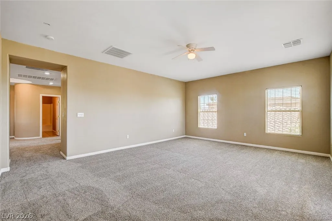
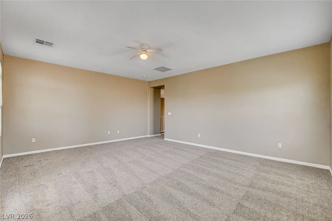
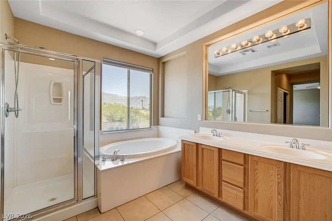
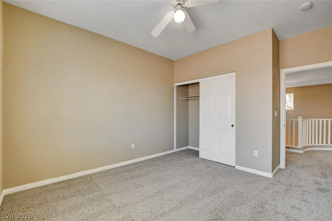
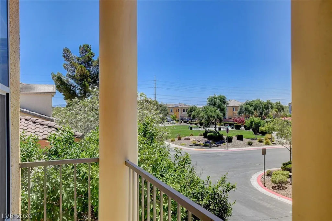
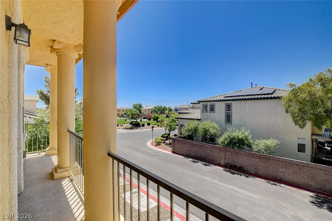
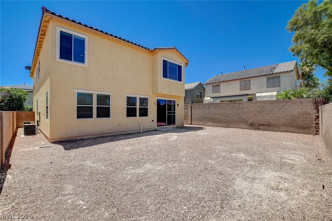
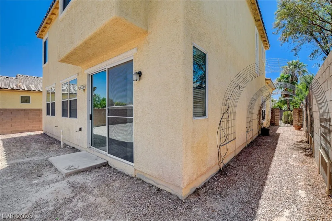
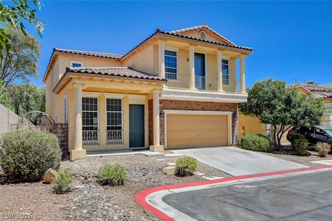
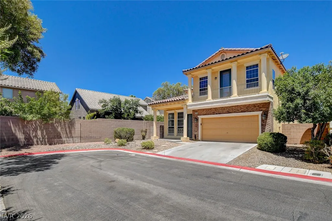
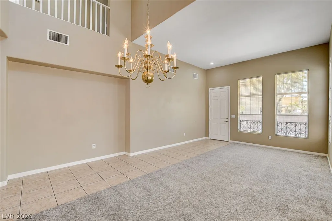
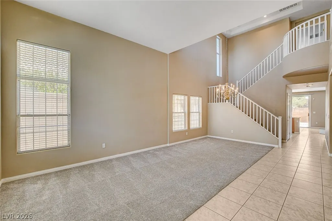
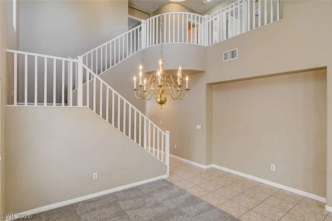
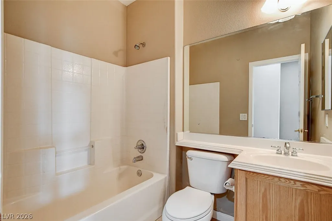
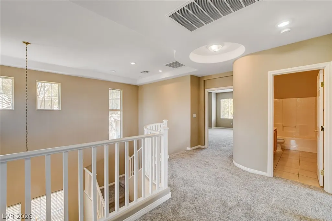
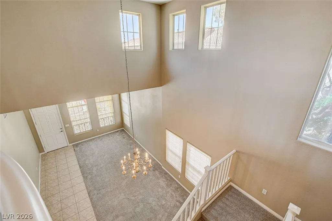
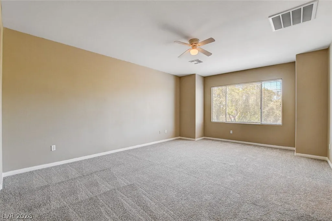
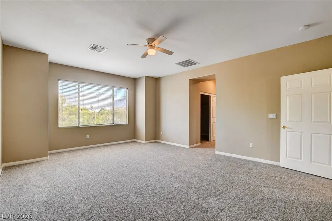
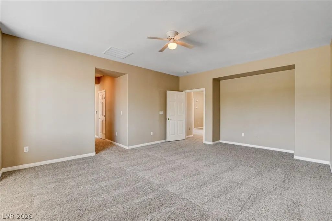
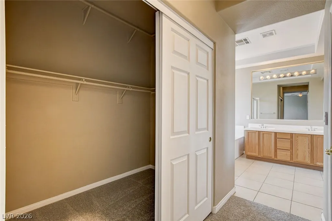
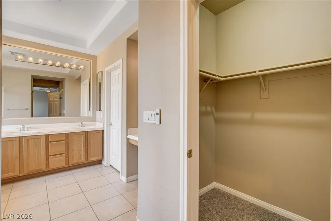
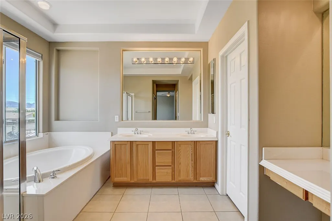
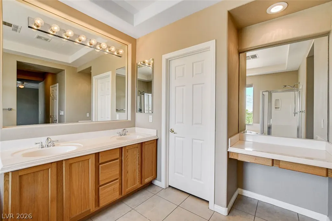
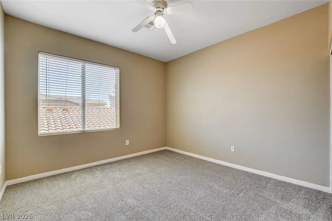
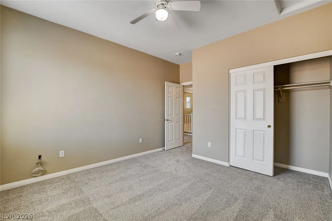
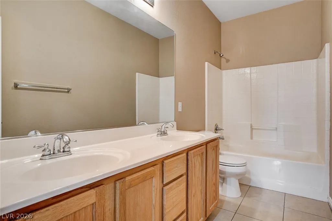
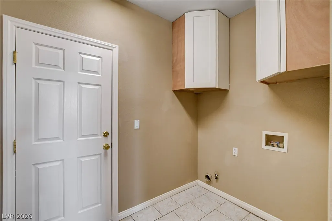
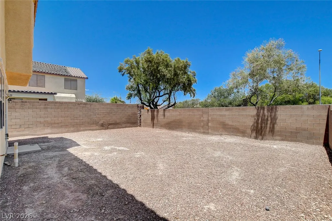
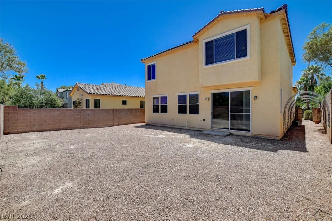
Stunning Turn-Key Home with a MASSIVE Loft—Easily convertible into a 5th & 6th bedroom! High-yield investment or multi-generational potential. Discover a harmonious blend of comfort and style in this charming two-story residence, perfectly situated for a vibrant lifestyle. This home offers ample space for relaxation and entertaining, creating an inviting atmosphere from the moment one steps inside. The expansive living area spans 2,933 square feet. This delightful property boasts an oversized primary bedroom, three generously sized bedrooms and three full bathrooms, offering abundant space for everyone. The interior has been freshly painted in two-tone paint throughout, and new carpet has been installed on the first and second floors. The thoughtful design ensures a seamless flow between living areas, providing both functionality and aesthetic appeal. The well-appointed kitchen, featuring a walk-in pantry and a wall full of cabinets, is ideal for culinary adventures, and multiple areas are designed for unwinding after a long day. The interior features include elegant blinds, ceiling fans for year-round comfort, and partial window coverings. Oversize windows throughout the home enhance both privacy and natural light. The expansive garage is finished including shelving, cabinets and a whole house water softener. The property features a convenient front porch patio, perfect for outdoor enjoyment. The entire residence has been professionally cleaned, offering a pristine environment for its new occupants. The professionally landscaped front yard enhances curb appeal. From the backyard and the primary bedroom and bath, enjoy breathtaking mountain views. The backyard, currently a blank canvas, presents an incredible opportunity for the new owner to design their ultimate private oasis, limited only by imagination. Experience the perfect combination of serene living and modern convenience in a location that truly inspires.
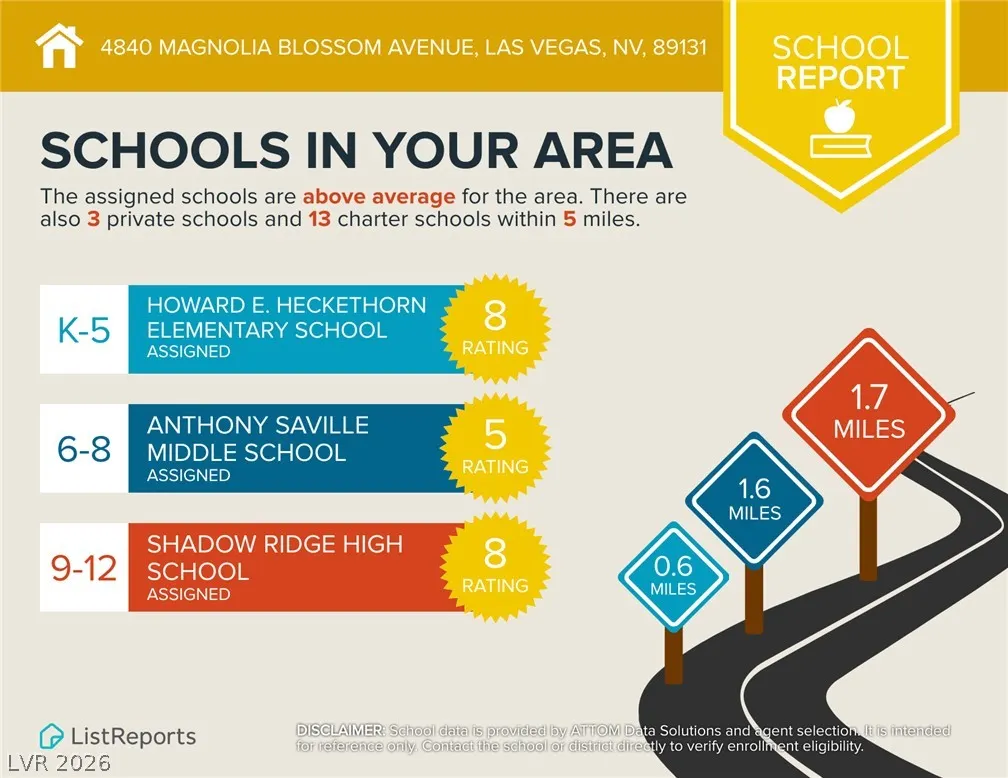
| Elementary School | Middle School | High School |
|---|---|---|
| Heckethorn Elementary School | Saville Anthony Middle School | Shadow Ridge High School |
| Price History | |
|---|---|
| 6/24/2026 | Listed $549,000 |
General Features
| Interior Features | Bedroom on Main Level,Ceiling Fan(s),Window Treatments |
|---|---|
| Sewer | Public Sewer |
| Heating | Central,Gas,Multiple Heating Units |
| Cooling | Central Air,Electric,2 Units |
| Utilities | Cable Available,Underground Utilities |
| Possession | Close Of Escrow |
| Roof | Tile |
| Appliances | Dryer,Dishwasher,Disposal,Gas Range,Microwave,Water Softener Owned,Washer |
| Exterior Features | Balcony,Handicap Accessible,Private Yard,Sprinkler/Irrigation |
| HOA | 300 |
| Garage Spaces | 2 |
| Association Fee Includes | Association Management,Common Areas,Maintenance Grounds,Reserve Fund,Taxes |
| Patio/Porch Features | Balcony |
| Architectural Style | Two Story |
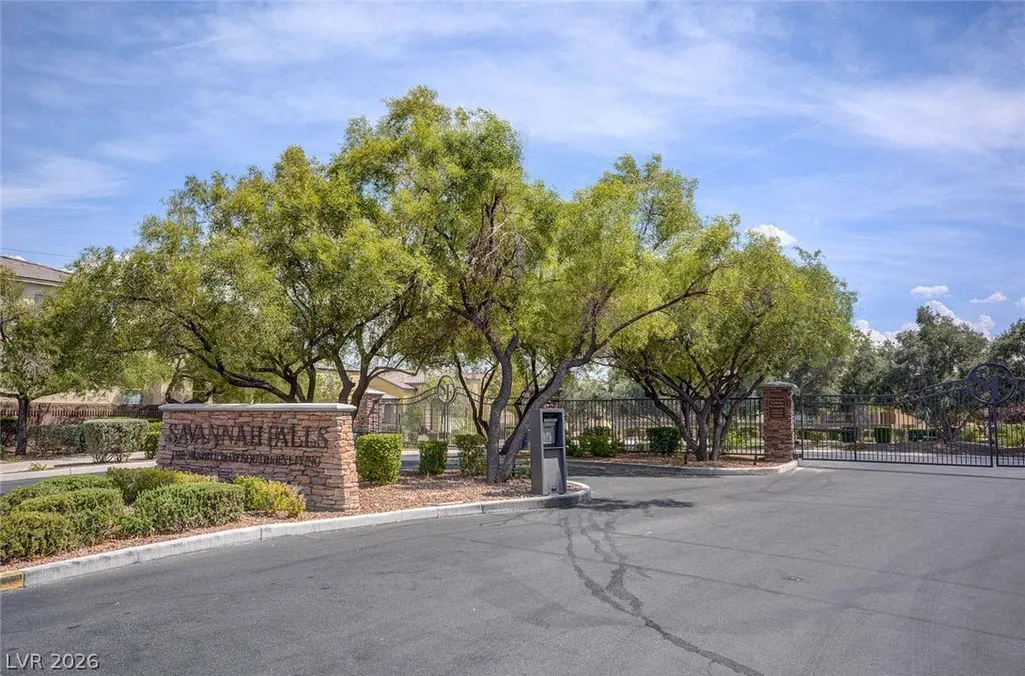
| Security Features | Gated Community |
| Year Built | 2004 |
| Electric | Photovoltaics None |
| Stories | 2 |
| Property SubType | Single Family Residence |
| Percent Ownership | Single Family Residential |
| Additional Parcels Description | --- |
| Assoc Fee Paid Per | Quarterly |
| County | Clark |
| Property Type | Residential |
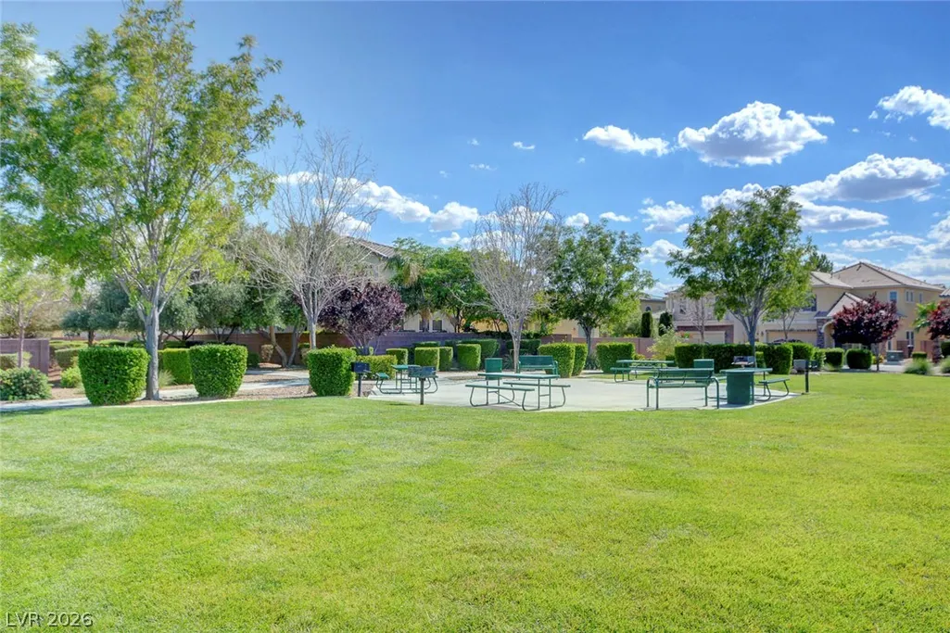
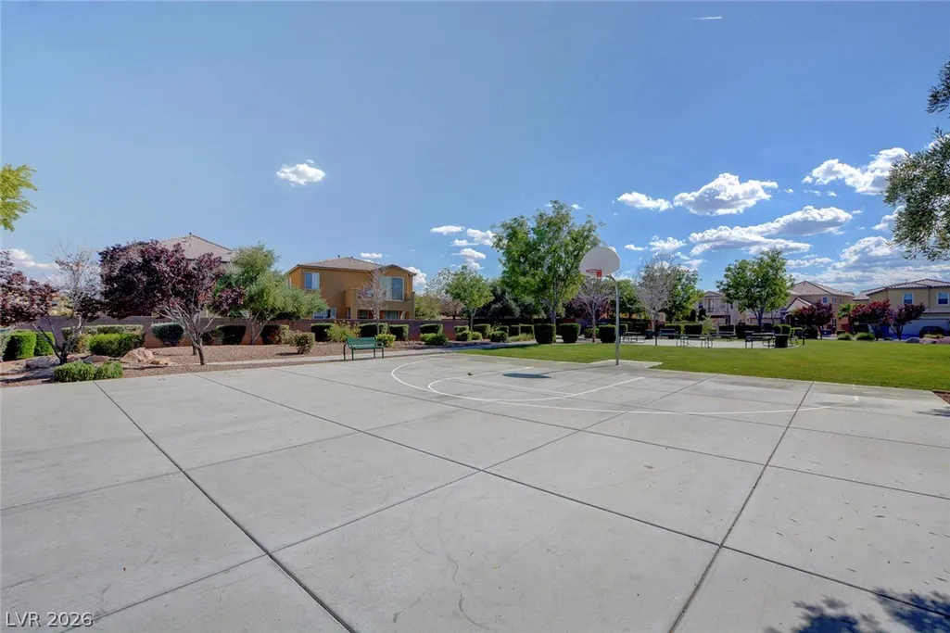
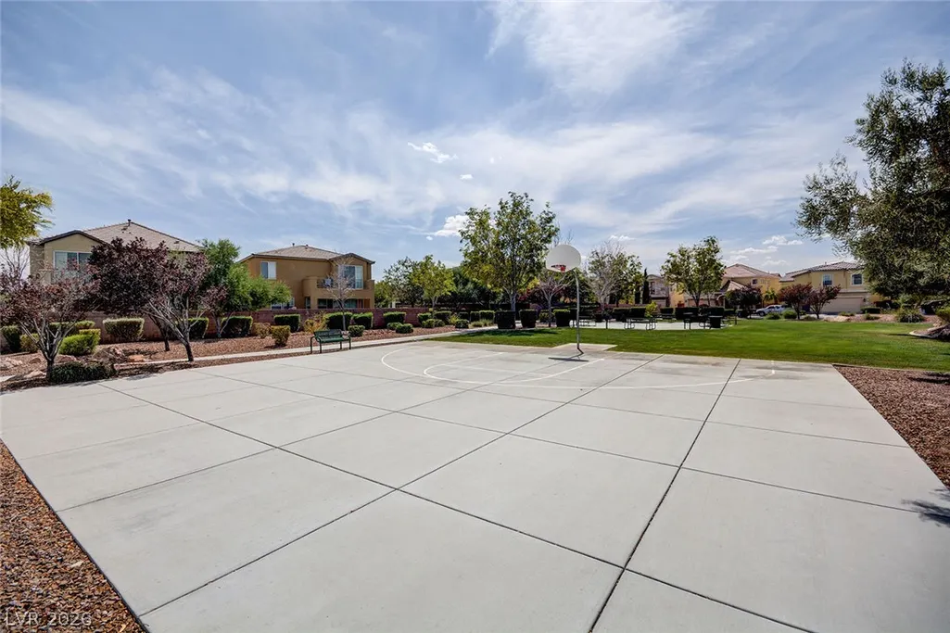
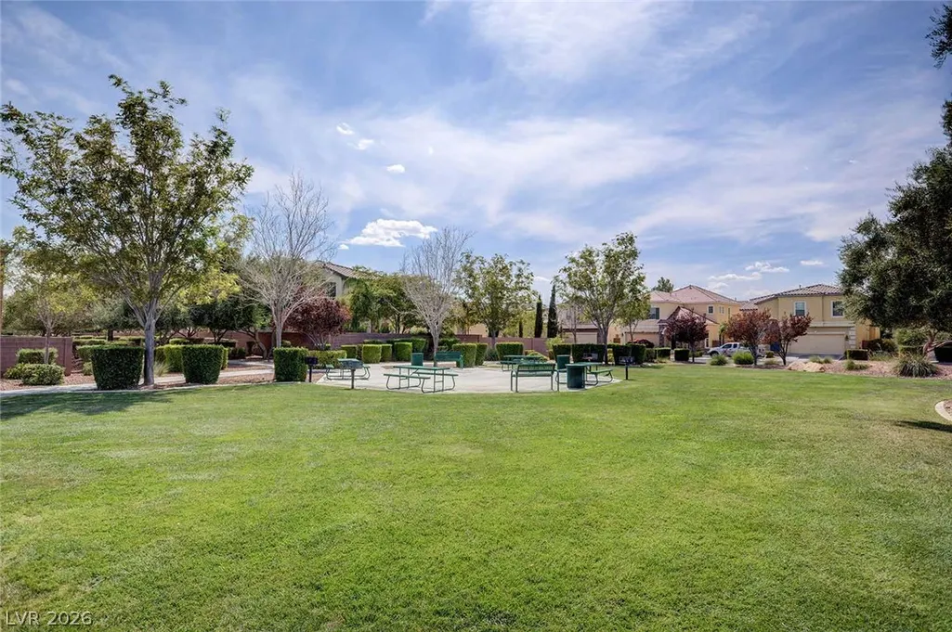
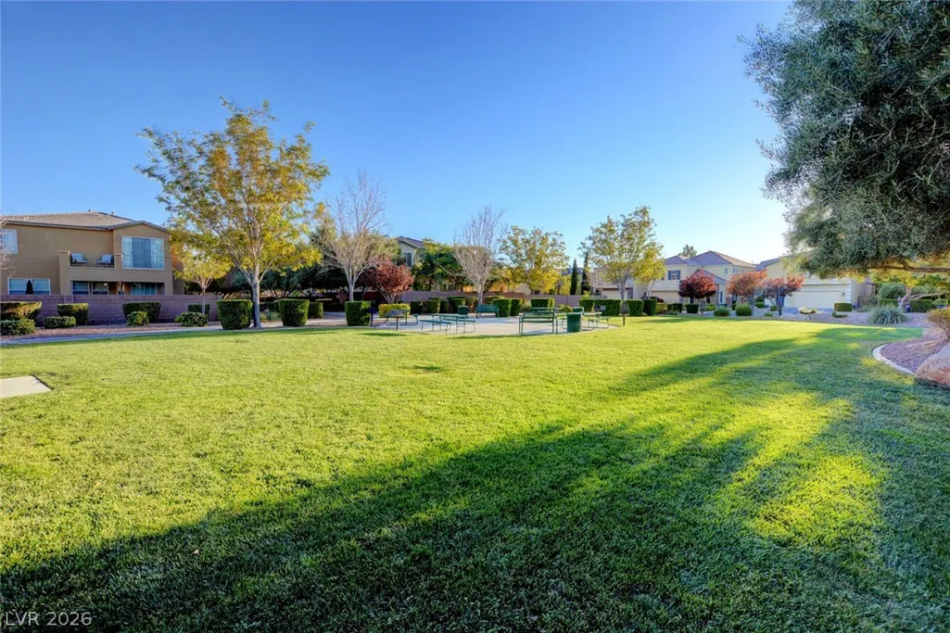
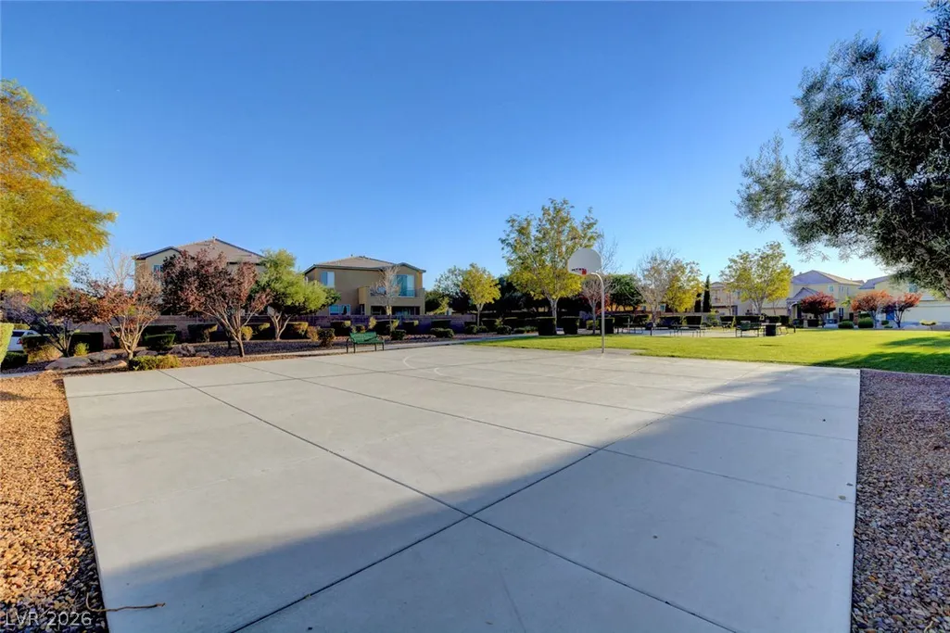
| Association Amenities | Gated,Park |
| HOA / Comm Assn | Yes |
| Attached Garage | Yes |
| Energy Efficient | Windows |
| Subdivision Name | Savannah Falls |
| Facing Direction | South |
| Garage Y/N | Yes |
| Total Rooms | 7 |
| Status | Active |
| Directions | From CC-215 and Decatur, Exit North on Decatur, Left of Severance Lane, enter gate on Tahoe Falls Street, right on Magnolia Blossom to end of street. |
| High School | Shadow Ridge |
| City | Las Vegas |
| Zoning Description | Single Family |
| Lot Size Units | Acres |
| Lot Size Square Feet | 5227 |
| Elementary School | Heckethorn, Howard E.,Heckethorn, Howard E. |
| Year Built Details | RESALE |
| Tax Annual Amount | 2534 |
| Middle/Junior High School | Saville Anthony |
| Property Condition | Resale |
| Virtual Tour | https://www.propertypanorama.com/instaview/las/2793925 |
| Days on Market | 21 |
| Standard Status | Active |
| Property Sub Type Additional | Single Family Residence |
| PostalCity | Las Vegas |
Interior Features
| Flooring | Carpet,Tile |
|---|---|
| Furnished Y/N | Unfurnished |
| Air Conditioning Y/N | Yes |
| Heating Y/N | Yes |
| Window Features | Blinds,Double Pane Windows |
| Full Baths | 3 |
| Laundry Features | Electric Dryer Hookup,Gas Dryer Hookup,Laundry Room |
| Total Bedrooms | 4 |
| Total Baths | 3 |
| Bedrooms Possible | 5 |
Exterior Features
| Fencing | Block,Back Yard |
|---|---|
| Parking Features | Attached,Finished Garage,Garage,Garage Door Opener,Inside Entrance,Open,Shelves |
| Lot Features | Drip Irrigation/Bubblers,Desert Landscaping,Landscaped,< 1/4 Acre |
| Water Source | Public |
| Lot Size Area | 0.12 |
| Building Area Total | 2933 |
| Lot Size Acres | 0.12 |
| Open Parking Y/N | Yes |
| Horse Amenities | None |
Amenities
- Foreclosure
- Views
- Short Sale
- New Construction
- Adult 55+
- Lease To Own
- No HOA Fees
- Furnished
- Primary On Main
- Air Conditioning
- Seller Finance
- Green
- Fixer Upper
- Horse
- Golf
- Fireplace
- Deck
- Garage
- Basement
- Pool
Property vs Single Family Average in 89131
Price
Taxes
Year Built
 The data relating to real estate for sale on this web site comes in part from the INTERNET DATA EXCHANGE Program of the Greater Las Vegas Association of REALTORS® MLS. Real estate listings held by brokerage firms other than this site-owner are marked with the IDX logo. The information being provided is for the consumers' personal, noncommercial use and may not be used for any purpose other than to identify prospective properties consumers may be interested in purchasing.
