
Price Reduction













Address
9170 Nostrand Avenue, Las Vegas, NV
Price
$ 505,888
Property Attributes
- MLS#2791683
- TypeSingle Family
- Listing Status Active
- CountyClark
- CityLas Vegas
- NeighborhoodUpton Aka Martin Quarterhorse
- Zip89148
- Style
- Year Built2024
- Taxes$ 5156
- Price$ 505,888
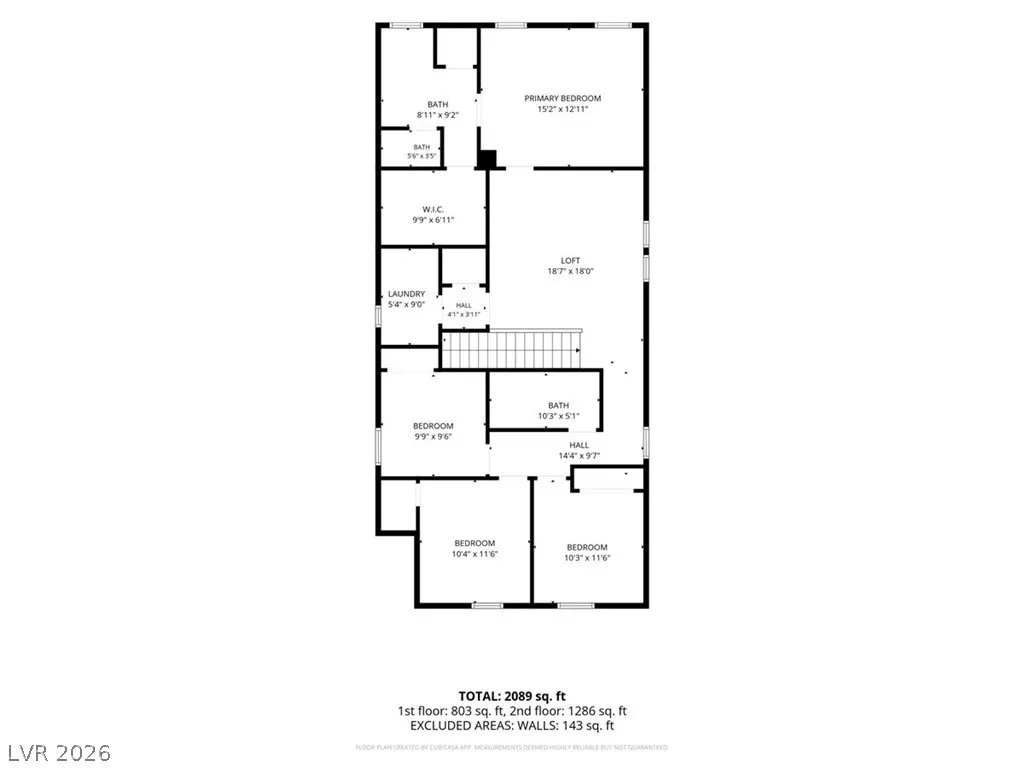
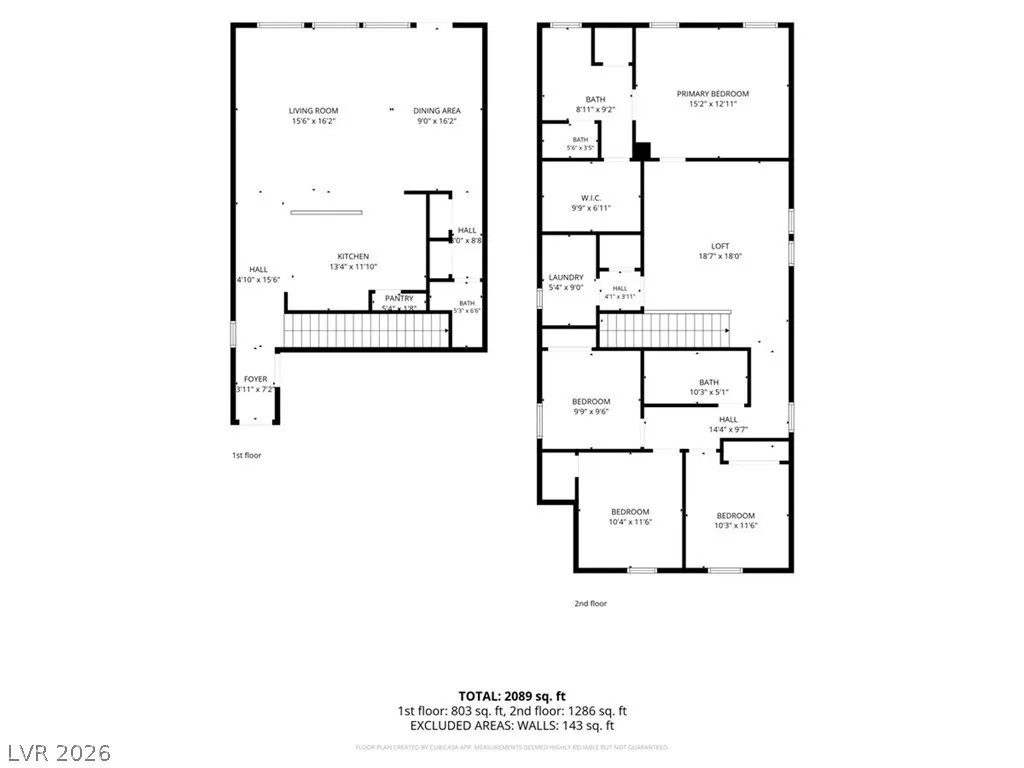
- Bedrooms4
- Full Bathrooms2
- Half Bathrooms1
- Sqr Footage2079
- Lot Size0.07 Acres
Data Source:
Greater Las Vegas MLS (GLVAR)
Property Description
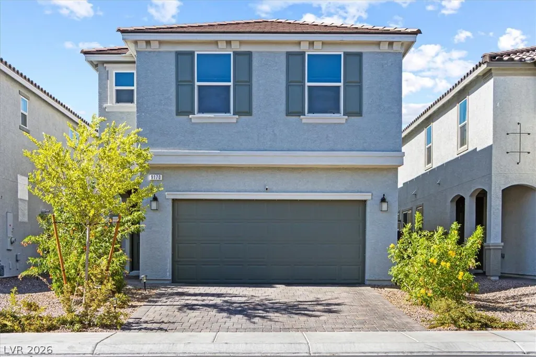
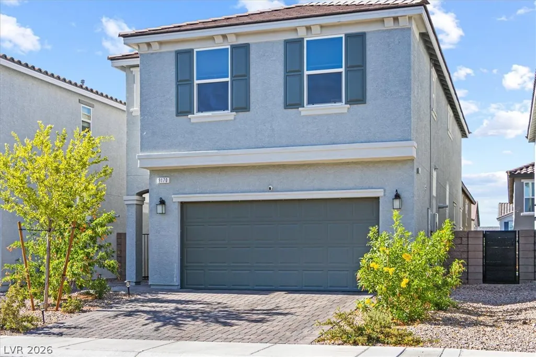
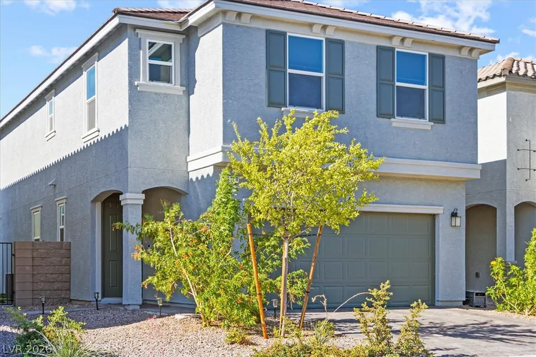
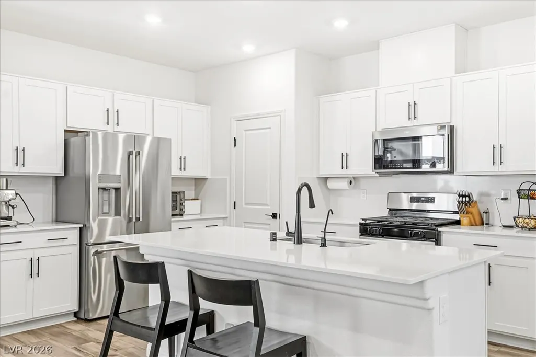
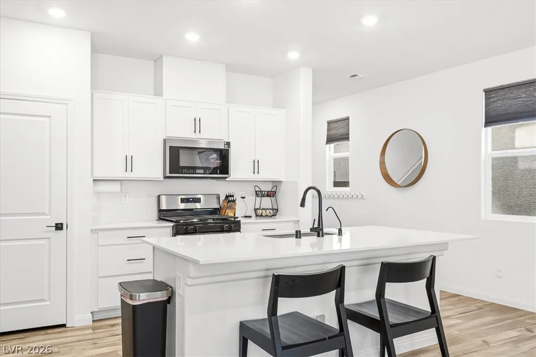
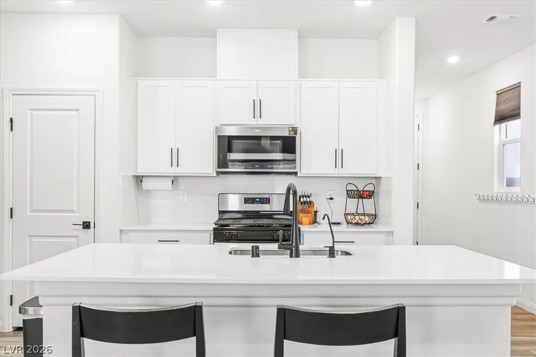
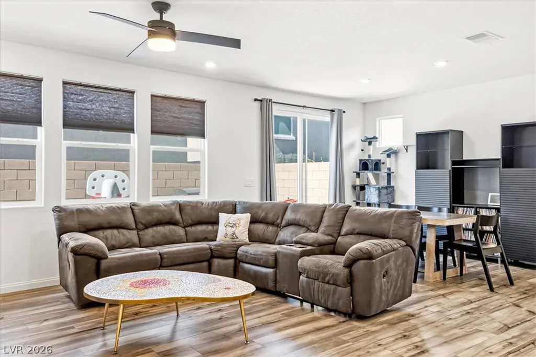
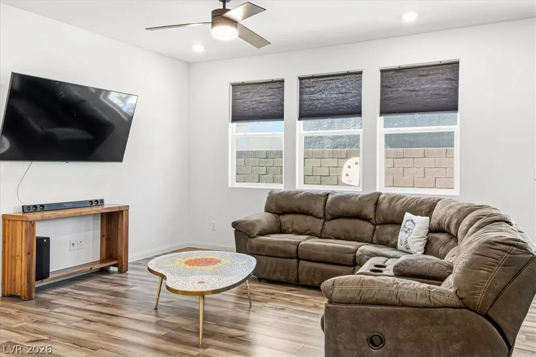
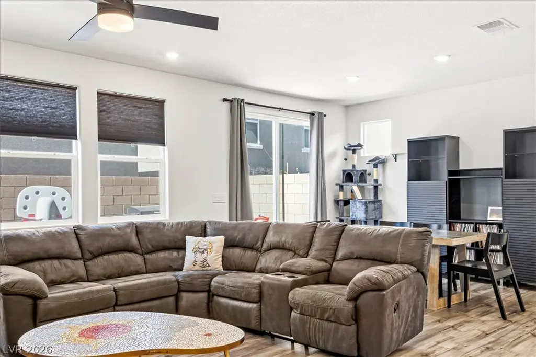
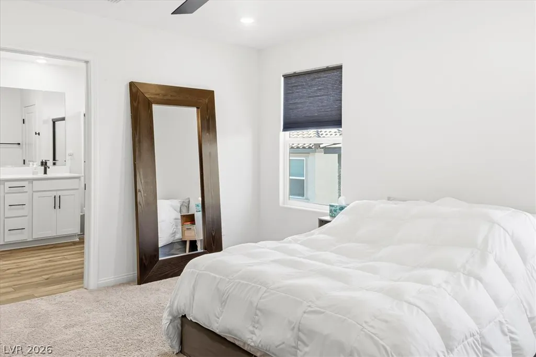
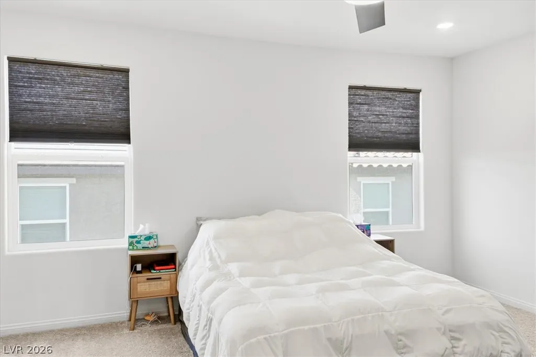
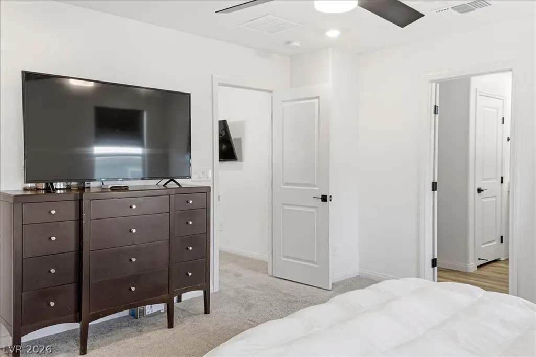
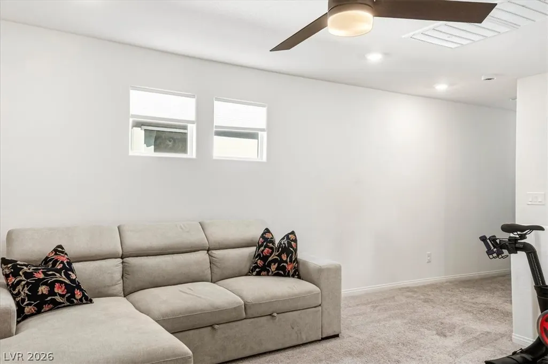
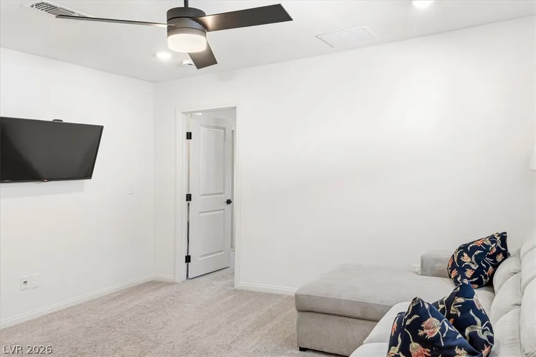
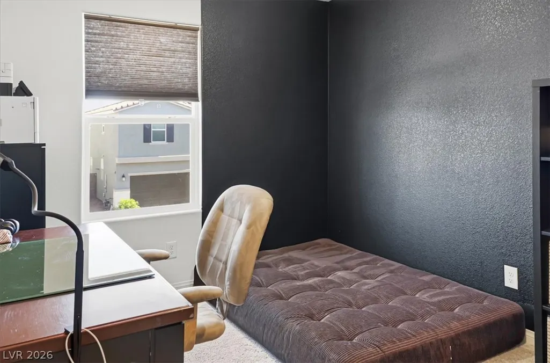
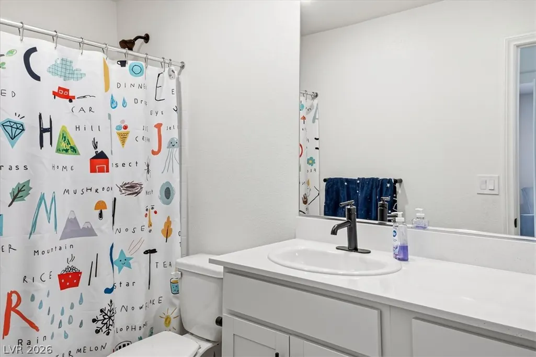
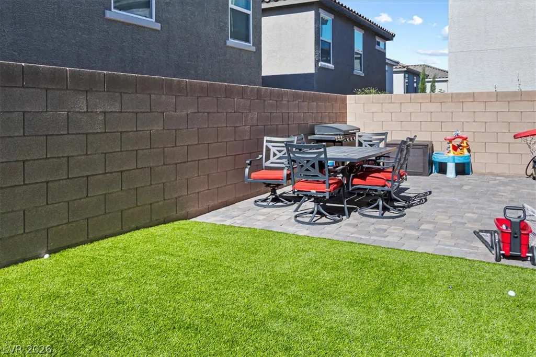
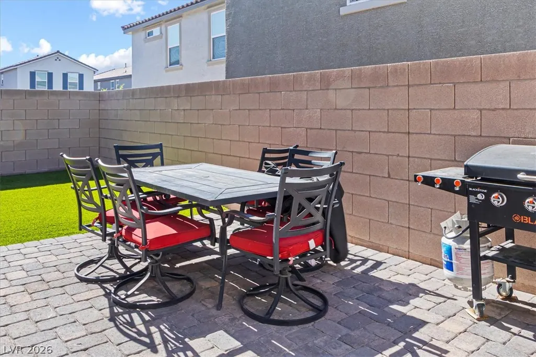
Welcome to 9170 Nostrand Avenue, a beautifully designed newer construction home in the heart of Southwest Las Vegas. Built in 2024, this spacious two-story residence offers 4 bedrooms, 2.5 bathrooms, and over 2,000 square feet of thoughtfully designed living space. The open-concept floor plan seamlessly connects the kitchen, dining, and living areas, creating the perfect setting for both everyday living and entertaining. The modern kitchen features contemporary finishes, ample cabinetry, and generous counter space. Upstairs, the spacious primary suite provides a private retreat complete with a well-appointed en-suite bath and walk-in closet, while three additional bedrooms offer flexibility for family, guests, or a home office. Situated in a growing community near shopping, dining, parks, and major commuter routes, this home combines modern comfort with an exceptional Southwest Las Vegas location. Whether you're looking for your first home, a growing family's next chapter, or a turnkey investment opportunity, 9170 Nostrand Avenue delivers style, convenience, and value.
| Elementary School | Middle School | High School |
|---|---|---|
| Tanaka Elementary School | Faiss Middle School | Sierra Vista High High School |
| Price History | |
|---|---|
| 6/14/2026 | Listed $515,000 |
| 7/18/2026 | 1$509,000 |
| 7/29/2026 | Listed $508,888 |
| 8/8/2026 | Listed $508,788 |
| 9/1/2026 | Listed $507,888 |
| 9/17/2026 | Listed $505,888 |
General Features
| Interior Features | Bathroom on Main Level,Ceiling Fan(s) |
|---|---|
| Sewer | Public Sewer |
| Heating | Central,Gas |
| Cooling | Central Air,Electric |
| Utilities | Cable Available,High Speed Internet Available,Underground Utilities |
| Possession | Close Of Escrow |
| Roof | Tile |
| Appliances | Built-In Gas Oven,Dryer,Dishwasher,Disposal,Gas Range,Microwave,Refrigerator,Water Purifier,Washer |
| Exterior Features | Private Yard |
| HOA | 60 |
| Garage Spaces | 2 |
| Association Fee Includes | Association Management |
| Architectural Style | Two Story |
| Year Built | 2024 |
| Electric | Photovoltaics Third-Party Owned |
| Stories | 2 |
| Property SubType | Single Family Residence |
| Percent Ownership | Single Family Residential |
| Additional Parcels Description | --- |
| Assoc Fee Paid Per | Monthly |
| County | Clark |
| Property Type | Residential |
| Association Amenities | Park |
| HOA / Comm Assn | Yes |
| Attached Garage | Yes |
| Energy Efficient | Solar Panel(s) |
| Subdivision Name | Upton Aka Martin Quarterhorse |
| Facing Direction | South |
| Garage Y/N | Yes |
| Total Rooms | 9 |
| Status | Active |
| Directions | Take the I-215 West (Bruce Woodbury Beltway) toward Summerlin and continue. Exit at Sunset Road and head west, then turn left onto Fort Apache Road. Continue south on Fort Apache and turn right into the community near Martin Avenue. Follow the neighborhood streets to Nostrand Avenue, where you'll arrive at 9170 Nostrand Avenue. The drive typically takes about 20 to 30 minutes from most Henderson neighborhoods and offers convenient access via the 215 Beltway. |
| High School | Sierra Vista High |
| City | Las Vegas |
| Association Name | Upton |
| Zoning Description | Single Family |
| Lot Size Units | Acres |
| Lot Size Square Feet | 3049 |
| Elementary School | Tanaka, Wayne N.,Tanaka, Wayne N. |
| Year Built Details | RESALE |
| Tax Annual Amount | 5156 |
| Middle/Junior High School | Faiss, Wilbur & Theresa |
| Property Condition | Resale |
| Virtual Tour | https://www.zillow.com/view-imx/f209cd2b-354e-4747-9528-8d82a52d9c4b/?utm_source=captureapp |
| Days on Market | 95 |
| Standard Status | Active |
| Property Sub Type Additional | Single Family Residence |
| PostalCity | Las Vegas |
Interior Features
| Flooring | Carpet,Luxury Vinyl Plank |
|---|---|
| Furnished Y/N | Unfurnished |
| Air Conditioning Y/N | Yes |
| Heating Y/N | Yes |
| Full Baths | 2 |
| Half Baths | 1 |
| Laundry Features | Gas Dryer Hookup,Upper Level |
| Total Bedrooms | 4 |
| Total Baths | 3 |
| Bedrooms Possible | 5 |
Exterior Features
| Fencing | Block,Back Yard |
|---|---|
| Parking Features | Attached,Garage,Private |
| Lot Features | Desert Landscaping,Landscaped,< 1/4 Acre |
| Water Source | Public |
| Lot Size Area | 0.07 |
| Building Area Total | 2079 |
| Lot Size Acres | 0.07 |
| Horse Amenities | None |
Amenities
- Foreclosure
- Views
- Short Sale
- New Construction
- Adult 55+
- Lease To Own
- No HOA Fees
- Furnished
- Primary On Main
- Air Conditioning
- Seller Finance
- Green
- Fixer Upper
- Horse
- Golf
- Fireplace
- Deck
- Garage
- Basement
- Pool
Property vs Single Family Average in 89148
Price
Taxes
Year Built

