
Price Reduction
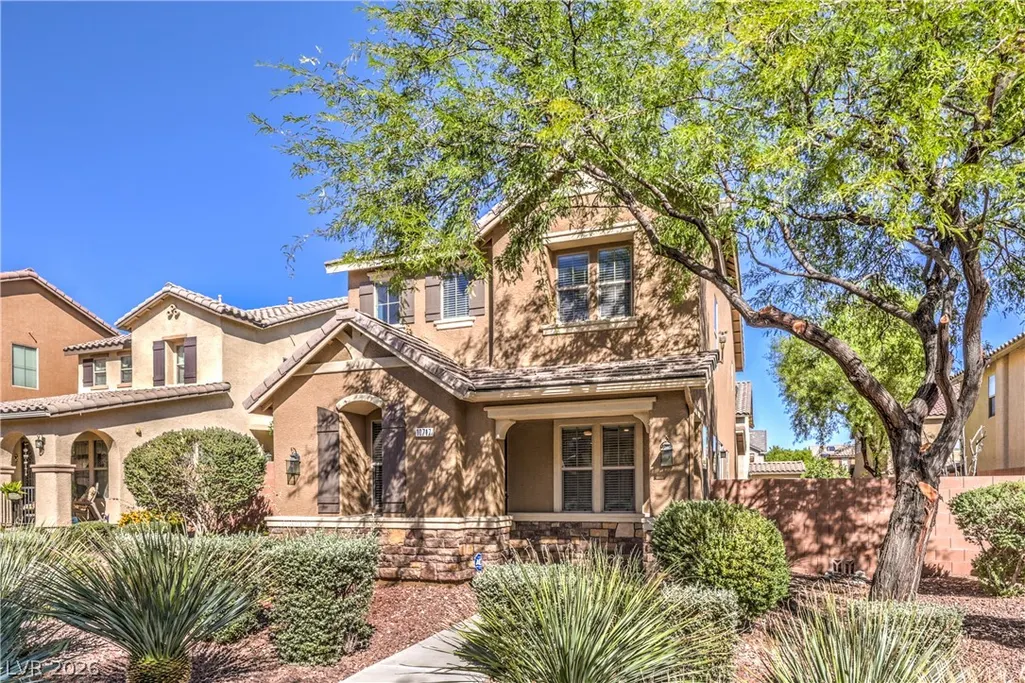
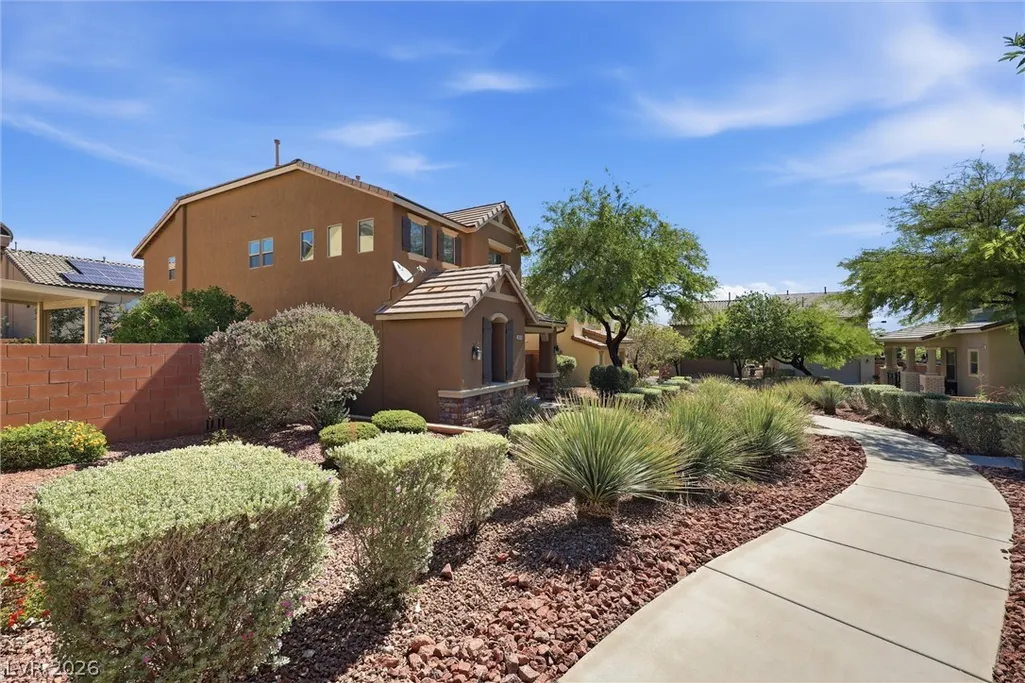
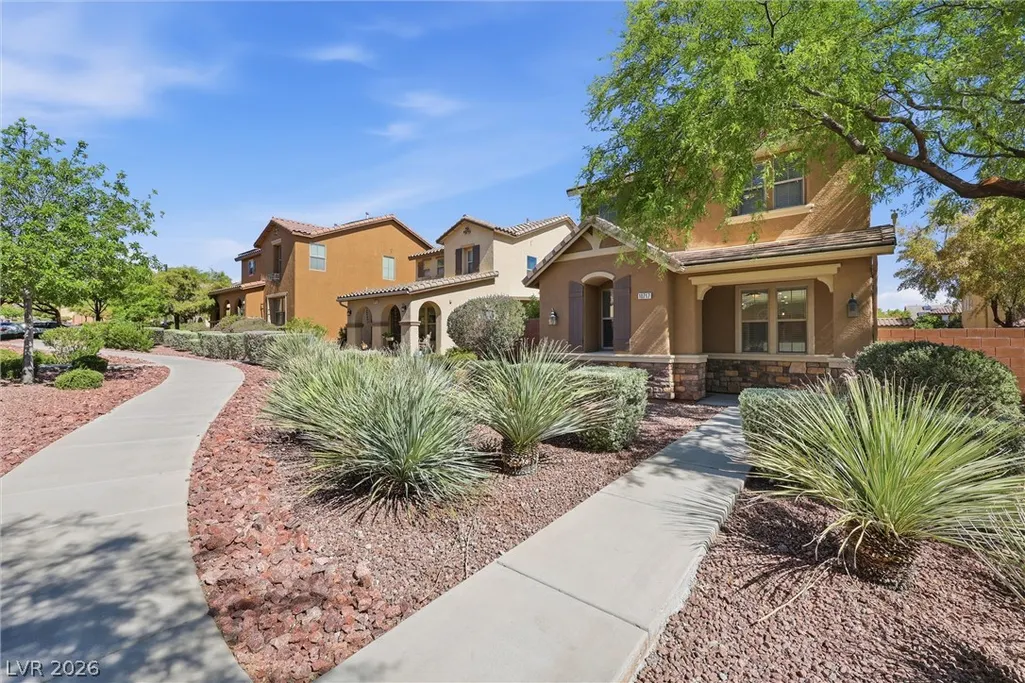






Address
10717 Cape Shore Avenue, Las Vegas, NV
Price
$ 399,900
Property Attributes
- MLS#2791041
- TypeSingle Family
- Listing Status Active
- CountyClark
- CityLas Vegas
- NeighborhoodManchester Park Pod 207
- Zip89166
- Style
- Year Built2008
- Taxes$ 1924
- Price$ 399,900
- Bedrooms3
- Full Bathrooms2
- Half Bathrooms1
- Sqr Footage1640
- Lot Size0.07 Acres
Data Source:
Greater Las Vegas MLS (GLVAR)
Property Description
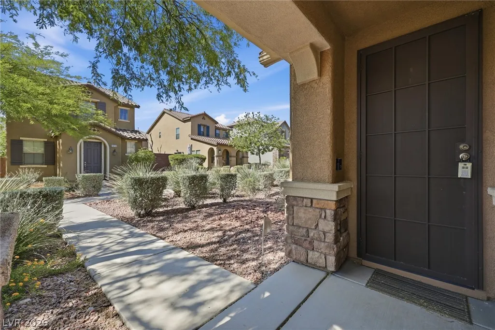
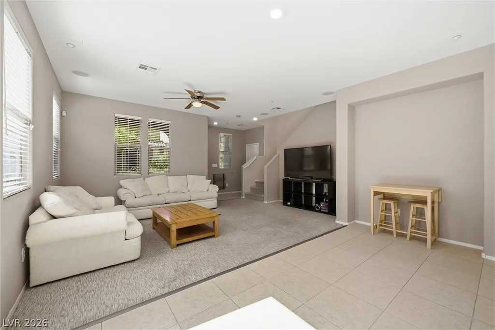
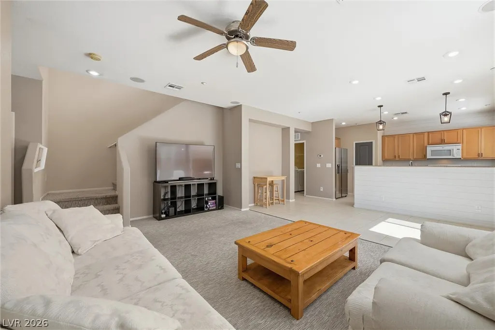
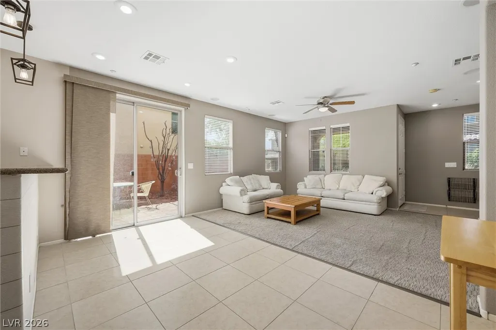
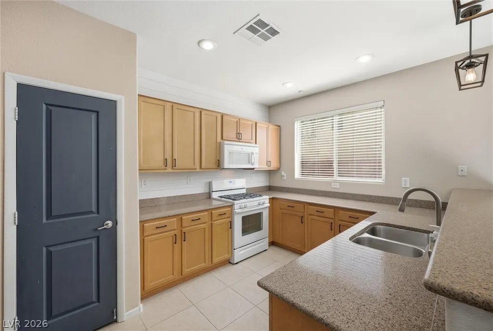
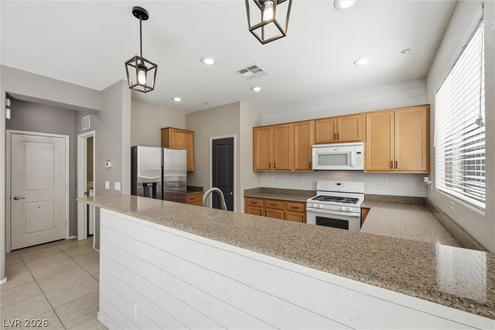
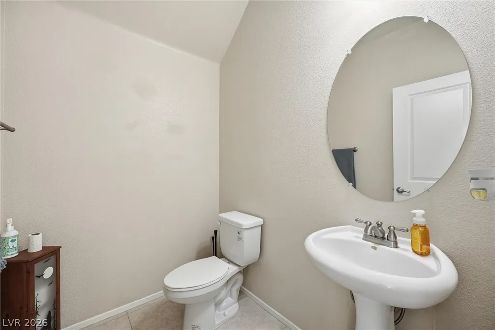
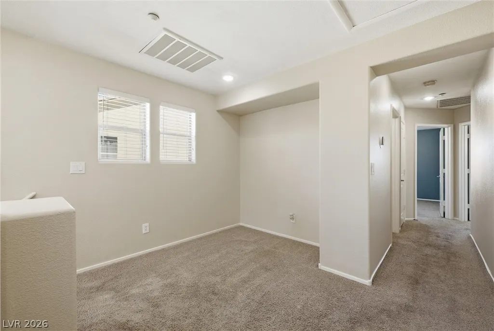
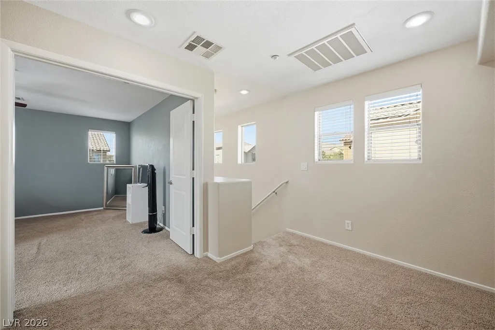
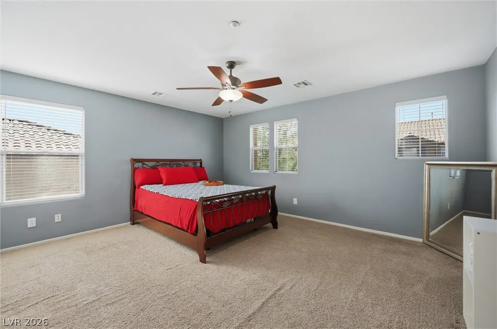
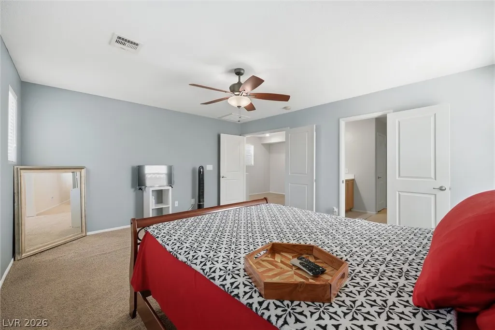
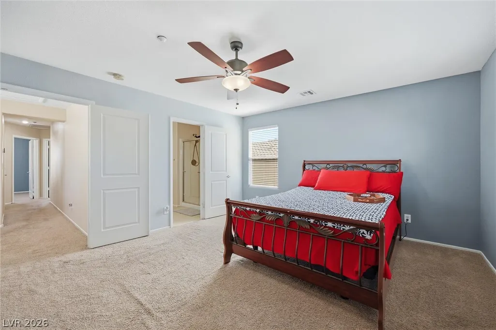
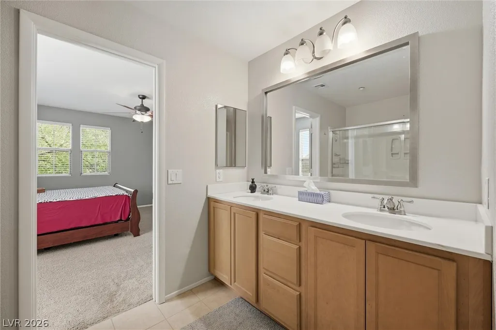
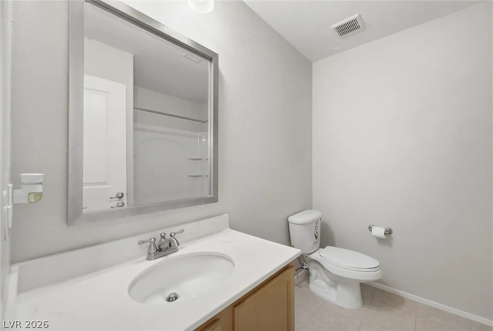
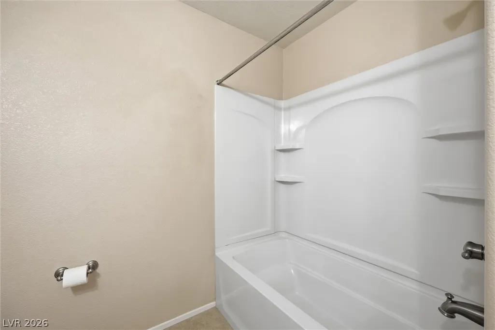
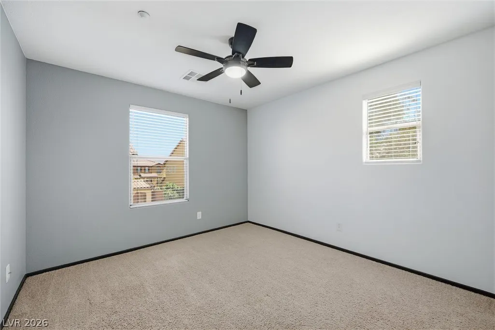
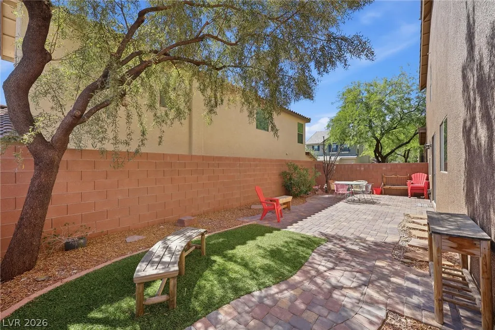
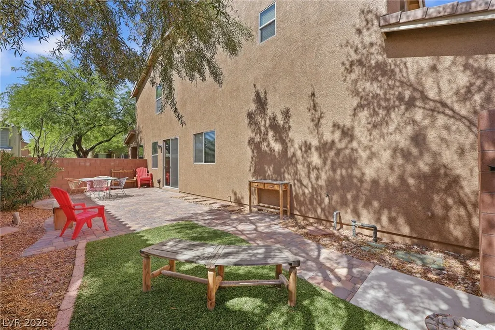
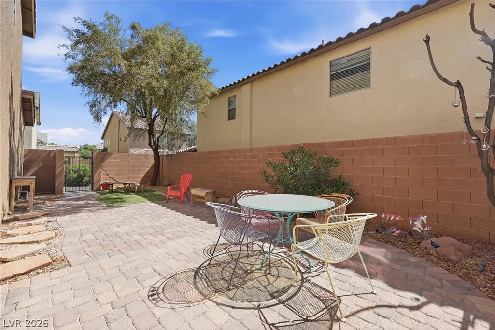
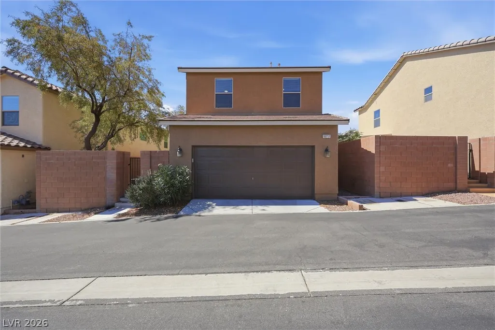
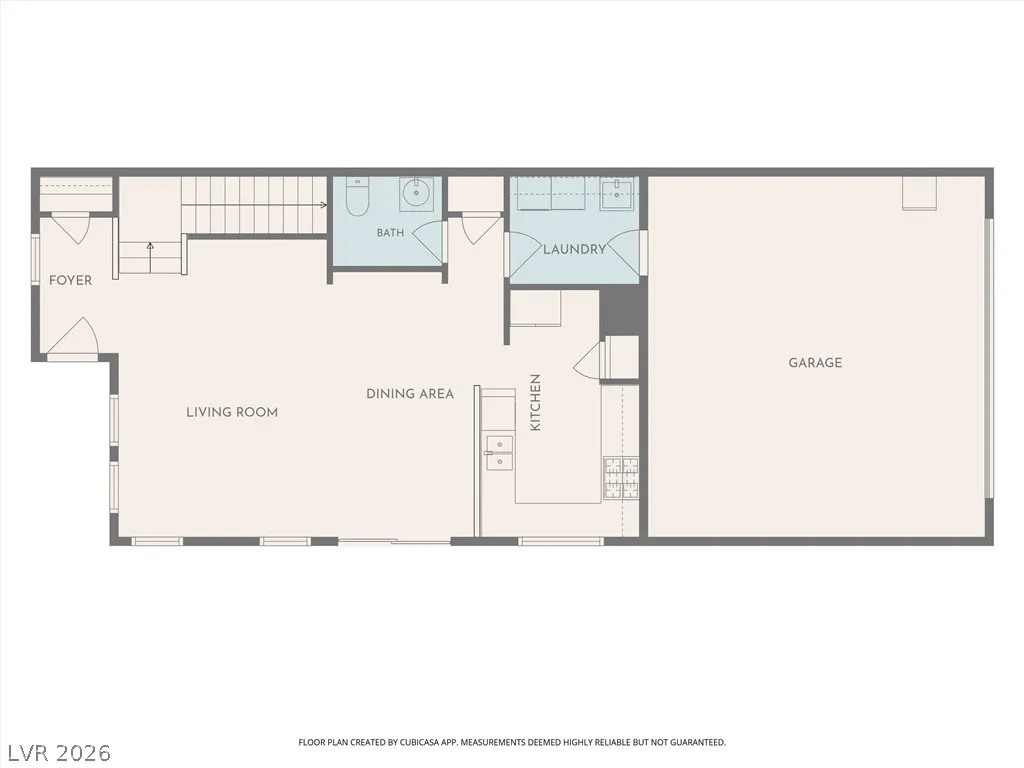
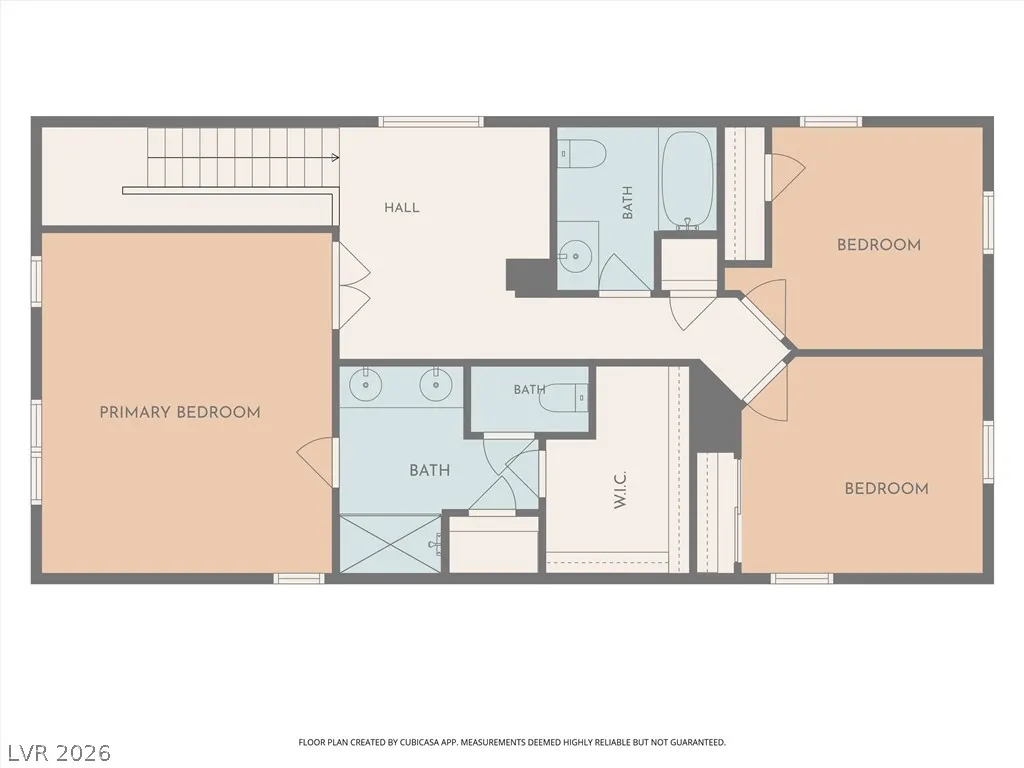
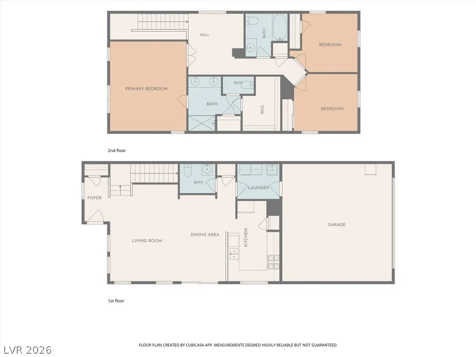
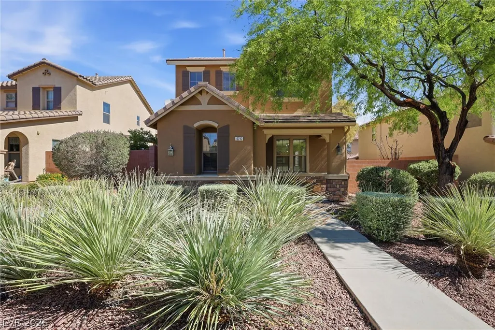
Welcome to this charming and well-maintained 2-story home, ideally located in the vibrant heart of Providence. Featuring 3 spacious bedrooms, 2.5 baths, and a thoughtfully designed layout, this home offers comfort, style, and convenience all in one. The open-concept main floor provides a seamless flow between the living, dining, and kitchen areas—perfect for entertaining or enjoying everyday living. Step outside to your private, low-maintenance backyard—an ideal space for relaxing or hosting guests. The inviting front covered porch offers a warm welcome and additional space to unwind. Upstairs, you’ll find all three bedrooms, including a spacious primary suite with a private bath. A cozy nook at the top of the stairs adds versatility—perfect for a home office, reading space, or study area. Located just minutes from Providence’s best shopping, dining, parks, and more, this home combines urban convenience with comfortable living. Seller is willing to entertain covering the cost of a 2-1 Buydown, reducing the buyer’s mortgage payment for the first two years. This is a great opportunity to secure a lower payment! Be sure to consider this when making your offer.
| Elementary School | Middle School | High School |
|---|---|---|
| Bozarth Elementary School | Escobedo Edmundo Middle School | Centennial High School |
| Price History | |
|---|---|
| 6/12/2026 | Listed $412,000 |
| 7/22/2026 | 1$409,000 |
| 9/2/2026 | 2$399,900 |
General Features
| Interior Features | Ceiling Fan(s),Window Treatments,Programmable Thermostat |
|---|---|
| Sewer | Public Sewer |
| Heating | Central,Gas |
| Cooling | Central Air,Electric,2 Units |
| Utilities | Above Ground Utilities,Cable Available |
| Possession | Close Of Escrow |
| Roof | Tile |
| Appliances | Disposal,Gas Range,Microwave |
| Exterior Features | Courtyard,Porch,Patio,Private Yard,Sprinkler/Irrigation |
| HOA | 150 |
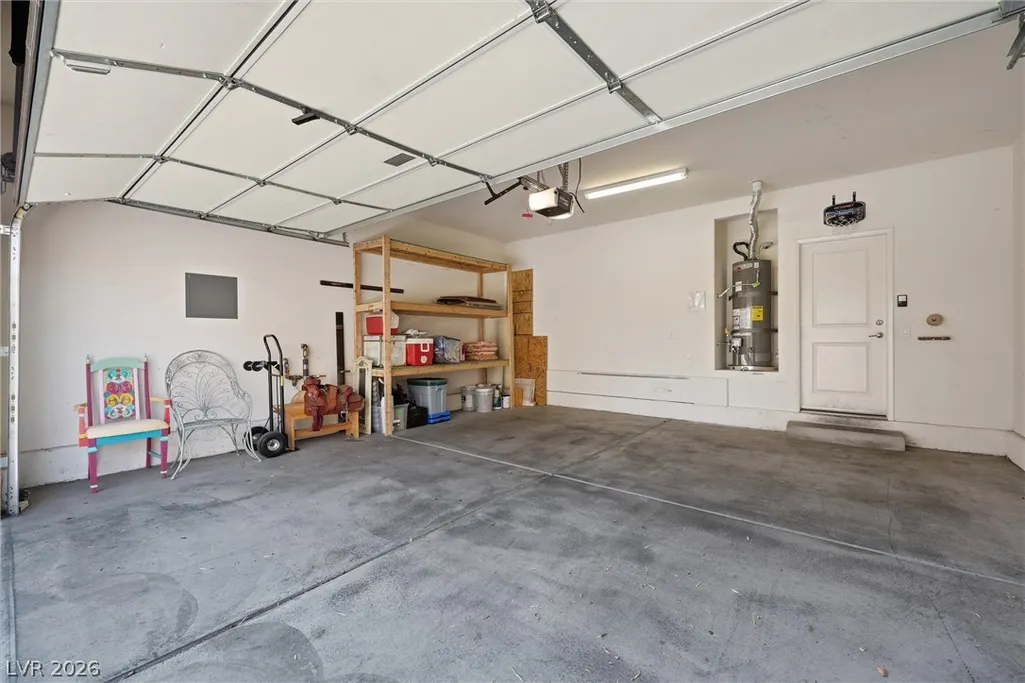
| Garage Spaces | 2 |
| Association Fee Includes | Maintenance Grounds |
| Patio/Porch Features | Patio,Porch |
| Architectural Style | Two Story |
| Security Features | Prewired,Controlled Access |
| Year Built | 2008 |
| Electric | Photovoltaics None |
| Stories | 2 |
| Property SubType | Single Family Residence |
| Percent Ownership | Single Family Residential |
| Additional Parcels Description | --- |
| Assoc Fee Paid Per | Quarterly |
| County | Clark |
| Property Type | Residential |
| HOA / Comm Assn | Yes |
| Attached Garage | Yes |
| Energy Efficient | Windows |
| Subdivision Name | Manchester Park Pod 207 |
| Facing Direction | South |
| Garage Y/N | Yes |
| Total Rooms | 7 |
| Status | Active |
| Directions | 215 N to Exit 33 (Ann Rd) Left on Ann Slight Right at Stop Sign 2.5 miles take Left on Dunleavy Right on Pine Harbor Left on Shady Harbor Left on Cypress Bayou (Stop Sign) Park on Street and use PATHWAY to front door |
| High School | Centennial |
| City | Las Vegas |
| Disclosures | Covenants/Restrictions Disclosure |
| Association Name | CCMC Residential |
| Zoning Description | Single Family |
| Lot Size Units | Acres |
| Lot Size Square Feet | 3049 |
| Elementary School | Bozarth, Henry & Evelyn,Bozarth, Henry & Evelyn |
| Year Built Details | RESALE |
| Tax Annual Amount | 1924 |
| Middle/Junior High School | Escobedo Edmundo |
| Property Condition | Resale |
| Virtual Tour | https://www.propertypanorama.com/instaview/las/2791041 |
| Days on Market | 82 |
| Standard Status | Active |
| Property Sub Type Additional | Single Family Residence |
| PostalCity | Las Vegas |
Interior Features
| Flooring | Carpet,Tile |
|---|---|
| Furnished Y/N | Unfurnished |
| Air Conditioning Y/N | Yes |
| Heating Y/N | Yes |
| Window Features | Blinds,Double Pane Windows |
| Full Baths | 2 |
| Half Baths | 1 |
| Laundry Features | Cabinets,Gas Dryer Hookup,Main Level,Laundry Room,Sink |
| Total Bedrooms | 3 |
| Total Baths | 3 |
| Bedrooms Possible | 3 |
Exterior Features
| Fencing | Block,Back Yard |
|---|---|
| Parking Features | Attached,Garage,Garage Door Opener,Inside Entrance,Private,Storage |
| Lot Features | Drip Irrigation/Bubblers,Desert Landscaping,Landscaped,< 1/4 Acre |
| Water Source | Public |
| Lot Size Area | 0.07 |
| Building Area Total | 1640 |
| Lot Size Acres | 0.07 |
| Horse Amenities | None |
Amenities
- Foreclosure
- Views
- Short Sale
- New Construction
- Adult 55+
- Lease To Own
- No HOA Fees
- Furnished
- Primary On Main
- Air Conditioning
- Seller Finance
- Green
- Fixer Upper
- Horse
- Golf
- Fireplace
- Deck
- Garage
- Basement
- Pool
Property vs Single Family Average in 89166
Price
Taxes
Year Built

