
Views - Primary on Main









Address
948 Sugar Springs Drive, Las Vegas, NV
Price
$ 779,900
Property Attributes
- MLS#2789488
- TypeSingle Family
- Listing Status Active
- CountyClark
- CityLas Vegas
- NeighborhoodCoventry Estate
- Zip89110
- Style
- Year Built1999
- Taxes$ 3523
- Price$ 779,900
- Bedrooms5
- Full Bathrooms3
- Half Bathrooms1
- Sqr Footage2901
- Lot Size0.46 Acres
Data Source:
Greater Las Vegas MLS (GLVAR)
Property Description
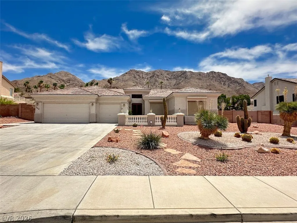
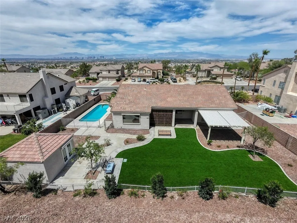
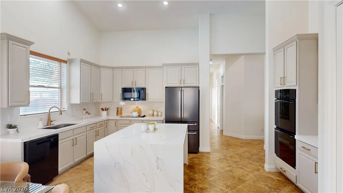
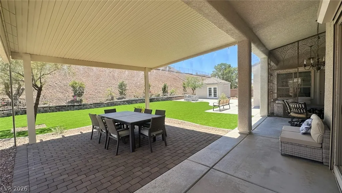
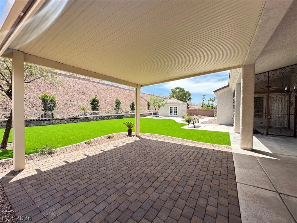
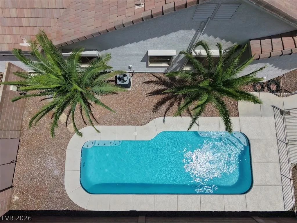
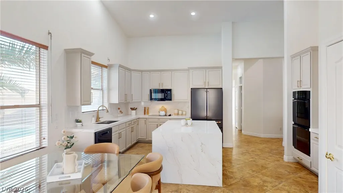
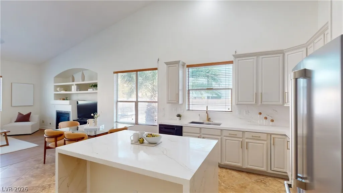
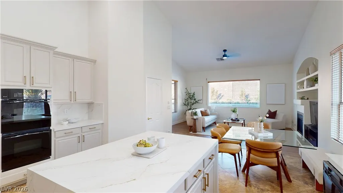
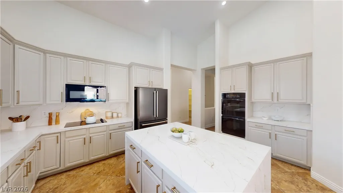
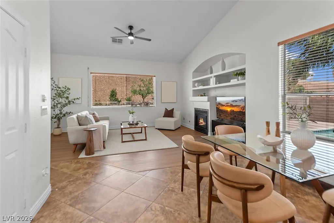
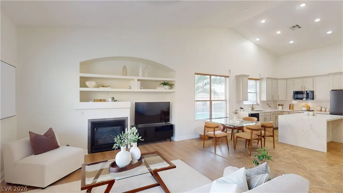
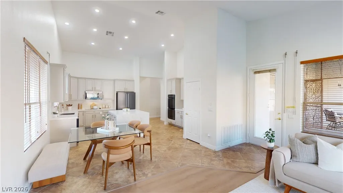
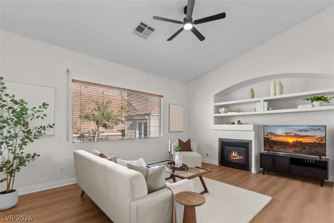
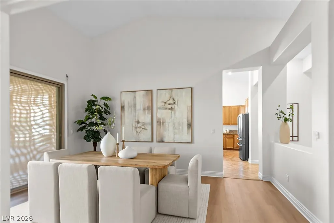
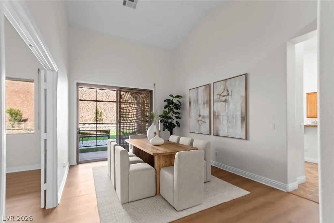
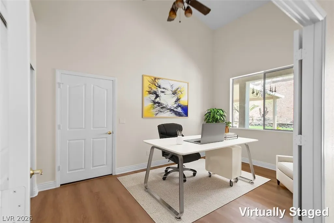
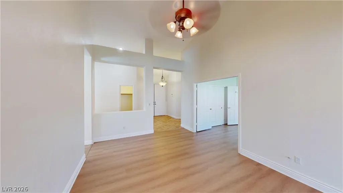
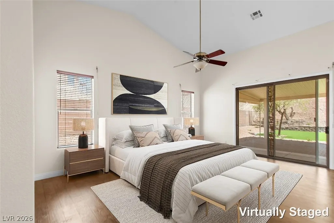
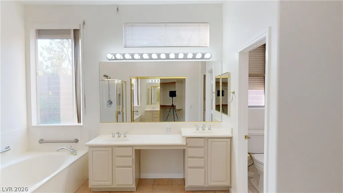
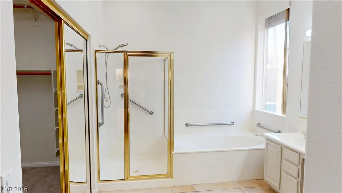
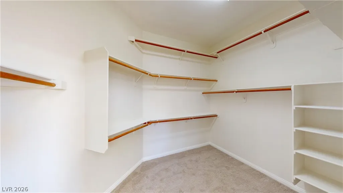
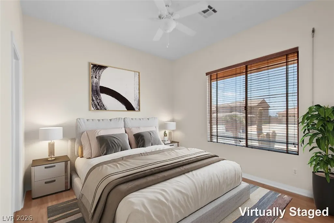
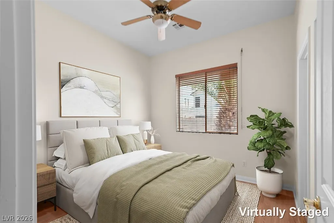
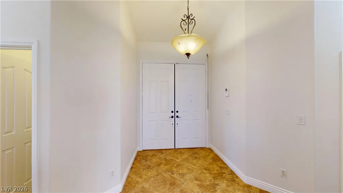
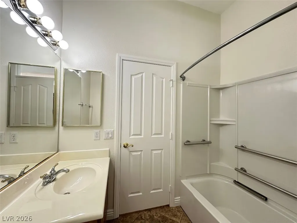
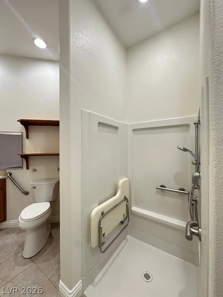
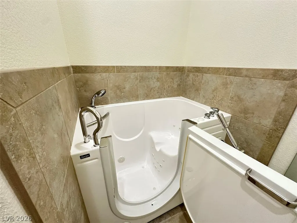
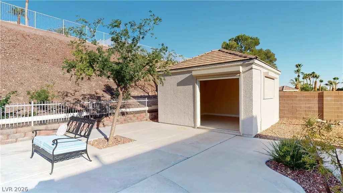
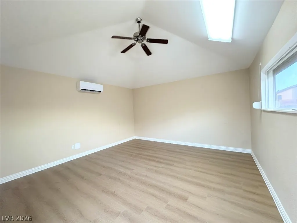
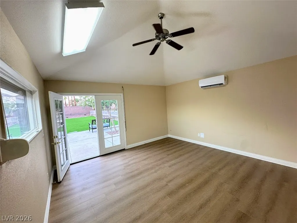
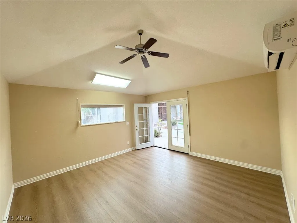
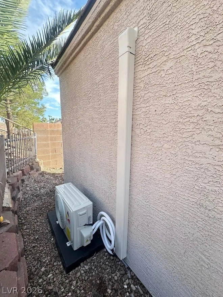
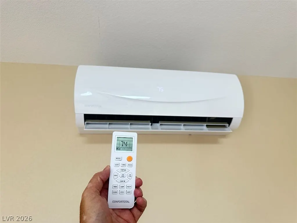
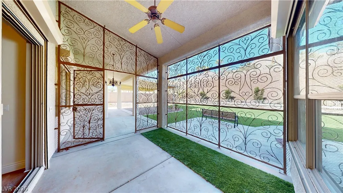
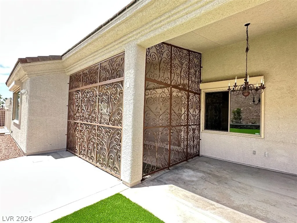
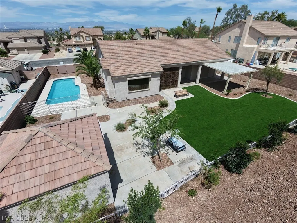
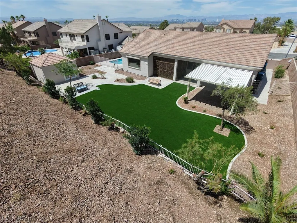
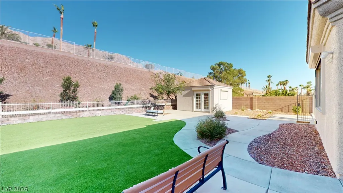
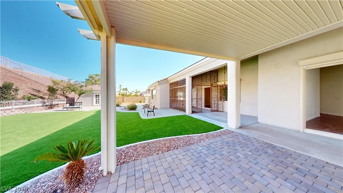
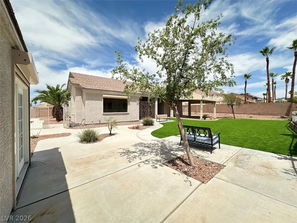
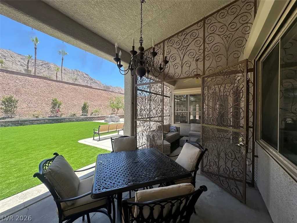
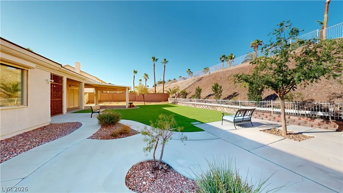
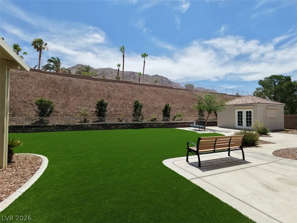
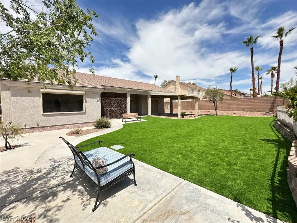
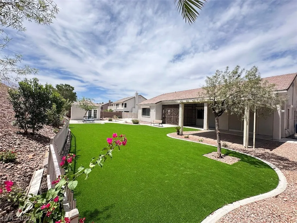
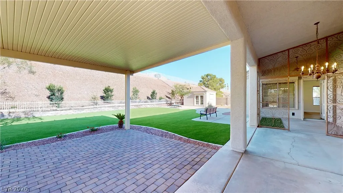
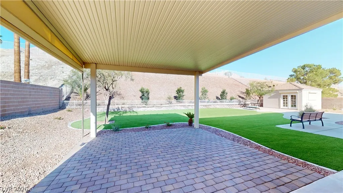
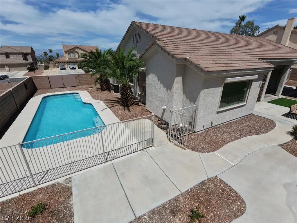
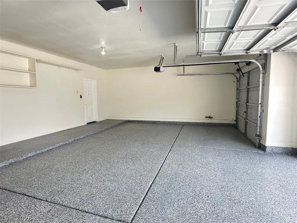
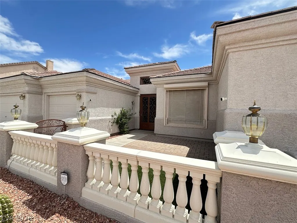
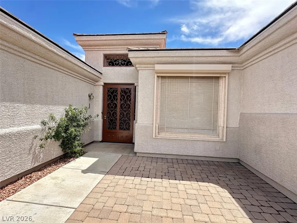
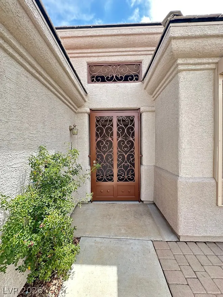
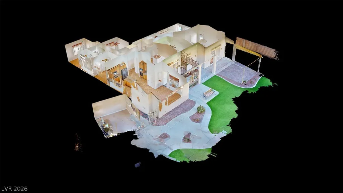
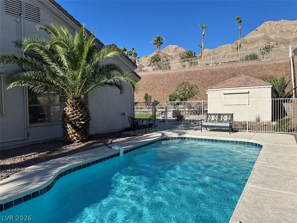
$100K in recent Remodel Upgrades Just Completed on this TurnKey Property! Discover unparalleled comfort and sophisticated living in this expansive single-family residence on a cul-de-sac lot, where every detail is designed for an elevated lifestyle. This splendid home boasts 5 generously sized bedrooms and 3.5 bathrooms across a single story, offering a seamless blend of space and accessibility. With 2,701 square feet of living area nestled on a vast 0.46-acre lot, there is ample room. Also, a 200 sf Casita/Shop/Shed/Pool House with A/C, Heat plus brand new laminate floors with double doors to the rear yard/pool. Step inside to a welcoming entry with tiled flooring, leading to an open-concept kitchen featuring custom painted cabinetry, new quartz waterfall island with full backsplash countertops and newly installed appliances This culinary space flows effortlessly into a living area adorned with rich wood flooring, vaulted ceilings, a modern fireplace, and large glass sliders/picture windows that open to the outdoor oasis. The primary bathroom is a retreat with a spacious dual-sink vanity and a separate tub and shower, while other bathrooms offer convenient amenities like a walk-in shower with fold down bench and an accessible walk-in tub. A dedicated laundry space with a utility sink and extensive cabinetry adds to the home's functionality. Outside, the property transforms into a private desert oasis. Enjoy a large private yard with a refreshing newly remodeled quartz plaster with new tile inground pool and gas heater, perfect for sunny enjoyment, alongside a covered patio with pavers, a BBQ stub, and lush artificial turf. Wrought iron security door and courtyard enhance the home's curb appeal, all set against a majestic mountain backdrop high on Sunrise Mtn. Plus high end Rolladen rolling shutters and a new epoxied garage floor. Be sure to check out the Virtual Tour Link to the Matterport walking tour to see everything about this great home. Welcome Home!
| Elementary School | Middle School | High School |
|---|---|---|
| Brookman Elementary School | Bailey Dr William(Bob)H Middle School | Eldorado High School |
| Price History | |
|---|---|
| 6/13/2026 | Listed $795,000 |
| 7/16/2026 | 1$785,000 |
| 8/16/2026 | 1$779,900 |
General Features
| Interior Features | Bedroom on Main Level,Ceiling Fan(s),Primary Downstairs,Window Treatments |
|---|---|
| Sewer | Public Sewer |
| Heating | Central,Gas,Multiple Heating Units |
| Cooling | Central Air,Gas,2 Units |
| Utilities | Cable Available,Underground Utilities |
| Possession | Close Of Escrow |
| Roof | Tile |
| Appliances | Built-In Electric Oven,Double Oven,Dryer,Dishwasher,Electric Range,Disposal,Gas Water Heater,Microwave,Refrigerator,Water Heater,Washer |
| Exterior Features | Barbecue,Courtyard,Out Building(s),Porch,Patio,Private Yard,Sprinkler/Irrigation |
| HOA | 130 |
| Garage Spaces | 3 |
| Association Fee Includes | Association Management |
| Patio/Porch Features | Covered,Patio,Porch |
| Architectural Style | One Story |
| Pool Features | Fenced,Gas Heat |
| Private Pool | Yes |
| Construction Materials | Frame,Stucco |
| Year Built | 1999 |
| Electric | Photovoltaics None |
| View | City,Mountain(s),Strip View |
| Stories | 1 |
| Property SubType | Single Family Residence |
| Current Use | Residential |
| Accessibility | Grab Bars,Low Pile Carpet,Low Threshold Shower |
| Additional Parcels Description | --- |
| Assoc Fee Paid Per | Quarterly |
| County | Clark |
| Property Type | Residential |
| HOA / Comm Assn | Yes |
| Attached Garage | Yes |
| Energy Efficient | Windows,Solar Screens |
| Subdivision Name | Coventry Estate |
| Facing Direction | West |
| Garage Y/N | Yes |
| Other Structures | Guest House,Outbuilding,Workshop |
| Total Rooms | 9 |
| Status | Active |
| Directions | From Hollywood and Washington, head East to Sugar Springs Dr., Rt. on Sugar Springs to property on the left. |
| High School | Eldorado |
| City | Las Vegas |
| Disclosures | Covenants/Restrictions Disclosure |
| Association Name | Clearview Estates |
| View Y/N | Yes |
| Zoning Description | Single Family |
| Lot Size Units | Acres |
| Lot Size Square Feet | 20038 |
| Elementary School | Brookman, Eileen B.,Brookman, Eileen B. |
| Year Built Details | RESALE |
| Tax Annual Amount | 3523 |
| Middle/Junior High School | Bailey Dr William(Bob)H |
| Property Condition | Resale |
| Virtual Tour | https://my.matterport.com/show/?m=pA9tXs3UAHo&mls=1 |
| Days on Market | 67 |
| Standard Status | Active |
| Virtual Tour | https://my.matterport.com/show/?m=pA9tXs3UAHo |
| Property Sub Type Additional | Single Family Residence |
| PostalCity | Las Vegas |
Interior Features
| Flooring | Carpet,Laminate,Luxury Vinyl Plank,Tile |
|---|---|
| Furnished Y/N | Unfurnished |
| Total Fireplaces | 1 |
| Fireplace Features | Family Room,Gas,Glass Doors |
| Air Conditioning Y/N | Yes |
| Heating Y/N | Yes |
| Window Features | Double Pane Windows |
| Fireplace Y/N | Yes |
| Full Baths | 3 |
| Half Baths | 1 |
| Laundry Features | Cabinets,Gas Dryer Hookup,Main Level,Sink |
| Total Bedrooms | 5 |
| Total Baths | 4 |
| Bedrooms Possible | 6 |
Exterior Features
| Fencing | Block,Back Yard |
|---|---|
| Parking Features | Attached,Exterior Access Door,Epoxy Flooring,Finished Garage,Garage,Garage Door Opener,Inside Entrance,Private,RV Potential,RV Access/Parking |
| Lot Features | 1/4 to 1 Acre Lot,Cul-De-Sac,Drip Irrigation/Bubblers,Desert Landscaping,Landscaped,Rocks,Synthetic Grass,Sprinklers Timer |
| Water Source | Public |
| Lot Size Area | 0.46 |
| Building Area Total | 2701 |
| Lot Size Acres | 0.46 |
| Other Equipment | Water Softener Loop |
| Horse Amenities | None |
Amenities
- Foreclosure
- Views
- Short Sale
- New Construction
- Adult 55+
- Lease To Own
- No HOA Fees
- Furnished
- Primary On Main
- Air Conditioning
- Seller Finance
- Green
- Fixer Upper
- Horse
- Golf
- Fireplace
- Deck
- Garage
- Basement
- Pool
Property vs Single Family Average in 89110
Price
Taxes
Year Built

