







Address
549 Playa Linda Place, Las Vegas, NV
Price
$ 799,999
Property Attributes
- MLS#2787085
- TypeSingle Family
- Listing Status Active
- CountyClark
- CityLas Vegas
- NeighborhoodSonesta
- Zip89138
- Style
- Year Built2003
- Taxes$ 3653
- Price$ 799,999
- Bedrooms5
- Full Bathrooms3
- Half Bathrooms1
- Sqr Footage2528
- Lot Size0.11 Acres
Data Source:
Greater Las Vegas MLS (GLVAR)
Property Description
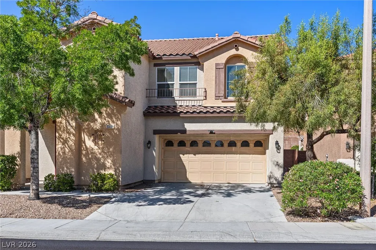
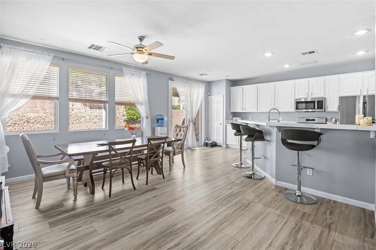
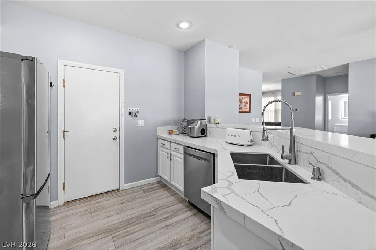
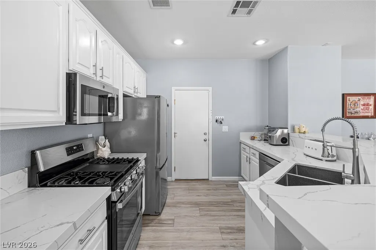
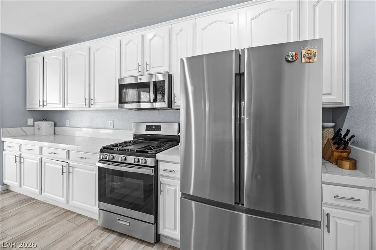
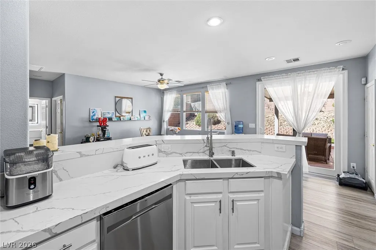
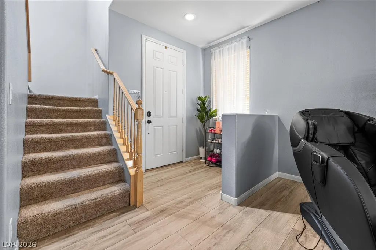
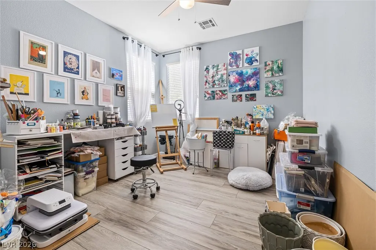
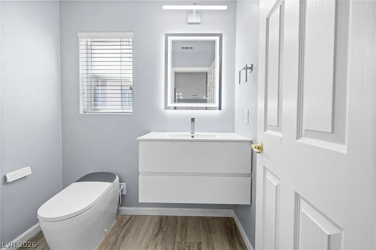
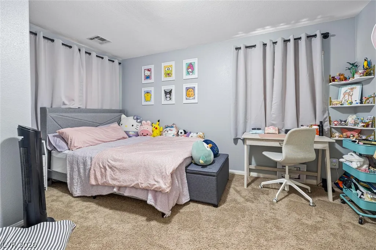
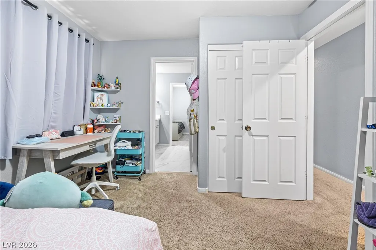
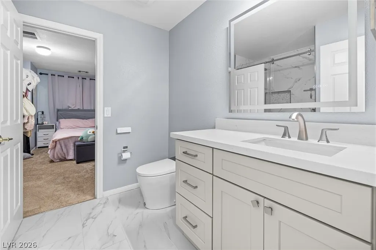
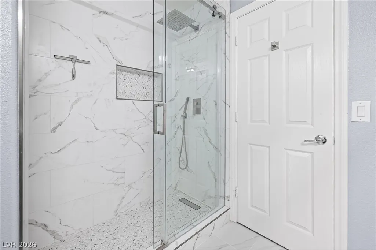
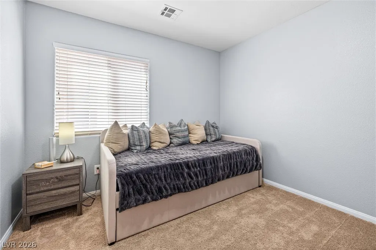
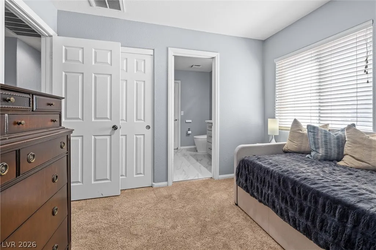
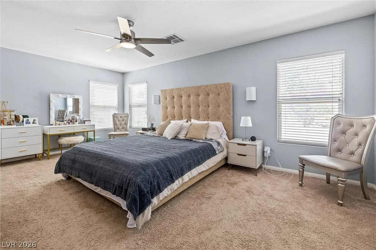
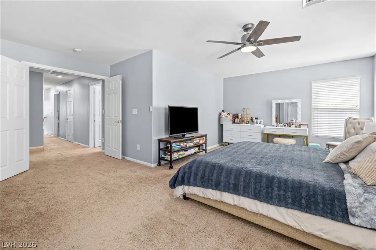
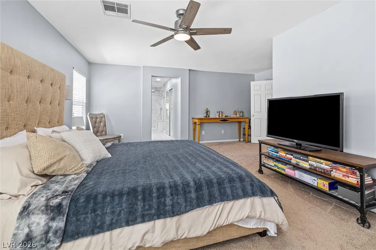
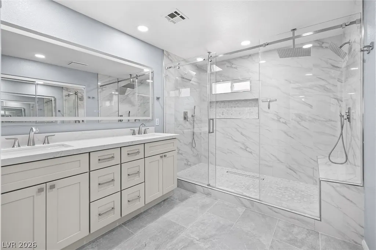
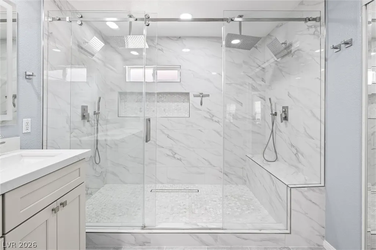
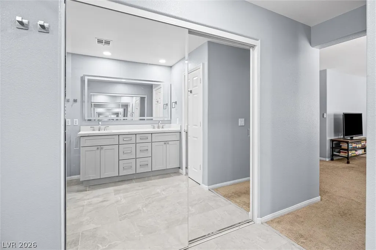
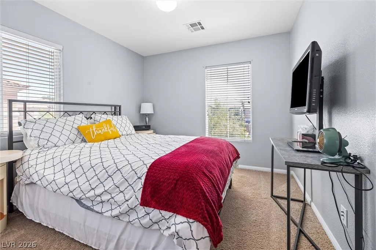
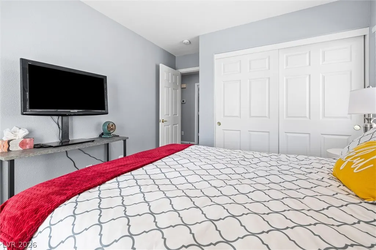
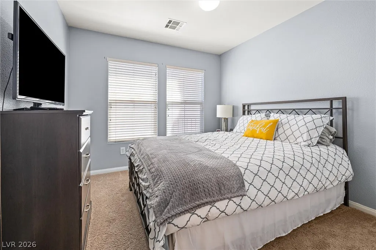
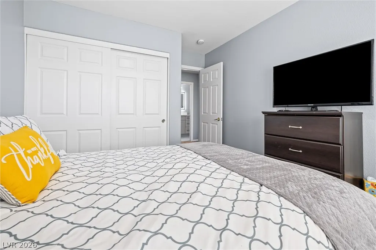
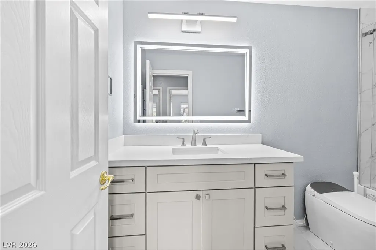
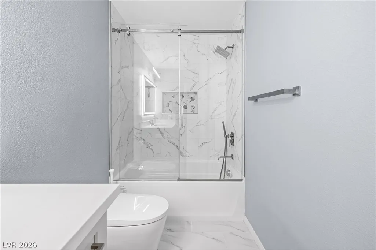
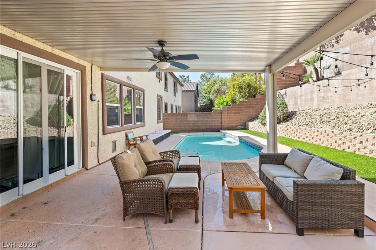
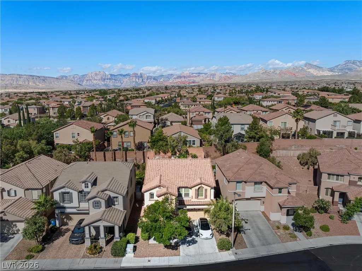
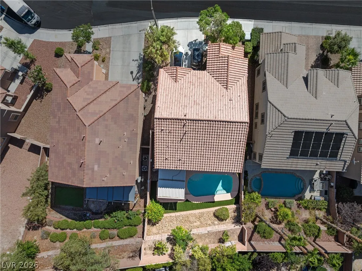
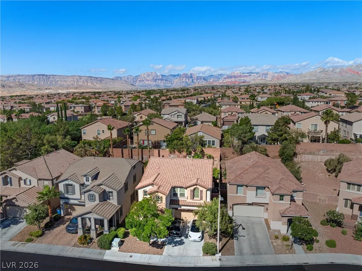
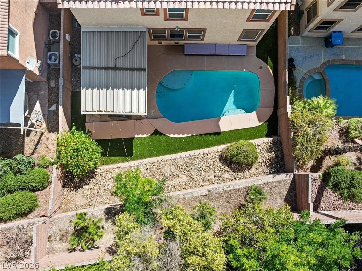
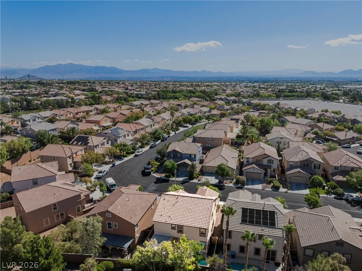
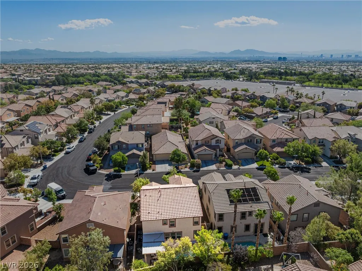
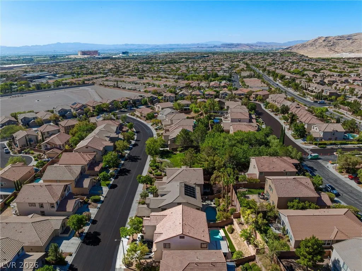
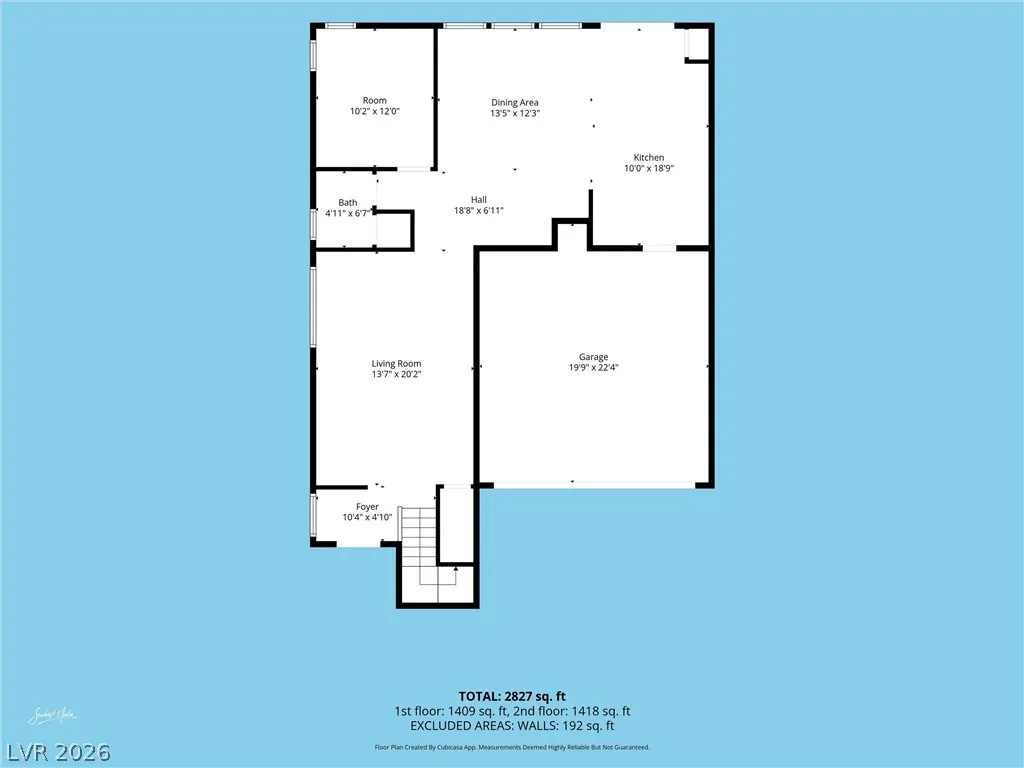
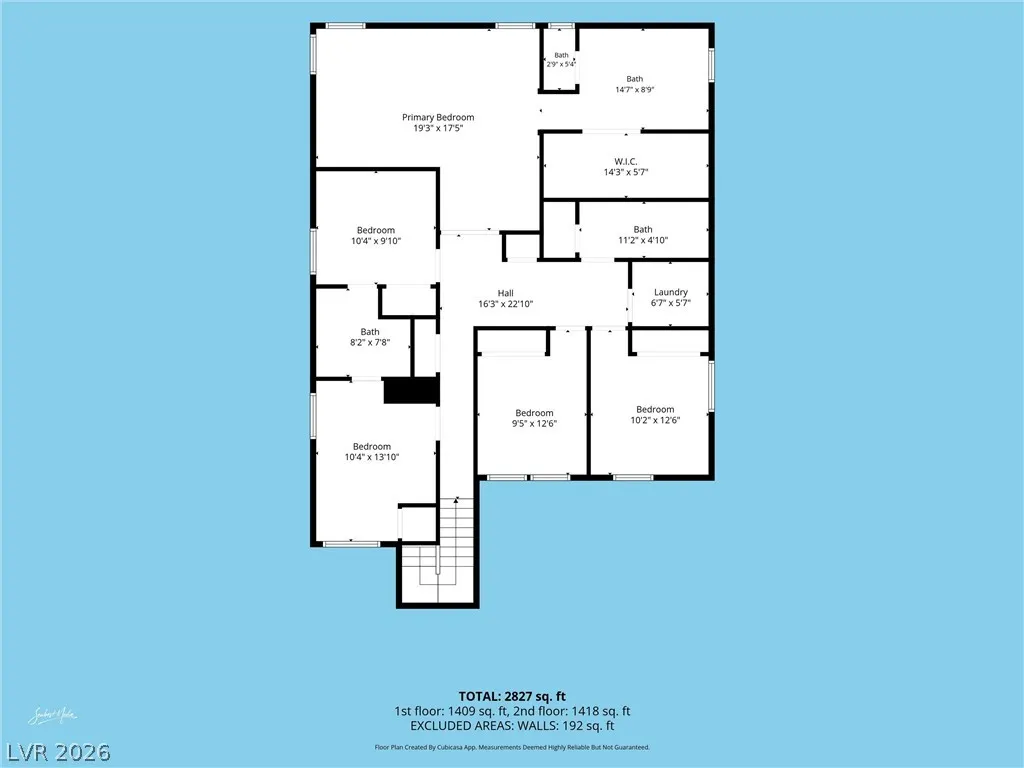
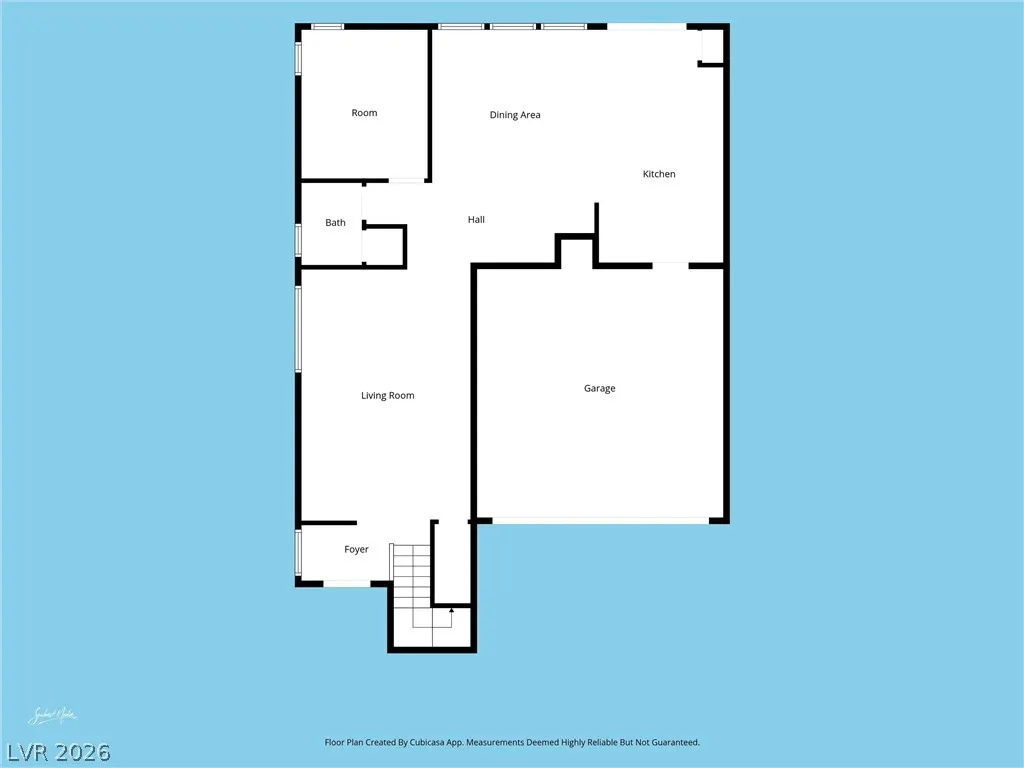
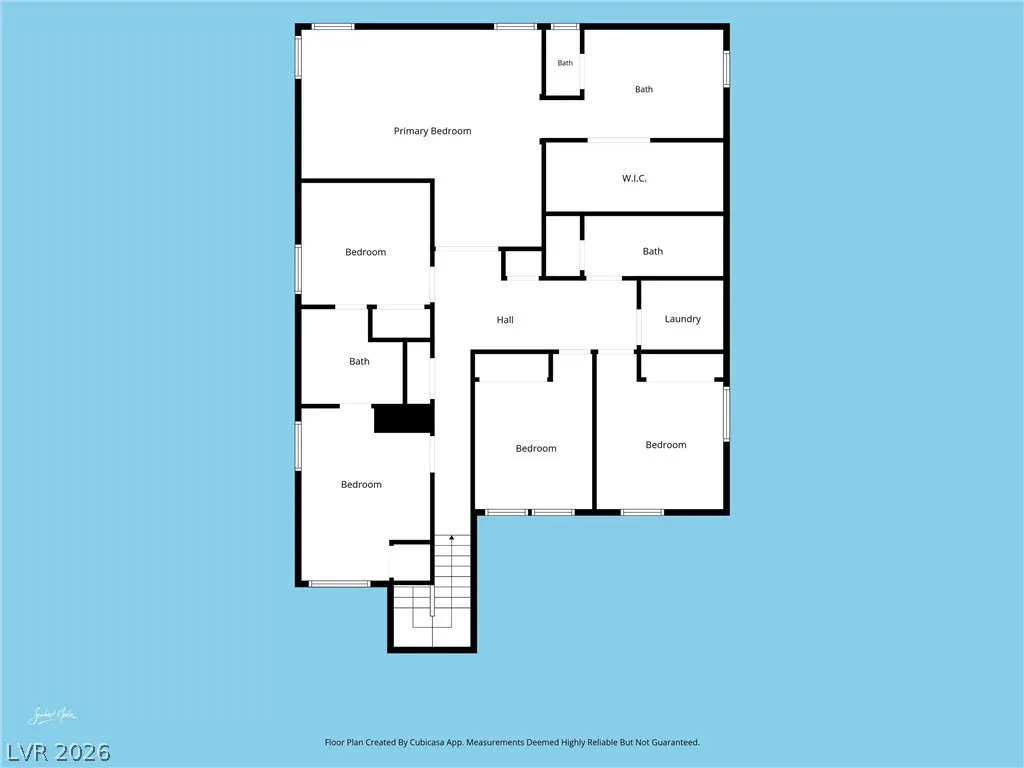
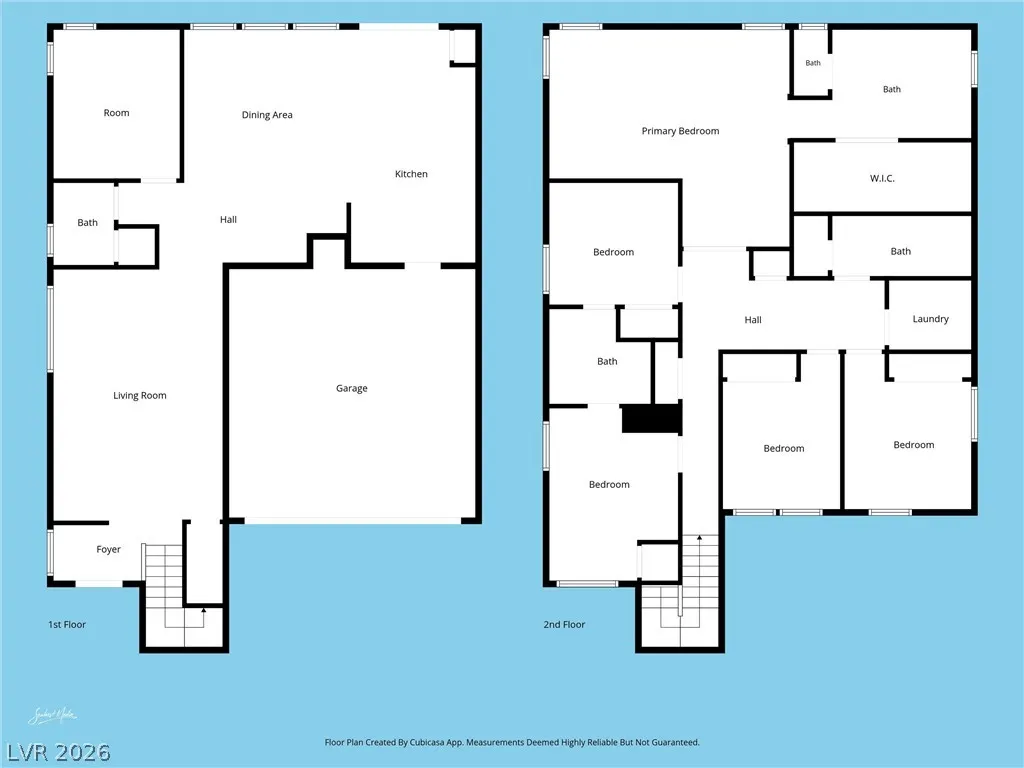
Welcome to this two-story home in the Sonesta community of Summerlin West. Offering 5 bedrooms, a den, and 4 bathrooms, this floor plan provides flexibility for a variety of living arrangements. The kitchen features updated countertops, painted cabinetry, an updated sink, and newer appliances, opening to comfortable living and dining spaces ideal for everyday living and entertaining. The attached 2-car garage includes a Tesla charging station for added convenience. The floor plan includes a downstairs loft/flex space that can serve as a home office, media room, study area, playroom, or additional living space. The primary suite offers a private retreat with an en-suite bath, while two secondary bedrooms are connected by a Jack-and-Jill bathroom with shower. An additional bathroom with a shower serves two secondary bedrooms. According to the seller, more than $80,000 in improvements have been completed over the past several years, including renovated bathrooms, updated flooring, AC and heating system replacements, a newer patio door, updated pool area components, new backyard cover, and a recently replaced pool pump with a variable-speed motor. Step outside to a private backyard featuring an in-ground pool and covered patio, creating additional outdoor living space for relaxation and entertaining. Located in Summerlin West, the home is conveniently situated near parks, shopping, dining, schools, and recreational amenities. Offering approximately 2,528 square feet of living space, this home presents an opportunity to enjoy a versatile floor plan in the Summerlin West master-planned community.
| Elementary School | Middle School | High School |
|---|---|---|
| Givens Elementary School | Rogich Sig Middle School | Palo Verde High School |
| Price History | |
|---|---|
| 6/1/2026 | Listed $839,000 |
| 6/23/2026 | 2$824,999 |
| 7/10/2026 | 1$819,999 |
| 7/18/2026 | 2$799,999 |
General Features
| Interior Features | Ceiling Fan(s),Window Treatments |
|---|---|
| Sewer | Public Sewer |
| Heating | Central,Gas |
| Cooling | Central Air,Electric |
| Utilities | Cable Available,Underground Utilities |
| Possession | Close Of Escrow |
| Roof | Tile |
| Appliances | Dryer,Gas Cooktop,Disposal,Gas Range,Microwave,Refrigerator,Washer |
| Exterior Features | Patio,Private Yard |
| HOA | 60 |
| Garage Spaces | 2 |
| Association Fee Includes | None |
| Patio/Porch Features | Covered,Patio |
| Architectural Style | Two Story |
| Pool Features | In Ground,Private |
| Private Pool | Yes |
| Year Built | 2003 |
| Electric | Photovoltaics None |
| Stories | 2 |
| Property SubType | Single Family Residence |
| Additional Parcels Description | --- |
| Assoc Fee Paid Per | Monthly |
| County | Clark |
| Property Type | Residential |
| Association Amenities | Park |
| HOA / Comm Assn | Yes |
| Attached Garage | Yes |
| Energy Efficient | Windows |
| Subdivision Name | Sonesta |
| Facing Direction | East |
| Garage Y/N | Yes |
| Total Rooms | 9 |
| Status | Active |
| Directions | From 215 W, West on Charleston Blvd., Right on Vista Center, Left on Vista Run, Right on Sonesta Beach Ln., Right on Caribbean Palm Dr, Left on Lacabana Beach Dr, Left on Playa Linda Pl. |
| High School | Palo Verde |
| City | Las Vegas |
| Disclosures | Covenants/Restrictions Disclosure |
| Association Name | Summerlin West |
| Zoning Description | Single Family |
| Lot Size Units | Acres |
| Lot Size Square Feet | 4792 |
| Elementary School | Givens, Linda Rankin,Givens, Linda Rankin |
| Year Built Details | RESALE |
| Tax Annual Amount | 3653 |
| Middle/Junior High School | Rogich Sig |
| Property Condition | Resale |
| Virtual Tour | https://www.propertypanorama.com/instaview/las/2787085 |
| Days on Market | 47 |
| Standard Status | Active |
| Property Sub Type Additional | Single Family Residence |
| PostalCity | Las Vegas |
Interior Features
| Flooring | Carpet,Laminate |
|---|---|
| Furnished Y/N | Unfurnished |
| Air Conditioning Y/N | Yes |
| Heating Y/N | Yes |
| Window Features | Blinds,Double Pane Windows |
| Full Baths | 1 |
| Half Baths | 1 |
| 3/4 Baths | 2 |
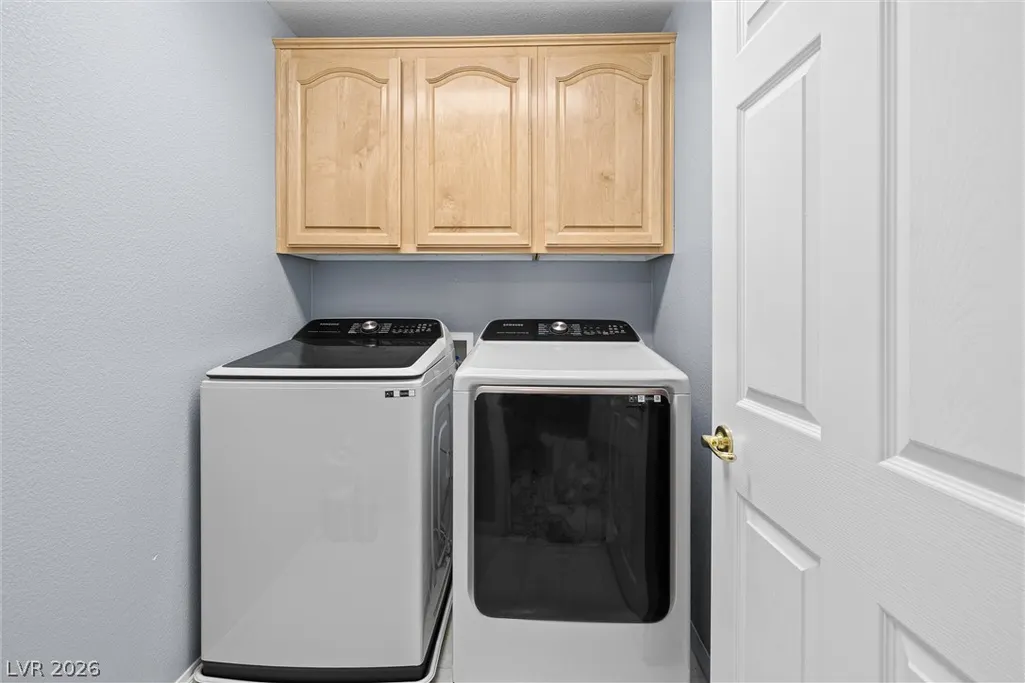
| Laundry Features | Gas Dryer Hookup,Laundry Room,Upper Level |
| Total Bedrooms | 5 |
| Total Baths | 4 |
| Bedrooms Possible | 6 |
Exterior Features
| Fencing | Block,Back Yard |
|---|---|
| Parking Features | Attached,Garage,Garage Door Opener,Private |
| Lot Features | Desert Landscaping,Landscaped,< 1/4 Acre |
| Water Source | Public |
| Lot Size Area | 0.11 |
| Building Area Total | 2528 |
| Lot Size Acres | 0.11 |
| Horse Amenities | None |
Amenities
- Foreclosure
- Views
- Short Sale
- New Construction
- Adult 55+
- Lease To Own
- No HOA Fees
- Furnished
- Primary On Main
- Air Conditioning
- Seller Finance
- Green
- Fixer Upper
- Horse
- Golf
- Fireplace
- Deck
- Garage
- Basement
- Pool
Property vs Single Family Average in 89138
Price
Taxes
Year Built

