
Price Reduction - Views - Primary on Main








Address
484 Windstone Crest Avenue, Las Vegas, NV
Price
$ 1,385,000
Property Attributes
- MLS#2778088
- TypeSingle Family
- Listing Status Active
- CountyClark
- CityLas Vegas
- NeighborhoodSummerlin Village 25 - Parcel B
- Zip89138
- Style
- Year Built2023
- Taxes$ 9842
- Price$ 1,385,000
- Bedrooms4
- Full Bathrooms3
- Half Bathrooms1
- Sqr Footage3076
- Lot Size0.14 Acres
Data Source:
Greater Las Vegas MLS (GLVAR)
Property Description
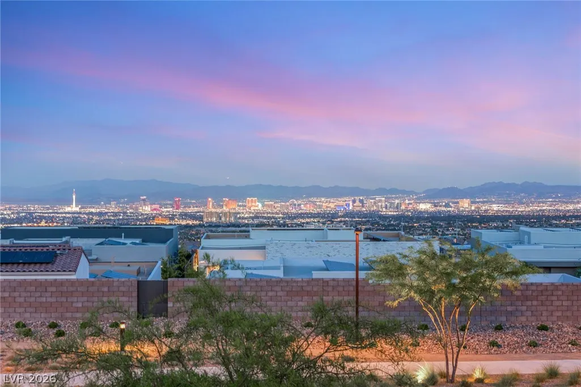
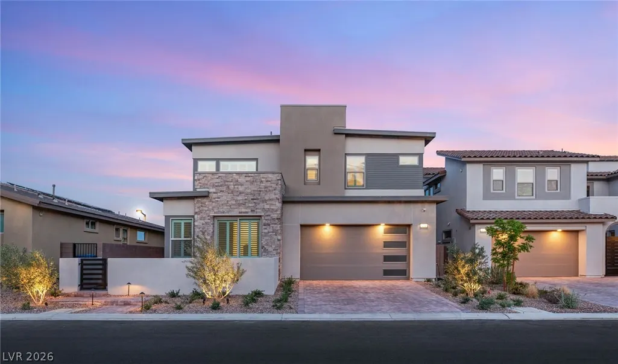
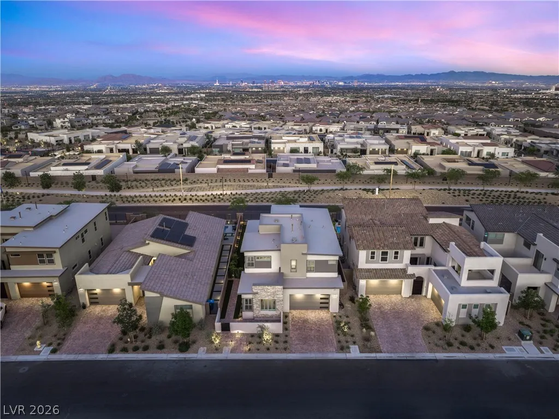
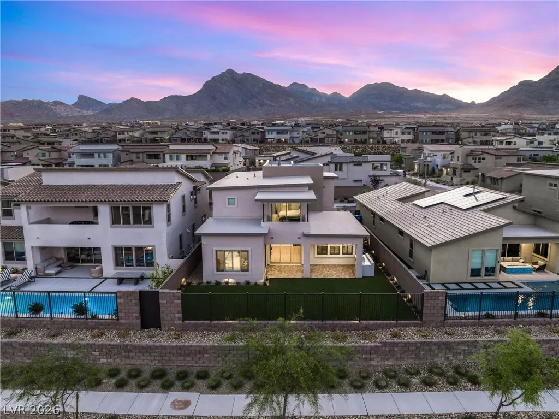
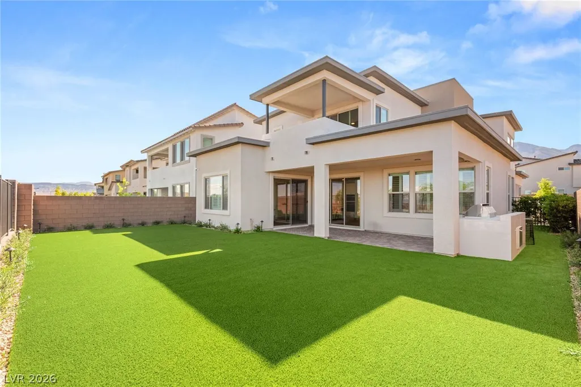
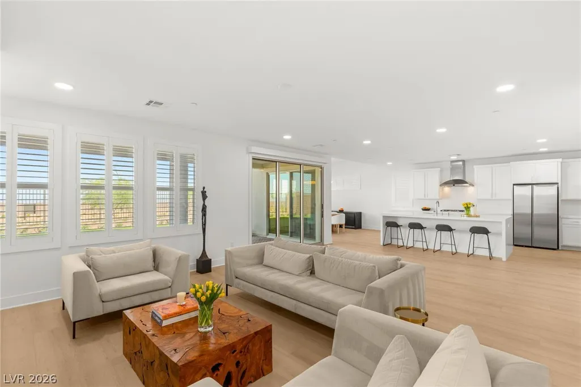
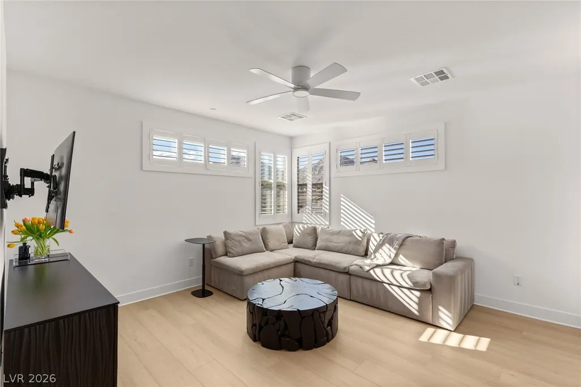
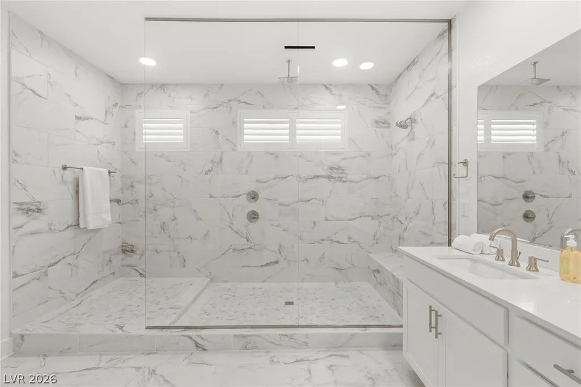
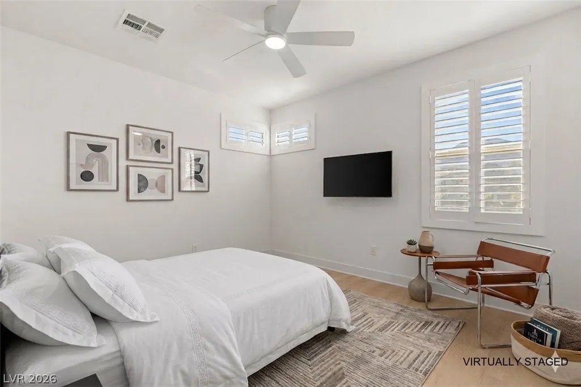
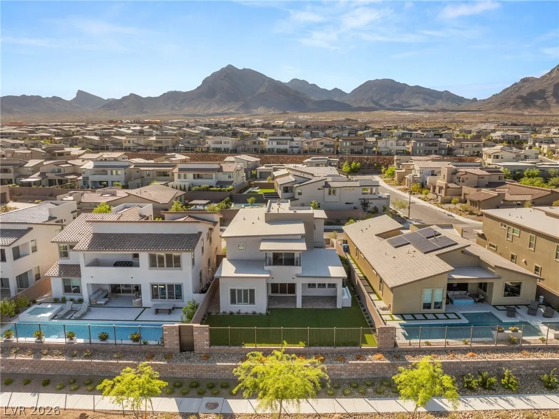
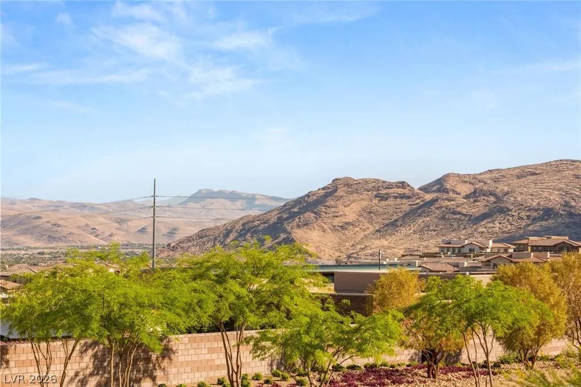
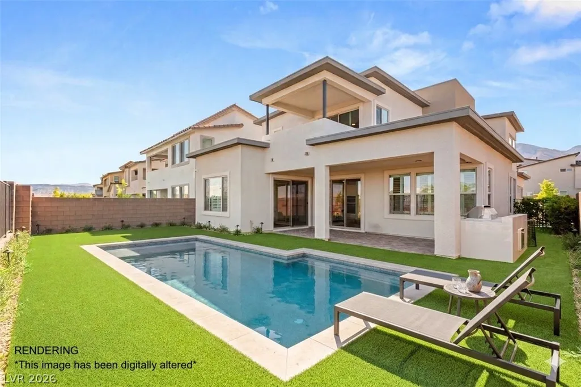
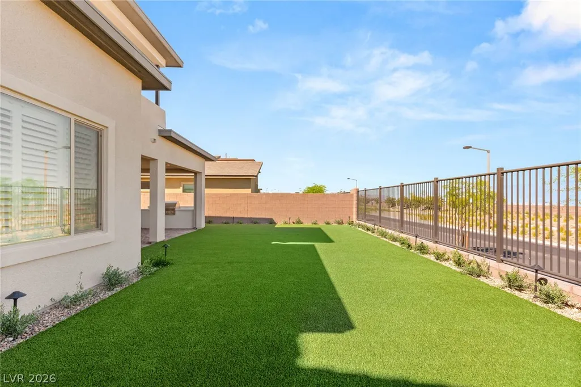
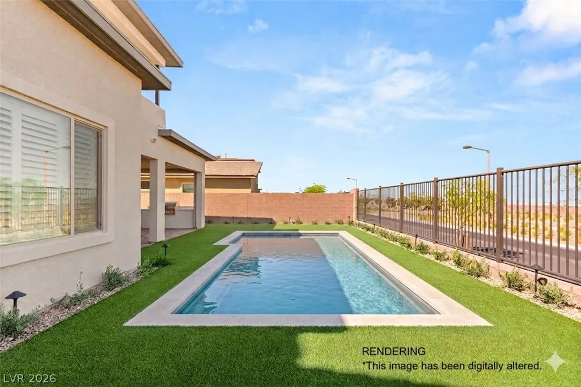
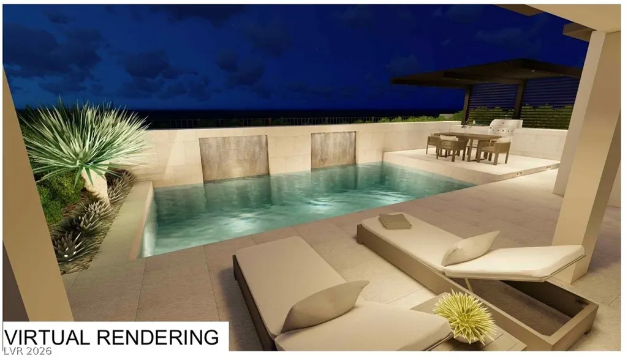
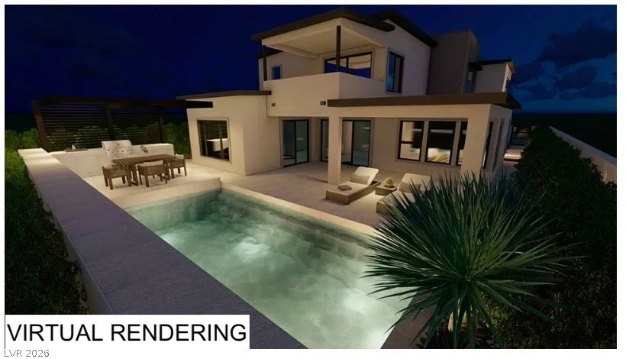
*Seller Financing Available* Panoramic Las Vegas Strip and valley views, and extensive upgrades distinguish this nearly new residence in gated Kings Canyon at Summerlin West. Built in 2023, the 3,076-square-foot home offers four bedrooms, including a main-level guest suite, three full baths, one half bath and a two-car garage with a large dedicated storage room and built-in storage. The open living areas feature upgraded flooring on both levels, custom window shutters, motorized roller shades, updated stairs and railings, and a gas fireplace. The chef’s kitchen is finished with porcelain countertops, custom cabinetry, gas cooking, reverse-osmosis drinking water and whole-home water filtration. The view-filled primary suite includes a California Closets-designed walk-in closet and a spa-inspired bathroom finished with porcelain tile flooring, wall tile and an oversized walk-in shower. Outside, the fully improved backyard is designed for year-round Las Vegas entertaining, with an expansive outdoor kitchen, artificial turf, professional landscaping and integrated low-voltage LED lighting—all positioned to enjoy the sweeping city and Strip views. An installed security-camera system and substantial garage storage add everyday convenience. Minutes from Downtown Summerlin and Red Rock Canyon, this turnkey home combines remarkable views, sophisticated finishes and a completed indoor-outdoor living environment.
| Elementary School | Middle School | High School |
|---|---|---|
| Givens Elementary School | Becker Middle School | Palo Verde High School |
| Price History | |
|---|---|
| 5/8/2026 | Listed $1,599,999 |
| 6/30/2026 | 6$1,499,999 |
| 7/31/2026 | 7$1,395,000 |
| 9/10/2026 | 1$1,385,000 |
General Features
| Interior Features | Bedroom on Main Level |
|---|---|
| Sewer | Public Sewer |
| Heating | Central,Gas |
| Cooling | Central Air,Electric |
| Utilities | Underground Utilities |
| Possession | Close Of Escrow |
| Roof | Tile |
| Appliances | Dryer,Dishwasher,Disposal,Gas Range,Microwave,Refrigerator,Washer |
| Exterior Features | Private Yard |
| HOA | 68 |
| Garage Spaces | 3 |
| Association Fee Includes | Association Management |
| Architectural Style | Two Story |
| Security Features | Prewired,Gated Community |
| Construction Materials | Frame,Stucco |
| Year Built | 2023 |
| Electric | Photovoltaics None |
| View | City,Mountain(s),Strip View |
| Stories | 2 |
| Property SubType | Single Family Residence |
| Percent Ownership | Single Family Residential |
| Additional Parcels Description | --- |
| Assoc Fee Paid Per | Monthly |
| County | Clark |
| Property Type | Residential |
| Association Amenities | Gated,Park |
| HOA / Comm Assn | Yes |
| Attached Garage | Yes |
| Subdivision Name | Summerlin Village 25 - Parcel B |
| Facing Direction | East |
| Garage Y/N | Yes |
| Total Rooms | 8 |
| Status | Active |
| Directions | 215.Far Hills, (W), (R) on Desert Foothills, (L) on Redpoint, (L) on Highbank, follow around to Windstone Crest. |
| High School | Palo Verde |
| City | Las Vegas |
| Disclosures | Covenants/Restrictions Disclosure |
| Association Name | Summerlin West |
| View Y/N | Yes |
| Zoning Description | Single Family |
| Lot Size Units | Acres |
| Lot Size Square Feet | 6098 |
| Elementary School | Givens, Linda Rankin,Givens, Linda Rankin |
| Year Built Details | RESALE |
| Tax Annual Amount | 9842 |
| Middle/Junior High School | Becker |
| Property Condition | Resale |
| Virtual Tour | https://www.propertypanorama.com/instaview/las/2778088 |
| Days on Market | 132 |
| Standard Status | Active |
| Property Sub Type Additional | Single Family Residence |
| PostalCity | Las Vegas |
Interior Features
| Flooring | Luxury Vinyl Plank |
|---|---|
| Furnished Y/N | Furnished Or Unfurnished |
| Total Fireplaces | 1 |
| Fireplace Features | Family Room,Gas |
| Air Conditioning Y/N | Yes |
| Heating Y/N | Yes |
| Fireplace Y/N | Yes |
| Full Baths | 3 |
| Half Baths | 1 |
| Laundry Features | Gas Dryer Hookup,Laundry Room |
| Total Bedrooms | 4 |
| Total Baths | 4 |
| Bedrooms Possible | 5 |
Exterior Features
| Fencing | Block,Back Yard |
|---|---|
| Parking Features | Attached,Garage,Inside Entrance,Private |
| Lot Features | Desert Landscaping,Landscaped,< 1/4 Acre |
| Water Source | Public |
| Lot Size Area | 0.14 |
| Building Area Total | 3076 |
| Lot Size Acres | 0.14 |
| Horse Amenities | None |
Amenities
- Foreclosure
- Views
- Short Sale
- New Construction
- Adult 55+
- Lease To Own
- No HOA Fees
- Furnished
- Primary On Main
- Air Conditioning
- Seller Finance
- Green
- Fixer Upper
- Horse
- Golf
- Fireplace
- Deck
- Garage
- Basement
- Pool
Property vs Single Family Average in 89138
Price
Taxes
Year Built

