
Primary on Main







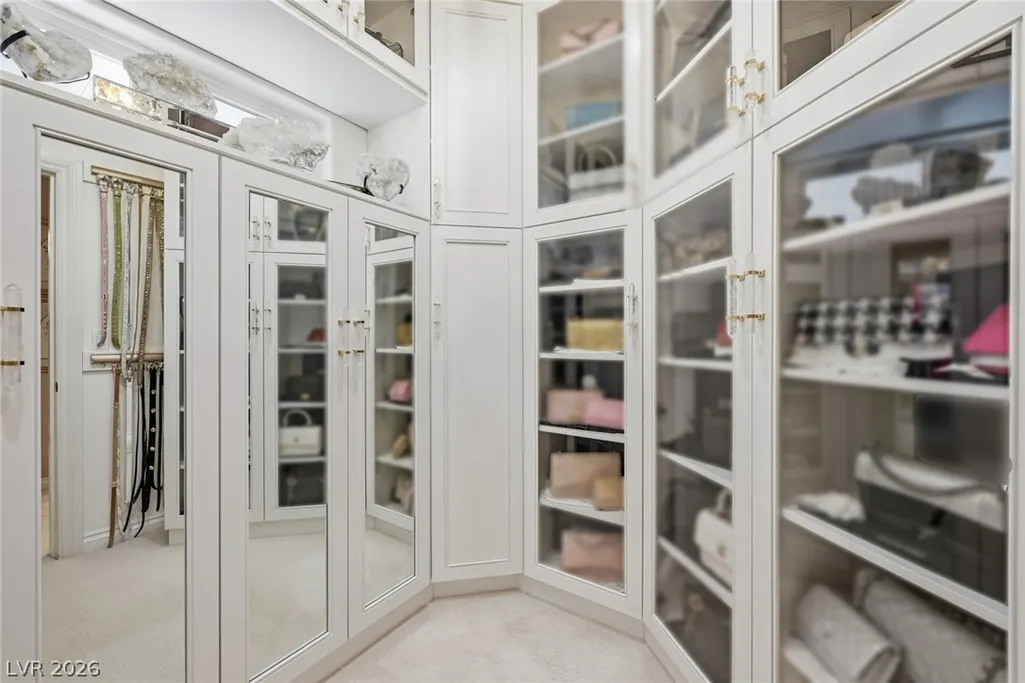
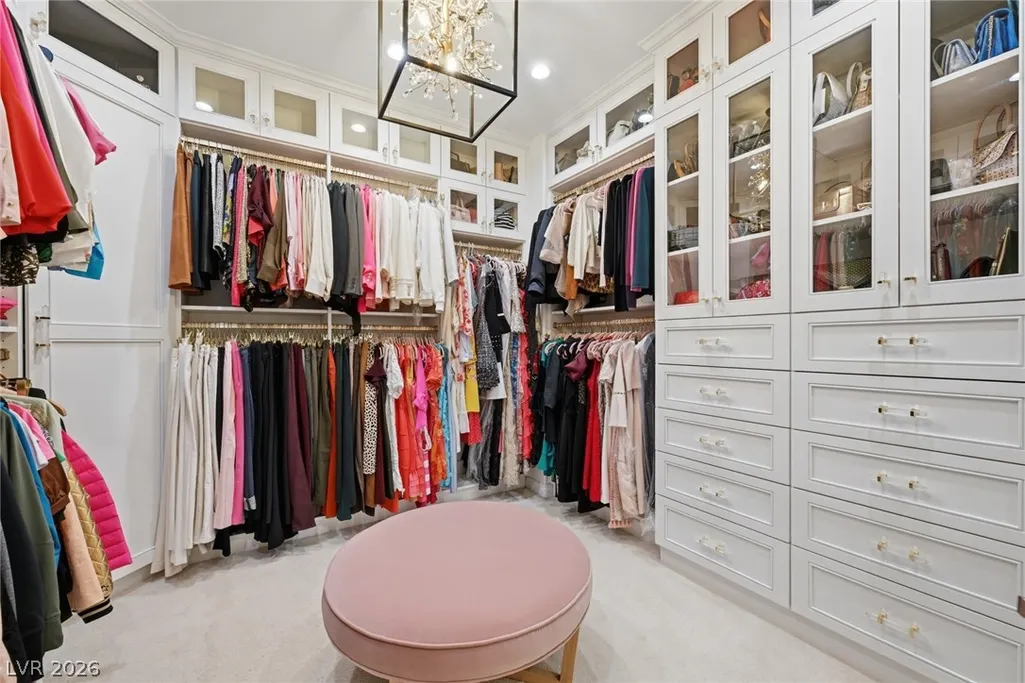
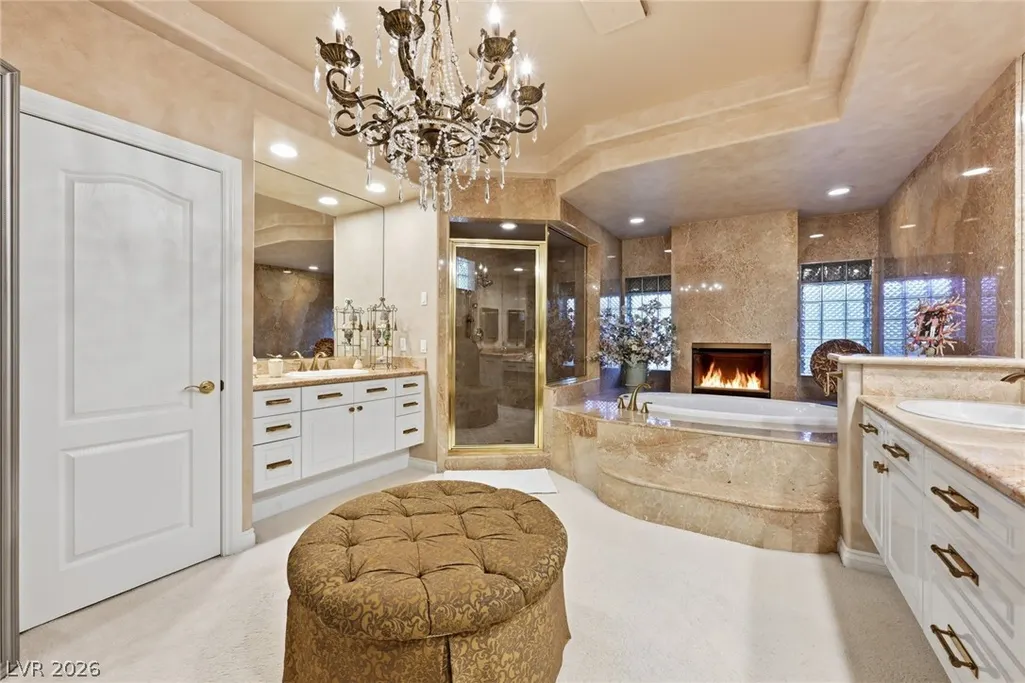
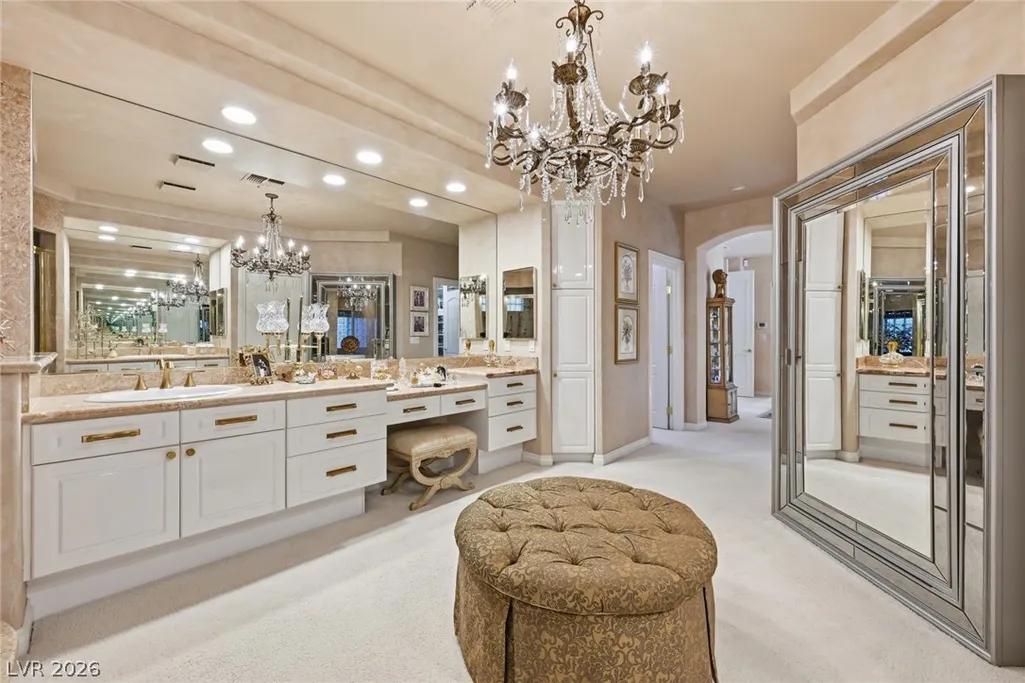





Address
2009 Redbird Drive, Las Vegas, NV
Price
$ 4,200,000
Property Attributes
- MLS#2777931
- TypeSingle Family
- Listing Status Active
- CountyClark
- CityLas Vegas
- NeighborhoodEagle Hills
- Zip89134
- Style
- Year Built1996
- Taxes$ 13989
- Price$ 4,200,000
- Bedrooms5
- Full Bathrooms5
- Half Bathrooms1
- Sqr Footage5462
- Lot Size0.39 Acres
Data Source:
Greater Las Vegas MLS (GLVAR)
Property Description
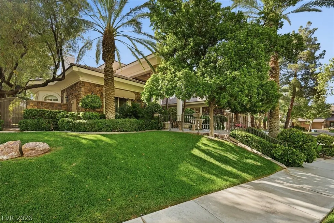
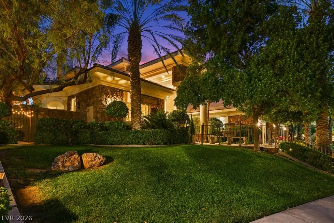
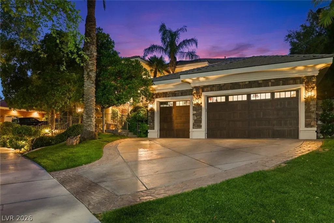
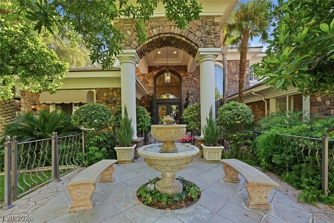
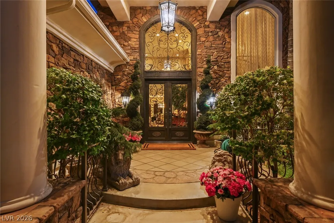
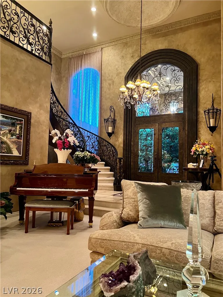
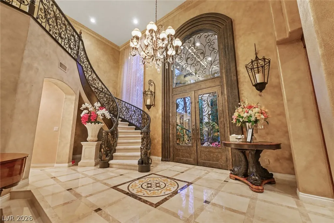
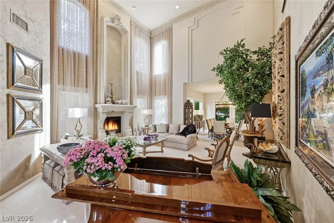
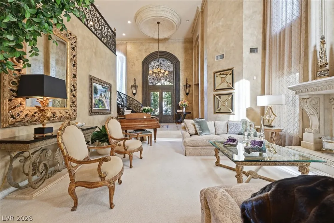
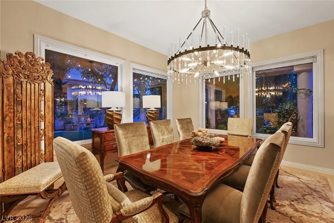
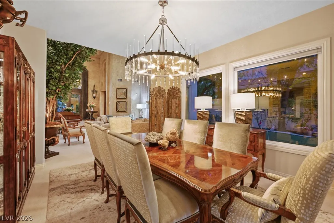
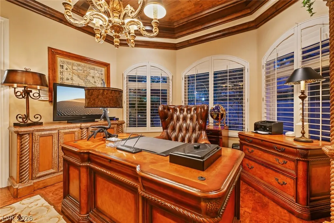
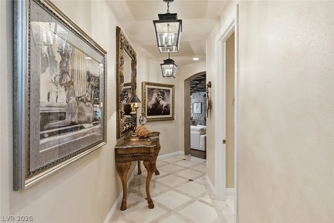
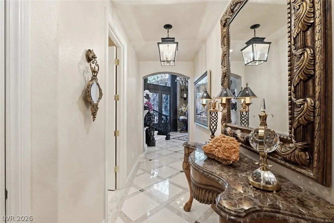
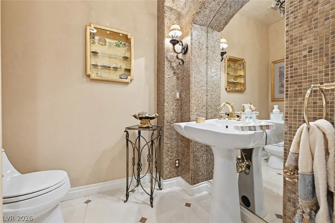
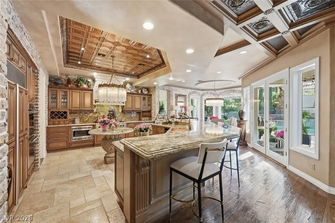
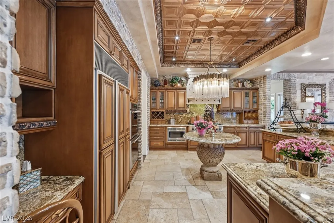
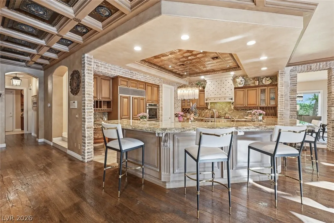
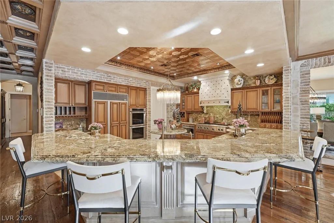
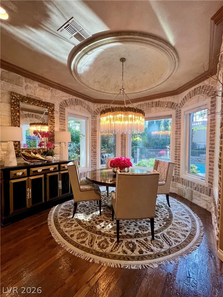
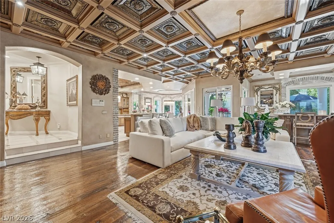
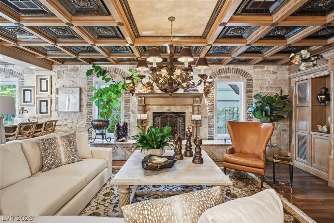
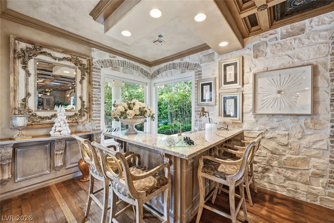
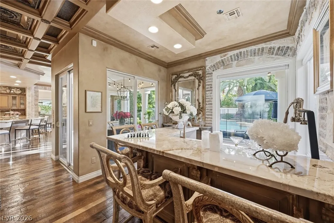
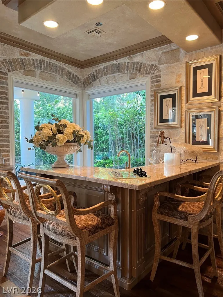
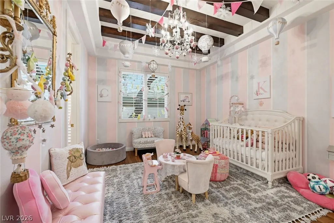
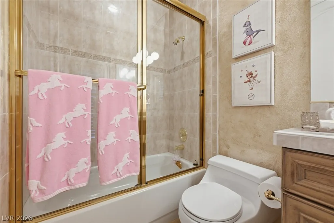
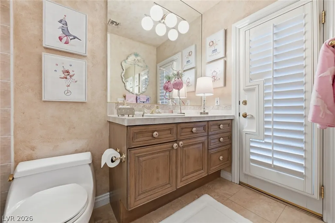
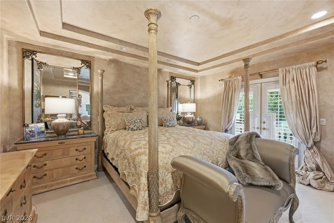
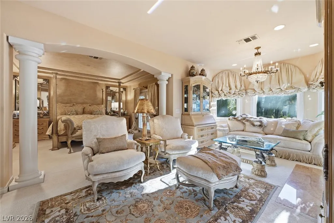
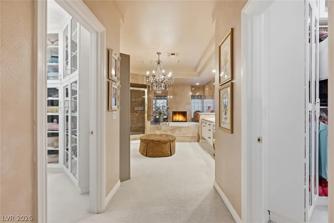
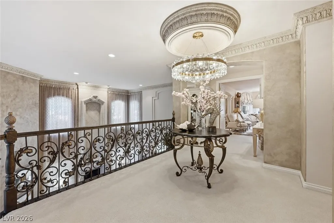
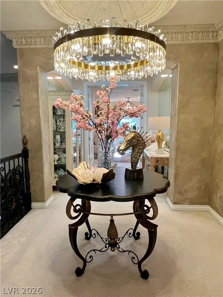
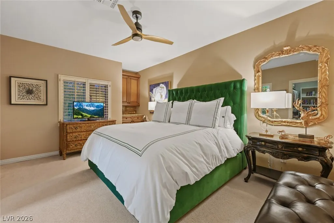
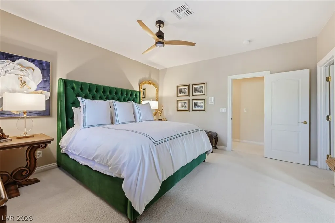
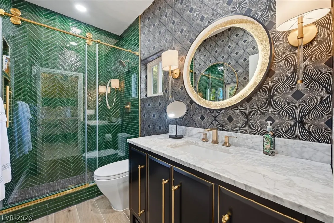
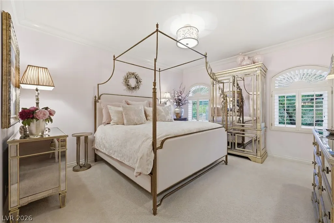
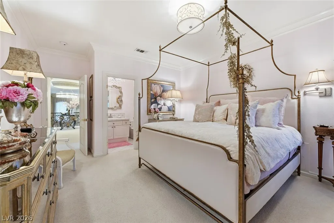
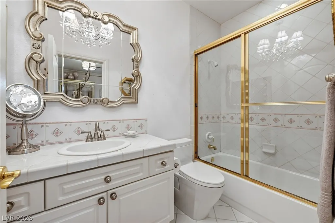
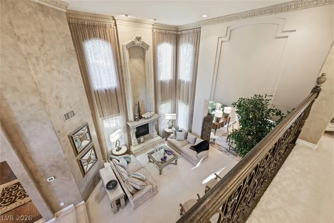
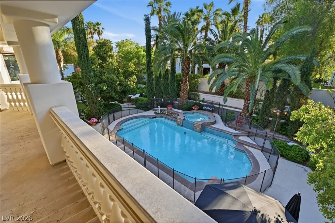
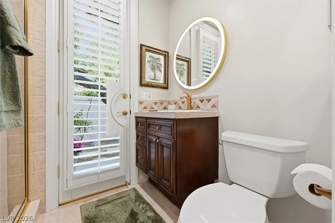
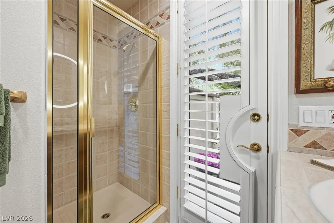
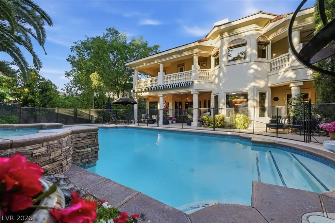
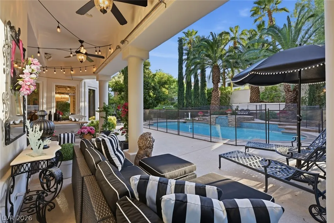
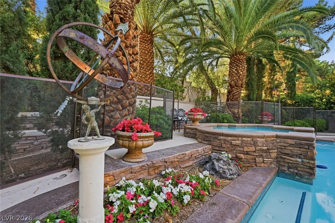
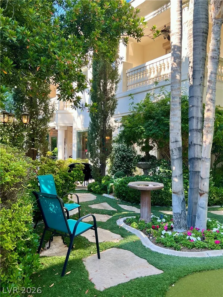
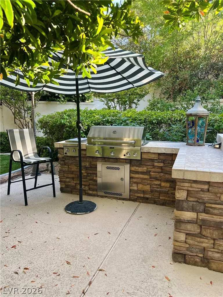
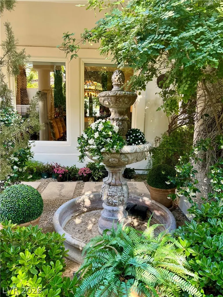
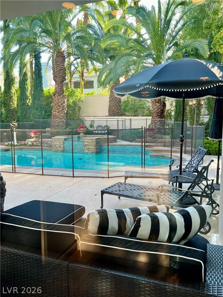
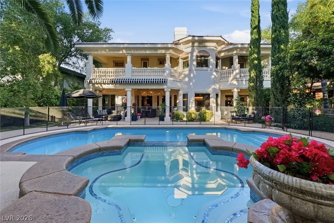
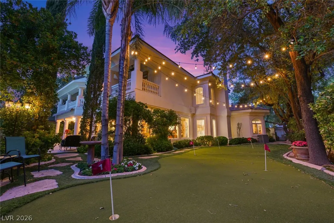
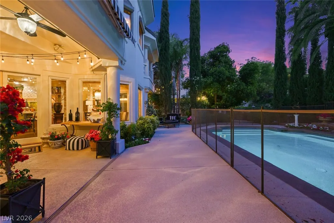
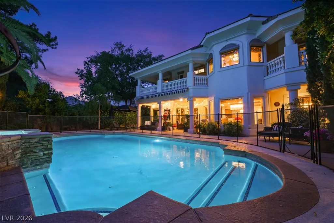
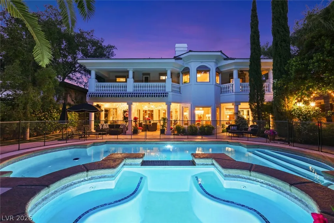
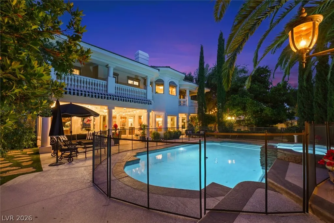
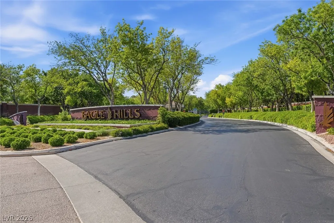
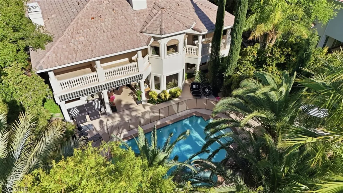
Set within the prestigious Guard Gated community of Eagle Hills in Summerlin, this extraordinary home was built by one of Las Vegas’ Premier custom home builders. Blending timeless design with refined comfort and elegance, creating an ambiance that is truly spectacular in every way! A welcoming courtyard with classic fountain introduces the detailed interiors where beautiful stonework, warm finishes and natural light create an inviting atmosphere. This home offers 5 bedrooms and 6 bathrooms with a beautiful living space that is designed for both everyday living and sophisticated entertaining. The outdoor oasis features a resort style pool and spa with lush landscaping to provide a private retreat, complemented by an outdoor kitchen, shaded gathering areas, and a putting green. Known for its mature greenery and exclusivity, Eagle Hills offers a serene setting just moments from premier dining, top-tier shopping, golf and Red Rock Canyon. This home is truly special, come see why!
| Elementary School | Middle School | High School |
|---|---|---|
| Lummis Elementary School | Becker Middle School | Palo Verde High School |
| Price History | |
|---|---|
| 4/30/2026 | Listed $4,200,000 |
General Features
| Interior Features | Bedroom on Main Level,Ceiling Fan(s),Intercom,Window Treatments,Central Vacuum |
|---|---|
| Sewer | Public Sewer |
| Heating | Central,Gas,Multiple Heating Units |
| Cooling | Central Air,Electric,2 Units |
| Utilities | Cable Available,Underground Utilities |
| Possession | Close Of Escrow |
| Roof | Tile |
| Appliances | Built-In Electric Oven,Double Oven,Gas Cooktop,Disposal,Microwave,Refrigerator,Water Softener Owned,Water Purifier,Wine Refrigerator |
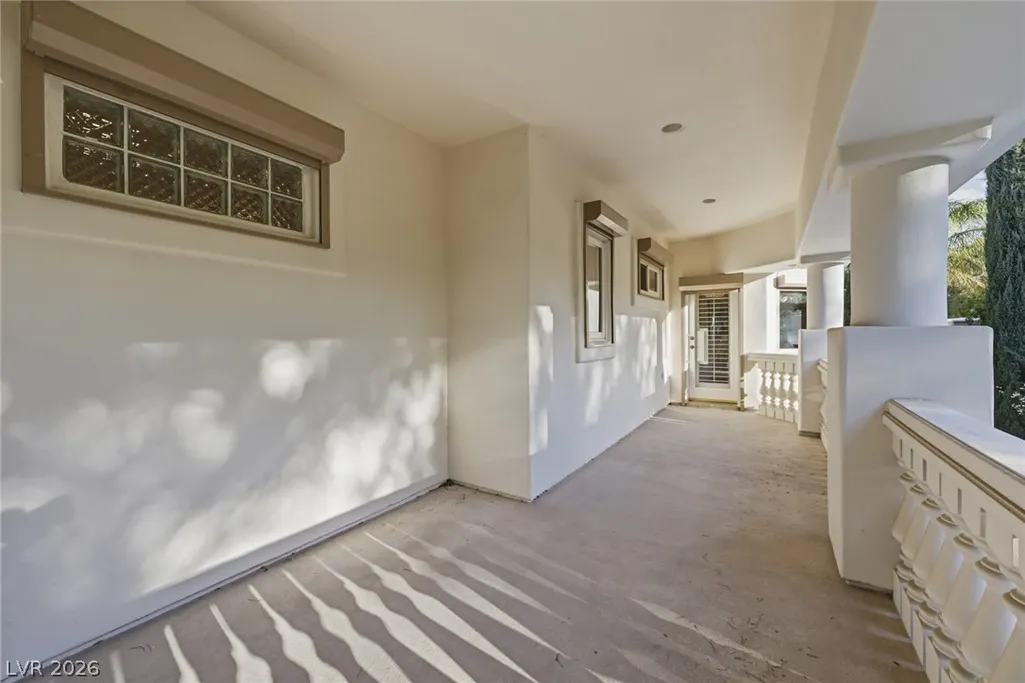
| Exterior Features | Built-in Barbecue,Balcony,Barbecue,Courtyard,Patio,Private Yard,Awning(s),Sprinkler/Irrigation,Water Feature |
| HOA | 74 |
| Garage Spaces | 3 |
| Association Fee Includes | Maintenance Grounds,Security |
| Patio/Porch Features | Balcony,Covered,Patio |
| Architectural Style | Two Story |
| Pool Features | Gas Heat,Heated,In Ground,Private,Pool/Spa Combo |
| Private Pool | Yes |
| Security Features | Security System Owned,Gated Community |
| Year Built | 1996 |
| Electric | Photovoltaics None |
| Stories | 2 |
| Property SubType | Single Family Residence |
| Additional Parcels Description | --- |
| Assoc Fee Paid Per | Monthly |
| County | Clark |
| Property Type | Residential |
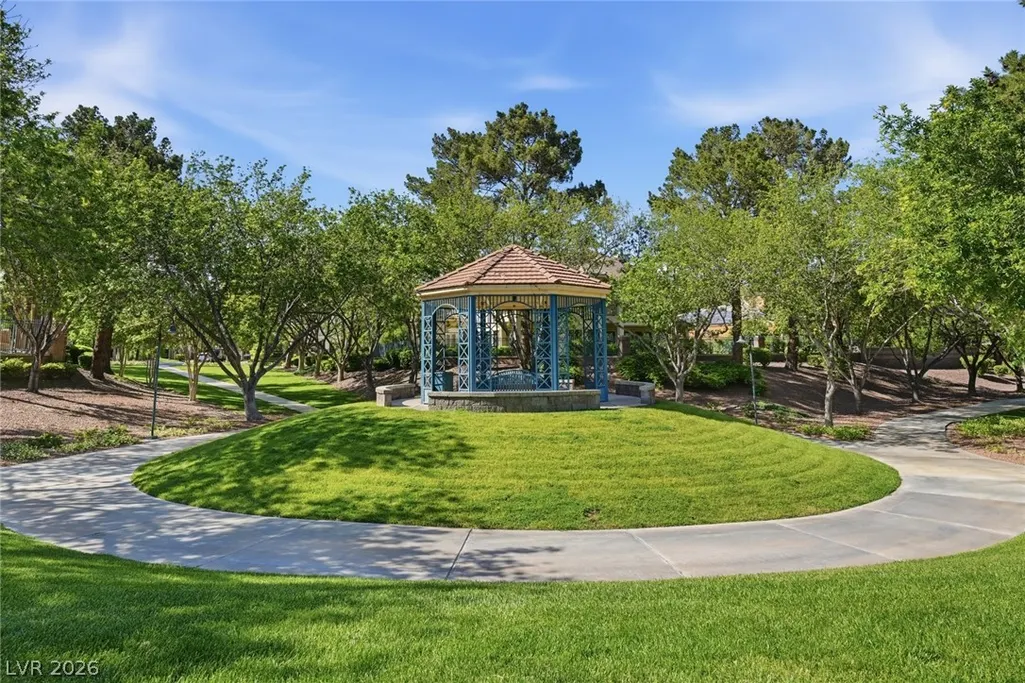
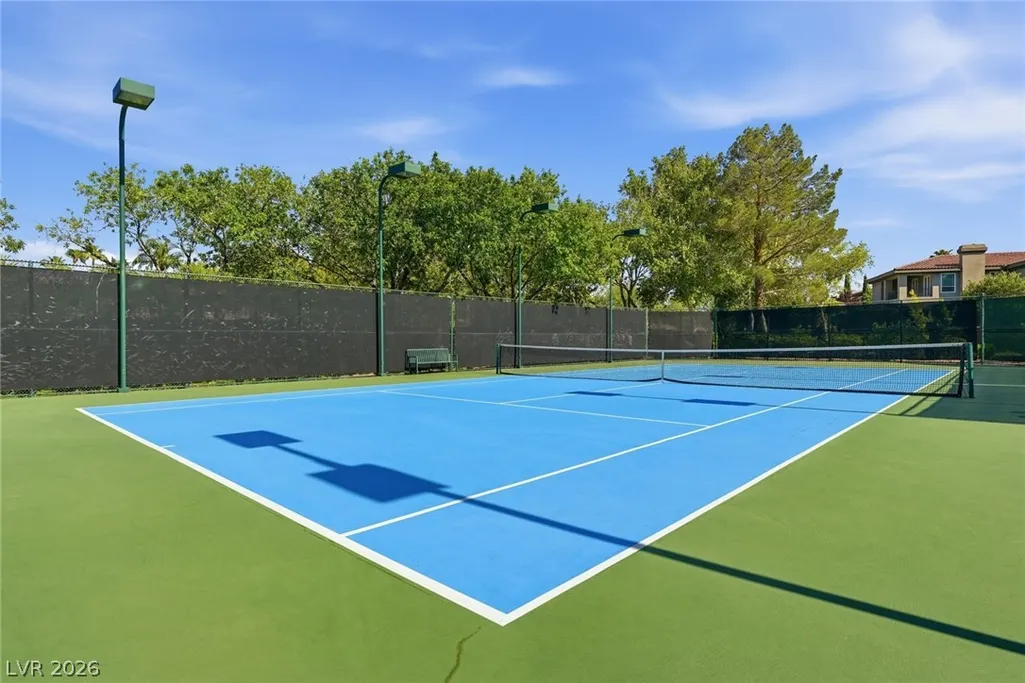
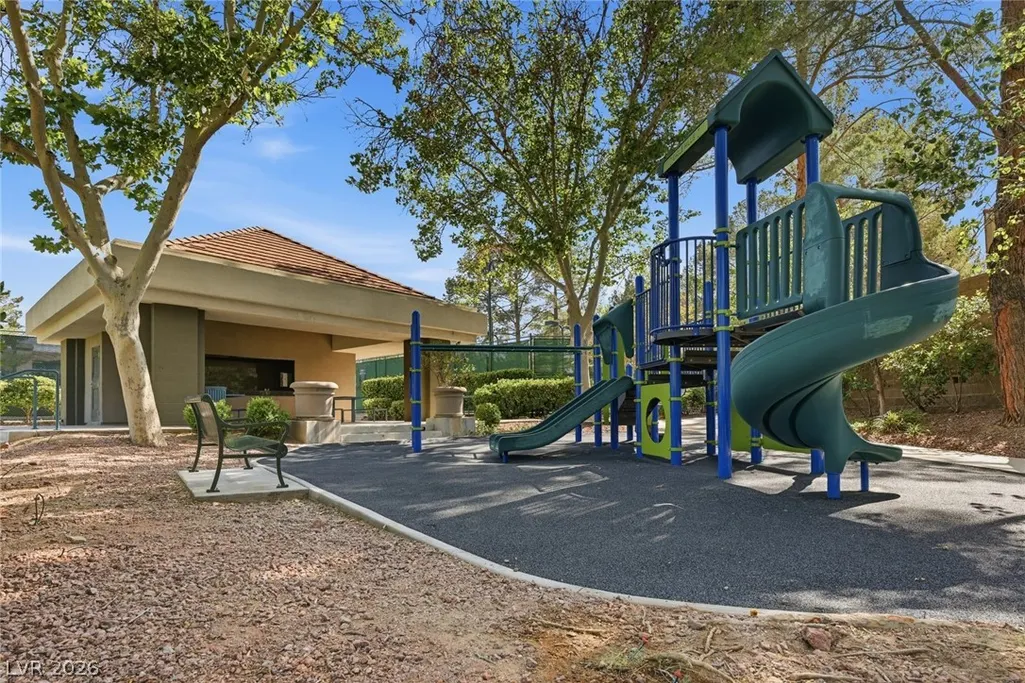
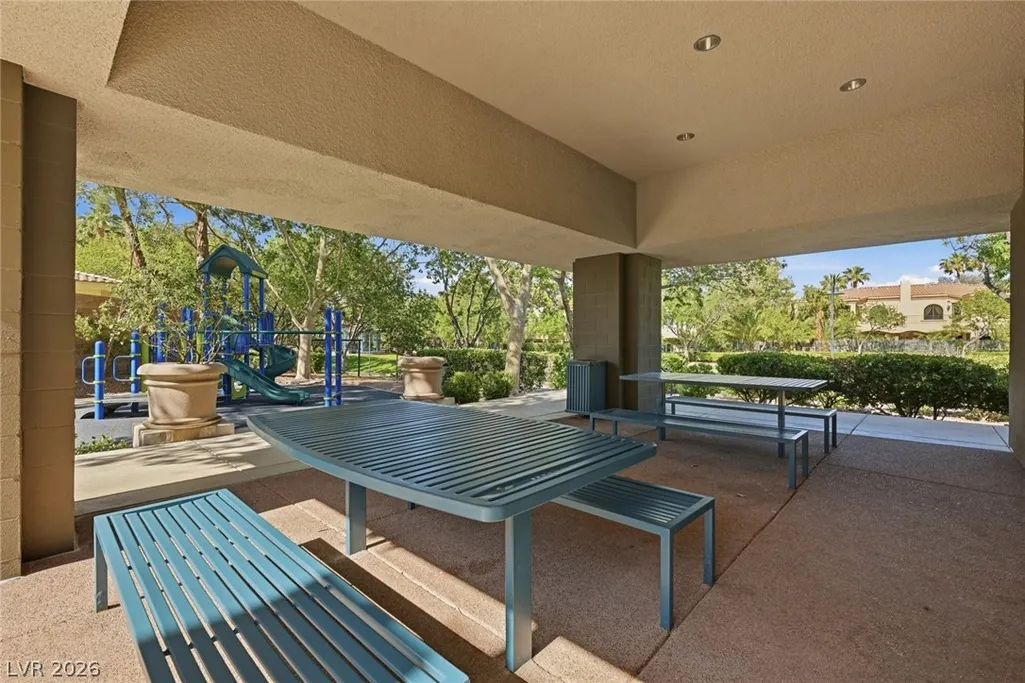
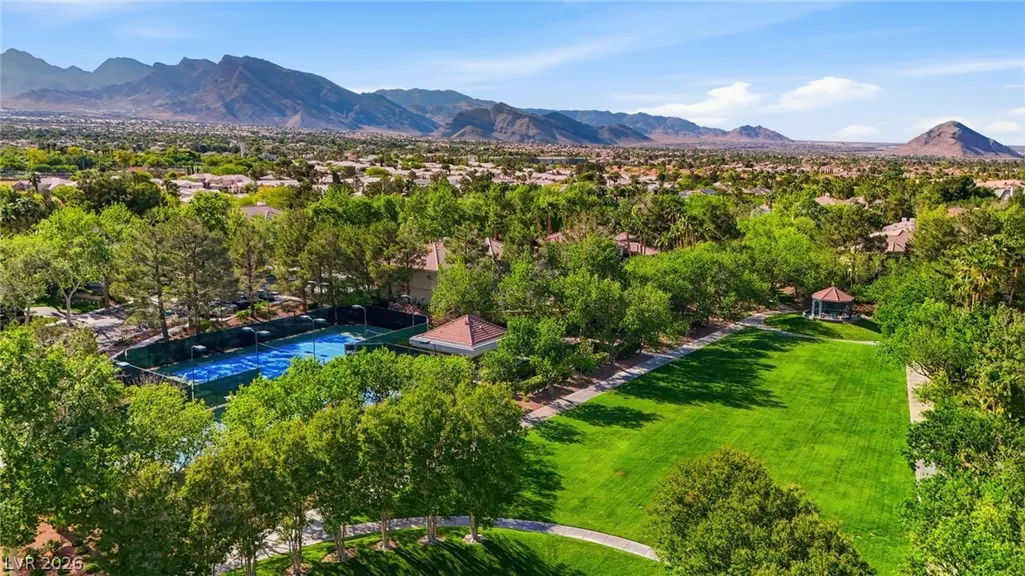
| Association Amenities | Basketball Court,Gated,Jogging Path,Playground,Pickleball,Park,Guard,Security,Tennis Court(s) |
| HOA / Comm Assn | Yes |
| Attached Garage | Yes |
| Subdivision Name | Eagle Hills |
| Facing Direction | East |
| Garage Y/N | Yes |
| Total Rooms | 11 |
| Status | Active |
| Directions | From Rampart and Summerlin Pkwy - W on Summerlin Pkwy, Rt on Town Center, Rt on Village Center pass TPC, Rt on Hills Dr follow around to 2nd guard gate - Guard will direct you. |
| High School | Palo Verde |
| City | Las Vegas |
| Disclosures | Covenants/Restrictions Disclosure |
| Association Name | Summerlin North |
| Zoning Description | Single Family |
| Lot Size Units | Acres |
| Lot Size Square Feet | 16988 |
| Spa Features | In Ground,Outdoor Hot Tub |
| Elementary School | Lummis, William,Lummis, William |
| Property Attached Y/N | Yes |
| Year Built Details | RESALE |
| Tax Annual Amount | 13989 |
| Middle/Junior High School | Becker |
| Property Condition | Resale |
| Virtual Tour | https://view.spiro.media/order/c200581f-dbe9-4263-e858-08de9ad6a7ff?branding=false |
| Days on Market | 91 |
| Standard Status | Active |
| Virtual Tour | https://view.spiro.media/order/c200581f-dbe9-4263-e858-08de9ad6a7ff |
| Property Sub Type Additional | Single Family Residence |
| PostalCity | Las Vegas |
Interior Features
| Flooring | Carpet,Ceramic Tile,Hardwood,Marble,Tile |
|---|---|
| Furnished Y/N | Unfurnished |
| Total Fireplaces | 4 |
| Fireplace Features | Family Room,Gas,Living Room,Primary Bedroom,Multi-Sided |
| Air Conditioning Y/N | Yes |
| Heating Y/N | Yes |
| Window Features | Blinds,Drapes,Plantation Shutters |
| Fireplace Y/N | Yes |
| Full Baths | 4 |
| Half Baths | 1 |
| 3/4 Baths | 1 |
| Laundry Features | Cabinets,Gas Dryer Hookup,Main Level,Laundry Room,Sink |
| Total Bedrooms | 5 |
| Total Baths | 6 |
| Bedrooms Possible | 6 |
Exterior Features
| Fencing | Block,Back Yard |
|---|---|
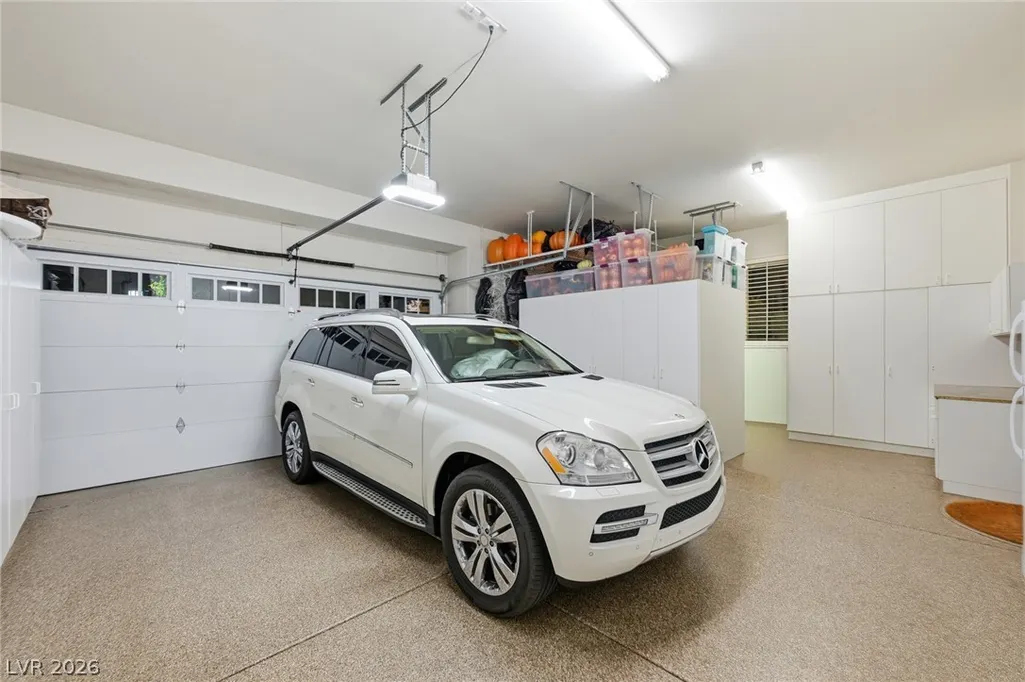
| Parking Features | Air Conditioned Garage,Attached,Epoxy Flooring,Finished Garage,Garage,Garage Door Opener,Inside Entrance,Private,Shelves |
| Lot Features | Drip Irrigation/Bubblers,Front Yard,< 1/4 Acre |
| Water Source | Public |
| Lot Size Area | 0.39 |
| Spa | Yes |
| Building Area Total | 5462 |
| Lot Size Acres | 0.39 |
| Other Equipment | Intercom |
| Horse Amenities | None |
Amenities
- Foreclosure
- Views
- Short Sale
- New Construction
- Adult 55+
- Lease To Own
- No HOA Fees
- Furnished
- Primary On Main
- Air Conditioning
- Seller Finance
- Green
- Fixer Upper
- Horse
- Golf
- Fireplace
- Deck
- Garage
- Basement
- Pool
Property vs Single Family Average in 89134
Price
Taxes
Year Built

