
Views - Primary on Main

























Address
2990 Bella Kathryn Circle, Las Vegas, NV
Price
$ 2,999,000
Property Attributes
- MLS#2755400
- TypeSingle Family
- Listing Status Active
- CountyClark
- CityLas Vegas
- NeighborhoodKathryn Estate Sub
- Zip89117
- Style
- Year Built2007
- Taxes$ 12862
- Price$ 2,999,000
- Bedrooms5
- Full Bathrooms5
- Half Bathrooms1
- Sqr Footage7235
- Lot Size0.48 Acres
Data Source:
Greater Las Vegas MLS (GLVAR)
Property Description
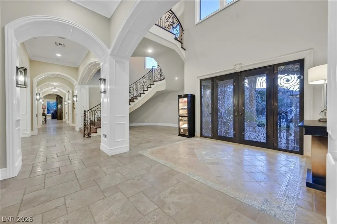
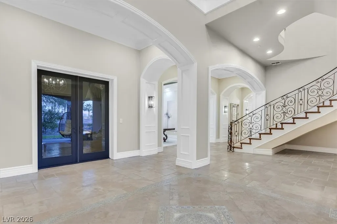
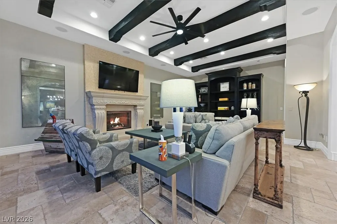
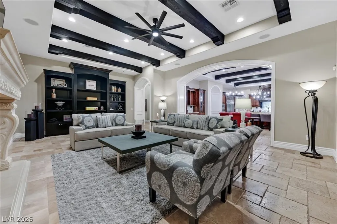
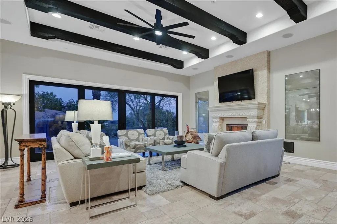
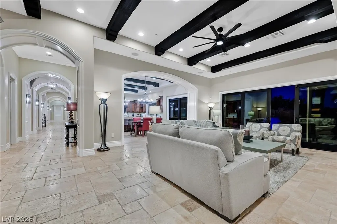
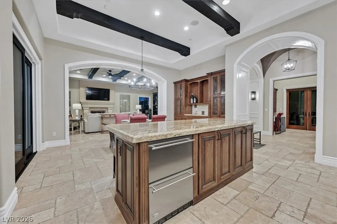
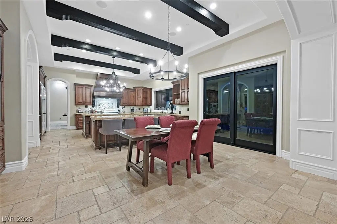
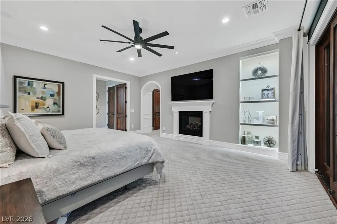
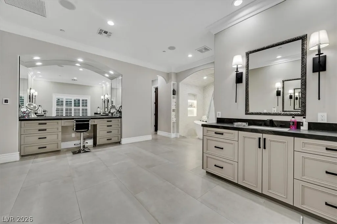
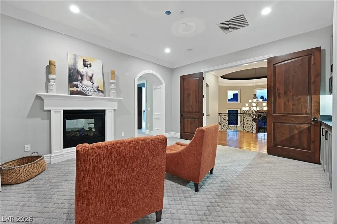
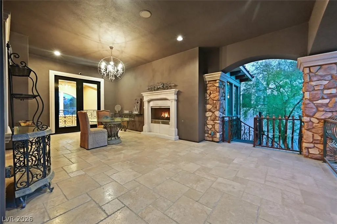
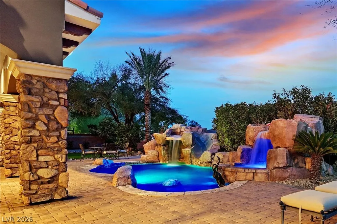
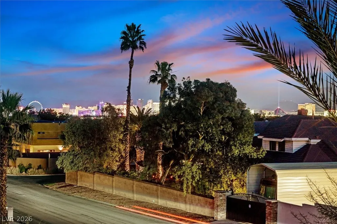
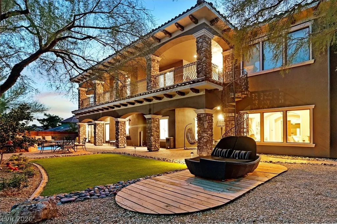
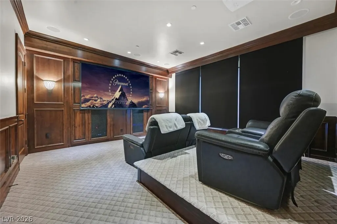
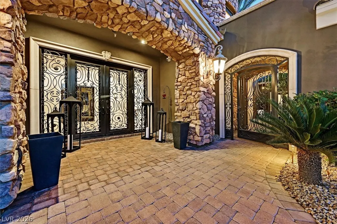
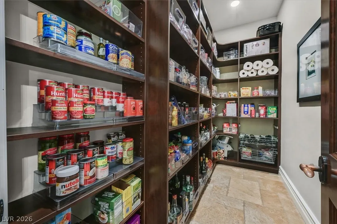
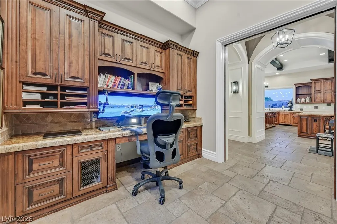
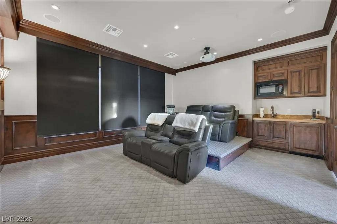
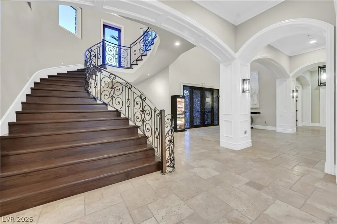
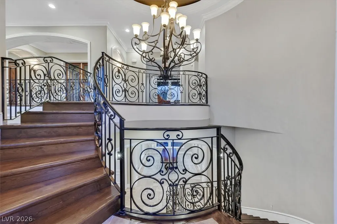
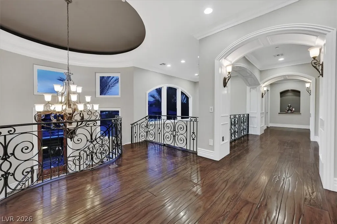
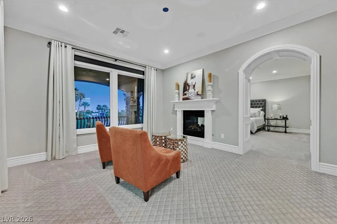
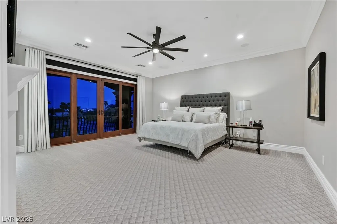
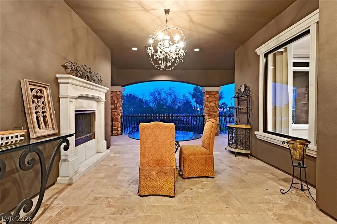
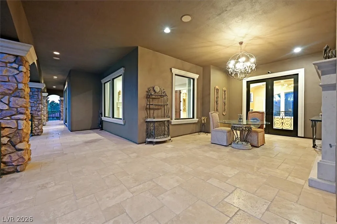
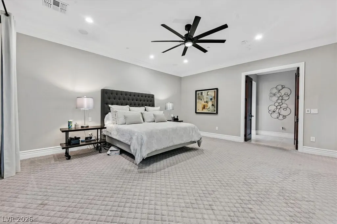
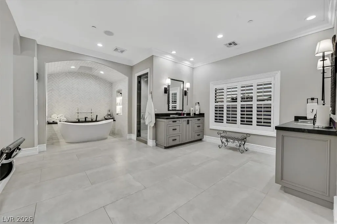
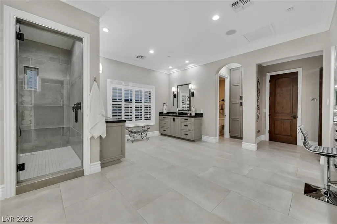
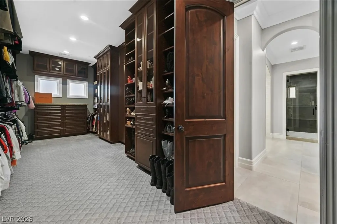
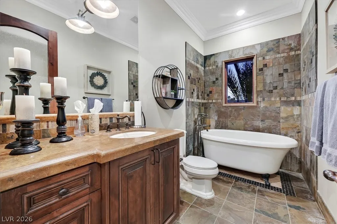
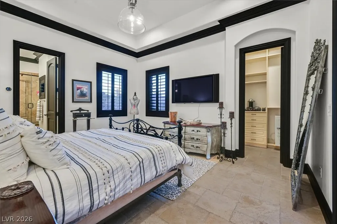
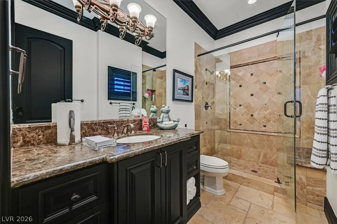
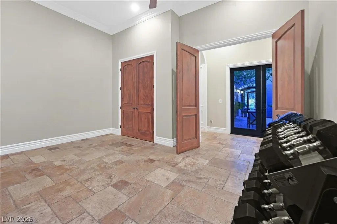
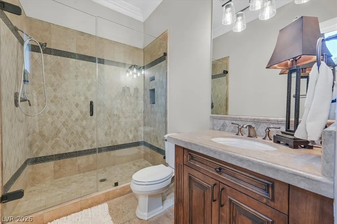
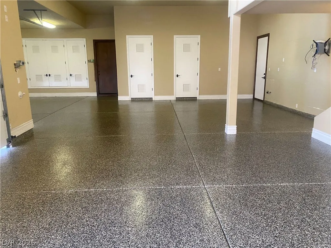
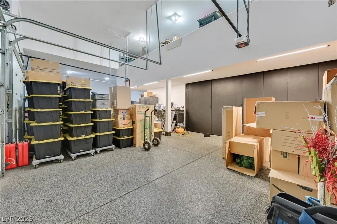
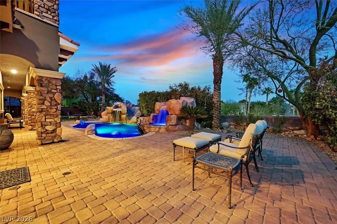
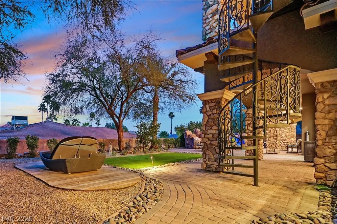
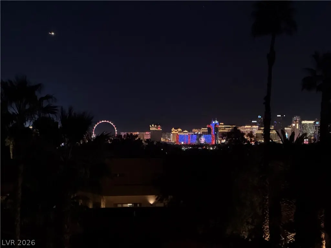
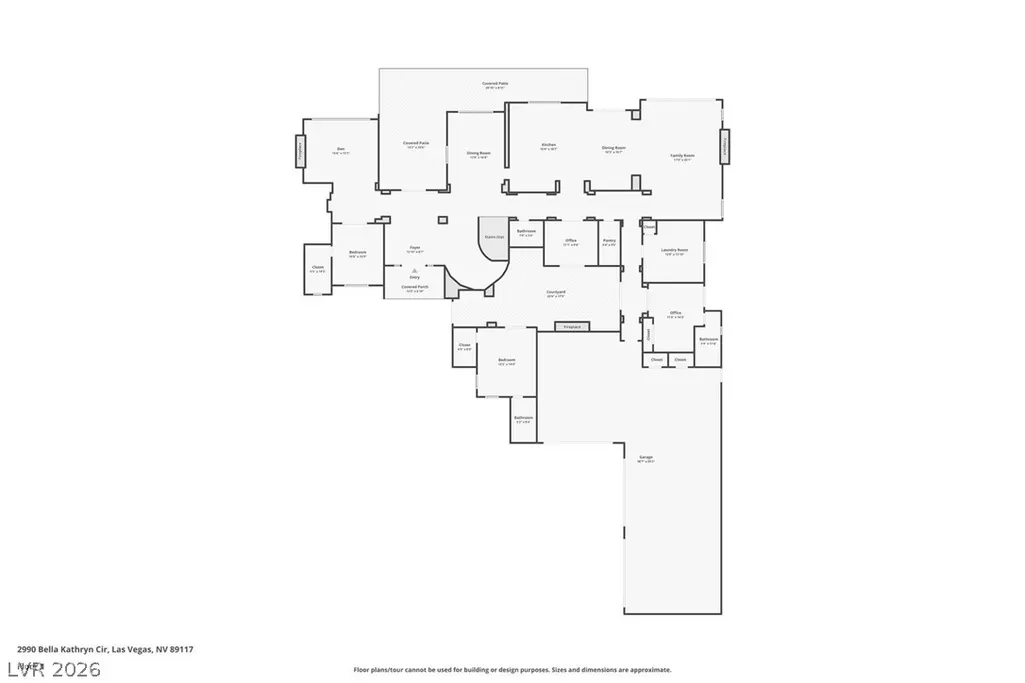
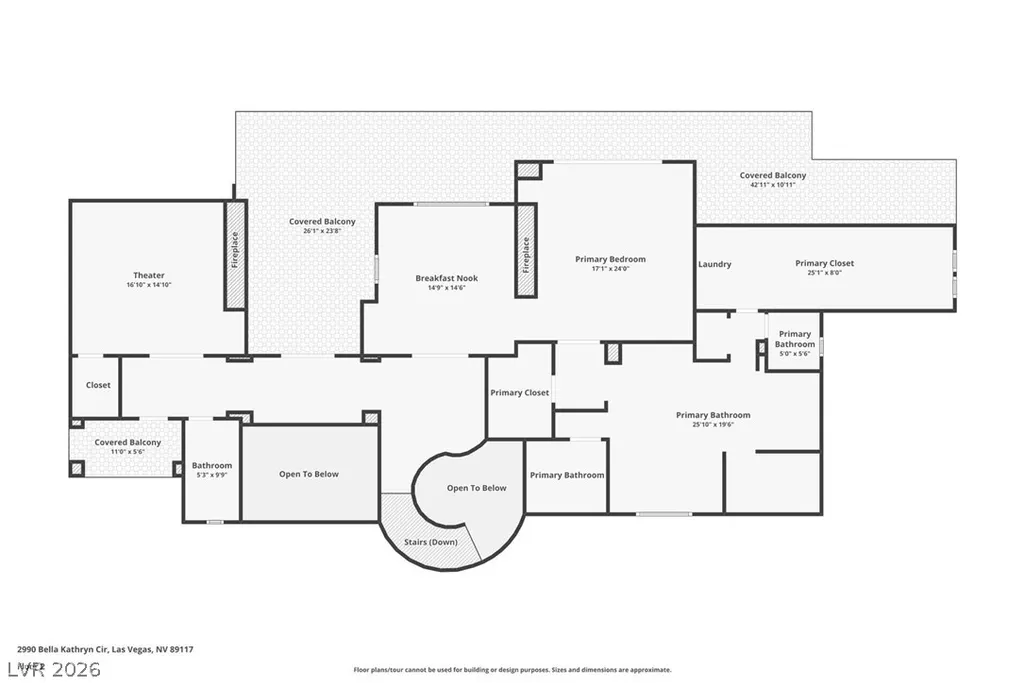
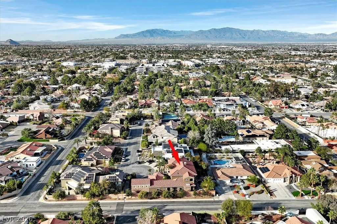
Built by a custom home builder in Section 10 for himself, this recently remodeled 8,000+ sq ft residence showcases craftsmanship only a builder’s personal home can offer. The chef’s kitchen features top-tier appliances for grand-scale hosting. The media room delivers a cinematic experience, and the home office with his-and-her desks suits the modern professional. Enhanced by a Lutron lighting system and whole-house sound, the home’s sophistication continues into the primary suite with a retreat and a new spa ensuite rivaling world-class hotels. Walk-in closets include an additional washer and dryer. Balconies frame the Nevada sky, from Spring Mountain sunsets to the glow of the Las Vegas Strip. A sparkling pool and spa elevate summer living. The huge 6-car garage with loft offers storage or workshop space. The casita serves as a high-end guest suite or detached office. A builder’s personal masterpiece in a gated cul-de-sac.
| Elementary School | Middle School | High School |
|---|---|---|
| Gray Elementary School | Lawrence Middle School | Spring Valley HS High School |
| Price History | |
|---|---|
| 2/26/2026 | Listed $2,999,000 |
General Features
| Interior Features | Bedroom on Main Level,Ceiling Fan(s),Window Treatments,Central Vacuum,Programmable Thermostat |
|---|---|
| Sewer | Septic Tank |
| Heating | Central,Gas,Multiple Heating Units |
| Cooling | Central Air,Electric,2 Units |
| Utilities | Cable Available,Underground Utilities,Septic Available |
| Possession | Close Of Escrow |
| Roof | Pitched,Tile |
| Appliances | Built-In Gas Oven,Convection Oven,Double Oven,Dryer,Dishwasher,Gas Cooktop,Disposal,Multiple Water Heaters,Microwave,Refrigerator,Water Softener Owned,Tankless Water Heater,Water Heater,Wine Refrigerator,Washer |
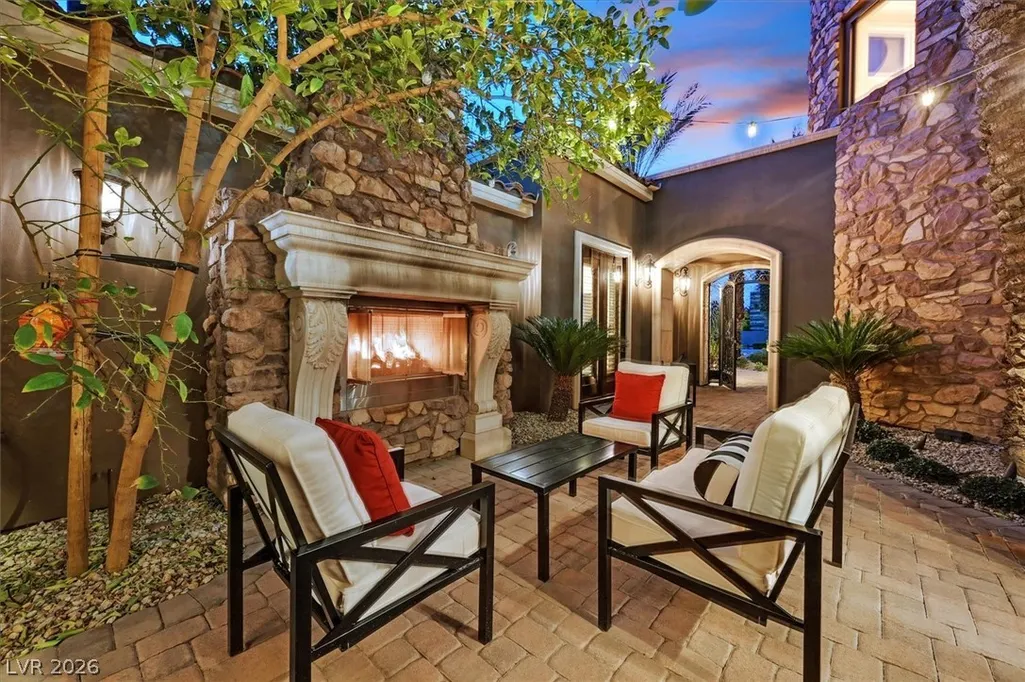
| Exterior Features | Balcony,Courtyard,Dog Run,Patio,Private Yard,Sprinkler/Irrigation,Water Feature |
| HOA | 375 |
| Garage Spaces | 6 |
| Association Fee Includes | Maintenance Grounds,Reserve Fund |
| Patio/Porch Features | Balcony,Covered,Patio |
| Architectural Style | Two Story,Custom |
| Pool Features | In Ground,Private,Pool/Spa Combo,Waterfall |
| Private Pool | Yes |
| Security Features | Security System Owned,Gated Community |
| Construction Materials | Frame,Rock,Stucco |
| Year Built | 2007 |
| Electric | Photovoltaics None,220 Volts in Garage |
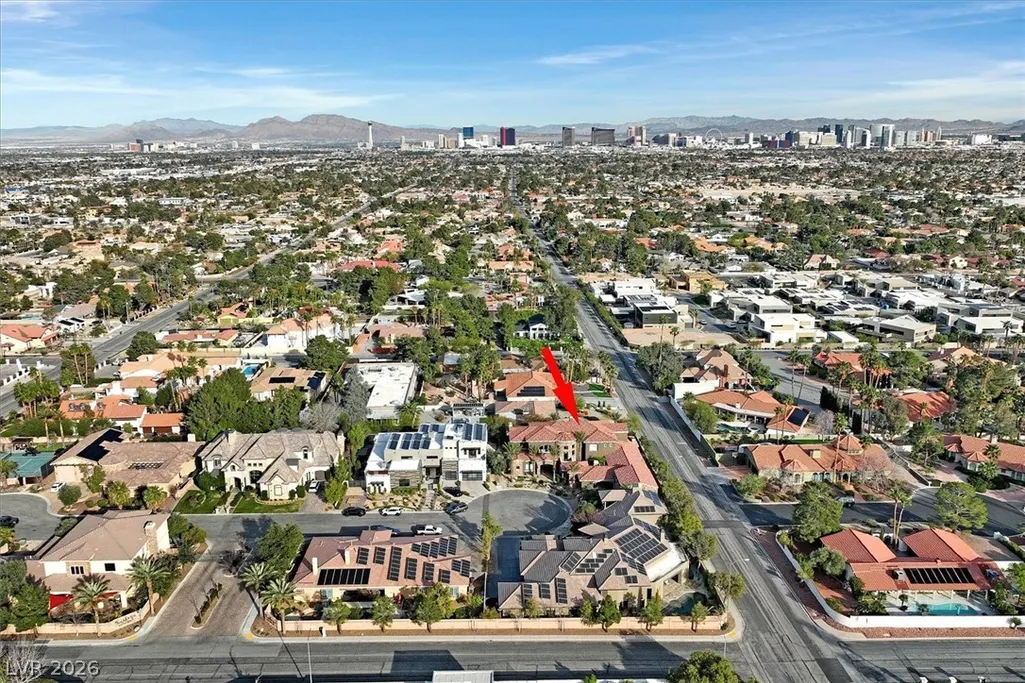
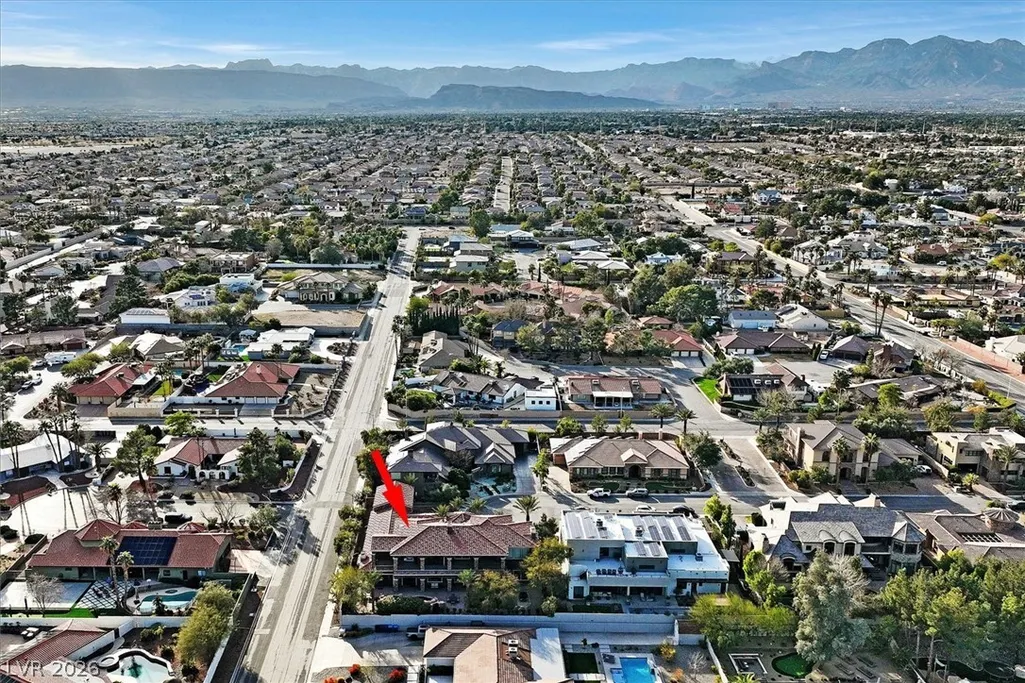
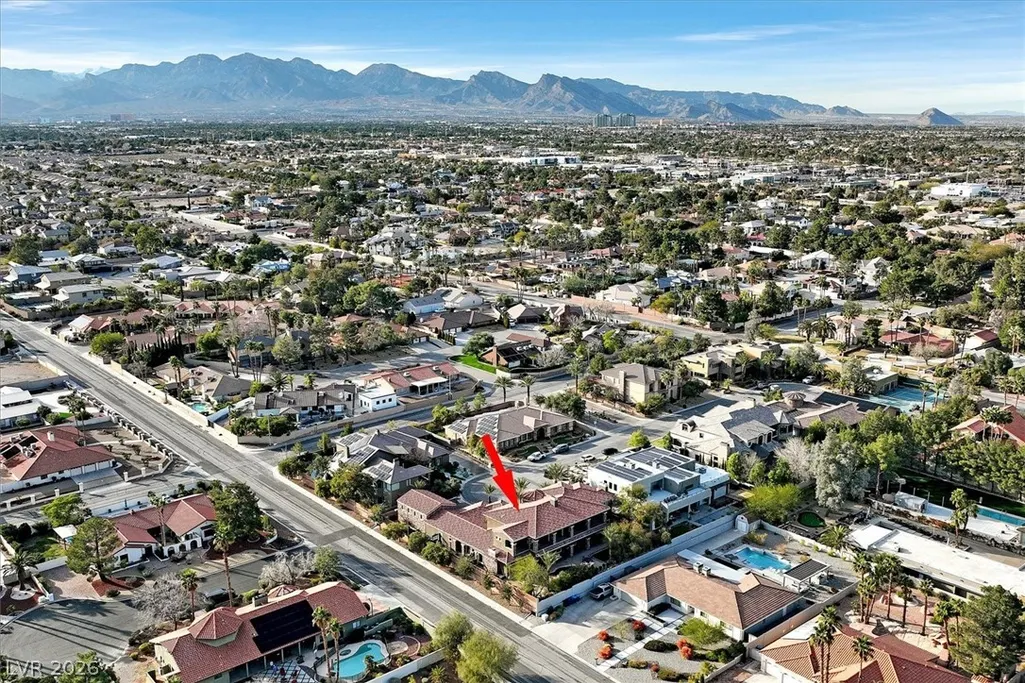
| View | City,Mountain(s),Strip View |
| Stories | 2 |
| Property SubType | Single Family Residence |
| Percent Ownership | Single Family Residential |
| Additional Parcels Description | --- |
| Assoc Fee Paid Per | Quarterly |
| County | Clark |
| Property Type | Residential |
| Association Amenities | Gated |
| HOA / Comm Assn | Yes |
| Attached Garage | Yes |
| Energy Efficient | Windows |
| Subdivision Name | Kathryn Estate Sub |
| Facing Direction | West |
| Garage Y/N | Yes |
| Other Structures | Guest House,Workshop |
| Total Rooms | 13 |
| Status | Active |
| Directions | From Sahara and Buffalo, head south on Buffalo, left on Edna, right on Pioneer Way, left into Bella Kathryn Estates through gate, make right, home on left side corner. |
| High School | Spring Valley HS |
| City | Las Vegas |
| Disclosures | Covenants/Restrictions Disclosure |
| Association Name | Kathryn Estates HOA |
| View Y/N | Yes |
| Zoning Description | Single Family |
| Lot Size Units | Acres |
| Lot Size Square Feet | 20909 |
| Spa Features | In Ground |
| Elementary School | Gray, Guild R.,Gray, Guild R. |
| Year Built Details | RESALE |
| Tax Annual Amount | 12862 |
| Middle/Junior High School | Lawrence |
| Property Condition | Resale |
| Virtual Tour | https://sites.empirehometours.com/2990-Bella-Kathryn-Cir/idx |
| Days on Market | 179 |
| Standard Status | Active |
| Virtual Tour | https://sites.empirehometours.com/2990-Bella-Kathryn-Cir |
| Property Sub Type Additional | Single Family Residence |
| PostalCity | Las Vegas |
Interior Features
| Flooring | Carpet,Ceramic Tile,Hardwood,Marble,Porcelain Tile,Tile |
|---|---|
| Furnished Y/N | Furnished Or Unfurnished |
| Total Fireplaces | 5 |
| Fireplace Features | Family Room,Gas,Glass Doors,Primary Bedroom,Outside |
| Air Conditioning Y/N | Yes |
| Heating Y/N | Yes |
| Window Features | Double Pane Windows,Low-Emissivity Windows,Plantation Shutters,Tinted Windows,Window Treatments |
| Fireplace Y/N | Yes |
| Full Baths | 2 |
| Half Baths | 1 |
| 3/4 Baths | 3 |
| Laundry Features | Gas Dryer Hookup,Laundry Closet,Main Level,Laundry Room,Upper Level |
| Total Bedrooms | 5 |
| Total Baths | 6 |
| Bedrooms Possible | 7 |
Exterior Features
| Fencing | Block,Back Yard |
|---|---|
| Parking Features | Air Conditioned Garage,Attached,Epoxy Flooring,Finished Garage,Garage,Garage Door Opener,Inside Entrance,Private,Shelves,Storage,Workshop in Garage |
| Lot Features | 1/4 to 1 Acre Lot,Cul-De-Sac,Drip Irrigation/Bubblers,Desert Landscaping,Landscaped,Synthetic Grass,Trees |
| Water Source | Public |
| Lot Size Area | 0.48 |
| Spa | Yes |
| Building Area Total | 6560 |
| Lot Size Acres | 0.48 |
| Horse Amenities | None |
Amenities
- Foreclosure
- Views
- Short Sale
- New Construction
- Adult 55+
- Lease To Own
- No HOA Fees
- Furnished
- Primary On Main
- Air Conditioning
- Seller Finance
- Green
- Fixer Upper
- Horse
- Golf
- Fireplace
- Deck
- Garage
- Basement
- Pool
Property vs Single Family Average in 89117
Price
Taxes
Year Built
 The data relating to real estate for sale on this web site comes in part from the INTERNET DATA EXCHANGE Program of the Greater Las Vegas Association of REALTORS® MLS. Real estate listings held by brokerage firms other than this site-owner are marked with the IDX logo. The information being provided is for the consumers' personal, noncommercial use and may not be used for any purpose other than to identify prospective properties consumers may be interested in purchasing.
