
Foreclosure - Primary on Main










Address
84 Olympia Chase Drive, Las Vegas, NV
Price
$ 3,199,999
Property Attributes
- MLS#2748537
- TypeSingle Family
- Listing Status Active
- CountyClark
- CityLas Vegas
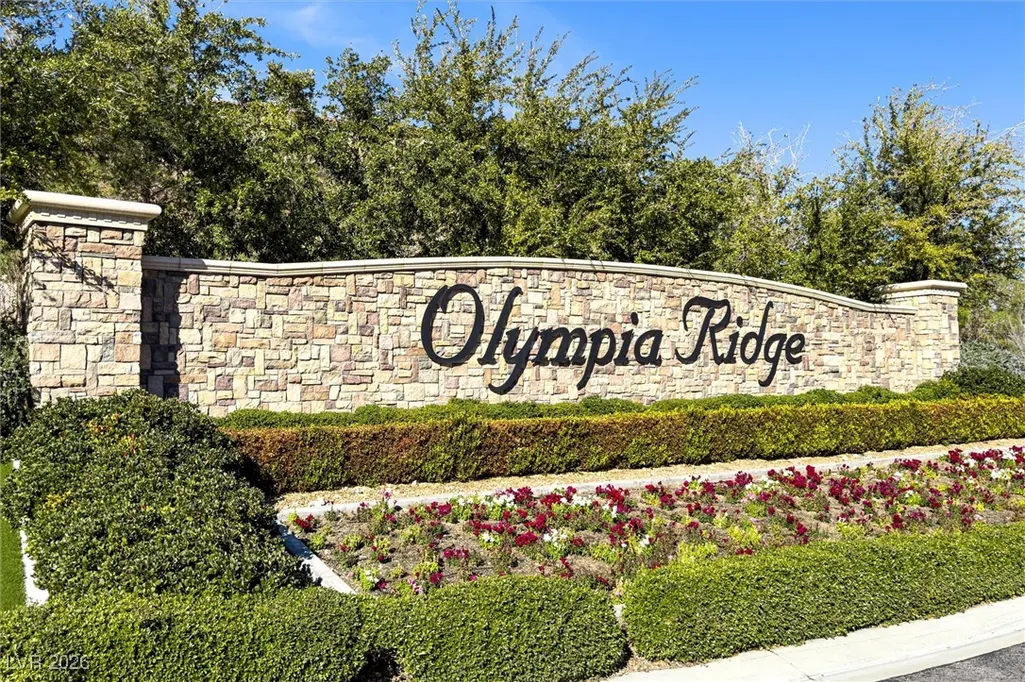
- NeighborhoodOlympia Ridge Phase 1B
- Zip89141
- Style
- Year Built2016
- Taxes$ 16142
- Price$ 3,199,999
- Bedrooms6
- Full Bathrooms4
- Half Bathrooms1
- Sqr Footage6250
- Lot Size0.35 Acres
Data Source:
Greater Las Vegas MLS (GLVAR)
Property Description
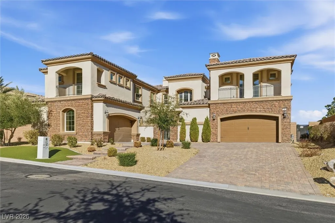
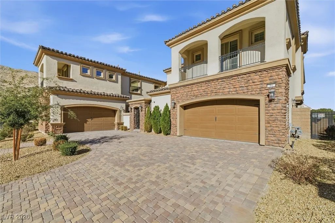
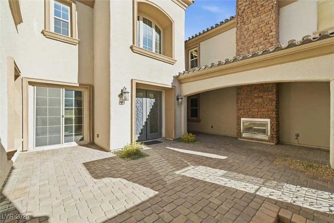
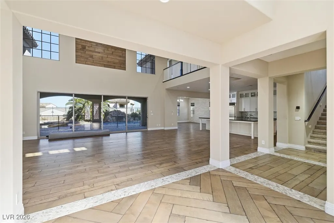
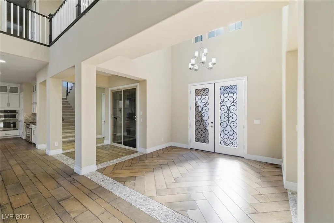
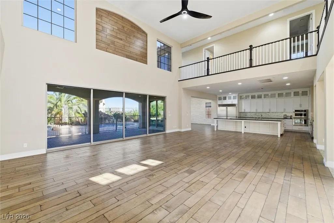
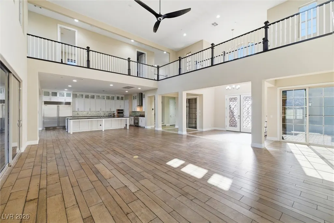
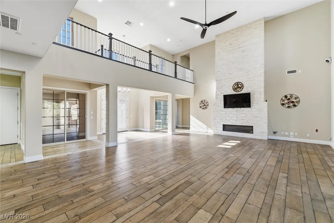
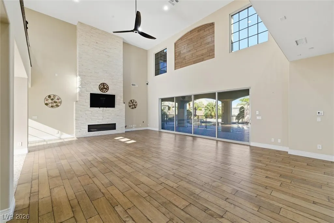
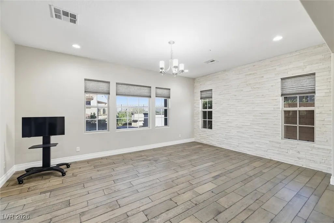
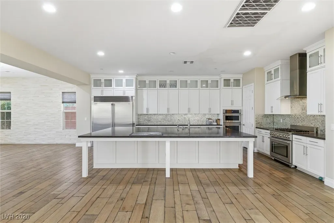
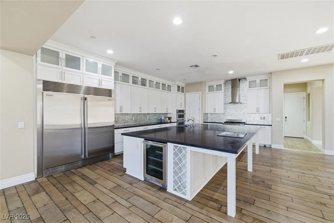
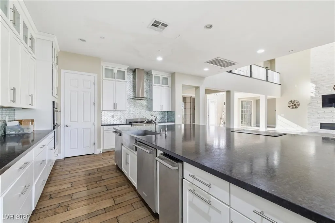
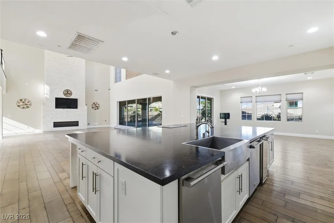
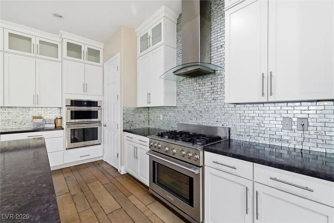
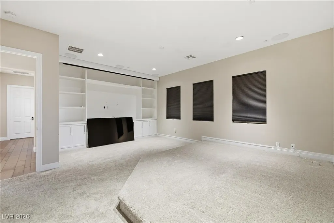
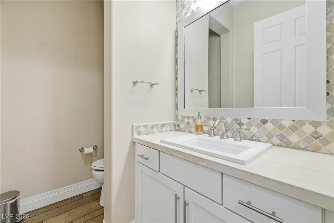
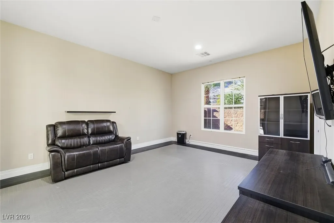
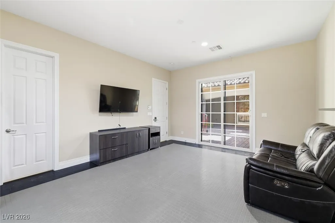
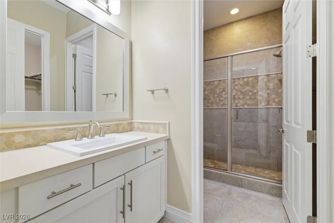
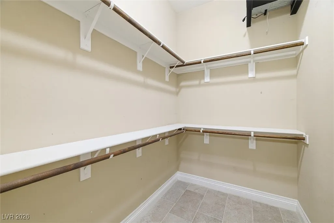
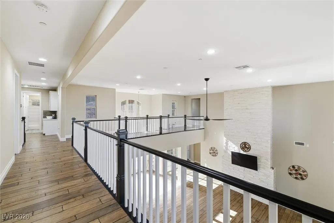
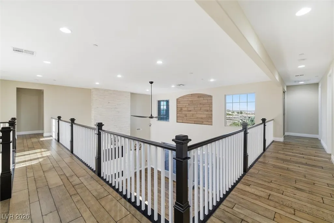
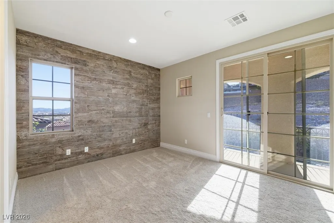
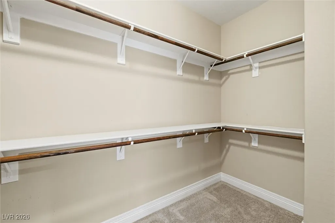
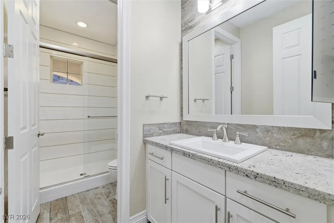
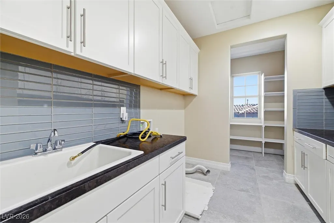
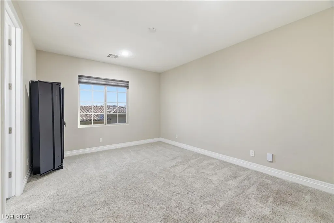
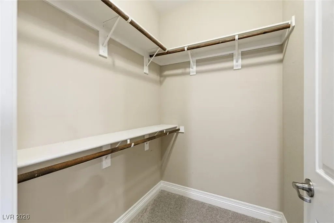
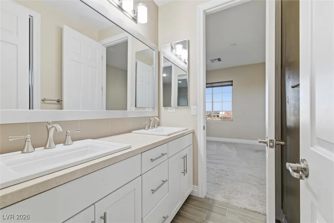
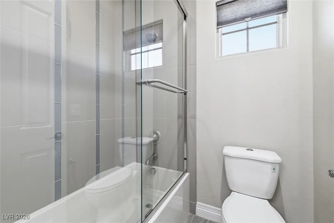
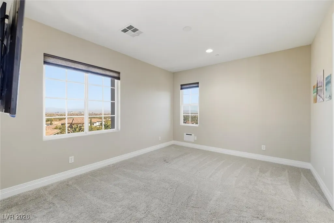
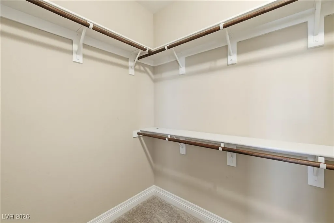
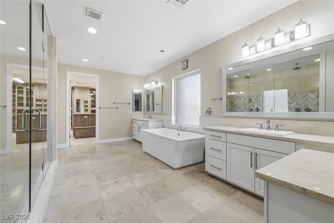
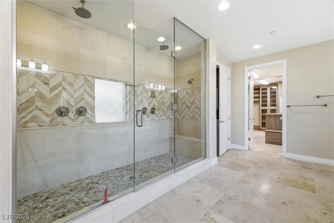
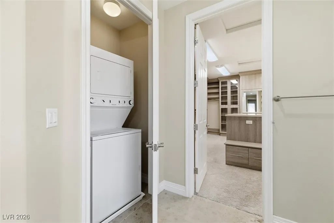
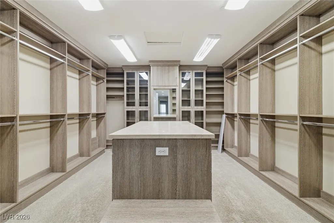
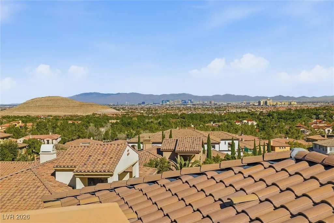
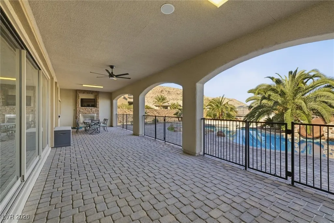
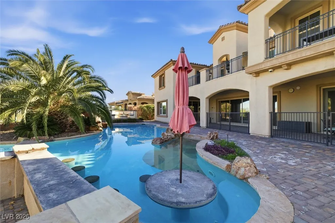
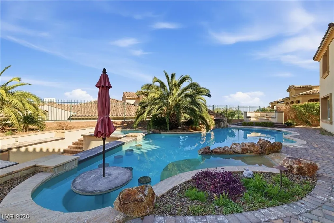
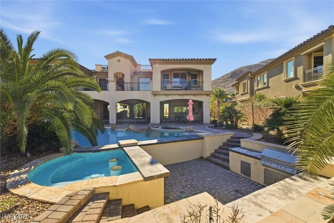
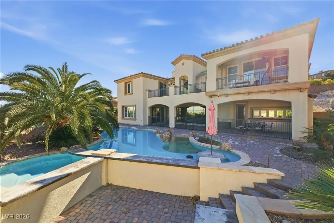
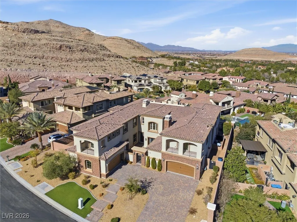
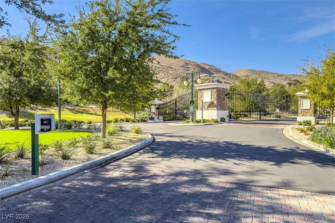
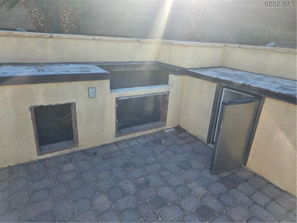
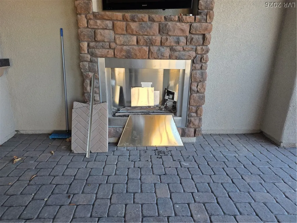
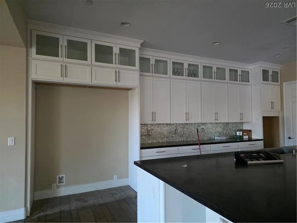
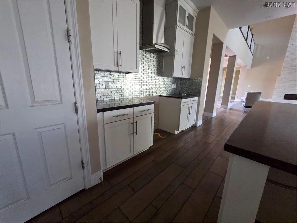
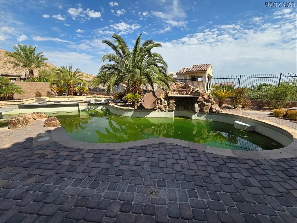
Privately Situated Within the Prestigious Gated Community of Southern Highlands, This Resort-Style Home Delivers 6 Bedrooms, 4.5 Baths, 6,250 Square Feet of Refined Living. Enter Through a Stylish Entrance to an Oversize Formal Living Room with Designer Flooring & Charming Fireplace, a Chef’s-Caliber Kitchen, and Sliding Doors to an Oasis Entertaining-Designed Backyard. 1st Floor Also Blends Dining Room & Luxurious Suite with Bathroom and Generous Closets. Thoughtful Design and Upscale Finishes Flow Throughout. 2nd Floor Features Master Suite, Custom-Designed Walking-Closet Cabinetry, Spacious Bathroom, And Dedicated Laundry. Outside You Will Find a Luxurious Designed Entertainer’s Paradise Awaits — Pool and Spa, Built-In BBQ area, Covered Loggias, Manicured Landscaping, And Complete Privacy. Perfect For Discerning Buyers Seeking Resort Living and Security in Southern Highlands. Note: Due to default, power is out and no maintenance is being done, therefore pool is green. Appliances and AC thermostats were removed. Price reduced to Sell! Don't Wait. Call Today, Before this one of a kind opportunity is Gone! Easy to Show.
| Elementary School | Middle School | High School |
|---|---|---|
| Stuckey Elementary School | Tarkanian Middle School | Desert Oasis High School |
| Price History | |
|---|---|
| 1/21/2026 | Listed $3,599,999 |
| 3/5/2026 | 6$3,399,000 |
| 5/7/2026 | 6$3,199,999 |
General Features
| Interior Features | Bedroom on Main Level,Intercom,Programmable Thermostat |
|---|---|
| Sewer | Public Sewer |
| Heating | Central,Gas,Multiple Heating Units |
| Cooling | Central Air,Electric |
| Utilities | Cable Available |
| Possession | Close Of Escrow |
| Roof | Tile |
| Exterior Features | Balcony,Deck,Patio,Private Yard |
| HOA | 370 |
| Garage Spaces | 2 |
| Association Fee Includes | Security |
| Patio/Porch Features | Balcony,Covered,Deck,Patio |
| Architectural Style | Two Story |
| Pool Features | Gas Heat,Heated,In Ground,Private,Waterfall |
| Private Pool | Yes |
| Security Features | Security System Owned |
| Construction Materials | Drywall |
| Year Built | 2016 |
| Electric | Photovoltaics None |
| Stories | 2 |
| Topography | Mountainous |
| Property SubType | Single Family Residence |
| Additional Parcels Description | --- |
| Assoc Fee Paid Per | Monthly |
| County | Clark |
| Property Type | Residential |
| Association Amenities | Gated,Guard |
| HOA / Comm Assn | Yes |
| Attached Garage | Yes |
| Energy Efficient | Windows |
| Subdivision Name | Olympia Ridge Phase 1B |
| Facing Direction | South |
| Garage Y/N | Yes |
| Total Rooms | 8 |
| Status | Active |
| Directions | from I-15 south exit Right toward Southern Highlands Pkwy. Take Right on SH Pkwy. Take Left on Robert Trent Jones Ln. Pass the gate security and take Left onto Oakland Hills Dr. Then Right on Olympia Chase Dr. |
| High School | Desert Oasis |
| City | Las Vegas |
| Disclosures | Covenants/Restrictions Disclosure |
| Association Name | Southern Highlands |
| Zoning Description | Single Family |
| Lot Size Units | Acres |
| Lot Size Square Feet | 15246 |
| Elementary School | Stuckey, Evelyn,Stuckey, Evelyn |
| Property Attached Y/N | Yes |
| Year Built Details | RESALE |
| Tax Annual Amount | 16142 |
| Middle/Junior High School | Tarkanian |
| Property Condition | Resale |
| Virtual Tour | https://www.propertypanorama.com/instaview/las/2748537 |
| Days on Market | 208 |
| Standard Status | Active |
| Property Sub Type Additional | Single Family Residence |
| PostalCity | Las Vegas |
Interior Features
| Flooring | Carpet,Tile |
|---|---|
| Furnished Y/N | Unfurnished |
| Total Fireplaces | 1 |
| Fireplace Features | Family Room,Gas |
| Air Conditioning Y/N | Yes |
| Heating Y/N | Yes |
| Window Features | Double Pane Windows |
| Fireplace Y/N | Yes |
| Full Baths | 4 |
| Half Baths | 1 |
| Laundry Features | Cabinets,Electric Dryer Hookup,Laundry Room,Sink,Upper Level |
| Total Bedrooms | 6 |
| Total Baths | 5 |
| Bedrooms Possible | 8 |
Exterior Features
| Fencing | Back Yard,Wrought Iron |
|---|---|
| Parking Features | Attached,Garage,Private |
| Lot Features | 1/4 to 1 Acre Lot,Landscaped,Trees |
| Water Source | Public |
| Lot Size Area | 0.35 |
| Spa | Yes |
| Building Area Total | 6250 |
| Lot Size Acres | 0.35 |
| Other Equipment | Intercom |
| Horse Amenities | None |
Amenities
- Foreclosure
- Views
- Short Sale
- New Construction
- Adult 55+
- Lease To Own
- No HOA Fees
- Furnished
- Primary On Main
- Air Conditioning
- Seller Finance
- Green
- Fixer Upper
- Horse
- Golf
- Fireplace
- Deck
- Garage
- Basement
- Pool
Property vs Single Family Average in 89141
Price
Taxes
Year Built
 The data relating to real estate for sale on this web site comes in part from the INTERNET DATA EXCHANGE Program of the Greater Las Vegas Association of REALTORS® MLS. Real estate listings held by brokerage firms other than this site-owner are marked with the IDX logo. The information being provided is for the consumers' personal, noncommercial use and may not be used for any purpose other than to identify prospective properties consumers may be interested in purchasing.
